
205 Summer Ranch DriveFuquay Varina, NC 27526
Mortgage Calculator
Monthly Payment (Est.)
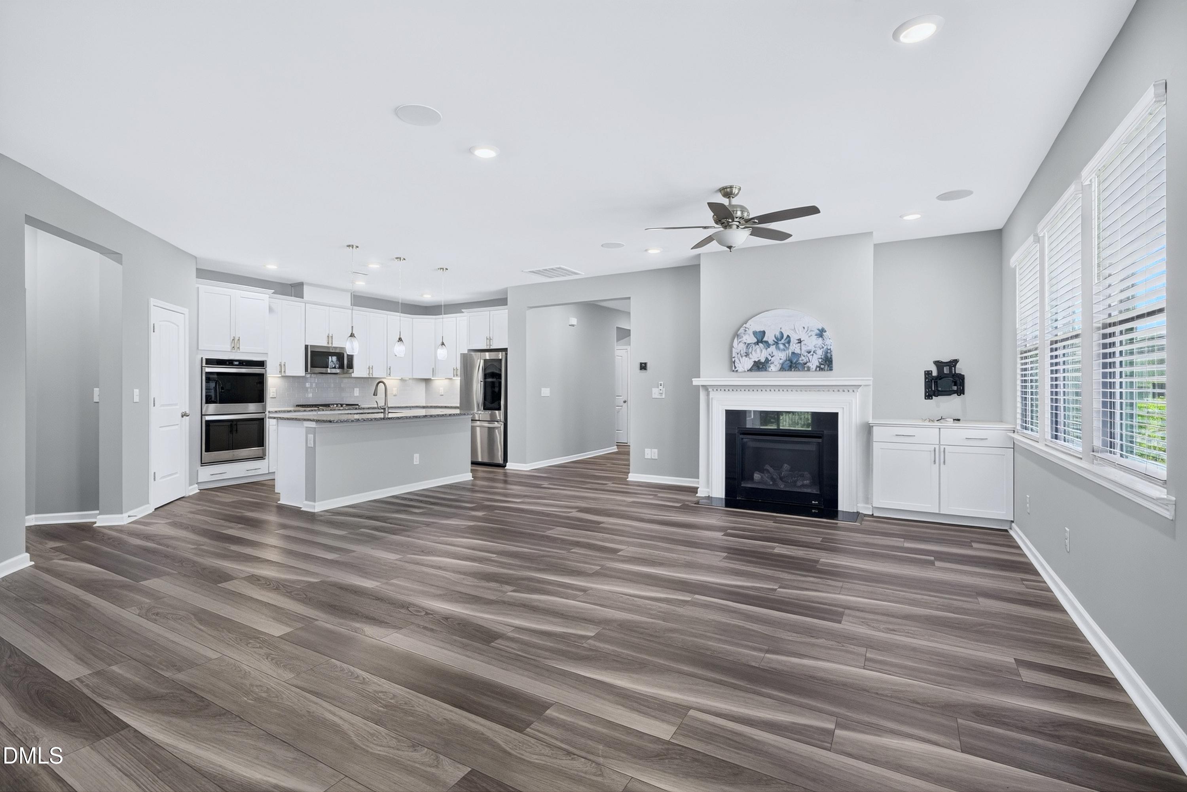
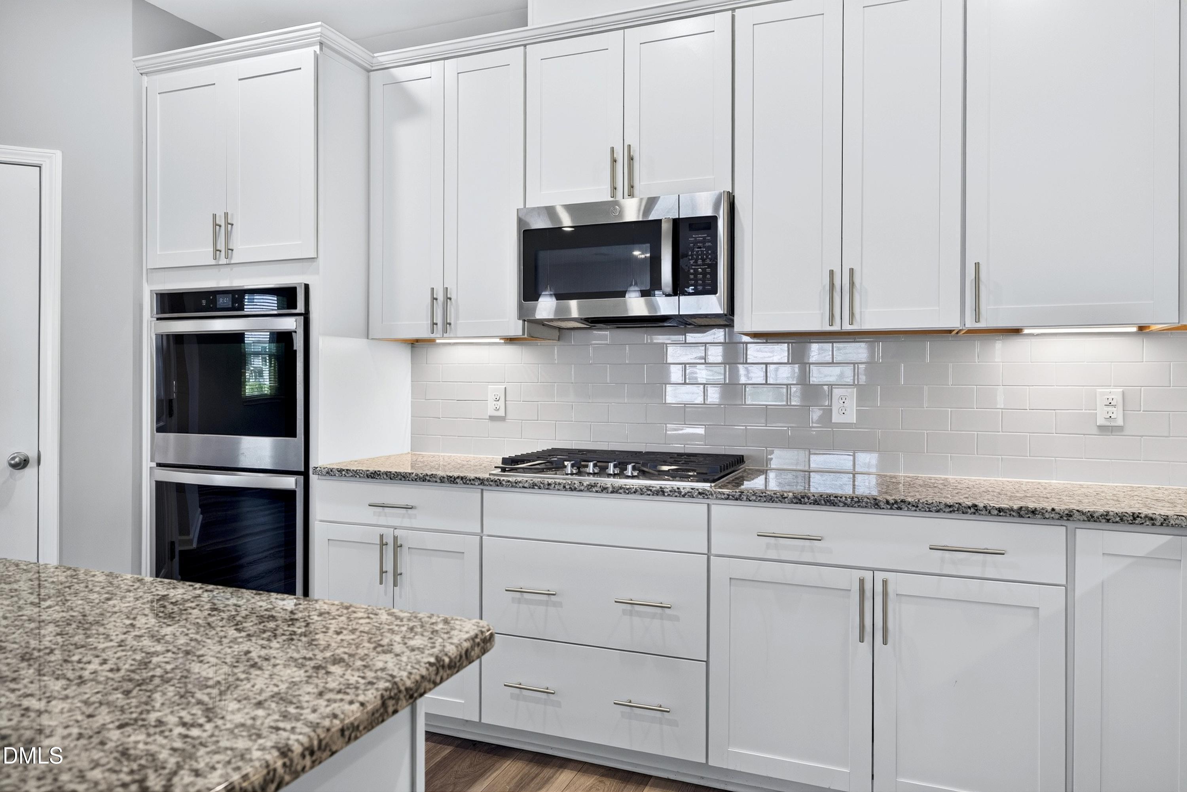
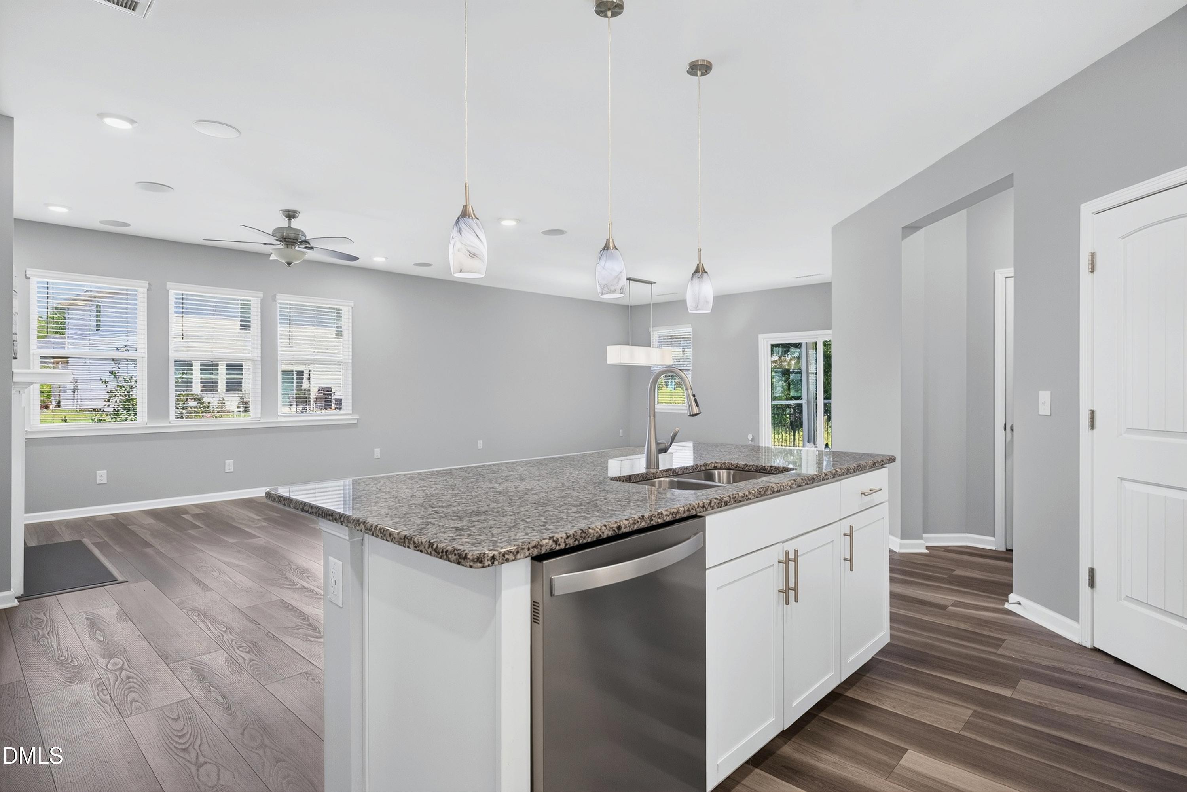
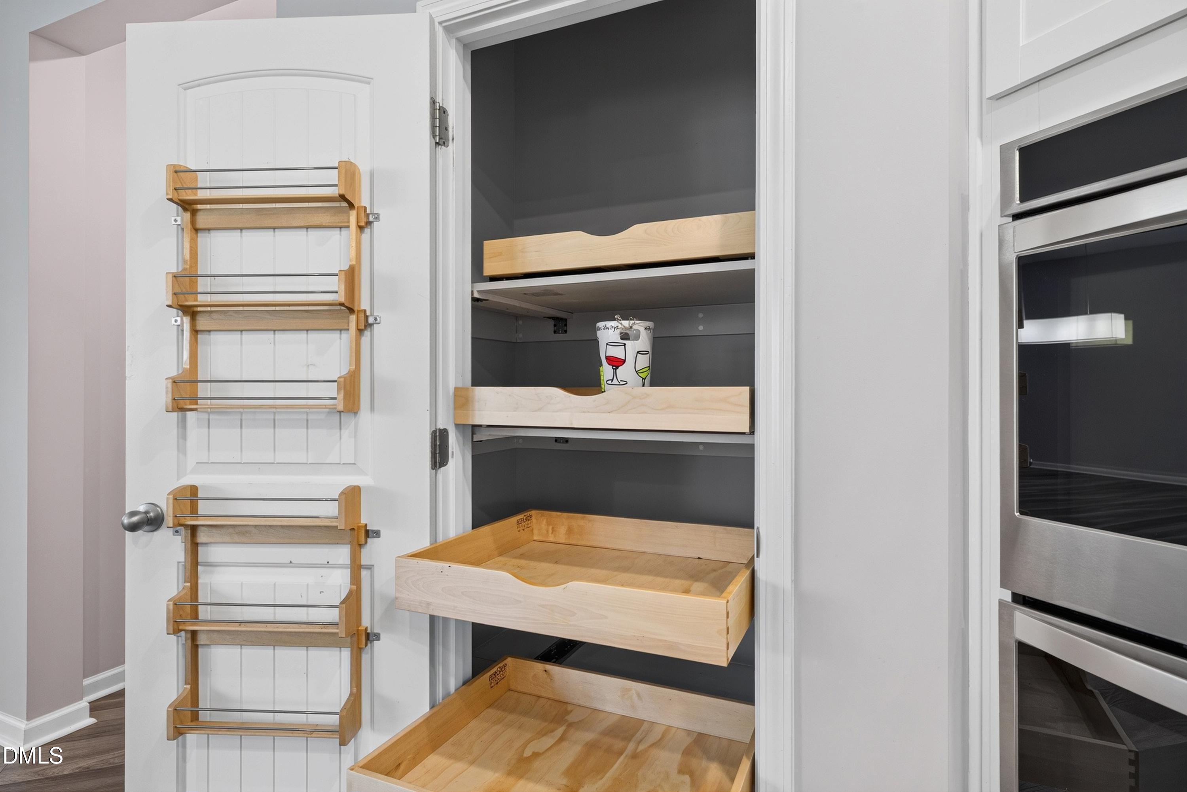
$1,939205 Summer Ranch Drive is a one level craftsman style home, just 7 years old, and located in the lovely Partin Place subdivision just off Hwy 42 very close to main street Fuquay Varina! This home has 9 ft ceilings and many upgrades. The lot itself carried a $14,000 premium when sold because it has open space to the left and private woods behind! Upgrades include custom pull out shelves in all Kitchen cabinets and the pantry, huge "big shelves" in the 2-car garage for exceptional storage...and you just have to see the huge Primary BR closet with all its built-ins! NOTE: The Refrigerator, Washer, Dryer, the permanently connected gas grill, and built-in microwave all remain with the home!! This home is ready to move into! You will love the wide-open floorplan which is great for entertaining and also for watching kids! The gas log fireplace centers in the Great Room which has built-in surround sound. The TV wiring runs to the in-place TV mount to the right of the fireplace, but it also runs to the space above the mantel (look behind the painting). The well-appointed Center Island Kitchen features Granite counter tops, Double Ovens, Gas Cooktop, Stainless Steel Appliances, tons of upgraded cabinets, and centers the open main floorplan area. There is plenty of space for meal prep, family gathering, and entertaining. Luxury vinyl flooring runs throughout the main areas for easy cleaning and maintenance! Relaxing is easy on the nice screen porch that looks out onto the private woods beyond. It also opens up to the patio, and the fenced backyard that is perfect for children or pets! All bedrooms have ceiling fans! The upgraded Primary Bath has Double Vanities, a walk-in shower with seat, and a private water closet. There is just so much to see and enjoy. Partin Place is a wonderful community with sidewalks throughout and a very nice swimming pool and pool house/cabana, and playground for kids! See photos! The location is very convenient to shopping (new Target), schools, restaurants, and access to main connector highways! Come see!
| 6 days ago | Listing updated with changes from the MLS® | |
| a week ago | Status changed to Pending | |
| 3 weeks ago | Listing first seen on site |

Listings that are marked with an icon are provided courtesy of the Triangle MLS, Inc. of North Carolina, Internet Data Exchange Database. Copyright 2026 Triangle MLS, Inc. of North Carolina. All rights reserved.
Last checked: 2026-07-23 06:44 PM UTC
Did you know? You can invite friends and family to your search. They can join your search, rate and discuss listings with you.