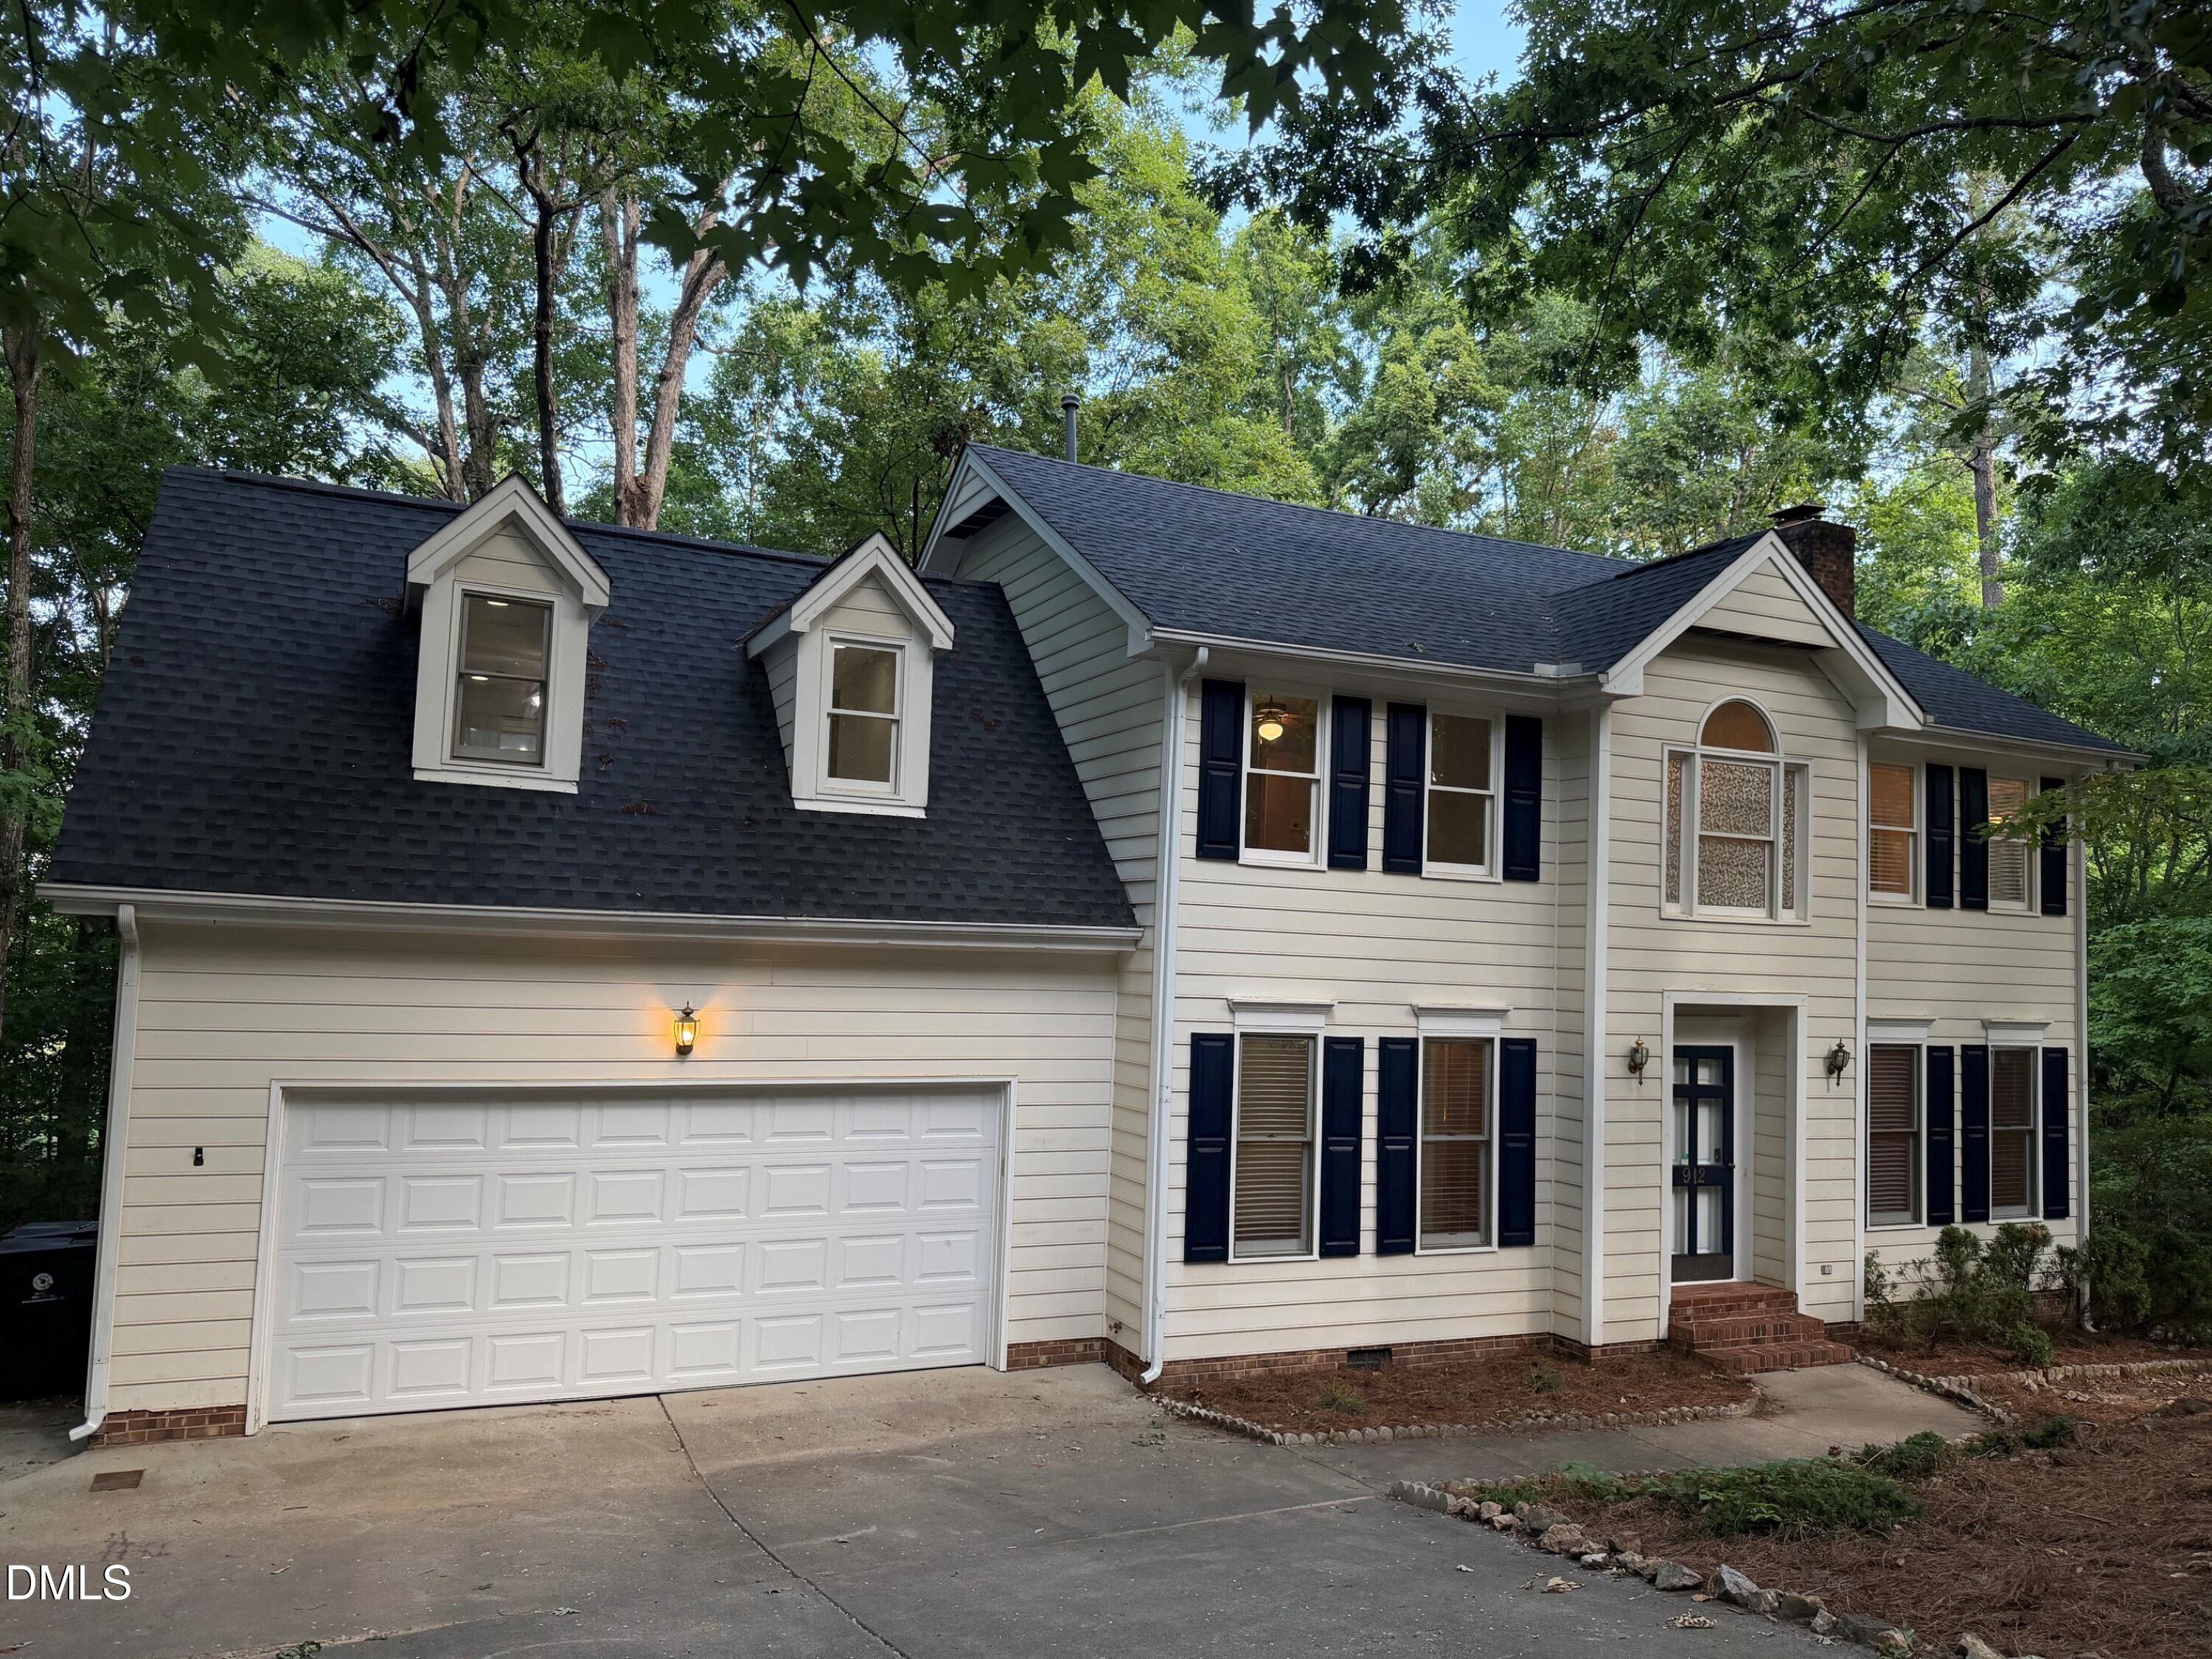
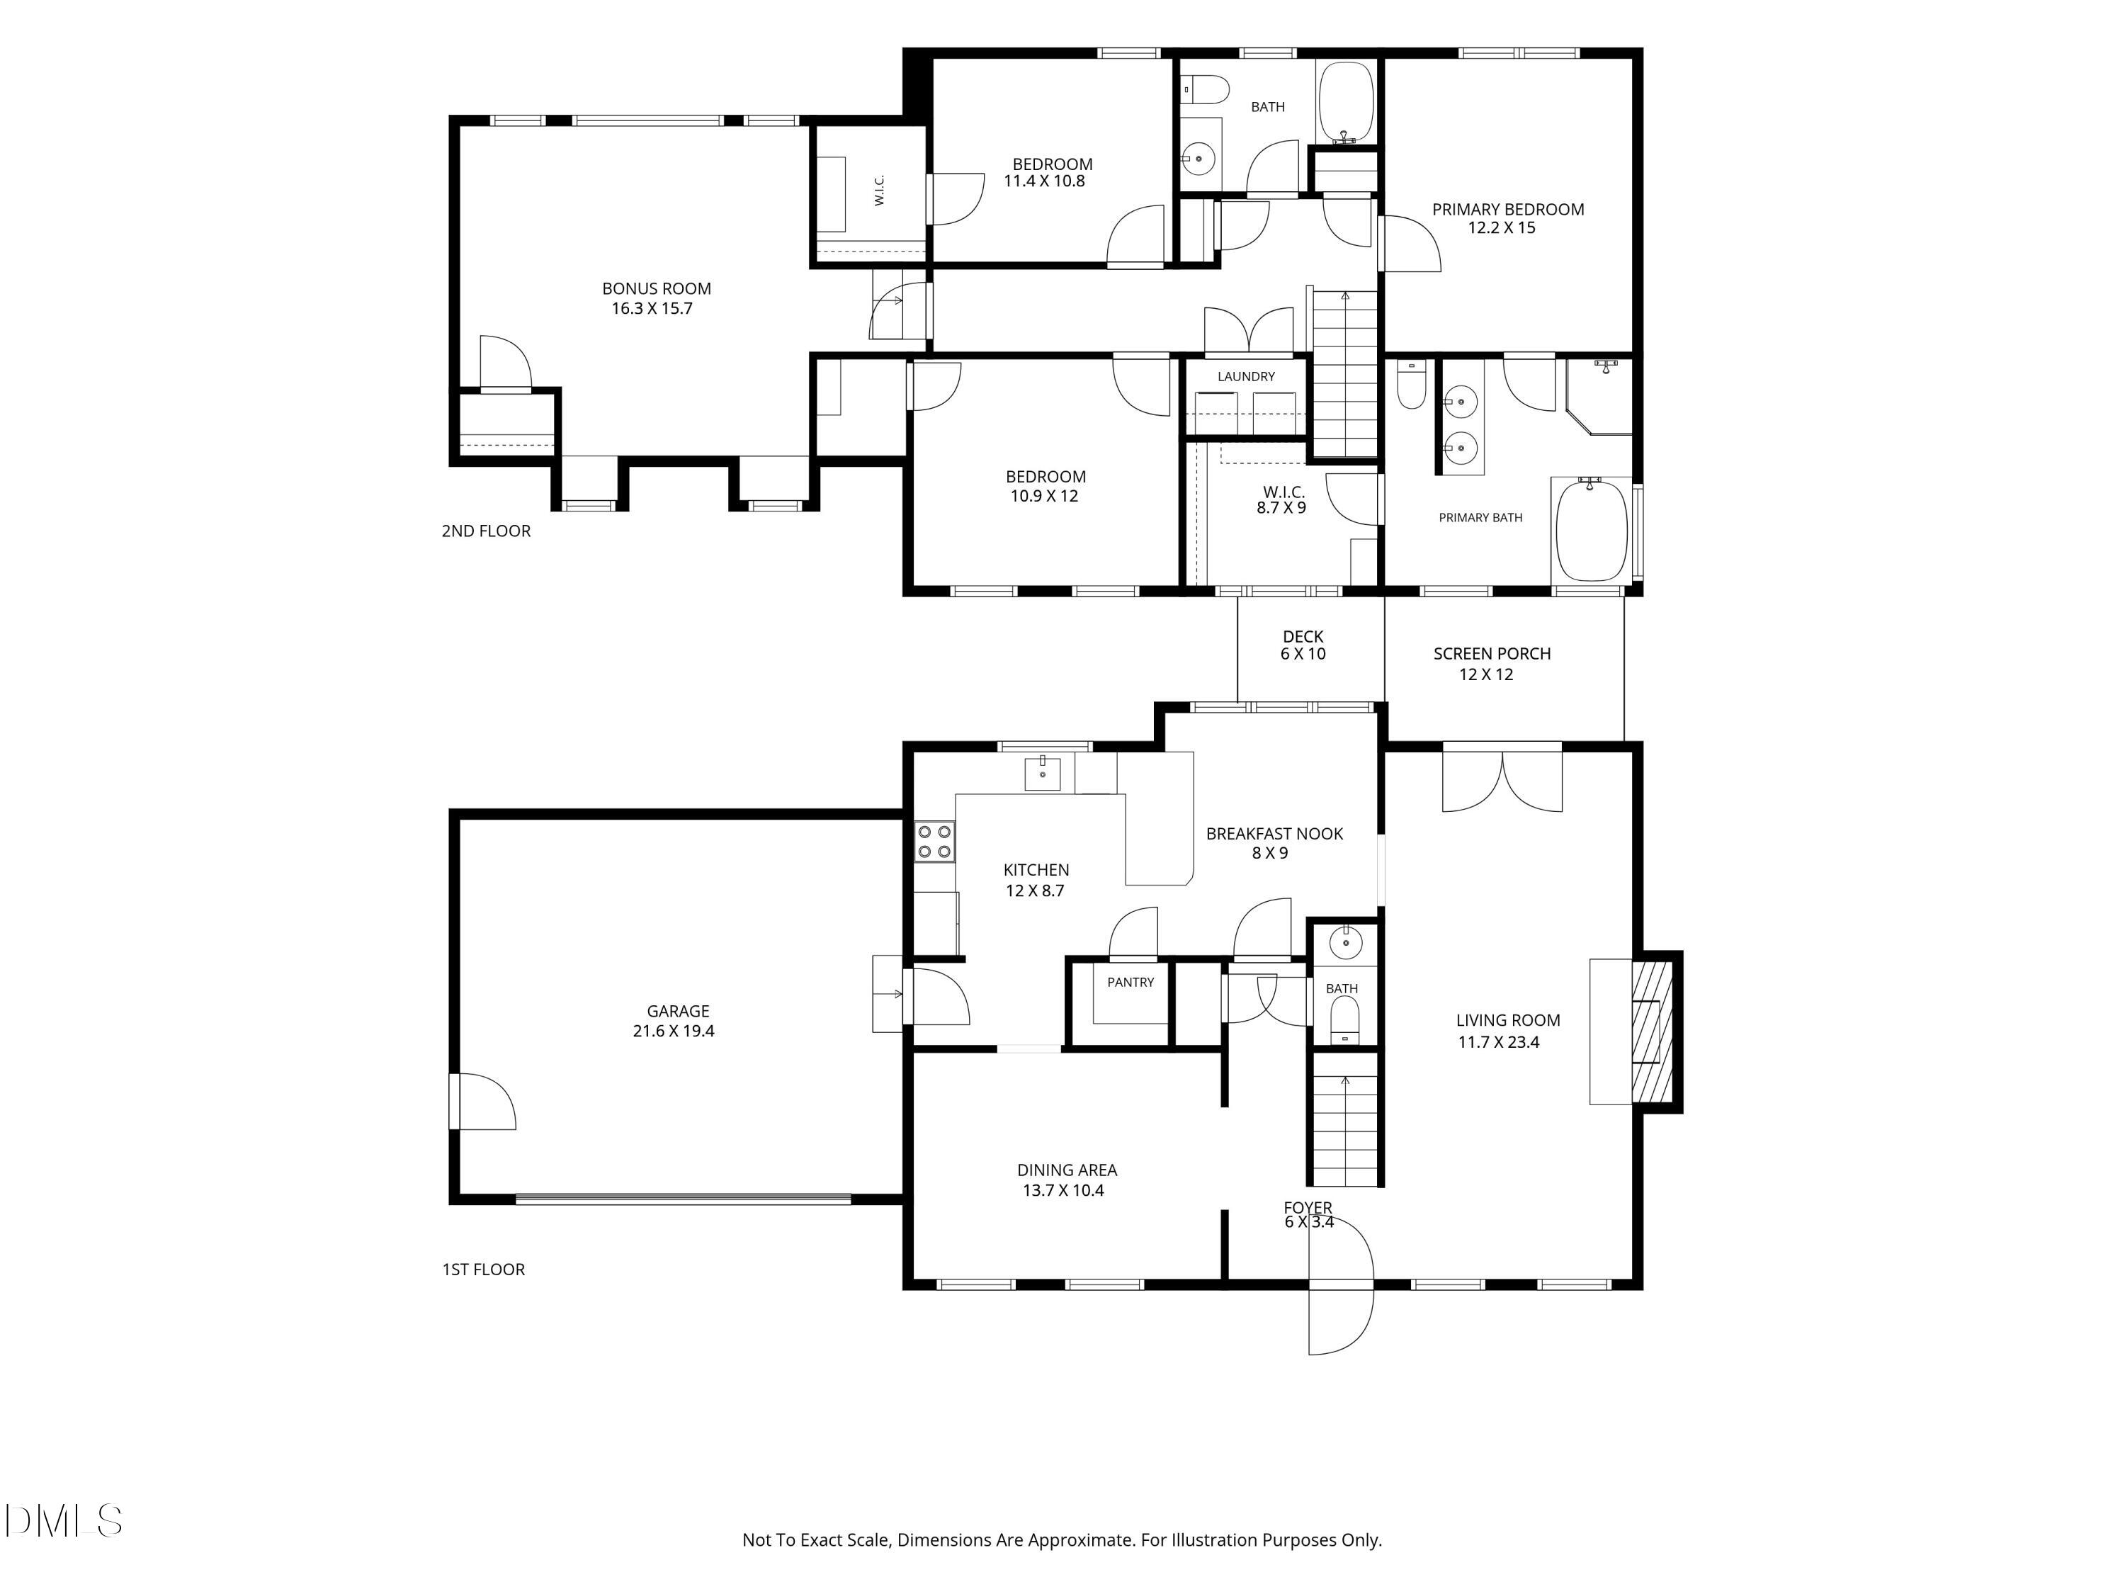
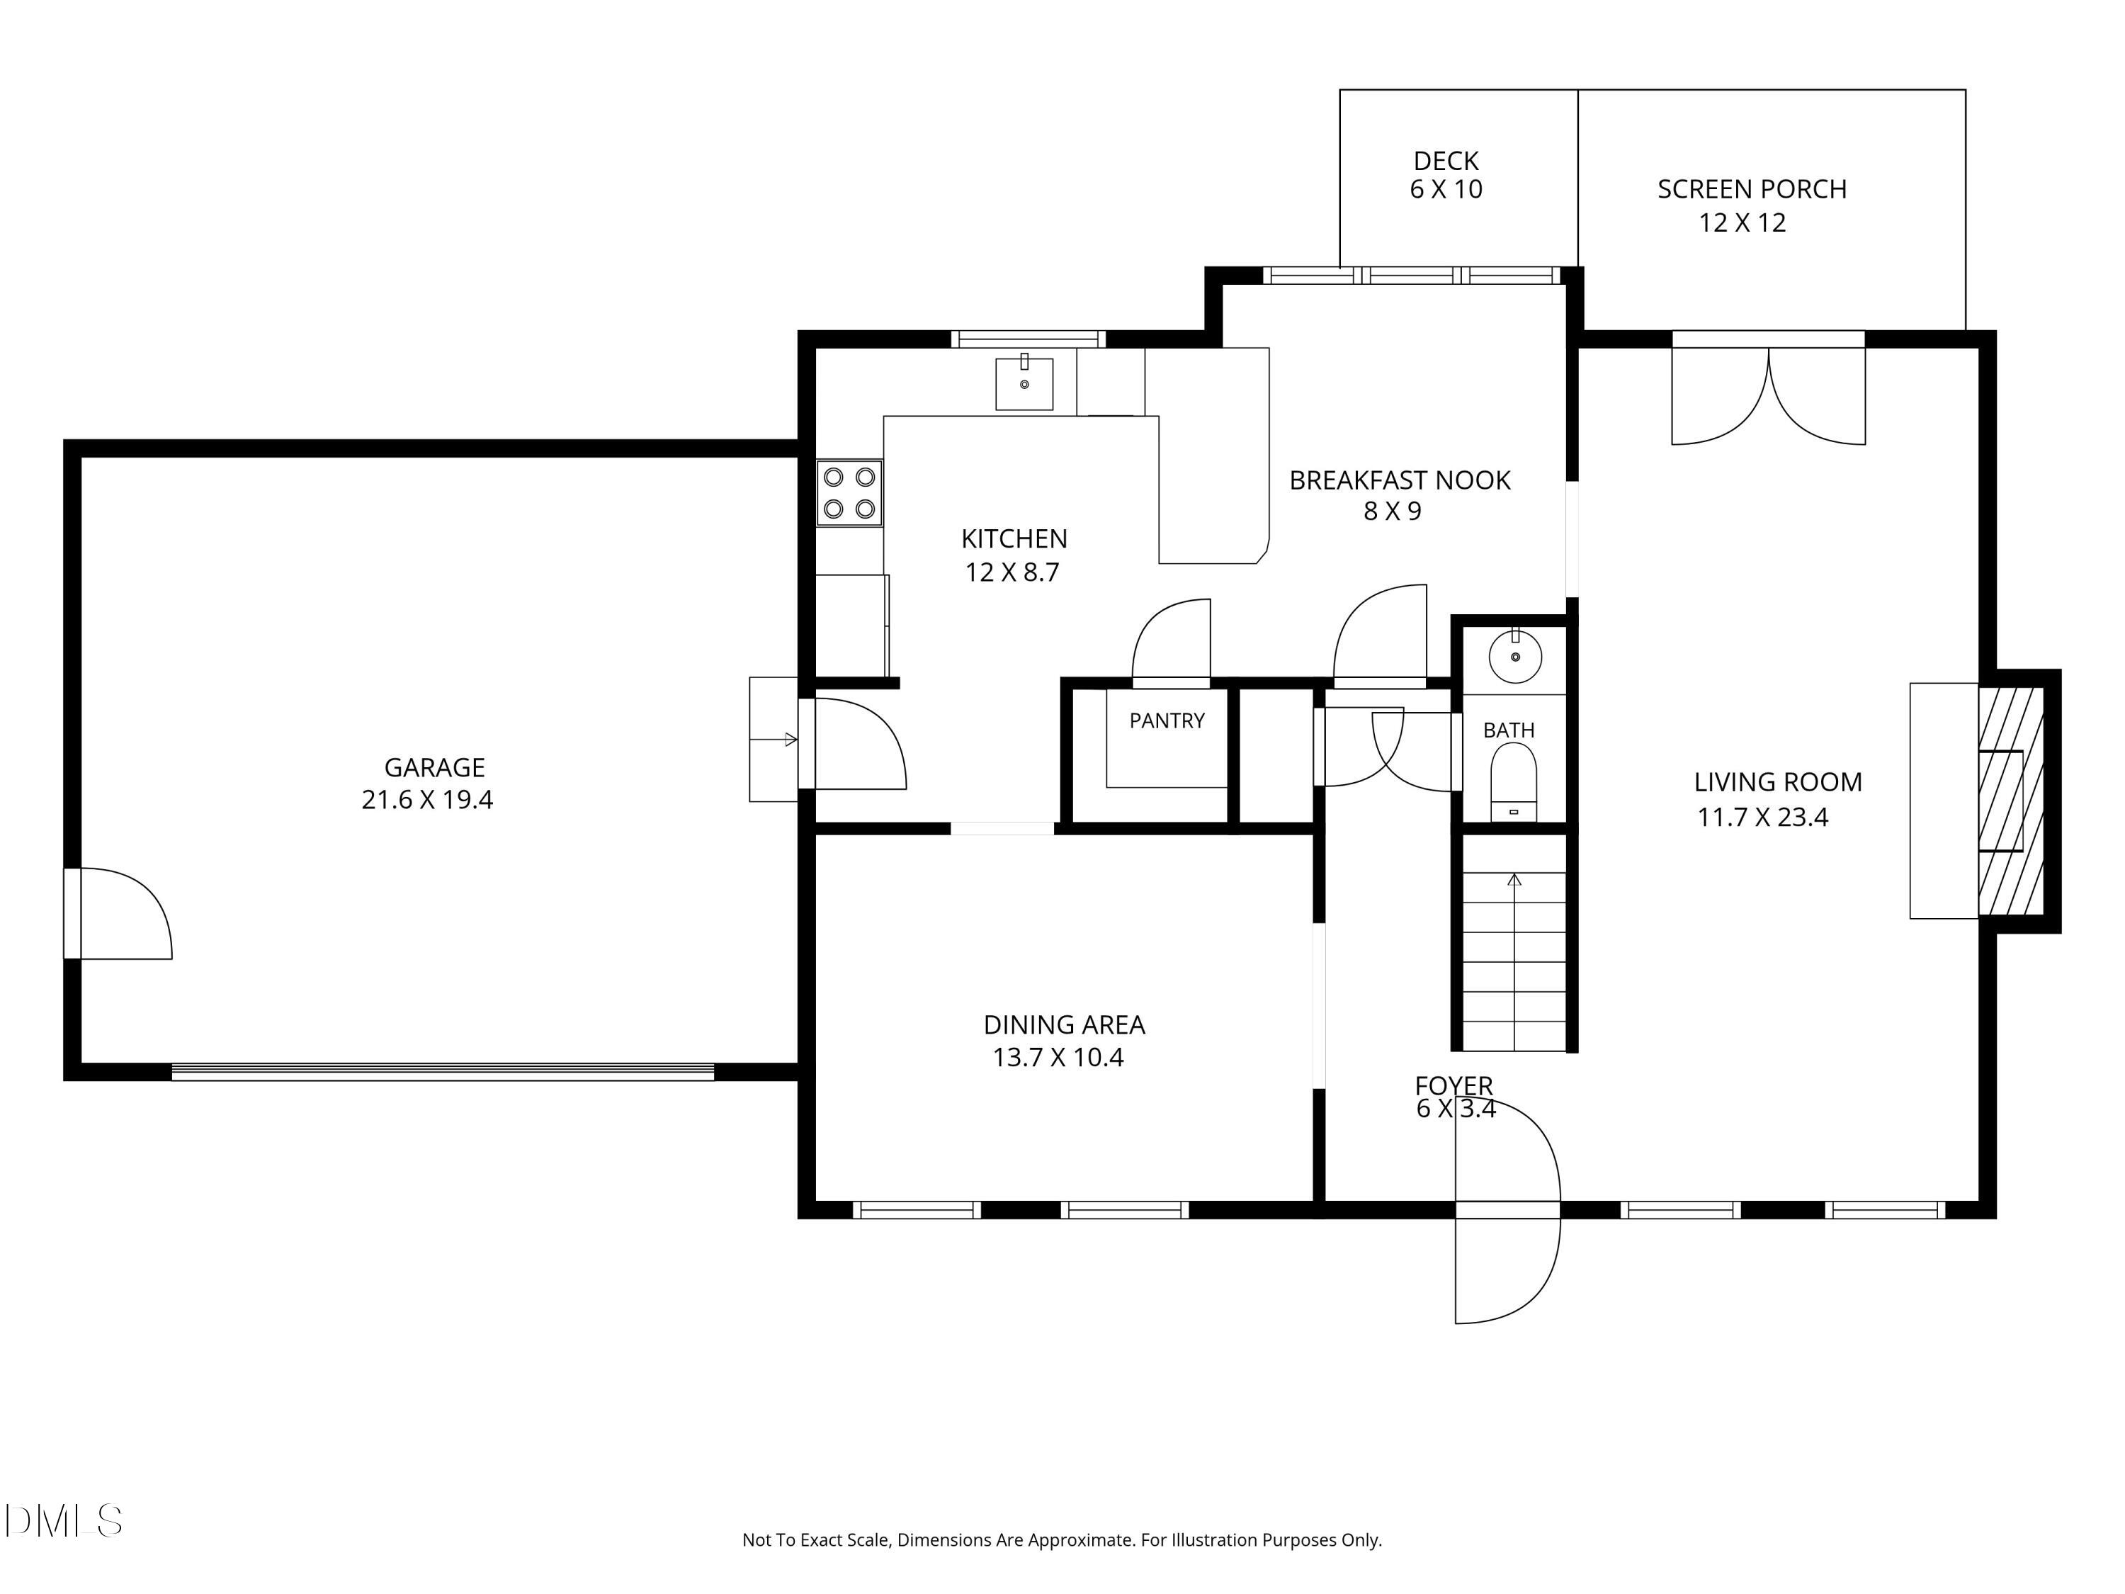
Enjoy peaceful wooded views and the freedom of NO HOA in this cul-de-sac Holly Springs home! Featuring new interior paint and brand-new carpet. This property offers a spacious family room with a cozy fireplace and a screened porch overlooking the private, wooded backyard. The versatile floor plan includes 4 bedrooms, 2.5 bathrooms, The 4th bedroom is generous in size and could be used as a bonus room, home office, recreation room, media room or a workout area. Each bedroom has a spacious closet. An attached garage and extended parking pad provide added convenience. Offering a wonderful combination of privacy, flexibility, and recent updates, this home is conveniently located near shopping, dining, parks, and major commuting routes. Don't miss this fantastic opportunity!
Save
Ask
Tour
Hide
Share
Listing Snapshot
Price
$492,000
Days On Site
44 Days
Bedrooms
4
Inside Area (SqFt)
2,192 sqft
Total Baths
3
Full Baths
2
Partial Baths
1
Lot Size
0.69 Acres
Year Built
1992
MLS® Number
10177761
Status
Active
Property Tax
$3,753.3
HOA/Condo/Coop Fees
N/A
Sq Ft Source
N/A
Friends & Family
React
Comment
Invite
No Comments Yet
Did you know? You can invite friends and family to your search. They can join your search, rate and discuss listings with you.
Recent Activity
3 days ago
Listing updated with changes from the MLS®
a week ago
Status changed to Active
a month ago
Listing first seen on site
General Features
Acres
0.69
Attached Garage
Yes
Foundation
Combination
Garage
Yes
Garage Spaces
2
Levels
Two
Parking
DrivewayGarageGarage Door OpenerGarage Faces FrontParking PadAttached
Dimensions - 15.0 x 12.2Level - MainDescription - Screened Porch
Save
Ask
Tour
Hide
Share
Exterior Features
Construction Details
HardiPlank Type
Lot Features
Back YardFront Yard
Patio And Porch
DeckScreened
Road Frontage
City Street
Roof
Shingle
Community Features
Accessibility Features
Therapeutic Whirlpool
Financing Terms Available
CashConventional
Schools
School District
Unknown
Elementary School
Wake - Holly Grove Elementary
Middle School
Wake - Holly Grove Middle School
High School
Wake - Holly Springs High
Listing courtesy of Amy Montanus of DEBTEAM
Listings that are marked with an icon are provided courtesy of the Triangle MLS, Inc. of North Carolina, Internet Data Exchange Database. Copyright 2026 Triangle MLS, Inc. of North Carolina. All rights reserved.
Last checked: 2026-08-16 04:46 AM UTC
Neighborhood & Commute
Source: Walkscore
Disclosure: Community information and market data powered by Constellation Data Labs. Information is deemed reliable but not guaranteed.


Did you know? You can invite friends and family to your search. They can join your search, rate and discuss listings with you.