
Save
Ask
Tour
Hide
$639,900
4 Days On Site
7504 Ingle Dairy RoadBurlington, NC 27215
For Sale|Single Family Residence|Active
3
Beds
3
Total Baths
3
Full Baths
2,466
SqFt
$259
/SqFt
2007
Built
Subdivision:
Carriage
County:
Guilford
Call Now: 919-404-SHOW
Is this the listing for you? We can help make it yours.
919-404-SHOW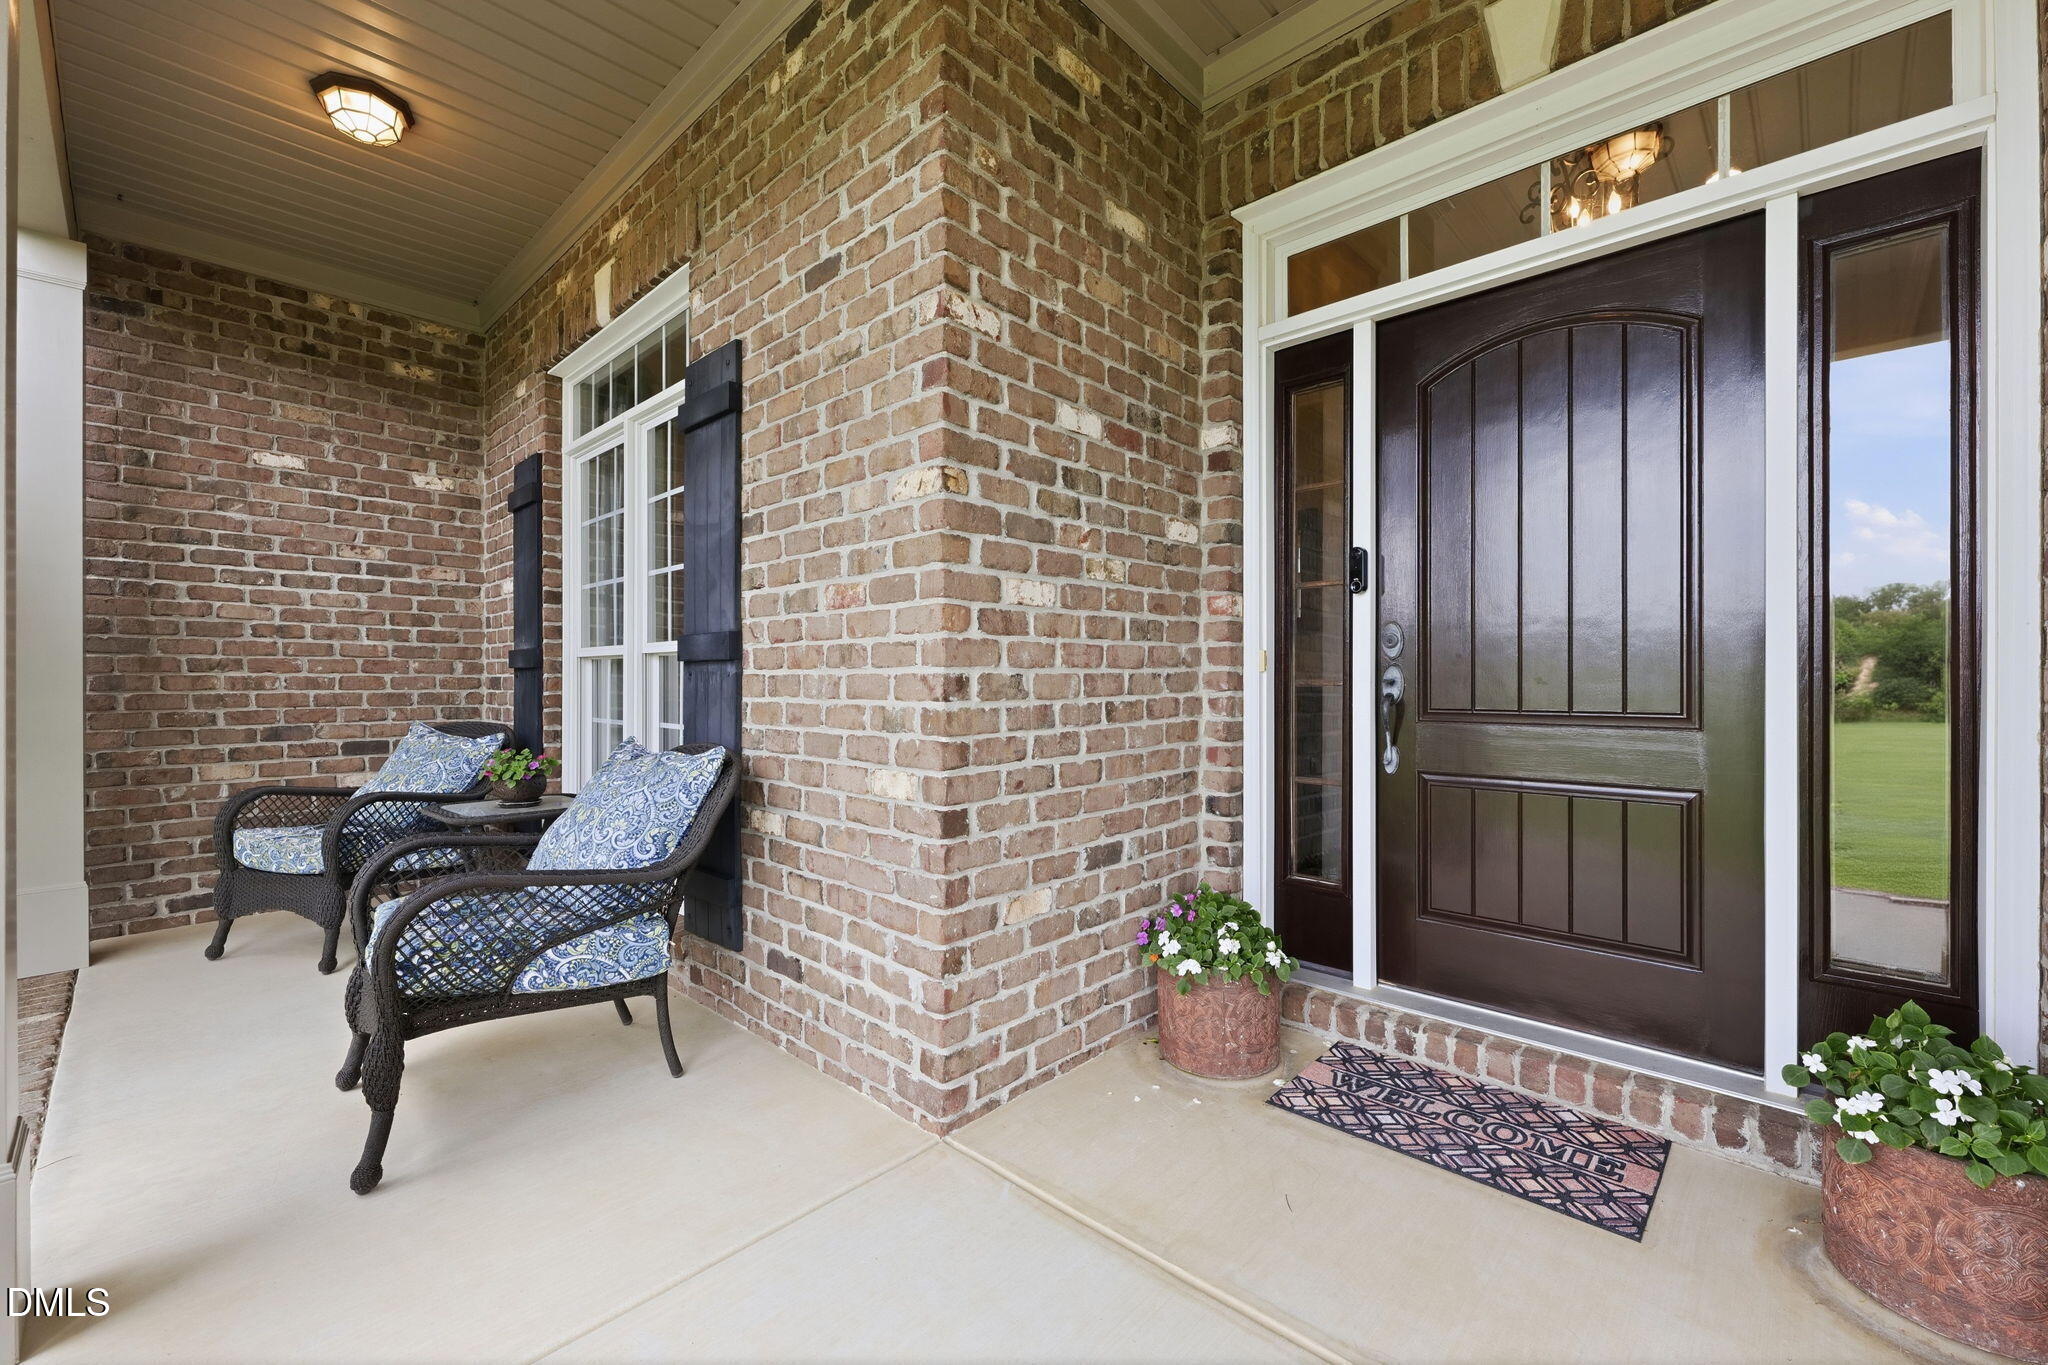
Save
Ask
Tour
Hide
Mortgage Calculator
Monthly Payment (Est.)
$2,919Calculator powered by Showcase IDX, a Constellation1 Company. Copyright ©2026 Information is deemed reliable but not guaranteed.
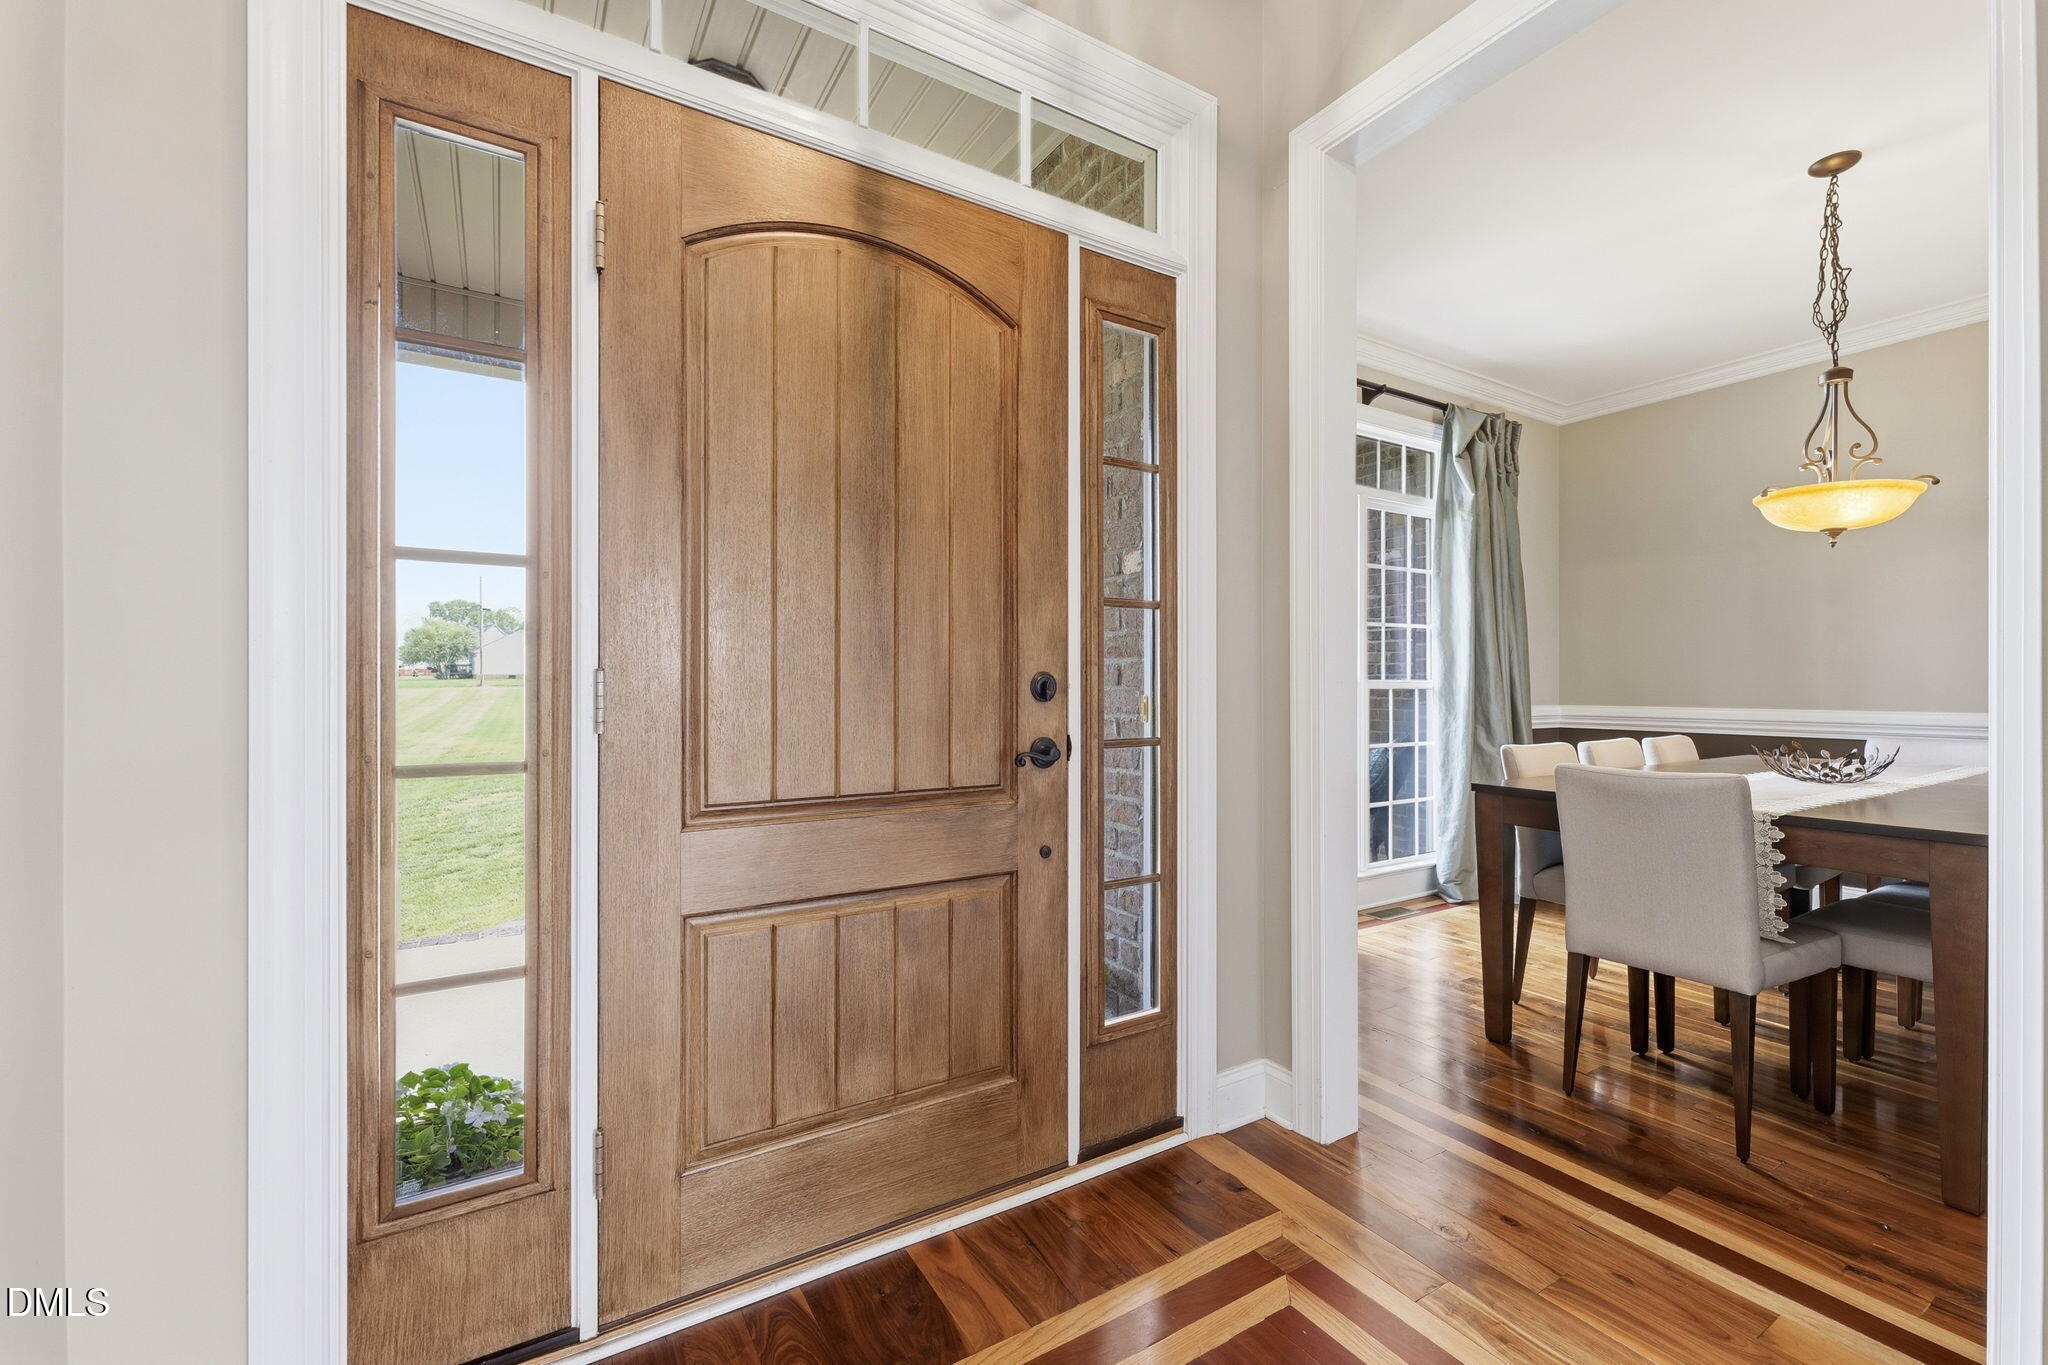
Exceptional opportunity! Meticulously maintained custom brick home on a beautiful cleared 3-acre lot. This 3BR/3 Full BA home offers one-level living with a spacious upstairs bonus room, full bath, and office/flex space—ideal for guests, multigenerational living, or working from home. Features include 12' ceilings, hardwood floors, and a stunning stone fireplace. Plenty of storage in walk in attic. Enjoy relaxing on the covered back porch or entertaining on the large patio. An oversized attached 2-car garage and detached 3-car garage provide exceptional space for vehicles, hobbies, and storage. Peaceful country setting with no HOA, yet conveniently located near shopping, interstate access, walking trails in Mackintosh and Springwood park.
Save
Ask
Tour
Hide
Listing Snapshot
Price
$639,900
Days On Site
4 Days
Bedrooms
3
Inside Area (SqFt)
2,466 sqft
Total Baths
3
Full Baths
3
Partial Baths
N/A
Lot Size
3.01 Acres
Year Built
2007
MLS® Number
10177760
Status
Active
Property Tax
$3,002.21
HOA/Condo/Coop Fees
N/A
Sq Ft Source
N/A
Friends & Family
Recent Activity
| 4 days ago | Listing updated with changes from the MLS® | |
| 4 days ago | Listing first seen on site |
General Features
Acres
3.01
Attached Garage
Yes
Garage
Yes
Garage Spaces
2
Levels
One and One Half
Parking
PavedDetachedDrivewayAttached
Parking Spaces
5
Property Sub Type
Single Family Residence
Sewer
Septic TankPerc Test On File
Special Circumstances
Standard
SqFt Above
2466
SqFt Total
2466
Style
Traditional
Utilities
Electricity ConnectedWater ConnectedPropane
Water Source
PrivateWell
Zoning
Rs-40
Interior Features
Appliances
Built-In Electric RangeDishwasherElectric CooktopElectric Water HeaterMicrowave
Cooling
Central AirHeat Pump
Fireplace
Yes
Fireplace Features
Gas LogLiving Room
Fireplaces
1
Flooring
CarpetCeramic TileHardwood
Heating
CentralHeat PumpNone
Interior
Crown MoldingGranite CountersHigh Speed InternetWalk-In Closet(s)
Laundry Features
Main Level
Main Level Bedrooms
3
Bedroom 2
Dimensions - 11.0 x 11.0Level - Main
Bedroom 3
Dimensions - 11.0 x 11.0Level - Main
Bonus Room
Dimensions - 17.0 x 14.0Level - Second
Breakfast Room
Dimensions - 9.0 x 8.0Level - Main
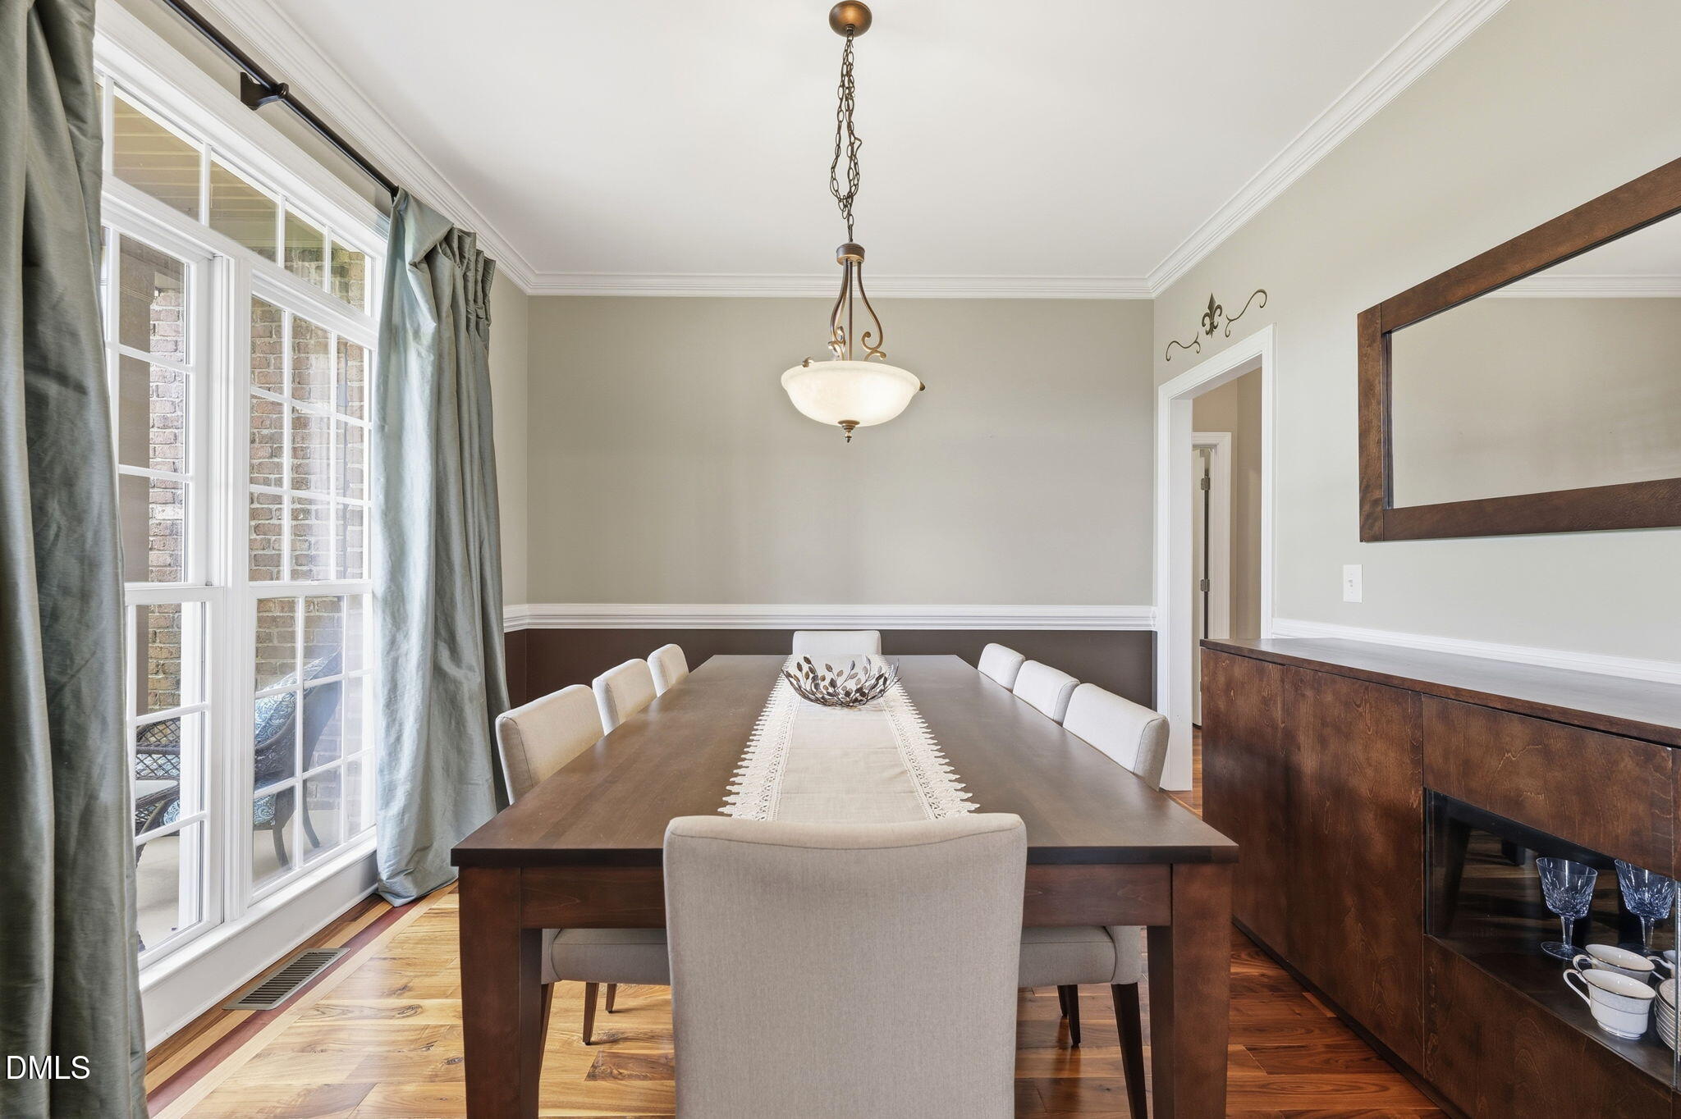
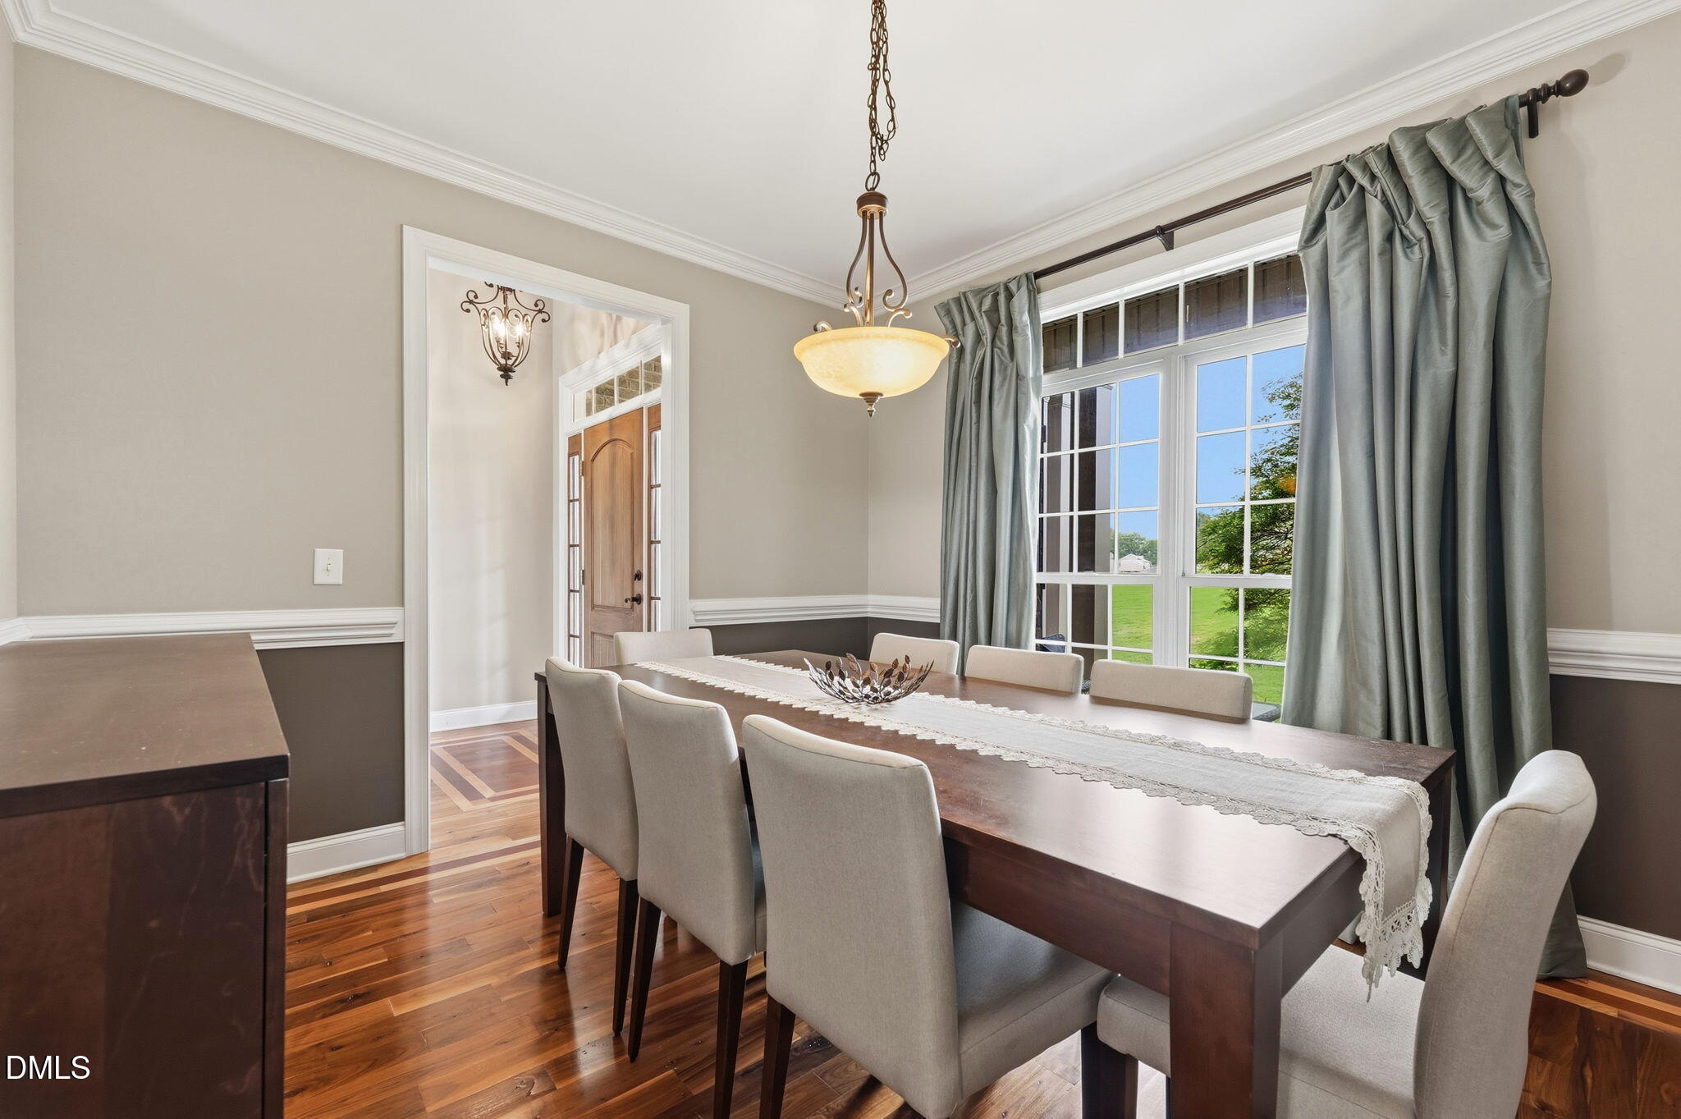
Dining Room
Dimensions - 12.0 x 11.0Level - Main
Kitchen
Dimensions - 9.0 x 11.0Level - Main
Laundry
Dimensions - 5.0 x 7.0Level - Main
Living Room
Dimensions - 15.0 x 18.0Level - Main
Master Bedroom
Dimensions - 13.0 x 15.0Level - Main
Office
Dimensions - 13.0 x 15.0Level - Second
Save
Ask
Tour
Hide
Exterior Features
Construction Details
Brick
Exterior
Fire PitStorage
Patio And Porch
CoveredFront PorchPatioRear Porch
Road Frontage
City Street
Roof
Shingle
Community Features
Accessibility Features
Therapeutic Whirlpool
Financing Terms Available
CashConventionalFHAVA Loan
Roads
AsphaltPaved
Schools
School District
Unknown
Elementary School
Guilford - Gibsonville Elementary School
Middle School
Guilford - Eastern Guilford Middle School
High School
Guilford - Eastern Guilford High School
Listing courtesy of Rose Keller Cooper of Carolina Home Partners by eXp Realty

Listings that are marked with an icon are provided courtesy of the Triangle MLS, Inc. of North Carolina, Internet Data Exchange Database. Copyright 2026 Triangle MLS, Inc. of North Carolina. All rights reserved.
Last checked: 2026-07-06 11:26 PM UTC
Listings that are marked with an icon are provided courtesy of the Triangle MLS, Inc. of North Carolina, Internet Data Exchange Database. Copyright 2026 Triangle MLS, Inc. of North Carolina. All rights reserved.
Last checked: 2026-07-06 11:26 PM UTC
Neighborhood & Commute
Source: Walkscore
Disclosure: Community information and market data powered by Constellation Data Labs. Information is deemed reliable but not guaranteed.
Save
Ask
Tour
Hide