
54 Ripple WayClayton, NC 27520
Mortgage Calculator
Monthly Payment (Est.)
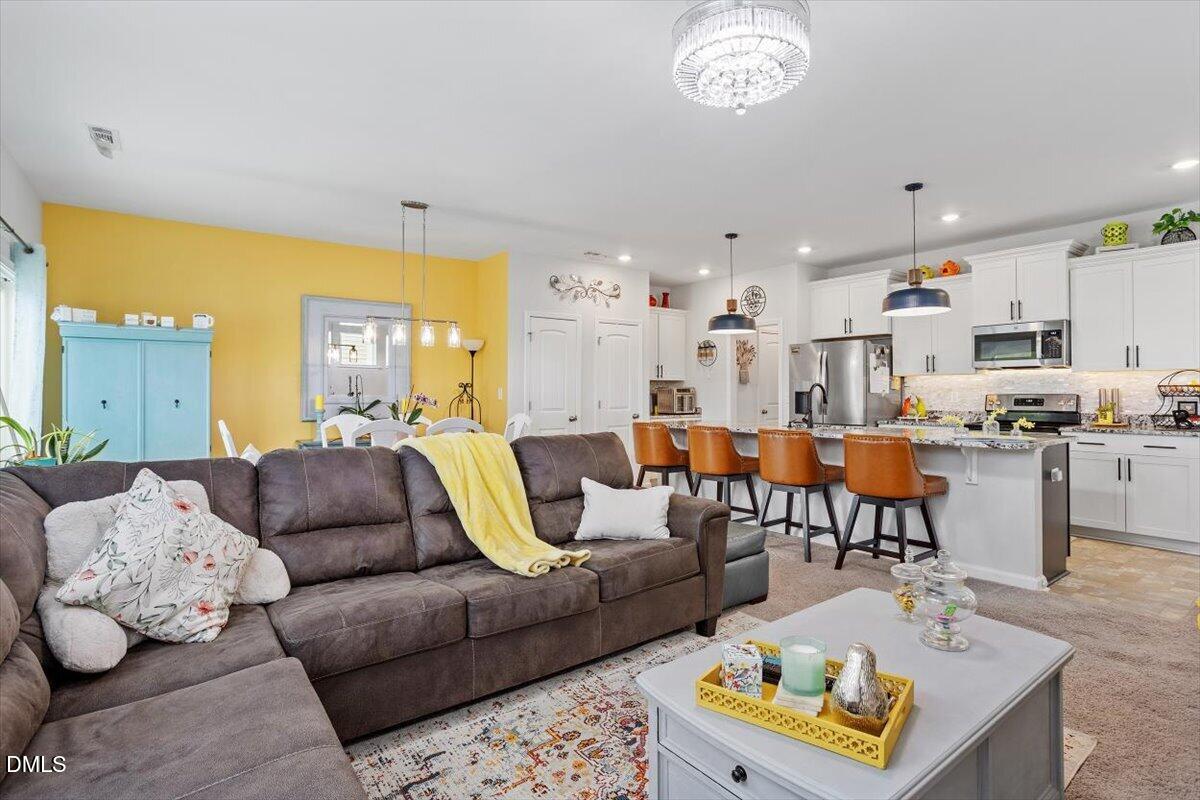
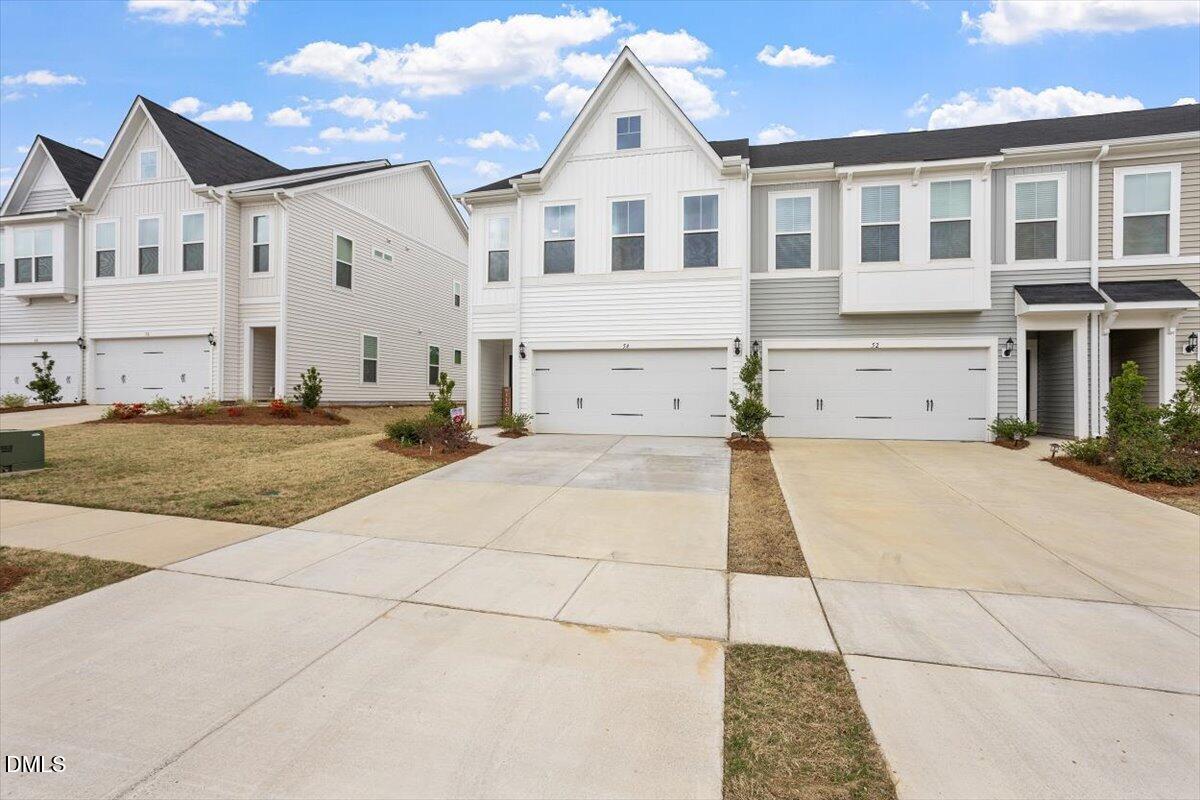
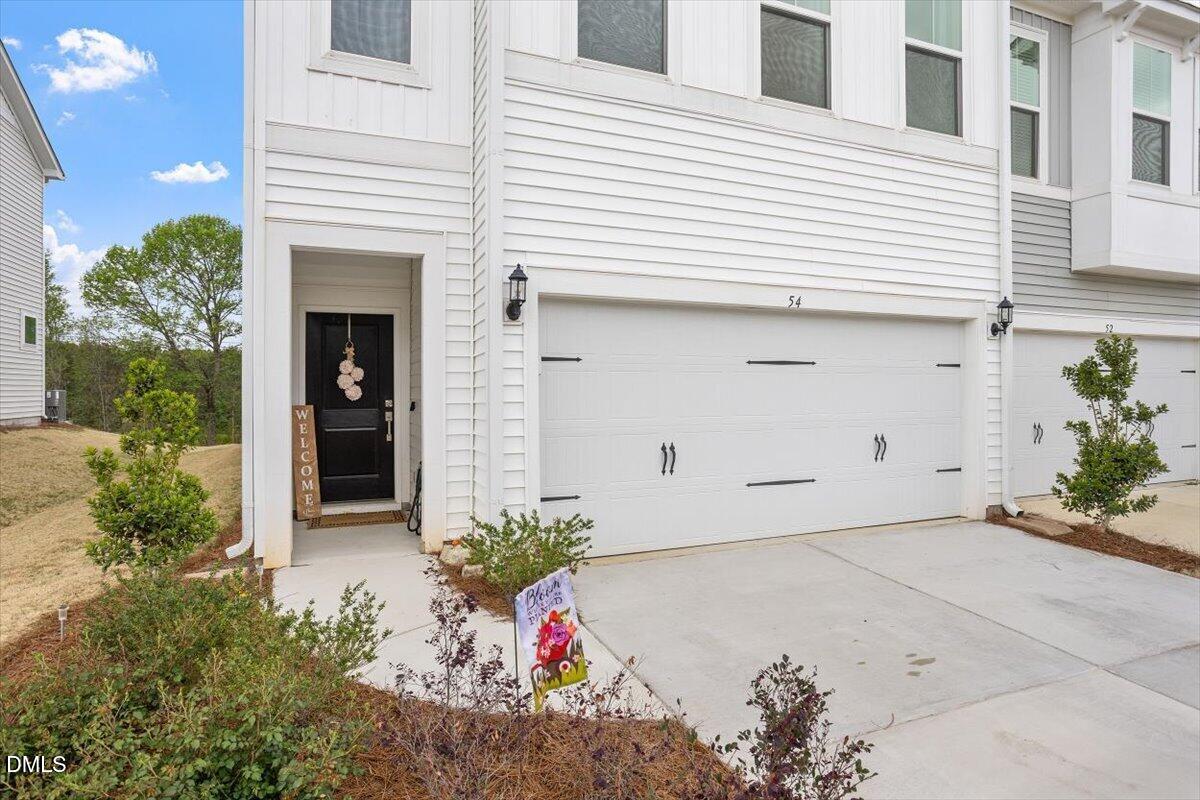
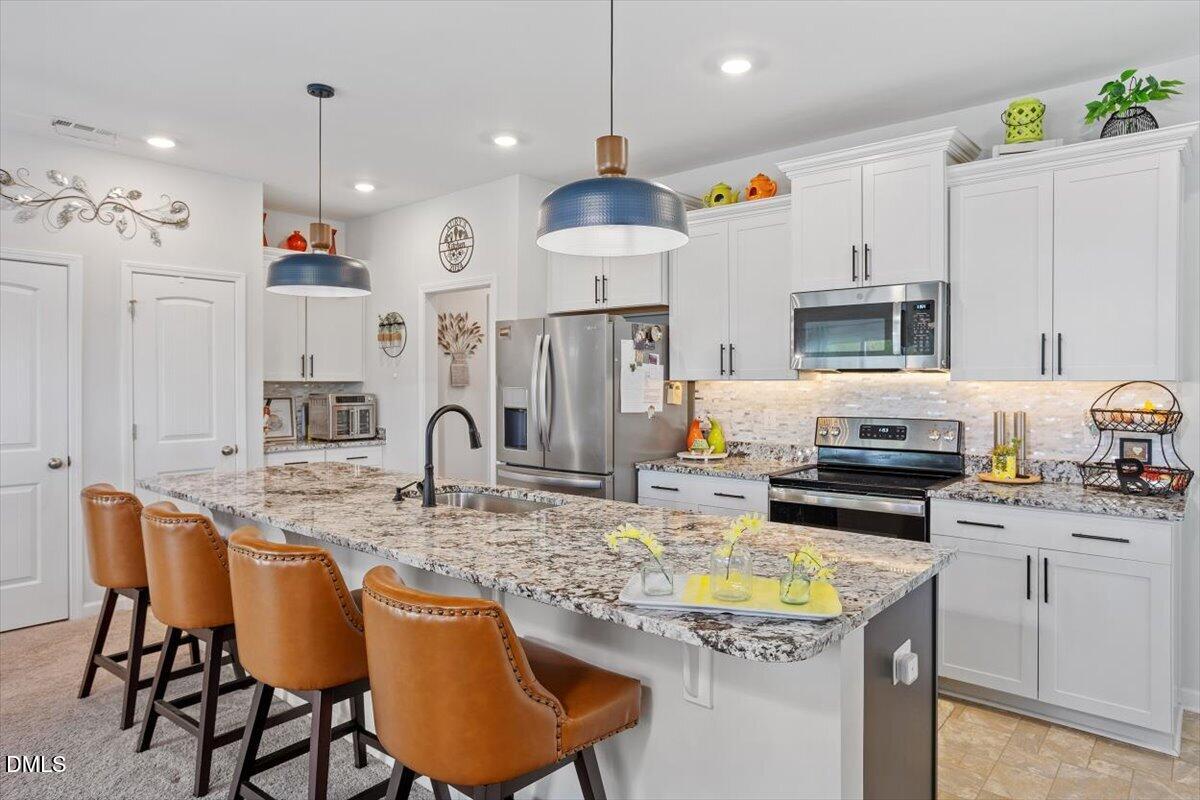
Enter an interest rate to see your estimated monthly payment.Welcome to 54 Ripple Way — Where Comfort Meets Style and Value! NEW PRICE: $315,000 Seller offering $2,000 toward buyer closing costs with an acceptable offer! Step into this beautifully designed 3-bedroom, 2.5-bath end-unit townhome offering over 2,000 square feet of inviting living space. From the moment you walk in, you'll appreciate the bright, open layout, perfect for everyday living and entertaining. At the heart of the home is a stunning kitchen featuring granite countertops, a spacious center island, and plenty of room to gather, cook, and create memories. The kitchen flows seamlessly into the living and dining areas, creating a welcoming space where everyone can stay connected. Upstairs, you'll find a versatile loft that can easily serve as a home office, media room, playroom, or additional flex space. The spacious primary suite provides a comfortable retreat, while two additional bedrooms offer flexibility for family, guests, or hobbies. Step outside and enjoy the private fenced backyard with wooded views, perfect for pets, play, morning coffee, or relaxing evenings outdoors. As an end unit, this home also offers added privacy, while the 2-car garage provides convenient parking and additional storage. Open House — Saturday, September 12 | 11 AM-2 PM Come tour this beautiful Clayton end-unit and see why the combination of space, privacy, outdoor living, and value makes 54 Ripple Way stand out! $315,000 | $2,000 toward buyer closing costs
| a month ago | Price changed to $315,000 | |
| a month ago | Listing updated with changes from the MLS® | |
| 4 months ago | Listing first seen on site |

Listings that are marked with an icon are provided courtesy of the Triangle MLS, Inc. of North Carolina, Internet Data Exchange Database. Copyright 2026 Triangle MLS, Inc. of North Carolina. All rights reserved.
Last checked: 2026-10-17 11:28 PM UTC
Did you know? You can invite friends and family to your search. They can join your search, rate and discuss listings with you.