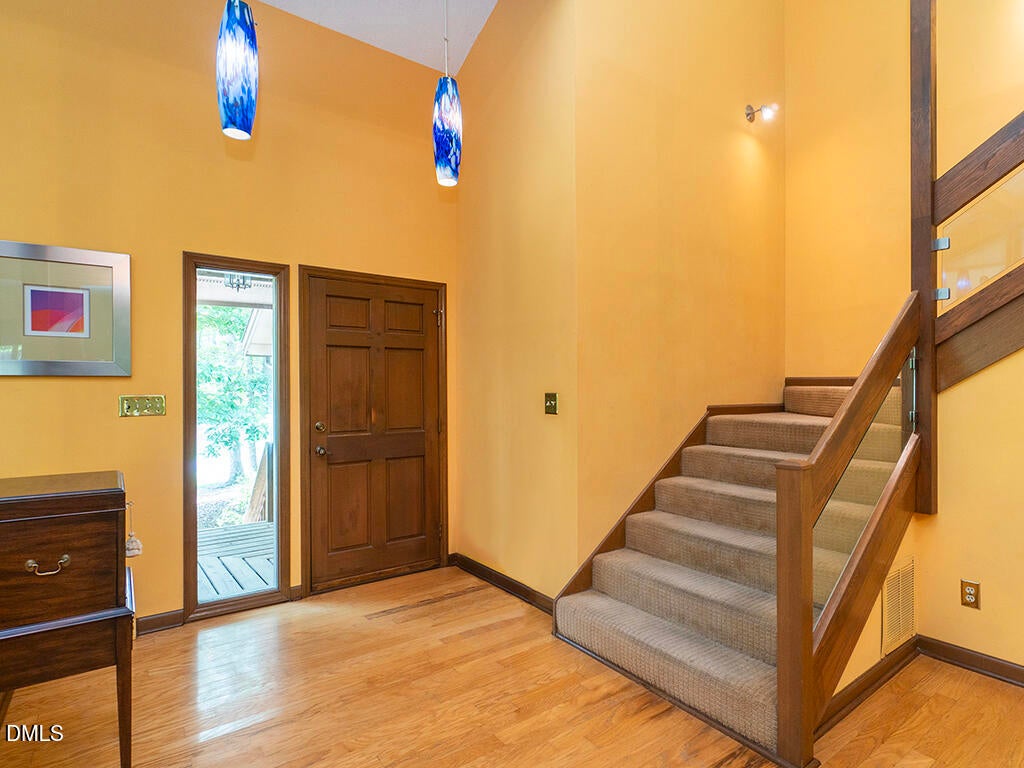
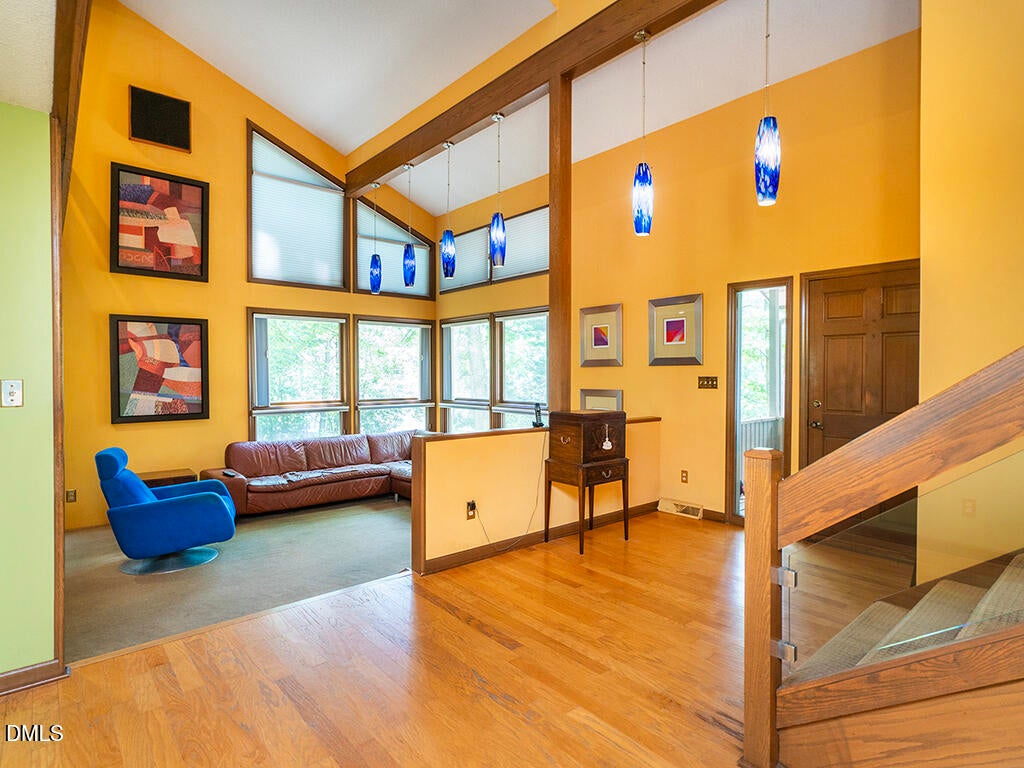
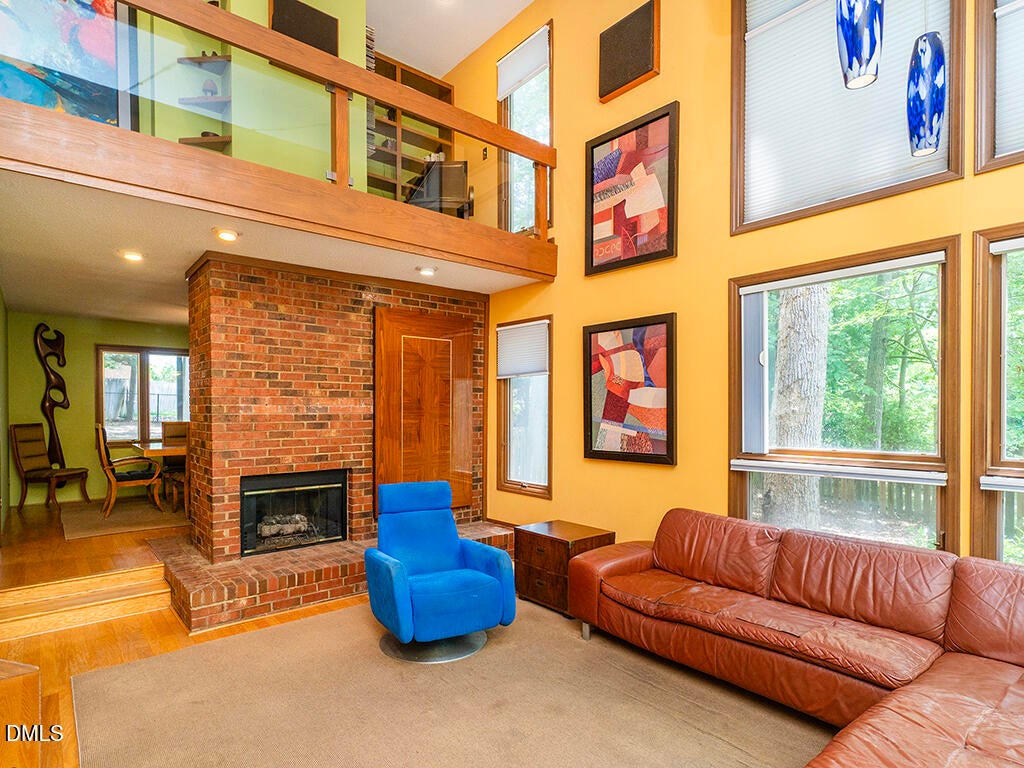
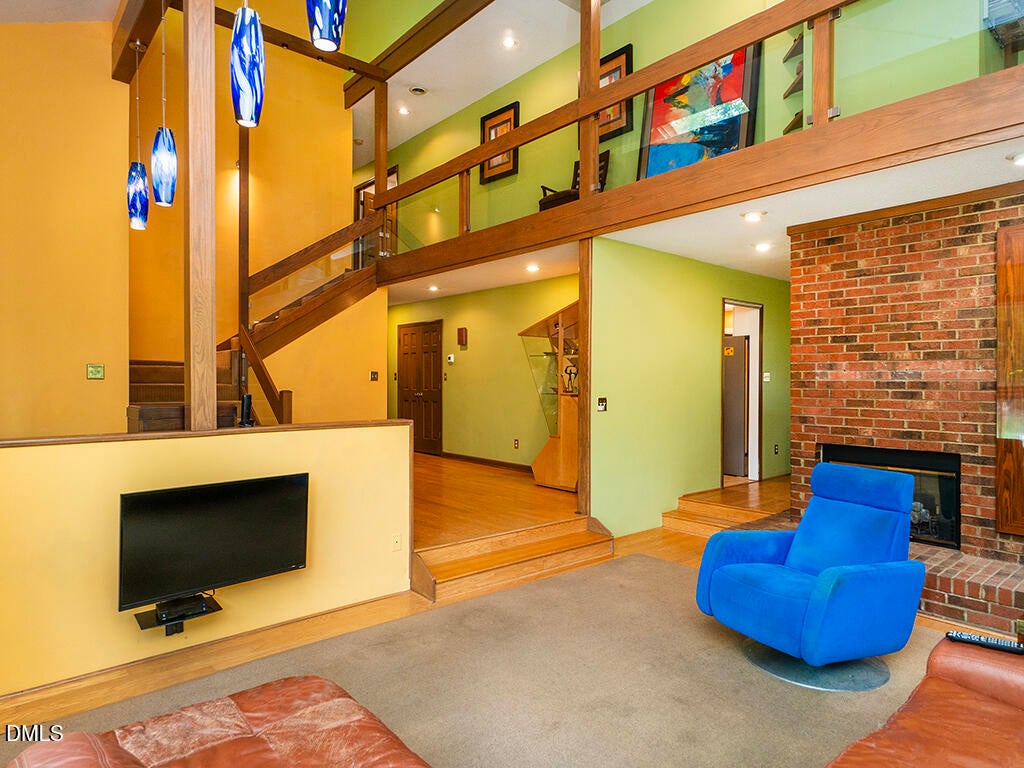
Nestled on a .58-acre wooded lot in Sedgefield, this stunning modern 4BR/3BA cedar-sided home offers 3,419 sq ft of comfortable living. Inviting sunken living room features cozy gas logs, perfect for relaxing evenings. Eat-in kItchen w/island off Sunken Den. Formal Dining Room. Main-level guest bedroom with full bath and tile floor offers ideal flexibility, complemented by a convenient laundry room with sink and closet. Upstairs, the expansive primary suite is a true retreat with a jetted tub, separate shower, dual vanity, walk-in closet, and private deck. Generously sized guest bath boasts dual vanity and private water closet. Additional storage is found in the walk-in attic. Step outside to an impressive wrap-around deck, privacy fence, perfect for entertaining. 2-car garage, SIP , and crawl space with vapor barrier add peace of mind. A rare find — schedule your showing today!
Save
Ask
Tour
Hide
Share
Listing Snapshot
Price
$450,000
Days On Site
10 Days
Bedrooms
4
Inside Area (SqFt)
3,419 sqft
Total Baths
3
Full Baths
3
Partial Baths
N/A
Lot Size
0.58 Acres
Year Built
1987
MLS® Number
10177733
Status
Pending
Property Tax
$4,803.59
HOA/Condo/Coop Fees
N/A
Sq Ft Source
N/A
Friends & Family
React
Comment
Invite
No Comments Yet
Did you know? You can invite friends and family to your search. They can join your search, rate and discuss listings with you.
Recent Activity
a week ago
Listing updated with changes from the MLS®
a week ago
Status changed to Pending
a week ago
Listing first seen on site
General Features
Acres
0.58
Attached Garage
Yes
Garage
Yes
Garage Spaces
2
Levels
Two
Parking
AttachedGarageGarage Faces Side
Property Sub Type
Single Family Residence
Sewer
Public Sewer
Special Circumstances
Standard
SqFt Above
3419
SqFt Total
3419
Style
Contemporary
Utilities
Electricity ConnectedNatural Gas ConnectedSewer ConnectedWater Connected
Water Source
Public
Zoning
RS-20-SVP
Interior Features
Appliances
CooktopDishwasherMicrowaveOvenRefrigerator
Cooling
Central Air
Fireplace
Yes
Fireplace Features
Gas
Fireplaces
1
Flooring
CarpetHardwoodTile
Heating
ElectricForced Air
Interior
Double VanityKitchen IslandWalk-In Closet(s)
Laundry Features
Electric Dryer HookupLaundry RoomMain LevelSinkWasher Hookup
Main Level Bedrooms
1
Bathroom 2
Dimensions - 10.0 x 11.5Level - Second
Bathroom 3
Dimensions - 4.8 x 7.3Level - Main
Bedroom 2
Dimensions - 16.3 x 13.8Level - Second
Bedroom 3
Dimensions - 11.3 x 15.4Level - Second
Bedroom 4
Dimensions - 11.8 x 14.3Level - Main
Den
Dimensions - 16.9 x 13.6Level - Main
Dining Room
Dimensions - 13.2 x 12.6Level - Main
Entrance Hall
Dimensions - 18.8 x 11.9Level - Main
Kitchen
Dimensions - 15.7 x 22.5Level - Main
Laundry
Dimensions - 9.9 x 5.9Level - Main
Living Room
Dimensions - 17.6 x 13.2Level - Main
Master Bathroom
Dimensions - 19.7 x 7.4Level - Second
Master Bedroom
Dimensions - 17.7 x 13.5Level - Second
Save
Ask
Tour
Hide
Share
Exterior Features
Construction Details
Cedar
Fencing
Chain LinkPrivacy
Lot Features
Wooded
Patio And Porch
DeckPorchWrap Around
Roof
Shingle
Community Features
Accessibility Features
Therapeutic Whirlpool
Community Features
PoolTennis Court(s)
Financing Terms Available
CashConventionalFHA
Schools
School District
Unknown
Elementary School
Guilford - Millis Road Elementary School
Middle School
Guilford - Jamestown Middle School
High School
Guilford - Lucy Ragsdale High School
Listing courtesy of Kelly Wirt of Kelly Wirt Realty Group, LLC
Listings that are marked with an icon are provided courtesy of the Triangle MLS, Inc. of North Carolina, Internet Data Exchange Database. Copyright 2026 Triangle MLS, Inc. of North Carolina. All rights reserved.
Last checked: 2026-07-12 09:20 PM UTC
Neighborhood & Commute
Source: Walkscore
Disclosure: Community information and market data powered by Constellation Data Labs. Information is deemed reliable but not guaranteed.
Did you know? You can invite friends and family to your search. They can join your search, rate and discuss listings with you.