Save
Ask
Tour
Hide
Share
$439,900
11 Days On Site

1716 Fern Hollow Trail
Wake Forest, NC 27587

Single Family Residence|Pending
4
Beds
3
Total Baths
3
Full Baths
2,402
SqFt
$183
/SqFt
2013
Built
Subdivision:
Bowling Green
County:
Wake
Call Now: 919-404-SHOW
Is this the listing for you? We can help make it yours.
919-404-SHOW
1716 Fern Hollow Trail1716 Fern Hollow Trail1716 Fern Hollow Trail1716 Fern Hollow Trail
Save
Ask
Tour
Hide
Share

Mortgage Calculator

Monthly Payment (Est.)

$2,007
Calculator powered by Showcase IDX, a Constellation1 Company. Copyright ©2026 Information is deemed reliable but not guaranteed.

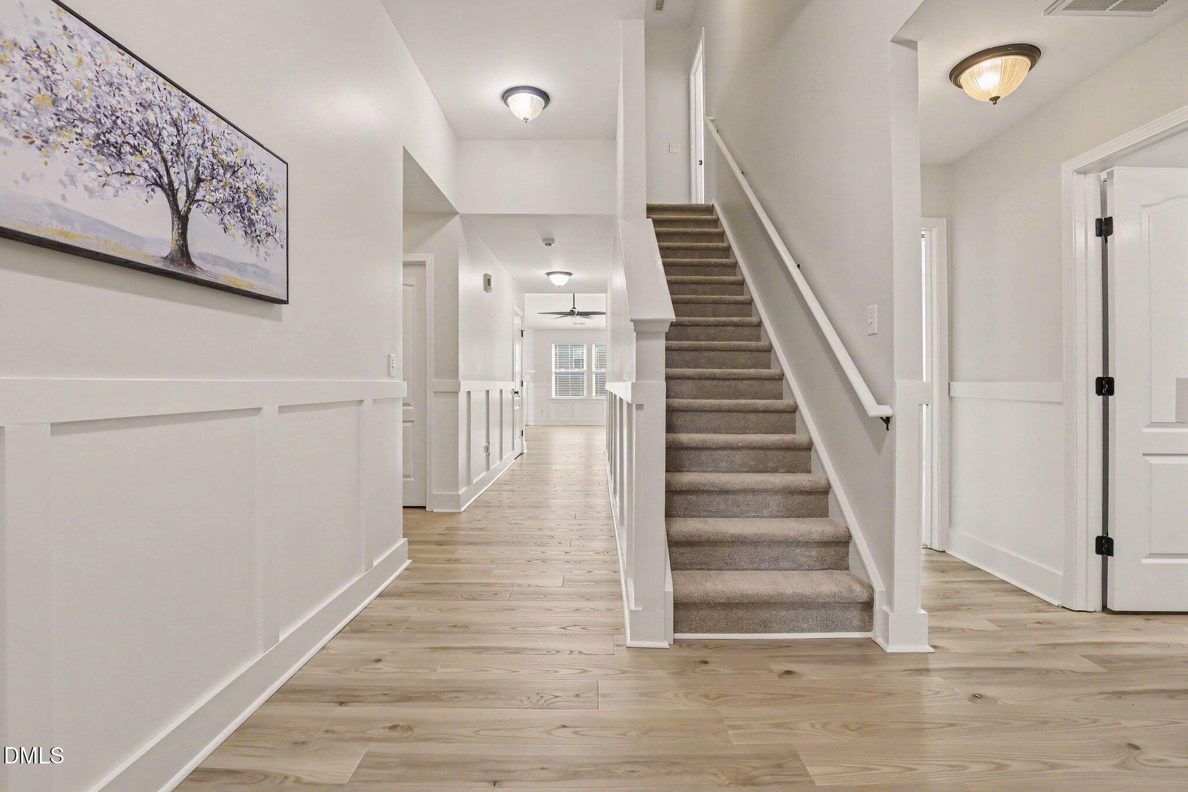
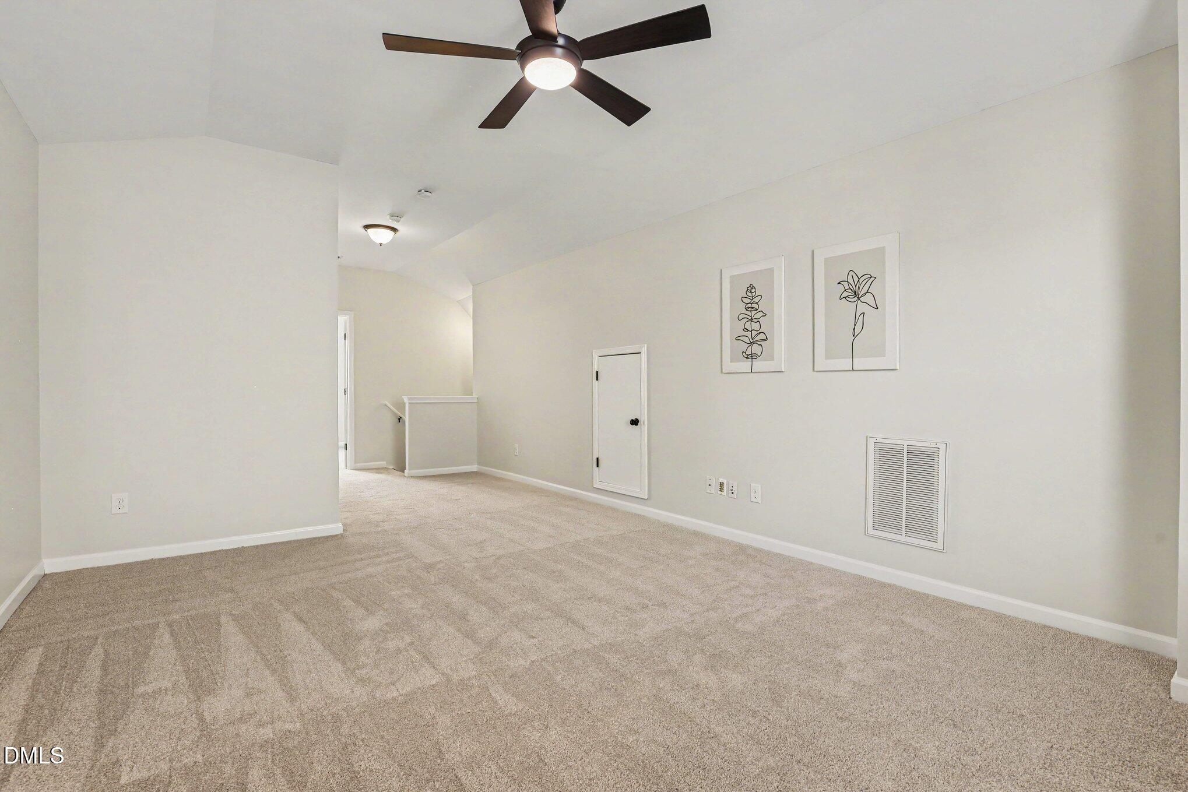
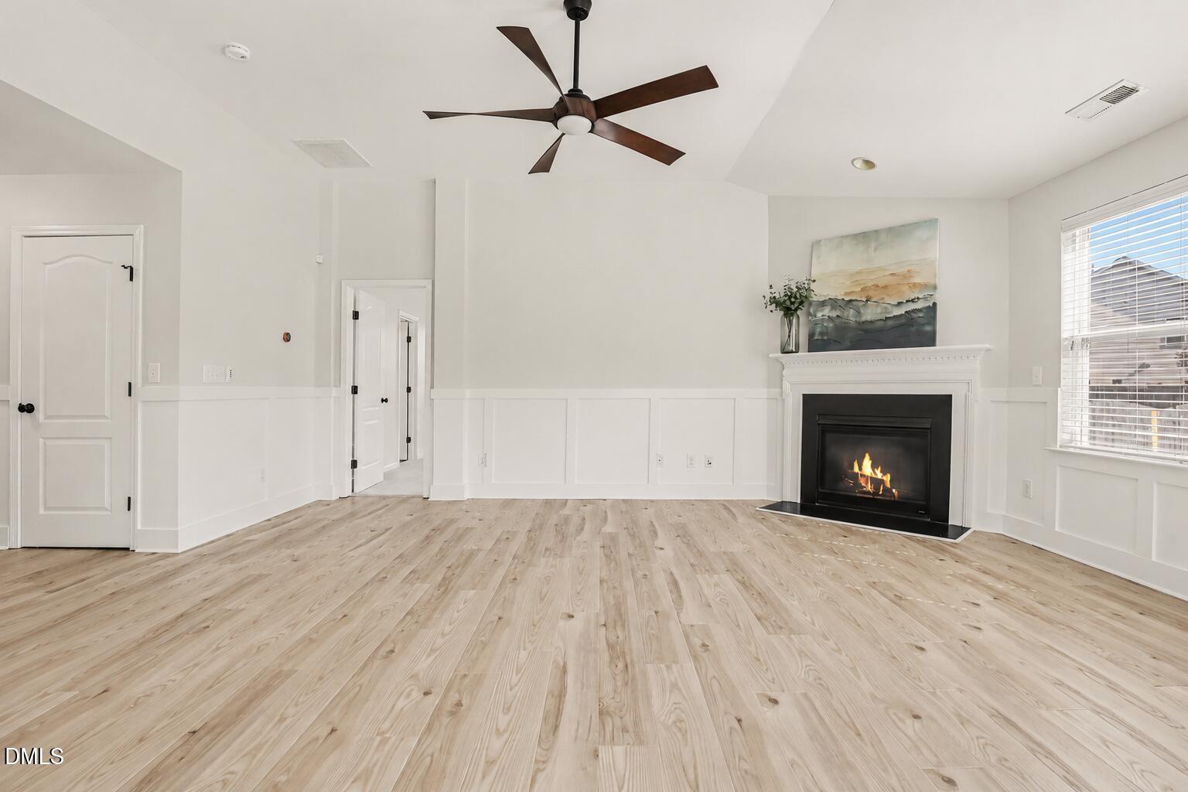
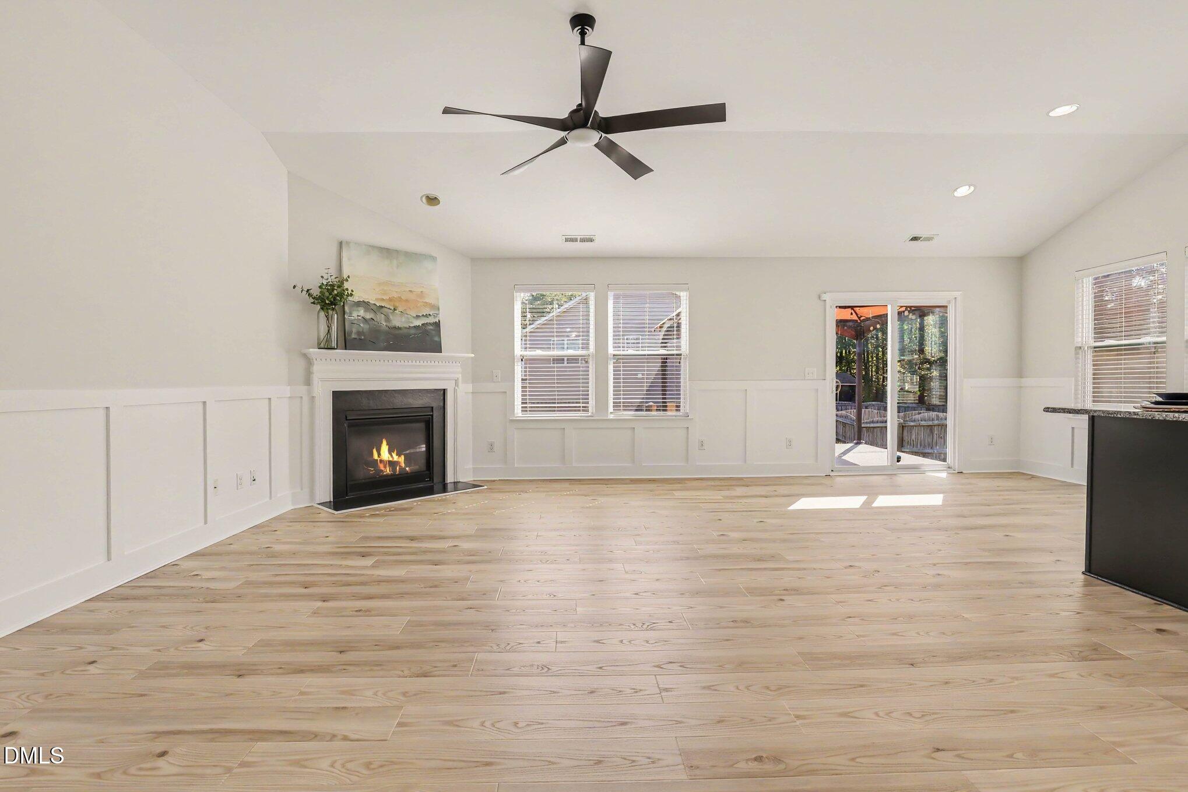
4 Bed | 3 Bath | Spacious Ranch with Bonus Living Space This beautifully updated ranch offers a flexible and functional layout with four bedrooms and three full baths, perfectly designed for today's lifestyle. Fresh paint throughout, new carpet, and new LVP flooring create a move-in-ready feel, while the open-concept floor plan provides seamless flow between the main living areas. The heart of the home is the spacious kitchen, featuring granite countertops, stainless steel appliances, a tile backsplash, castle-style birch cabinetry, and a large center island that is perfect for meal preparation, casual dining, and entertaining. A convenient drop zone adds everyday functionality and organization. The spacious primary suite offers a relaxing retreat with a large walk-in closet and a well-appointed ensuite bath. Generous secondary bedrooms provide flexibility for family, guests, or home office needs. The second floor expands the living space with an additional bedroom, full bath, and bonus room—ideal for a guest suite, media room, playroom, or private home office. With thoughtful updates, abundant living space, and a highly functional floor plan, this home offers the perfect combination of comfort, style, and versatility.

Save
Ask
Tour
Hide
Share
Listing Snapshot
Price 
$439,900
Days On Site 
11 Days
Bedrooms 
4
Inside Area (SqFt) 
2,402 sqft
Total Baths 
3
Full Baths 
3
Partial Baths 
N/A
Lot Size 
0.18 Acres
Year Built 
2013
MLS® Number 
10177725
Status 
Pending
Property Tax 
$4,141.37
HOA/Condo/Coop Fees 
$40 monthly
Sq Ft Source 
N/A
Friends & Family
Recent Activity
3 days agoListing updated with changes from the MLS®
3 days agoStatus changed to Pending
2 weeks agoListing first seen on site
General Features
Acres 
0.18
Attached Garage 
Yes
Foundation 
Slab
Garage 
Yes
Garage Spaces 
2
Levels 
One and One Half
Parking 
PavedAttachedDirect AccessDrivewayGarageGarage Faces FrontInside EntranceKitchen LevelPrivate
Parking Spaces 
4
Property Sub Type 
Single Family Residence
Sewer 
Public Sewer
Special Circumstances 
Standard
SqFt Above 
2402
SqFt Total 
2402
Style 
Ranch
Water Source 
Public
Zoning 
GR3
Interior Features
Appliances 
DishwasherElectric RangeFree-Standing Electric RangeFree-Standing RangeMicrowaveRangeStainless Steel Appliance(s)
Cooling 
Central AirElectric
Fireplace 
Yes
Fireplace Features 
Family RoomGasGas LogInsert
Fireplaces 
1
Flooring 
CarpetVinylTileWood
Interior 
Ceiling Fan(s)Eat-in KitchenGranite CountersKitchen IslandOpen FloorplanRecessed LightingStone Counters
Laundry Features 
InsideLaundry RoomMain Level
Main Level Bedrooms 
3
Bathroom 2 
Level - Second
Bathroom 3 
Level - Main
Bedroom 2 
Level - Main
Bedroom 3 
Level - Main
Bedroom 4 
Level - Second
Entrance Hall 
Level - Main
Family Room 
Level - Second
Kitchen 
Level - Main
Laundry 
Level - Main
Living Room 
Level - Main
Master Bathroom 
Level - Main
Master Bedroom 
Level - Main
Other 
Level - MainDescription - GARAGE
Save
Ask
Tour
Hide
Share
Exterior Features
Construction Details 
BrickBrick VeneerVinyl Siding
Exterior 
Private YardRain Gutters
Fencing 
Back YardFenced
Lot Features 
Back YardInterior LotLandscapedRectangular Lot
Patio And Porch 
CoveredPatioPorch
Roof 
Shingle
View 
Neighborhood
Waterview 
Neighborhood
Community Features
Accessibility Features 
Therapeutic Whirlpool
Association Dues 
40
Community Features 
Pool
Financing Terms Available 
CashConventionalFHAVA Loan
HOA Fee Frequency 
Monthly
Roads 
AsphaltPaved
School District 
https://osageo.wcpss.net/assignment-lookup/
Schools
School District
https://osageo.wcpss.net/assignment-lookup/
Elementary School
Wake - Jones Dairy Elementary
Middle School
Wake - Heritage Middle
High School
Wake - Wake Forest High School
Listing courtesy of Sharon Evans of EXP Realty LLC


Listings that are marked with an icon are provided courtesy of the Triangle MLS, Inc. of North Carolina, Internet Data Exchange Database. Copyright 2026 Triangle MLS, Inc. of North Carolina. All rights reserved.

Last checked: 2026-07-14 01:04 AM UTC

Neighborhood & Commute
Source: Walkscore
Disclosure: Community information and market data powered by Constellation Data Labs. Information is deemed reliable but not guaranteed.
Save
Ask
Tour
Hide
Share