Save
Ask
Tour
Hide
Share
$830,000
26 Days On Site

105 Demond Circle
Cary, NC 27513

For Sale|Single Family Residence|Active
5
Beds
4
Total Baths
4
Full Baths
3,428
SqFt
$242
/SqFt
2015
Built
Subdivision:
The Woods at Fairbanks
County:
Wake
Call Now: 919-404-SHOW
Is this the listing for you? We can help make it yours.
919-404-SHOW
105 Demond Circle105 Demond Circle105 Demond Circle105 Demond Circle
Save
Ask
Tour
Hide
Share

Mortgage Calculator

Monthly Payment (Est.)

$3,787
Calculator powered by Showcase IDX, a Constellation1 Company. Copyright ©2026 Information is deemed reliable but not guaranteed.

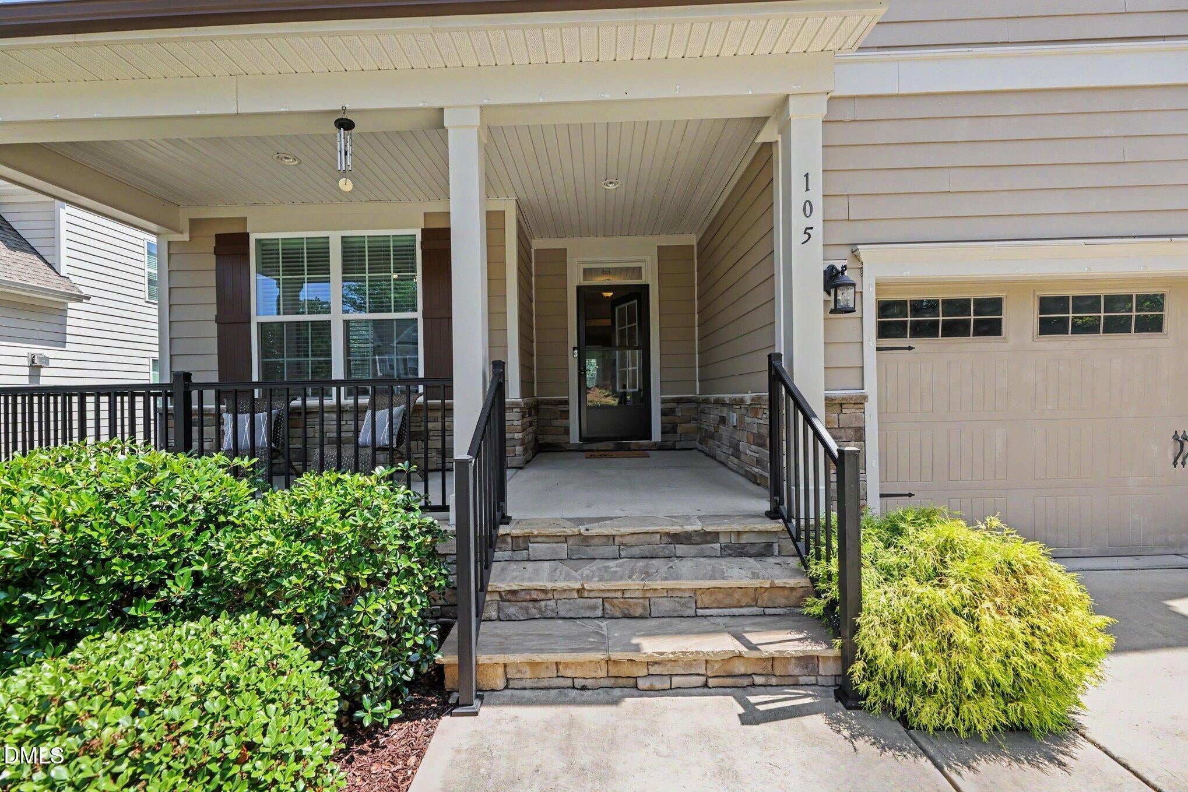
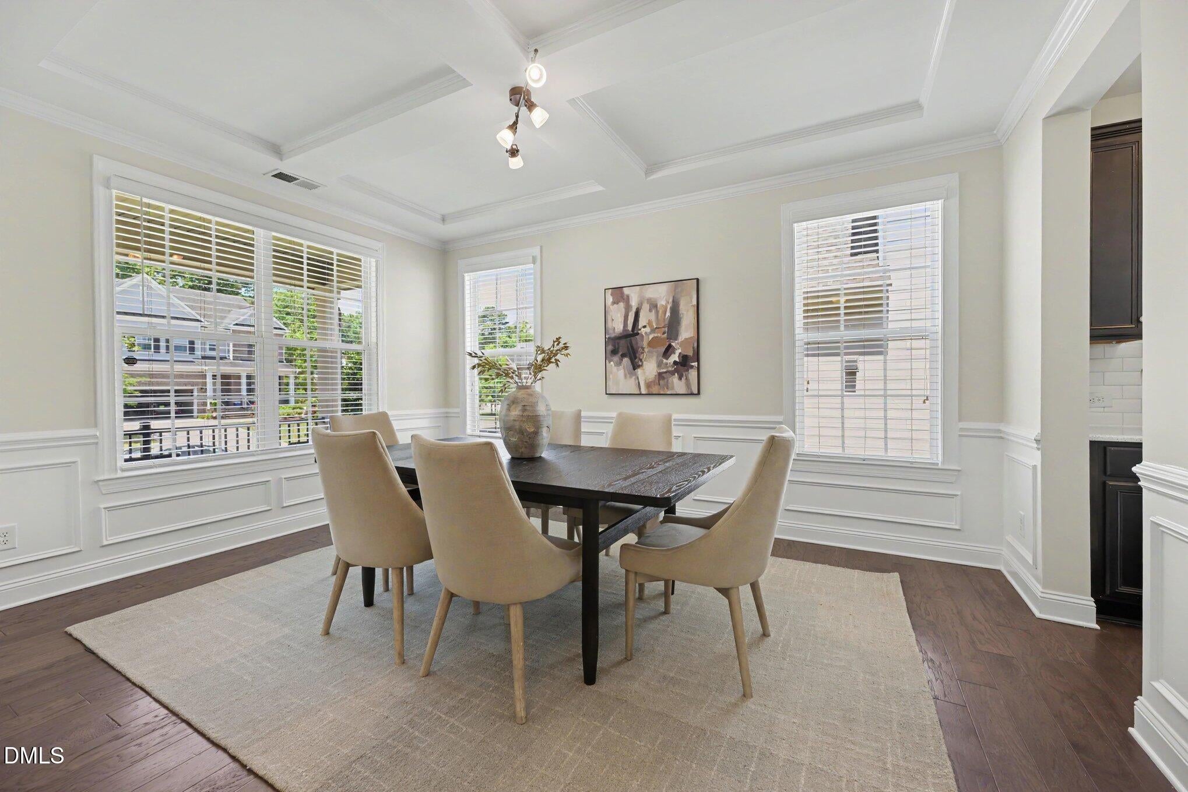
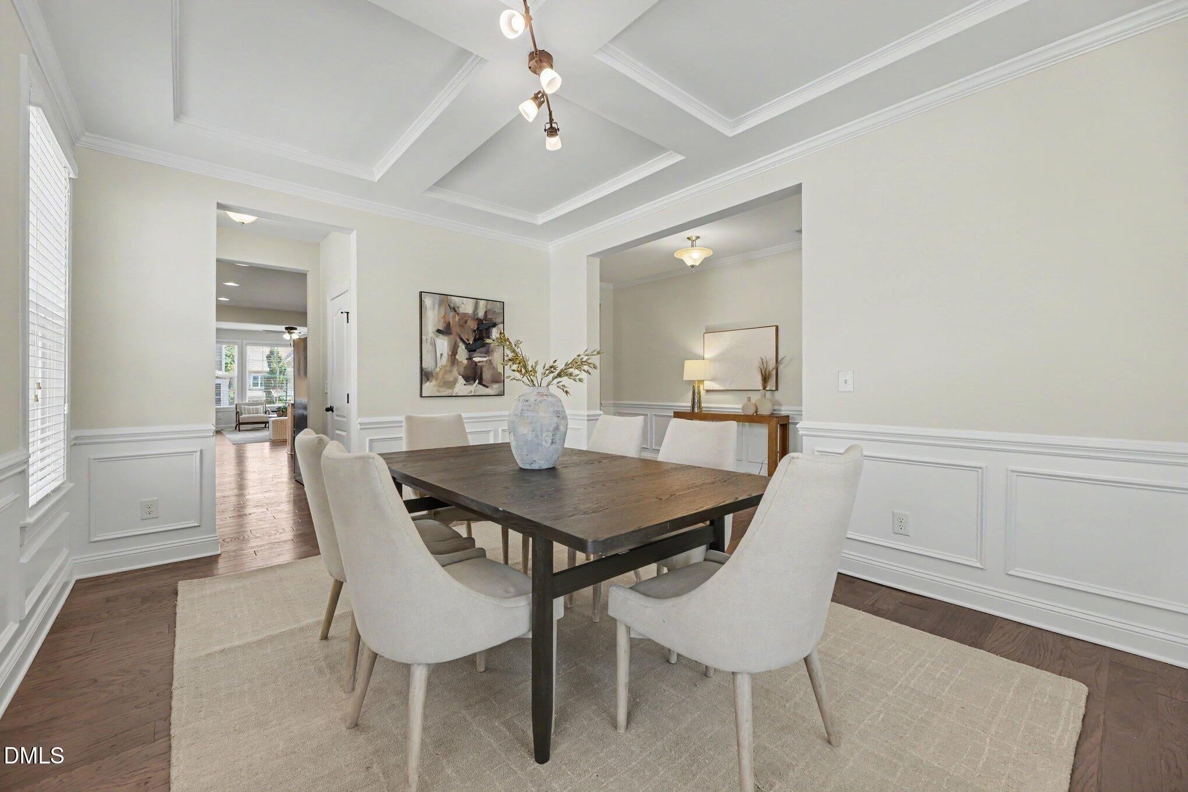
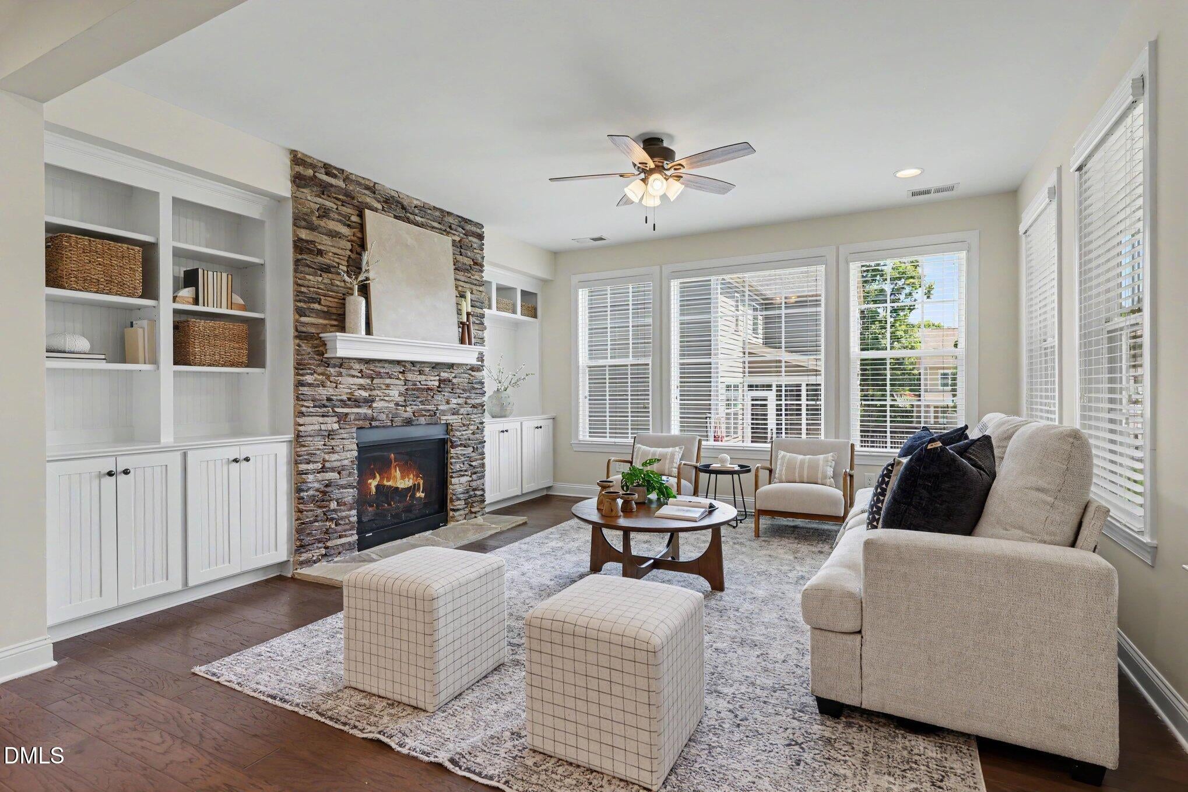
Welcome to 105 Demond Circle! Tucked away on a quiet culdesac street, this freshly painted, move-in ready home has so much to offer. Its first floor is not only gorgeous, but functional, featuring an extra spacious kitchen! Enjoy abundant kitchen cabinets, stainless appliances including a gas cooktop, gorgeous quartz countertops, a butler's pantry perfect for a coffee bar, large island and walk-in pantry! Host dinner in the dedicated dining room or have a casual breakfast in the breakfast nook. Watch the big game in your beautiful new living room with plenty of natural light, a stone fireplace and custom built-ins. Rounding out the first floor is a guest suite with full bath, or you can use this room as a home office! You'll also love the outdoor spaces including a screened porch with Eze Breeze windows, raised patio, and fenced backyard! Head upstairs to play in a large bonus room with french doors. And retreat to a spacious primary suite with a stylish feature wall, a roomy primary bath with walk-in shower, two separate vanities and TWO walk-in closets! Three additional bedrooms, one with its own attached bath, and a shared bath off the hallway. Laundry will be a breeze with a convenient laundry room upstairs as well. Don't miss the new tankless water heater, solar panels and EV charger! Located just minutes from Downtown Cary, Park West Village, Research Triangle Park, RDU, SAS, Lake Crabtree, Black Creek Greenway and North Cary Park!

Save
Ask
Tour
Hide
Share
Listing Snapshot
Price 
$830,000
Days On Site 
26 Days
Bedrooms 
5
Inside Area (SqFt) 
3,428 sqft
Total Baths 
4
Full Baths 
4
Partial Baths 
N/A
Lot Size 
0.16 Acres
Year Built 
2015
MLS® Number 
10177721
Status 
Active
Property Tax 
$7,192
HOA/Condo/Coop Fees 
$375 Semi-Annually
Sq Ft Source 
N/A
Friends & Family
Recent Activity
yesterdayListing updated with changes from the MLS®
6 days agoPrice changed to $830,000
4 weeks agoListing first seen on site
General Features
Acres 
0.16
Attached Garage 
Yes
Garage 
Yes
Garage Spaces 
2
Levels 
Two
Parking 
PavedConcreteDrivewayElectric Vehicle Charging Station(s)GarageAttached
Property Sub Type 
Single Family Residence
Sewer 
Public Sewer
Special Circumstances 
Standard
SqFt Above 
3428
SqFt Total 
3428
Style 
Traditional
Water Source 
Public
Zoning 
C-MDR
Interior Features
Appliances 
DishwasherDisposalDryerGas CooktopMicrowaveRange HoodRefrigeratorStainless Steel Appliance(s)Tankless Water HeaterOvenWasher
Cooling 
Ceiling Fan(s)Central Air
Fireplace 
Yes
Fireplace Features 
Gas LogLiving Room
Fireplaces 
1
Flooring 
CarpetHardwoodTile
Heating 
Forced AirNatural GasNone
Interior 
Built-in FeaturesPantryCeiling Fan(s)Coffered Ceiling(s)Eat-in KitchenHigh Speed InternetRecessed LightingWalk-In Closet(s)
Laundry Features 
Laundry RoomUpper Level
Main Level Bedrooms 
1
Window Features 
Blinds
Bedroom 2 
Dimensions - 17.0 x 14.0Level - Main
Bedroom 3 
Dimensions - 14.0 x 11.0Level - Second
Bedroom 4 
Dimensions - 11.0 x 13.0Level - Second
Bedroom 5 
Dimensions - 14.0 x 12.0Level - Second
Bonus Room 
Dimensions - 14.0 x 21.0Level - Second
Breakfast Room 
Dimensions - 12.0 x 12.0Level - Main
Dining Room 
Dimensions - 11.0 x 15.0Level - Main
Entrance Hall 
Dimensions - 7.0 x 20.0Level - Main
Kitchen 
Dimensions - 15.0 x 18.0Level - Main
Laundry 
Dimensions - 11.0 x 7.0Level - Second
Living Room 
Dimensions - 16.0 x 15.0Level - Main
Master Bedroom 
Dimensions - 16.0 x 20.0Level - Second
Mud Room 
Dimensions - 6.0 x 6.0Level - Main
Save
Ask
Tour
Hide
Share
Exterior Features
Construction Details 
Fiber Cement
Fencing 
Back YardFenced
Lot Features 
Cul-De-Sac
Patio And Porch 
Front PorchPatioScreened
Roof 
Shingle
Windows/Doors 
Blinds
Community Features
Association Dues 
375
Financing Terms Available 
CashConventionalFHAVA Loan
HOA Fee Frequency 
Semi-Annually
Roads 
Paved
Schools
School District
Unknown
Elementary School
Wake - Northwoods Elementary
Middle School
Wake - West Cary Middle
High School
Wake - Cary High
Listing courtesy of Lynette Mittendorf of Better Homes & Gardens Real Es


Listings that are marked with an icon are provided courtesy of the Triangle MLS, Inc. of North Carolina, Internet Data Exchange Database. Copyright 2026 Triangle MLS, Inc. of North Carolina. All rights reserved.

Last checked: 2026-07-29 05:33 AM UTC

Neighborhood & Commute
Source: Walkscore
Disclosure: Community information and market data powered by Constellation Data Labs. Information is deemed reliable but not guaranteed.
Save
Ask
Tour
Hide
Share