Save
Ask
Tour
Hide
Share
$595,000
9 Days On Site

11 Hidden Ridge Court
Durham, NC 27707

For Sale|Single Family Residence|Active
4
Beds
3
Total Baths
2
Full Baths
1
Partial Bath
2,470
SqFt
$241
/SqFt
2013
Built
Subdivision:
Everwood
County:
Durham
Call Now: 919-404-SHOW
Is this the listing for you? We can help make it yours.
919-404-SHOW
11 Hidden Ridge Court11 Hidden Ridge Court11 Hidden Ridge Court11 Hidden Ridge Court
Save
Ask
Tour
Hide
Share

Mortgage Calculator

Monthly Payment (Est.)

$2,715
Calculator powered by Showcase IDX, a Constellation1 Company. Copyright ©2026 Information is deemed reliable but not guaranteed.

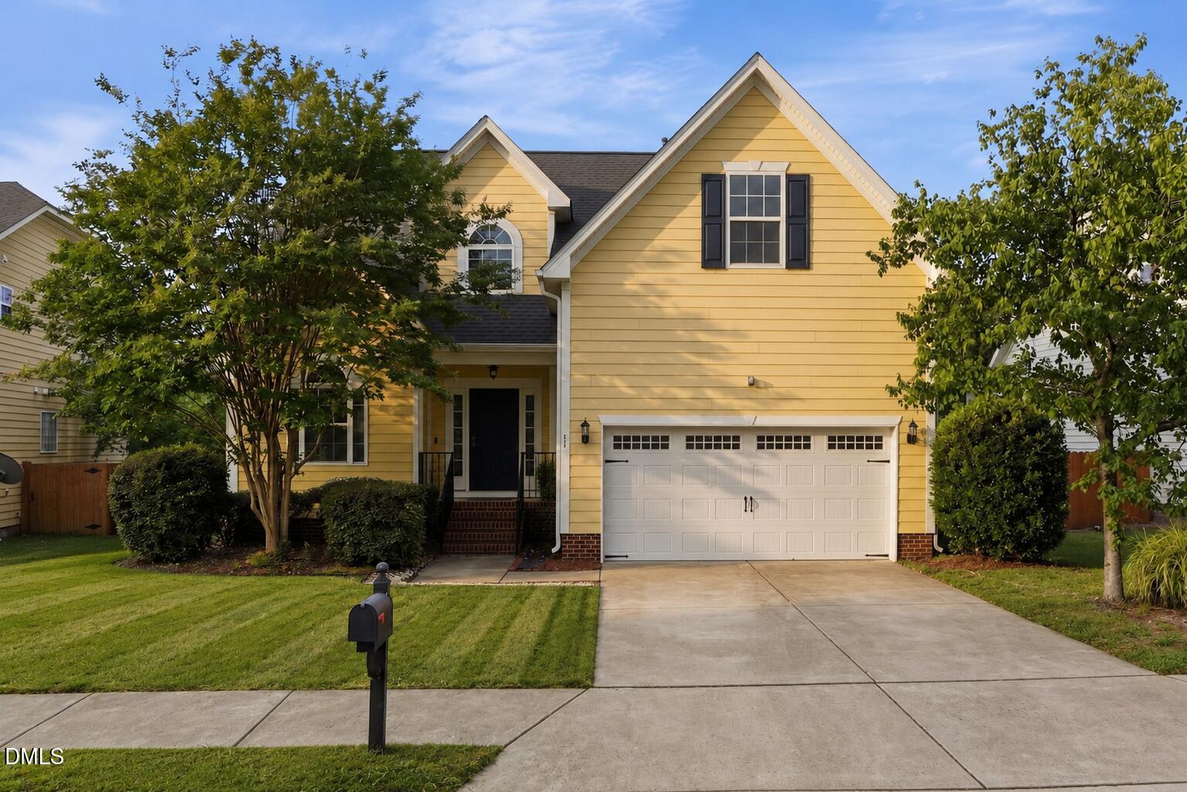
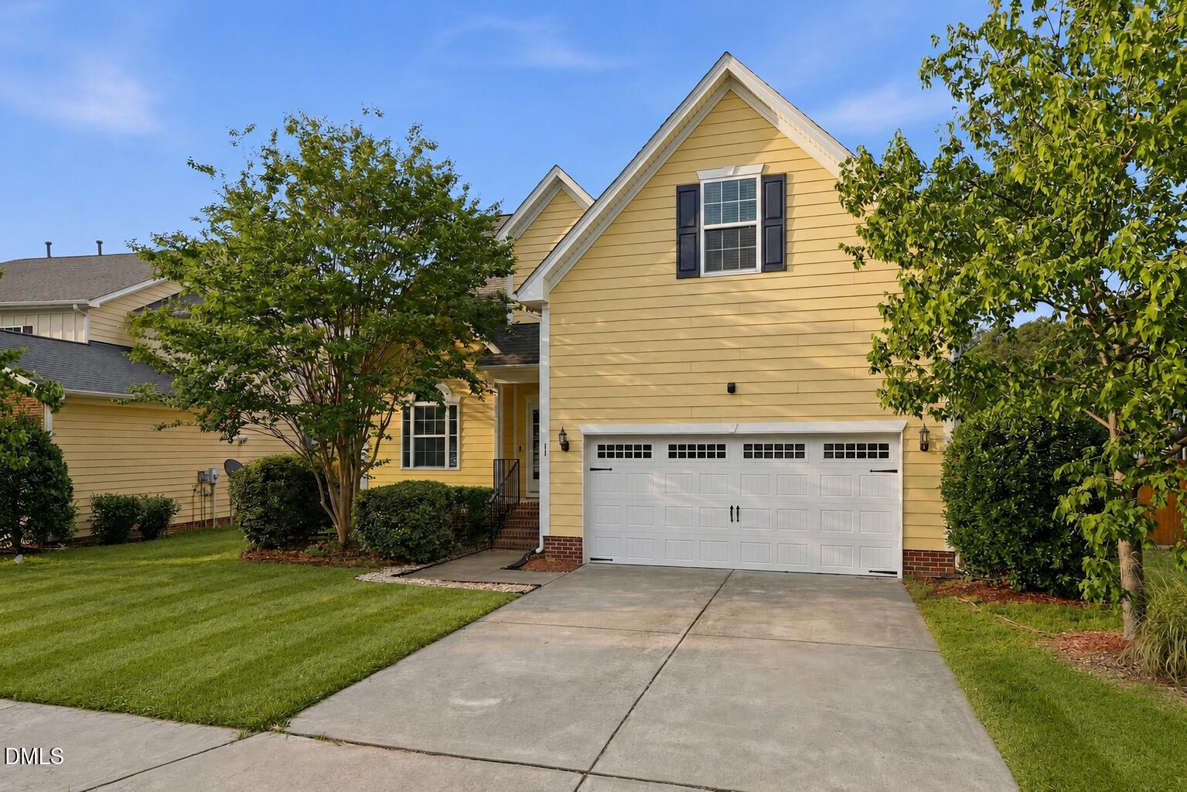
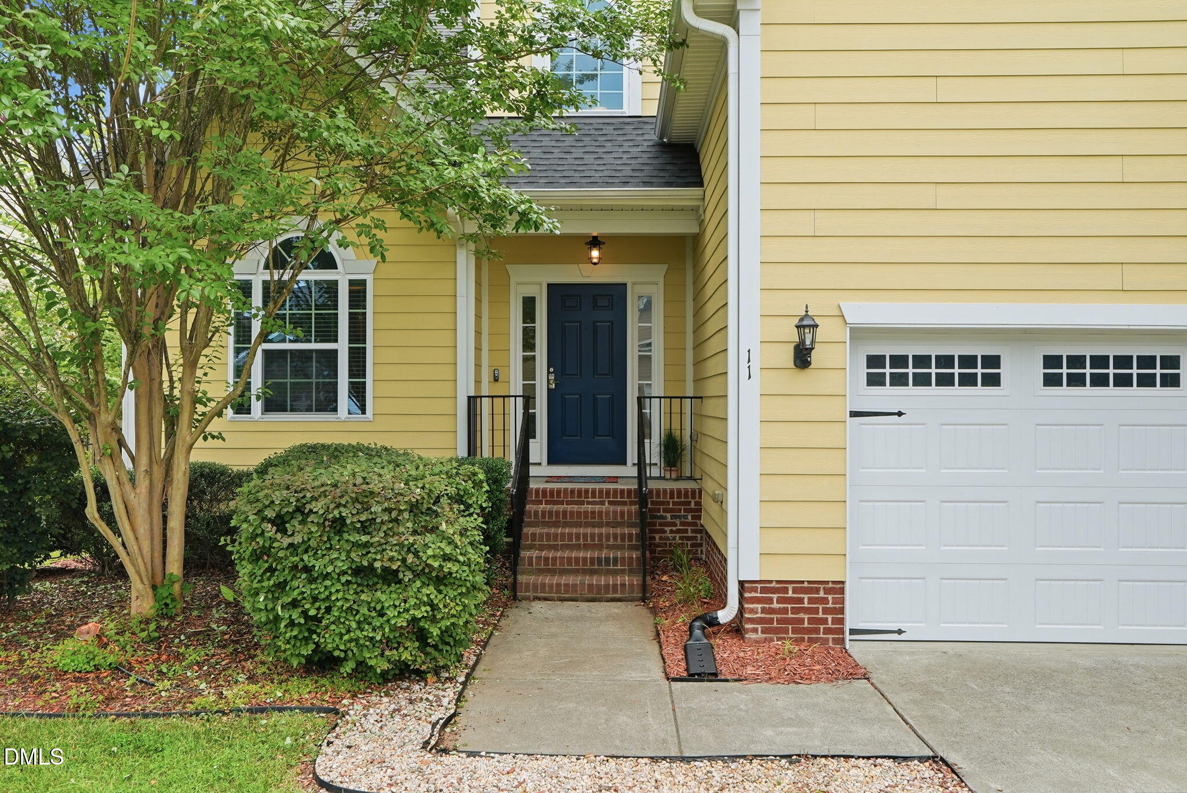
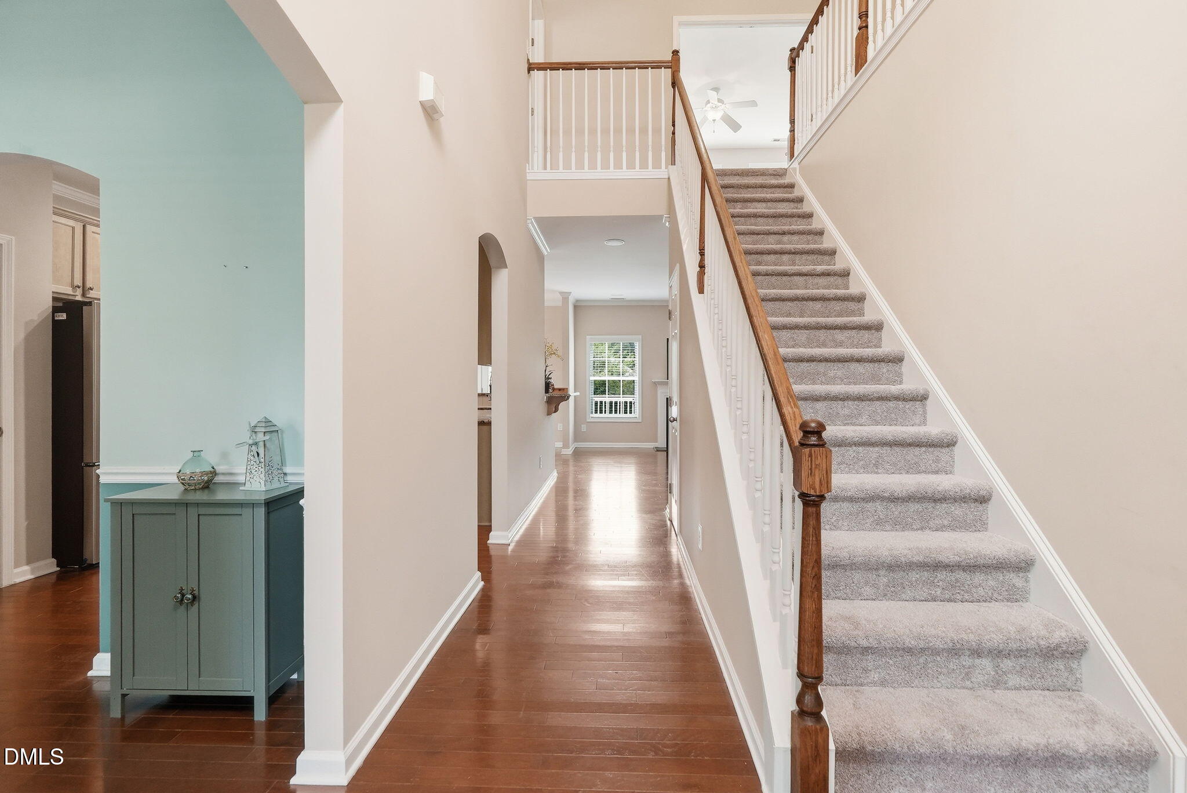
Tucked away on a quiet cul-de-sac in one of South Durham's most sought-after locations, this beautifully updated, move-in-ready home offers the perfect combination of comfort, convenience, and peace of mind. Recent updates mean you can move in with confidence, including a brand-new roof (2025), water heater (2025), fresh interior paint, new stainless steel kitchen appliances and new carpet throughout. The fully fenced backyard provides a private setting for relaxing, entertaining, spending time with pets, or simply enjoying the outdoors. The home is also equipped with a reverse osmosis water filtration system. The thoughtfully designed floor plan features a primary suite on the main level, offering both privacy and convenience, while the spacious bonus room provides the flexibility to fit your lifestyle as a media room, home office, fitness space, or guest retreat. Ideally located just minutes from RTP, Duke University, UNC, Chapel Hill, Southpoint Mall, shopping, dining, and everyday essentials, you'll enjoy the perfect balance of peaceful neighborhood living with quick access to everything the Triangle has to offer. If you've been searching for a home in a welcoming, established neighborhood with modern updates and an unbeatable South Durham location, this is one you won't want to miss!

Save
Ask
Tour
Hide
Share
Listing Snapshot
Price 
$595,000
Days On Site 
9 Days
Bedrooms 
4
Inside Area (SqFt) 
2,470 sqft
Total Baths 
3
Full Baths 
2
Partial Baths 
1
Lot Size 
0.21 Acres
Year Built 
2013
MLS® Number 
10177709
Status 
Active
Property Tax 
$5,707.75
HOA/Condo/Coop Fees 
$80 monthly
Sq Ft Source 
N/A
Friends & Family
Recent Activity
4 days agoListing updated with changes from the MLS®
a week agoListing first seen on site
General Features
Acres 
0.21
Attached Garage 
Yes
Garage 
Yes
Garage Spaces 
2
Levels 
Two
Parking 
AttachedConcreteCoveredDrivewayGarageGarage Door OpenerGarage Faces Front
Parking Spaces 
4
Property Sub Type 
Single Family Residence
Security 
Smoke Detector(s)
Sewer 
Public Sewer
Special Circumstances 
Standard
SqFt Above 
2470
SqFt Total 
2470
Style 
TraditionalTransitional
Utilities 
Cable Available
Water Source 
Public
Zoning 
PDR
Interior Features
Appliances 
DishwasherIce MakerMicrowaveRangeRefrigeratorWater HeaterWater Purifier Owned
Cooling 
Central AirDualZoned
Fireplace 
Yes
Fireplace Features 
Gas LogLiving Room
Fireplaces 
1
Flooring 
CarpetSimulated WoodTileVinyl
Interior 
Ceiling Fan(s)Granite CountersHigh Speed InternetPantryMaster DownstairsWalk-In Closet(s)
Laundry Features 
Main Level
Main Level Bedrooms 
1
Window Features 
Insulated Windows
Bedroom 2 
Dimensions - 11.0 x 10.0Level - Second
Bedroom 3 
Dimensions - 12.9 x 10.3Level - Second
Bedroom 4 
Dimensions - 20.2 x 13.9Level - Second
Bonus Room 
Dimensions - 14.8 x 13.7Level - Second
Breakfast Room 
Dimensions - 11.0 x 10.5Level - First
Dining Room 
Dimensions - 11.0 x 10.9Level - First
Family Room 
Dimensions - 17.2 x 14.8Level - First
Master Bedroom 
Dimensions - 14.9 x 12.6Level - First
Save
Ask
Tour
Hide
Share
Exterior Features
Construction Details 
Fiber Cement
Exterior 
GardenPrivate YardRain Gutters
Fencing 
Back YardFencedWood
Lot Features 
Back YardCul-De-Sac
Patio And Porch 
CoveredDeckRear PorchScreened
Roof 
Shingle
Windows/Doors 
Insulated Windows
Community Features
Association Dues 
240
Community Features 
Sidewalks
Financing Terms Available 
CashConventionalFHAVA Loan
HOA Fee Frequency 
Quarterly
Schools
School District
Unknown
Elementary School
Durham - Murray Massenburg Elementary
Middle School
Durham - Sherwood Githens Middle
High School
Durham - Charles E Jordan Sr High School
Listing courtesy of Camron Despain of Keller Williams Legacy


Listings that are marked with an icon are provided courtesy of the Triangle MLS, Inc. of North Carolina, Internet Data Exchange Database. Copyright 2026 Triangle MLS, Inc. of North Carolina. All rights reserved.

Last checked: 2026-07-11 08:53 PM UTC

Neighborhood & Commute
Source: Walkscore
Disclosure: Community information and market data powered by Constellation Data Labs. Information is deemed reliable but not guaranteed.
Save
Ask
Tour
Hide
Share