Save
Ask
Tour
Hide
Share
$350,000
19 Days On Site

62 Wood Valley Drive
Four Oaks, NC 27524

Single Family Residence|Pending
3
Beds
2
Total Baths
2
Full Baths
1,916
SqFt
$183
/SqFt
2015
Built
Subdivision:
Lakewood Estates
County:
Johnston
Call Now: 919-404-SHOW
Is this the listing for you? We can help make it yours.
919-404-SHOW
62 Wood Valley Drive62 Wood Valley Drive62 Wood Valley Drive62 Wood Valley Drive
Save
Ask
Tour
Hide
Share

Mortgage Calculator

Monthly Payment (Est.)

$1,597
Calculator powered by Showcase IDX, a Constellation1 Company. Copyright ©2026 Information is deemed reliable but not guaranteed.

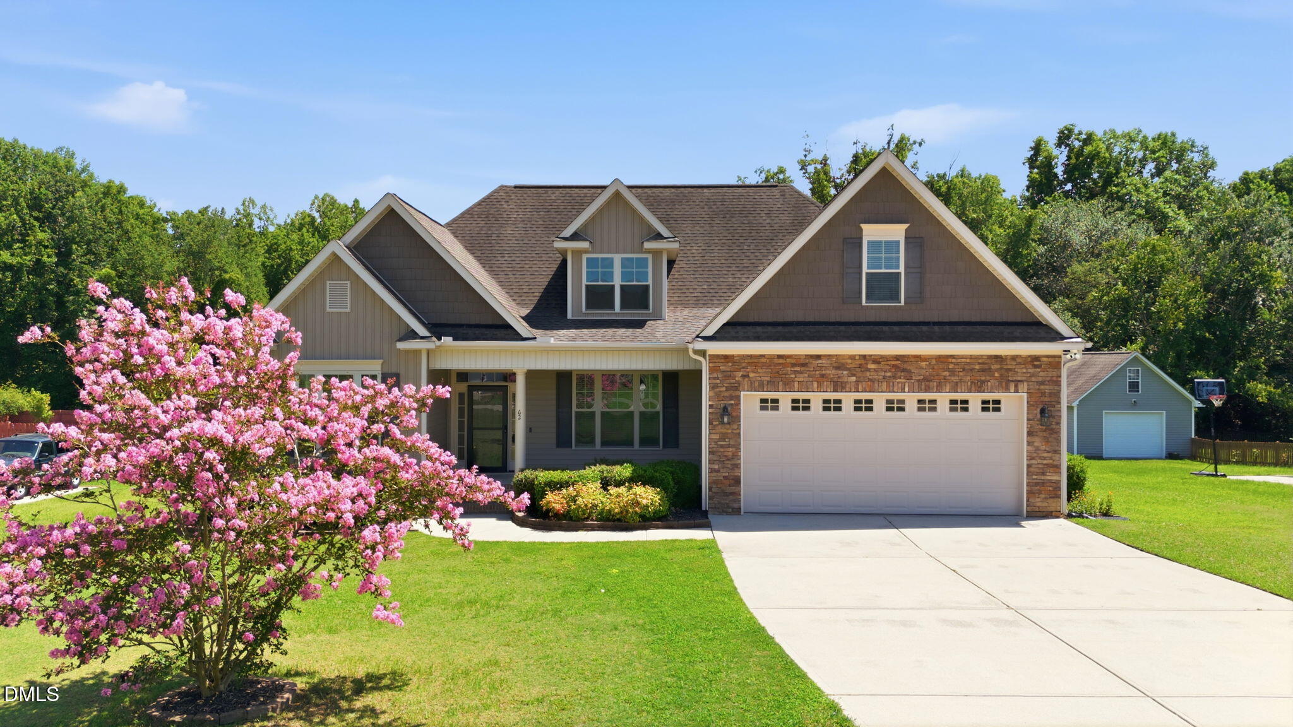
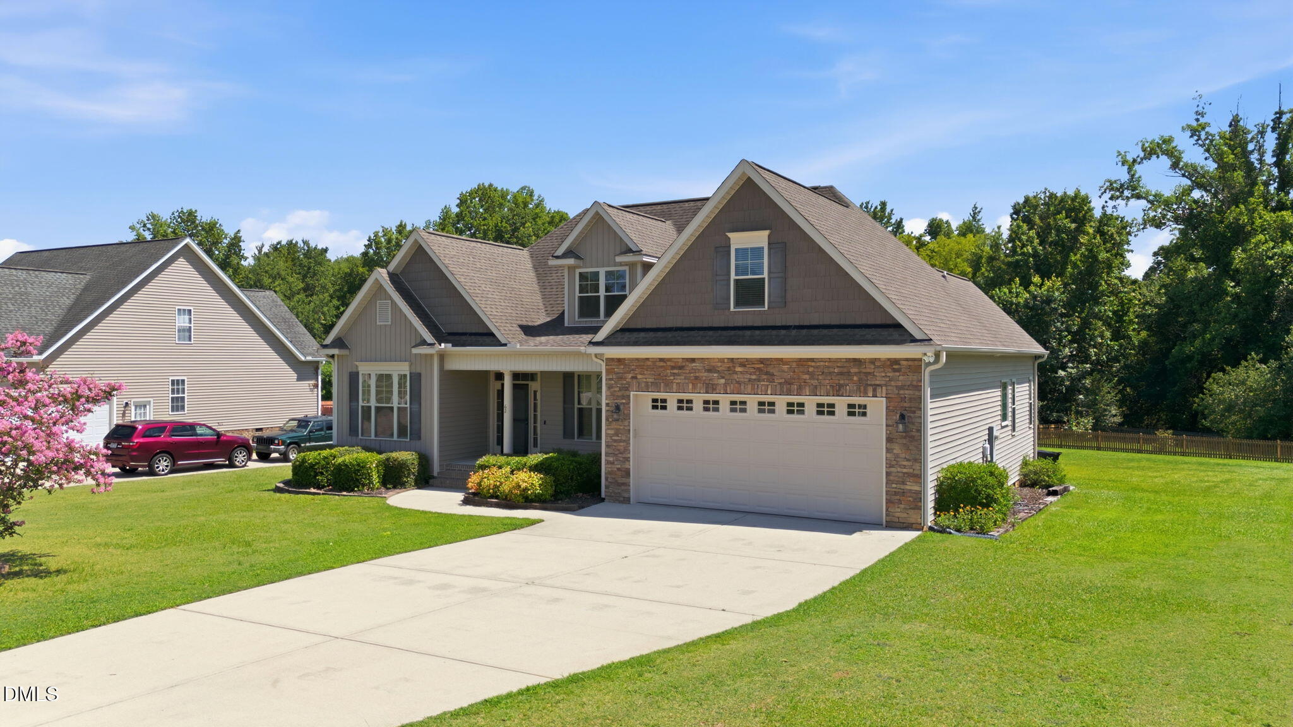
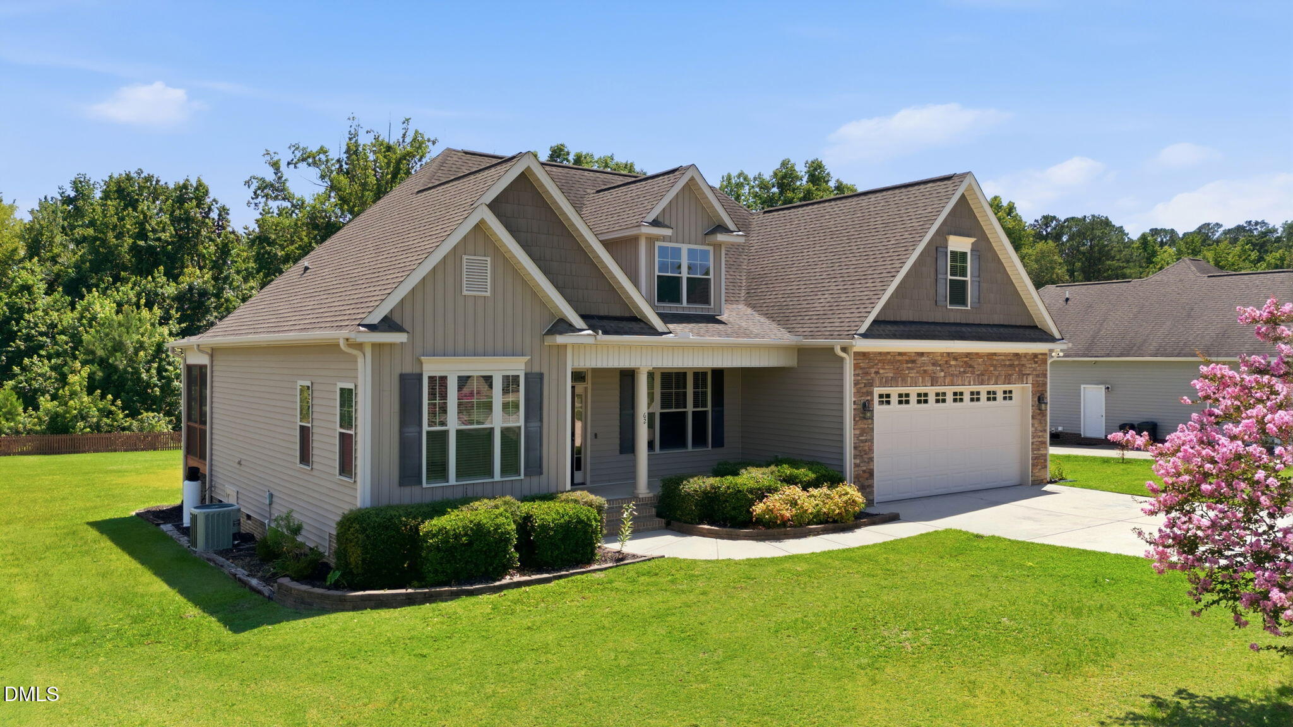
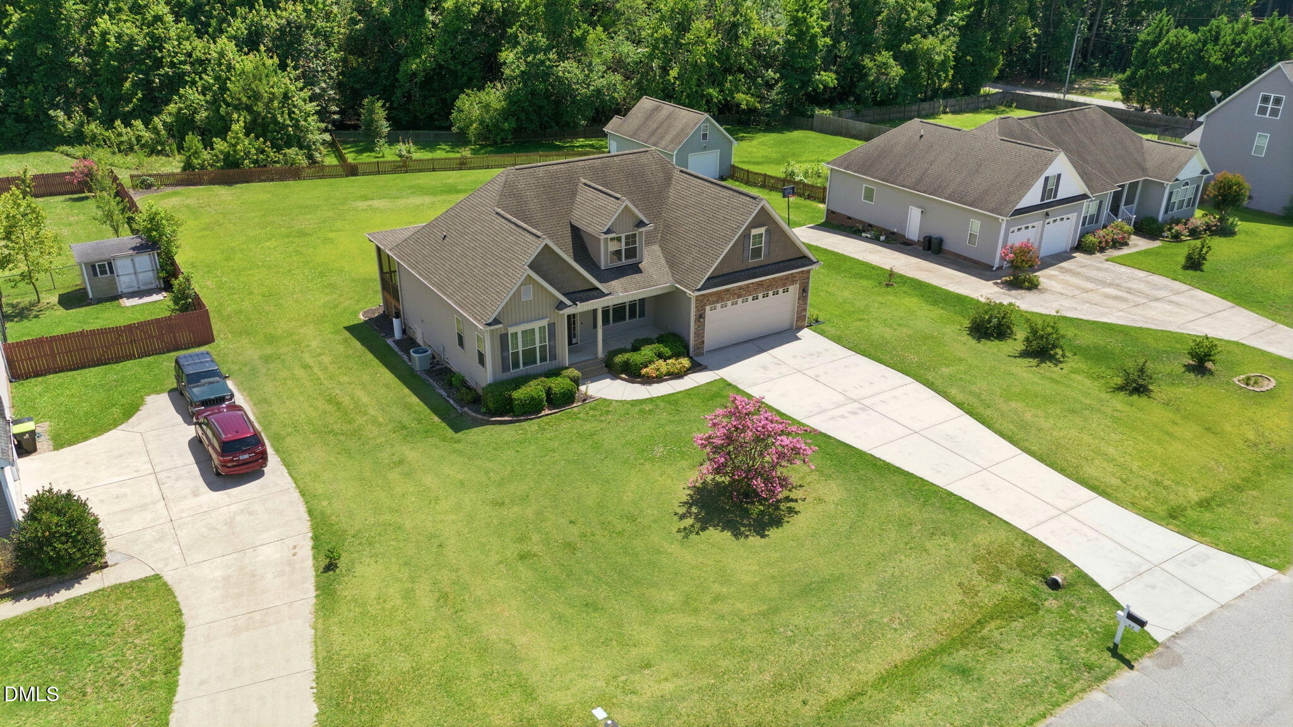
Welcome to this charming 3-bedroom, 2-bath home in the desirable Lakewood Estates community! Thoughtfully designed with a spacious floor plan and situated on a large lot, this home offers comfort, style, and functionality. Hardwood floors extend throughout the foyer, family room, dining room, kitchen, & breakfast area. The kitchen features granite countertops, SS appliances, ceramic tile backsplash, & recessed lighting. Formal dining room with stately wainscotting & coffered ceiling. The impressive family room showcases soaring cathedral ceilings, ceiling fan, & a gas log fireplace, creating a warm and inviting gathering space. The main-level primary suite offers a double tray ceiling, crown molding, ceiling fan, dual closets, & a private bath with dual vanities, soaking tub, and separate shower. Two additional bedrooms are also conveniently located on the first floor. Upstairs, you'll find an oversized bonus room, abundant walk-in attic storage, & plumbing already in place for a future bathroom. Relax outdoors on the welcoming front porch or unwind with your morning coffee on the screened porch overlooking the expansive backyard. NO HOA dues, & the property qualifies for 100% USDA financing for eligible buyers.

Save
Ask
Tour
Hide
Share
Listing Snapshot
Price 
$350,000
Days On Site 
19 Days
Bedrooms 
3
Inside Area (SqFt) 
1,916 sqft
Total Baths 
2
Full Baths 
2
Partial Baths 
N/A
Lot Size 
0.59 Acres
Year Built 
2015
MLS® Number 
10177706
Status 
Pending
Property Tax 
$2,352.61
HOA/Condo/Coop Fees 
N/A
Sq Ft Source 
N/A
Friends & Family
Recent Activity
3 days agoListing updated with changes from the MLS®
a week agoStatus changed to Pending
3 weeks agoListing first seen on site
General Features
Acres 
0.59
Attached Garage 
Yes
Garage 
Yes
Garage Spaces 
2
Levels 
OneOne and One Half
Parking 
PavedAttachedConcreteDrivewayGarage
Parking Spaces 
6
Property Sub Type 
Single Family Residence
Security 
Smoke Detector(s)
Sewer 
Septic Tank
Special Circumstances 
Standard
SqFt Above 
1916
SqFt Total 
1916
Style 
TraditionalTransitional
Water Source 
Public
Interior Features
Appliances 
DishwasherDryerElectric RangeIce MakerMicrowaveRefrigeratorWasherWater Heater
Cooling 
Ceiling Fan(s)Central Air
Fireplace 
Yes
Fireplace Features 
Family RoomGas
Fireplaces 
1
Flooring 
CarpetHardwood
Heating 
Fireplace(s)Forced AirHeat Pump
Interior 
Cathedral Ceiling(s)Ceiling Fan(s)Coffered Ceiling(s)Crown MoldingDouble VanityEntrance FoyerGranite CountersHigh CeilingsPantryMaster DownstairsRecessed LightingSoaking TubStorageTray Ceiling(s)Vaulted Ceiling(s)Walk-In Closet(s)
Laundry Features 
Laundry RoomMain Level
Main Level Bedrooms 
3
Window Features 
Blinds
Bedroom 2 
Dimensions - 14.7 x 11.4Level - First
Bedroom 3 
Dimensions - 11.8 x 11.4Level - First
Bonus Room 
Dimensions - 21.5 x 13.6Level - Second
Breakfast Room 
Dimensions - 10.2 x 8.9Level - First
Dining Room 
Dimensions - 12.9 x 10.8Level - First
Family Room 
Dimensions - 15.11 x 15.8Level - First
Kitchen 
Dimensions - 12.4 x 9.0Level - First
Master Bedroom 
Dimensions - 15.8 x 13.1Level - First
Other 
Dimensions - 24.1 x 9.8Level - FirstDescription - Screen Porch
Save
Ask
Tour
Hide
Share
Exterior Features
Construction Details 
Vinyl Siding
Exterior 
Rain Gutters
Lot Features 
LandscapedLevel
Patio And Porch 
CoveredDeckFront PorchPorchRear PorchScreened
Roof 
Shingle
Windows/Doors 
Blinds
Community Features
Building Access 
Front Door
Financing Terms Available 
CashConventionalFHAVA LoanUSDA Loan
Roads 
Paved
Schools
School District
Unknown
Elementary School
Johnston - Swift Creek Elementary
Middle School
Johnston - Swift Creek Middle School
High School
Johnston - West Johnston High
Listing courtesy of Chris Edwards of Keller Williams Realty Cary


Listings that are marked with an icon are provided courtesy of the Triangle MLS, Inc. of North Carolina, Internet Data Exchange Database. Copyright 2026 Triangle MLS, Inc. of North Carolina. All rights reserved.

Last checked: 2026-07-21 03:13 PM UTC

Neighborhood & Commute
Source: Walkscore
Disclosure: Community information and market data powered by Constellation Data Labs. Information is deemed reliable but not guaranteed.
Save
Ask
Tour
Hide
Share