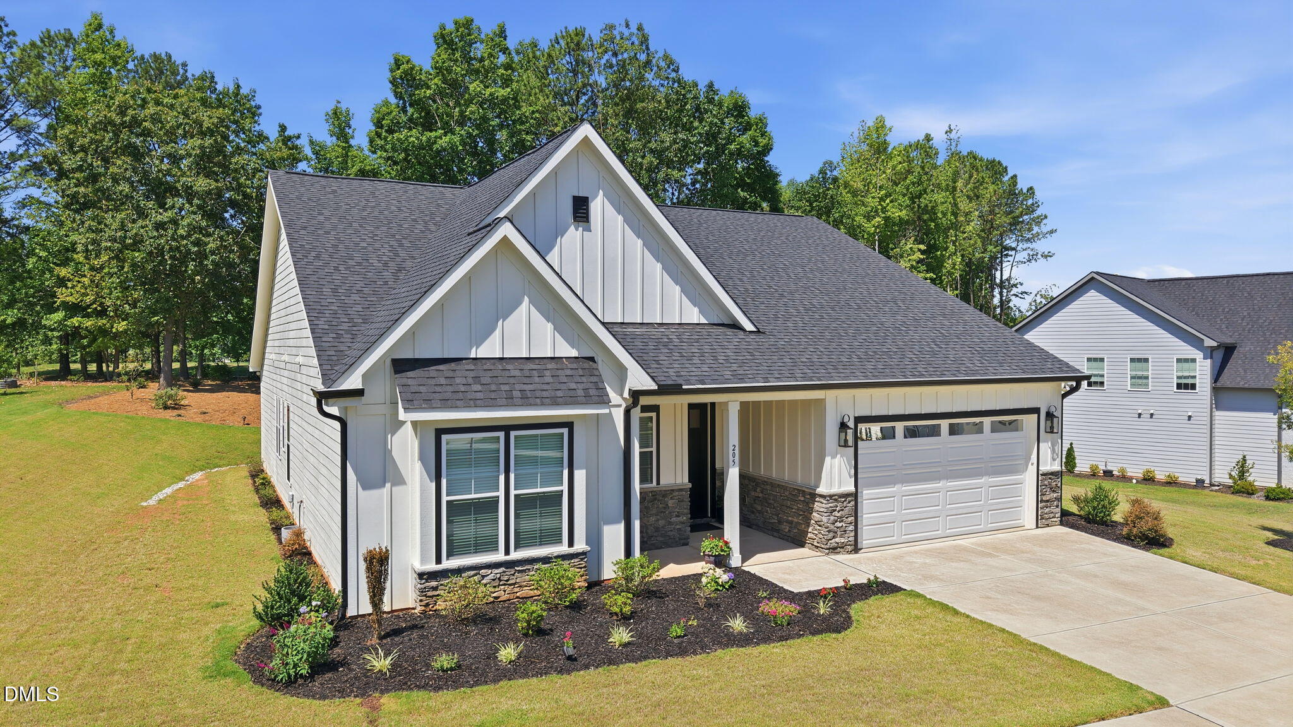
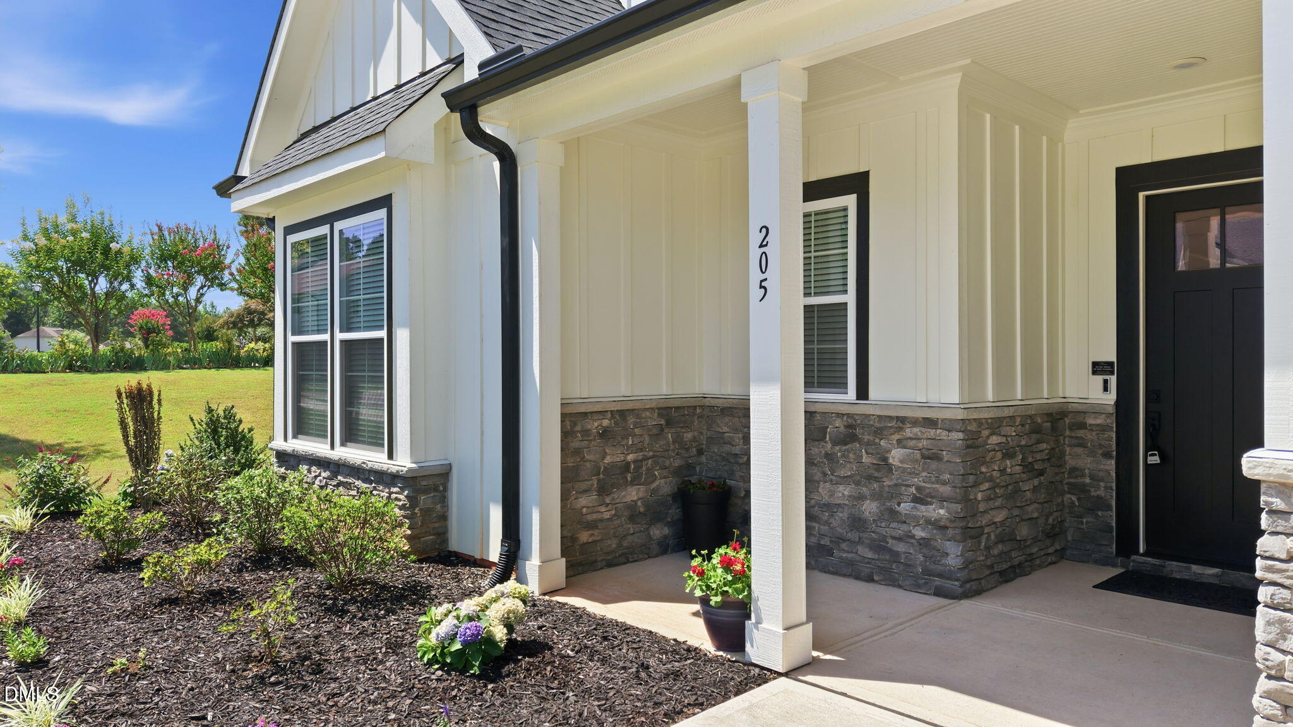
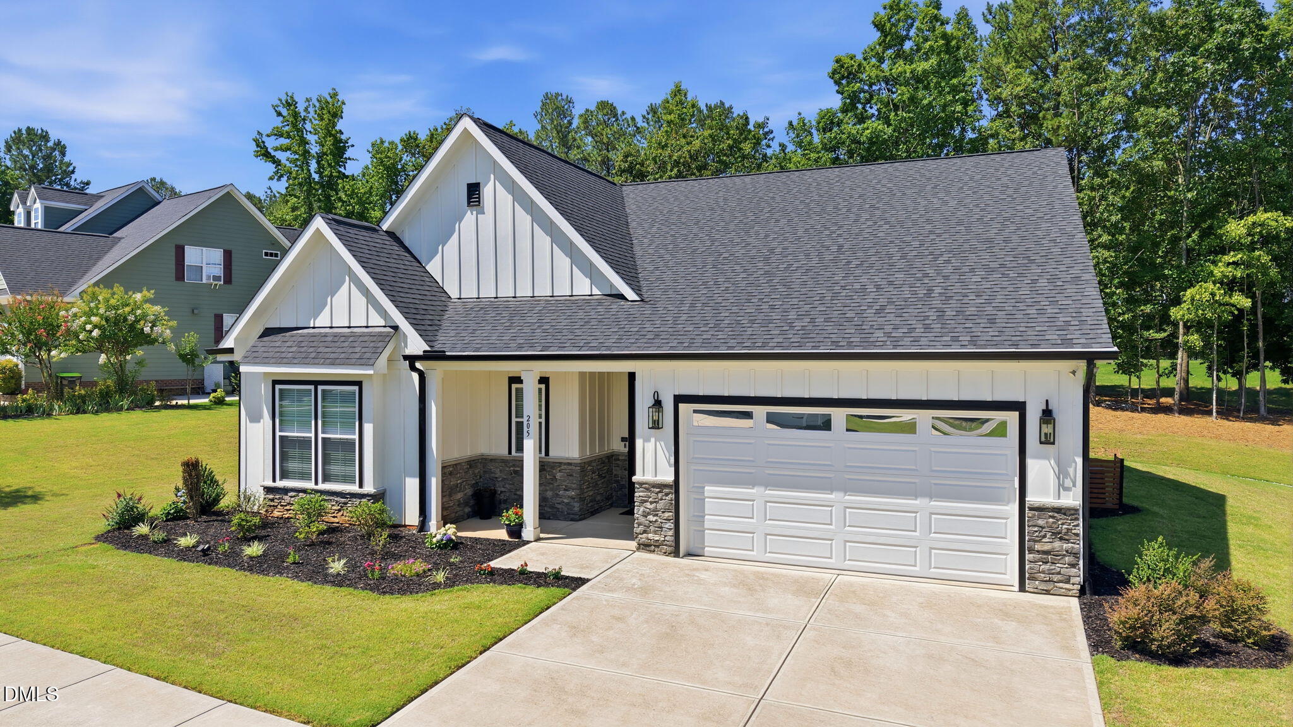
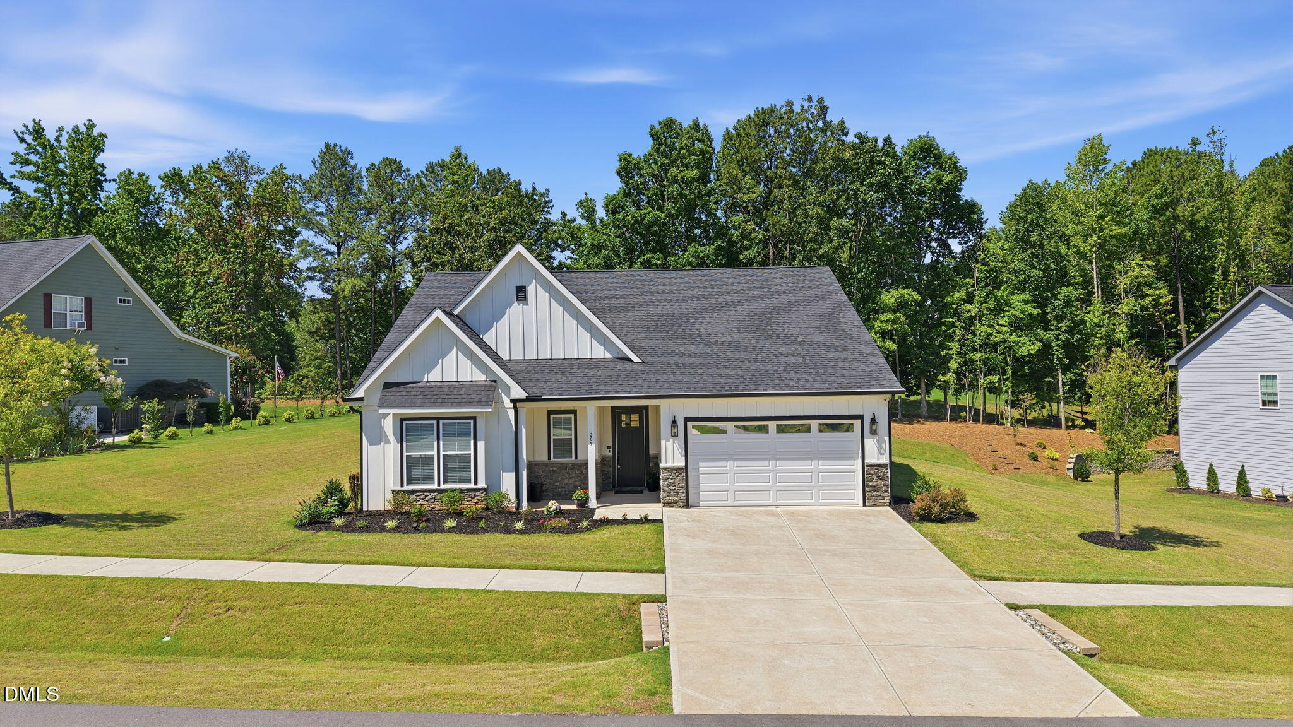
Better than new 3/2 perfectly situated on the 4th tee box of Olde Liberty Golf Club! This light-filled ranch offers 10' ceilings, 8' doors, luxury vinyl plank flooring, and an open-concept design. Gourmet kitchen features custom cabinetry, granite countertops, gas cooktop, double ovens, oversized island, and walk-in pantry. Spacious owner's suite with decorative ceiling and designer finishes. Enjoy golf course views from the screened porch and expanded patio. Over $46,000 in upgrades including whole-house water filtration system, custom crown molding, designer blinds, interior paint, epoxy garage floor, garage storage system, custom closets, drainage improvements, and electrical upgrades. Tankless water heater and oversized 2-car garage. Move-in ready with all the extras already completed!
Save
Ask
Tour
Hide
Share
Listing Snapshot
Price
$444,990
Days On Site
102 Days
Bedrooms
3
Inside Area (SqFt)
2,003 sqft
Total Baths
2
Full Baths
2
Partial Baths
N/A
Lot Size
0.41 Acres
Year Built
2023
MLS® Number
10177703
Status
Pending
Property Tax
$2,821.32
HOA/Condo/Coop Fees
$74 monthly
Sq Ft Source
N/A
Friends & Family
React
Comment
Invite
No Comments Yet
Did you know? You can invite friends and family to your search. They can join your search, rate and discuss listings with you.
Recent Activity
2 months ago
Listing updated with changes from the MLS®
2 months ago
Status changed to Pending
3 months ago
Price changed to $444,990
3 months ago
Listing first seen on site
General Features
Acres
0.41
Attached Garage
Yes
Direction Faces
Northeast
Foundation
Slab
Garage
Yes
Garage Spaces
2
Levels
One
Parking
AttachedGarageDrivewayGarage Faces FrontGarage Door Opener
Parking Spaces
4
Property Condition
Updated/Remodeled
Property Sub Type
Single Family Residence
Security
Carbon Monoxide Detector(s)Smoke Detector(s)
Sewer
Public Sewer
Special Circumstances
Standard
SqFt Above
2003
SqFt Total
2003
Style
RanchTransitional
Utilities
Cable AvailableElectricity ConnectedNatural Gas AvailableNatural Gas ConnectedSewer ConnectedUnderground UtilitiesWater Connected
Water Source
Public
Zoning
FCO R-30
Interior Features
Appliances
DishwasherGas CooktopMicrowavePlumbed For Ice MakerRange HoodSelf Cleaning OvenTankless Water Heater
Listing courtesy of Kelly Carraway of Century 21 Triangle Group
Listings that are marked with an icon are provided courtesy of the Triangle MLS, Inc. of North Carolina, Internet Data Exchange Database. Copyright 2026 Triangle MLS, Inc. of North Carolina. All rights reserved.
Last checked: 2026-10-12 10:11 PM UTC
Neighborhood & Commute
Source: Walkscore
Disclosure: Community information and market data powered by Constellation Data Labs. Information is deemed reliable but not guaranteed.


Did you know? You can invite friends and family to your search. They can join your search, rate and discuss listings with you.