Save
Ask
Tour
Hide
Share
$525,000
74 Days On Site

1314 Sourwood Drive
Wake Forest, NC 27587

For Sale|Single Family Residence|Active
4
Beds
3
Total Baths
2
Full Baths
1
Partial Bath
2,143
SqFt
$245
/SqFt
2018
Built
Subdivision:
New Forest
County:
Granville
Call Now: 919-404-SHOW
Is this the listing for you? We can help make it yours.
919-404-SHOW
1314 Sourwood Drive1314 Sourwood Drive1314 Sourwood Drive1314 Sourwood Drive
Save
Ask
Tour
Hide
Share

Mortgage Calculator

Monthly Payment (Est.)

$2,395
Calculator powered by Showcase IDX, a Constellation1 Company. Copyright ©2026 Information is deemed reliable but not guaranteed.

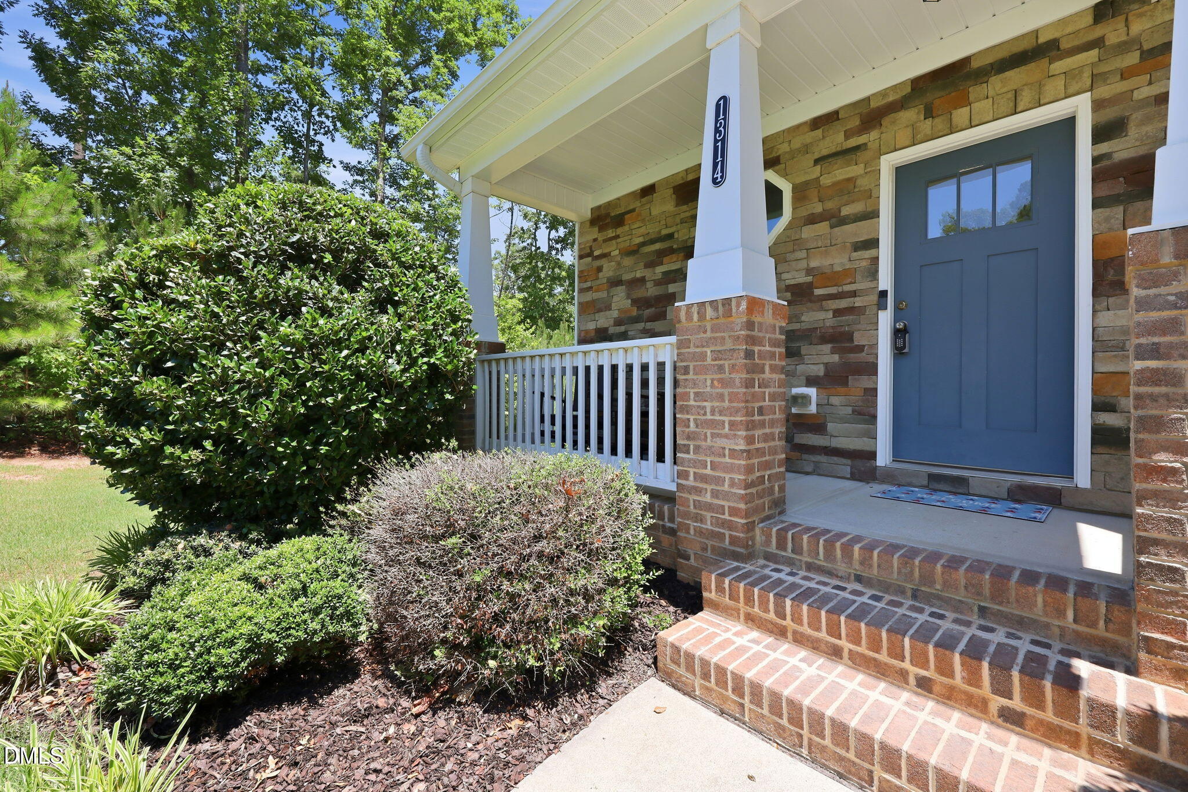
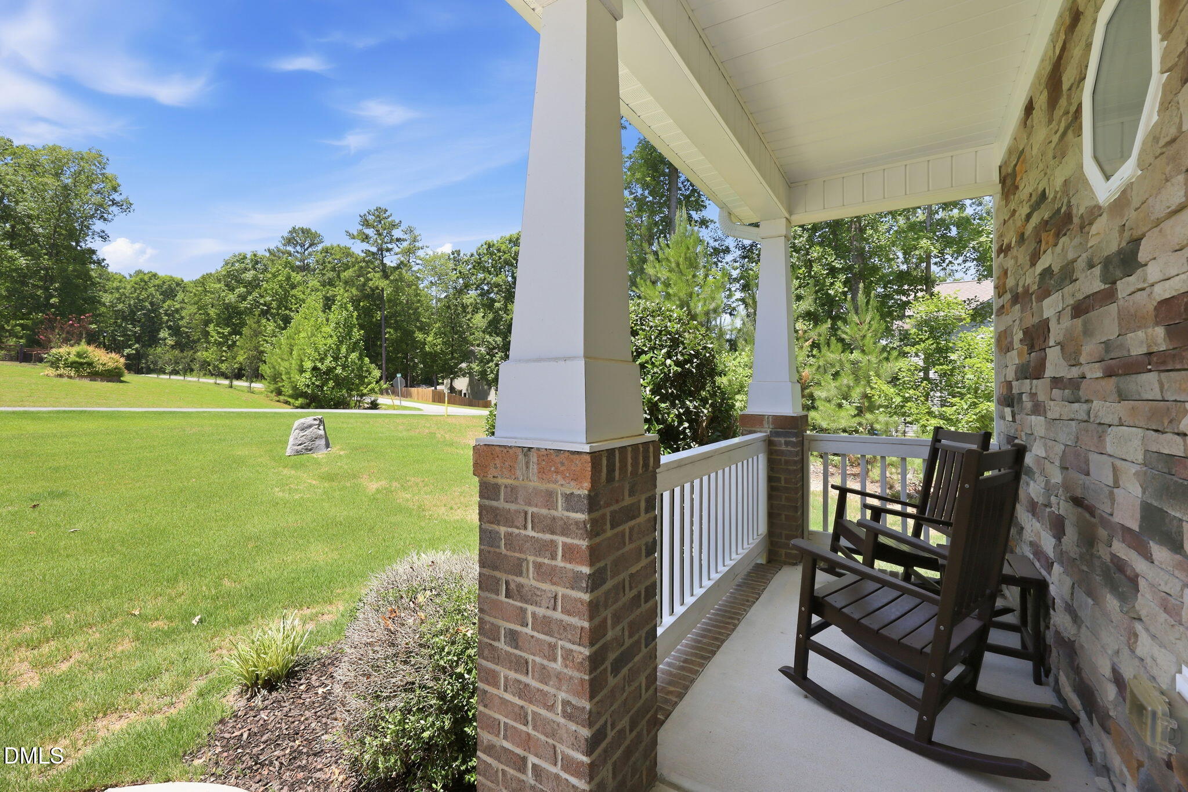
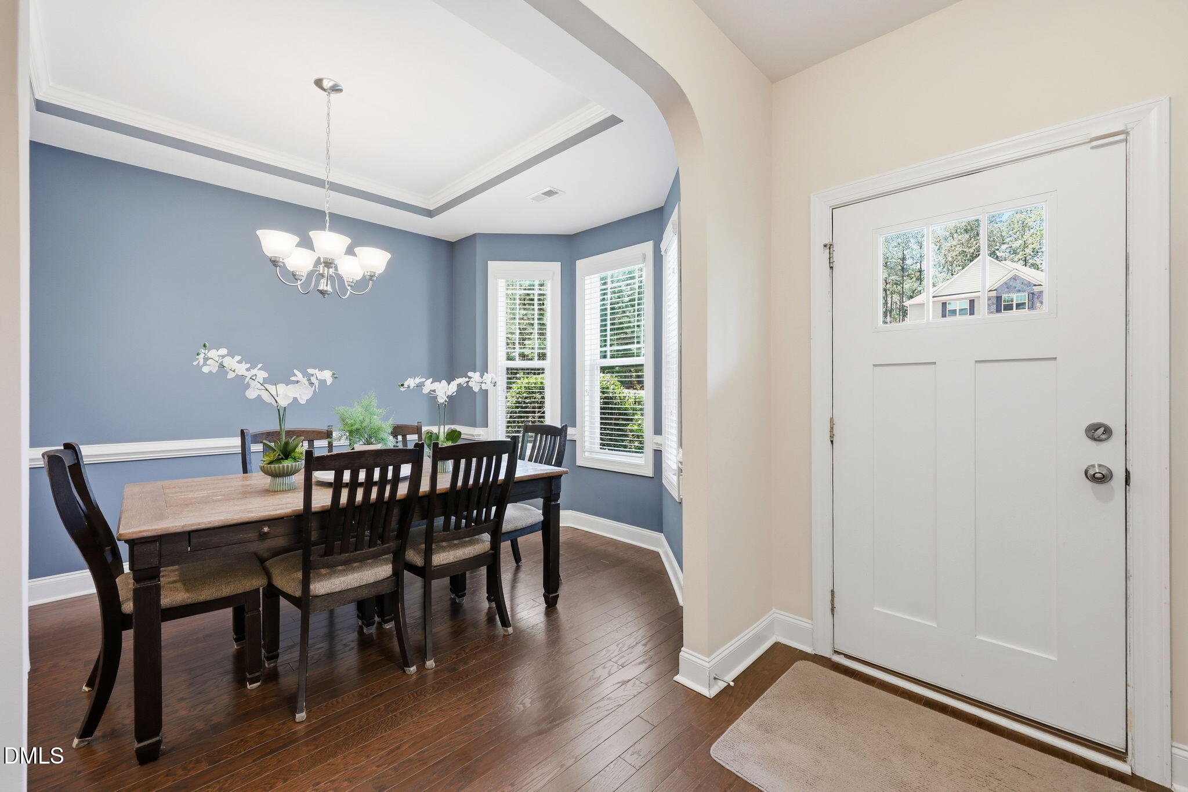
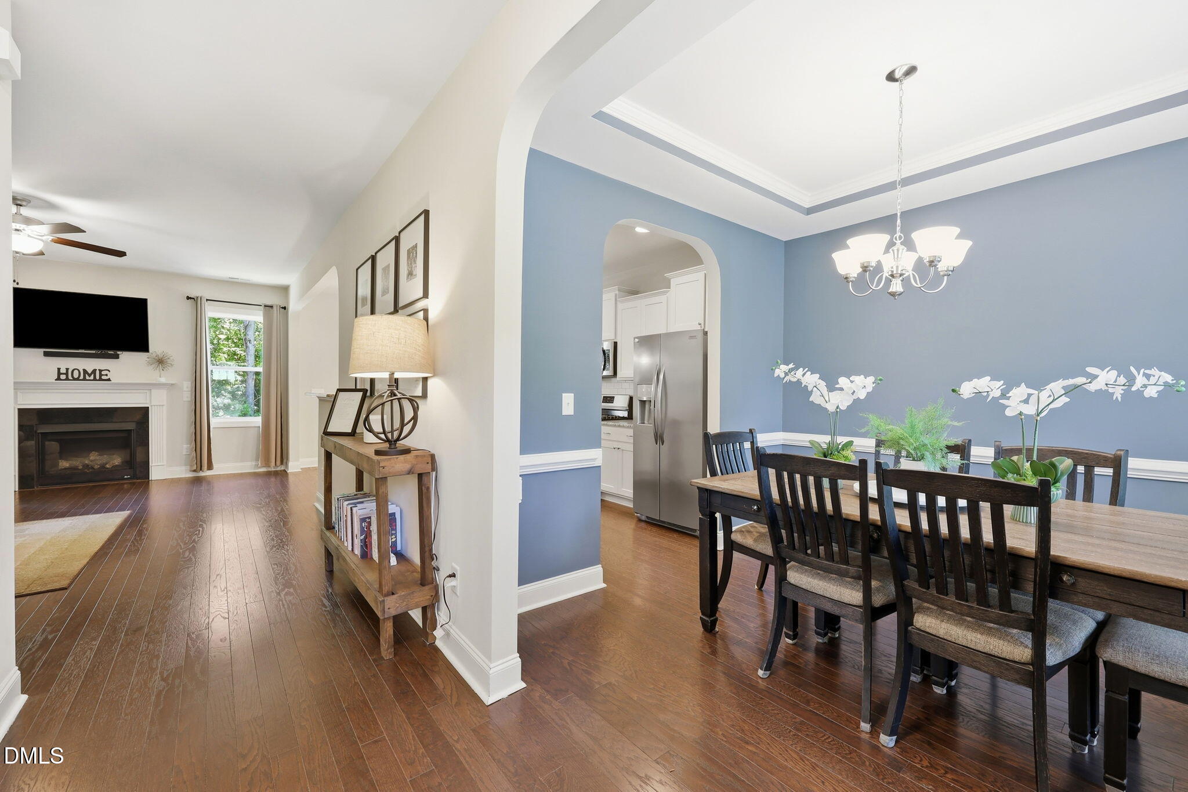
$10,000 towards buyer closing costs with acceptable offer!Tranquility abounds! Nestled on a private 1.71-acre homesite backing to peaceful woods, this beautiful 4-bedroom, 2.5-bath home offers the perfect blend of comfort, privacy, and country charm. Relax and unwind on the screened porch while enjoying the sights and sounds of nature. Step inside to discover engineered hardwood floors throughout the main level. The formal dining room is elegantly appointed with a tray ceiling and chair rail molding, creating the perfect setting for entertaining. The spacious family room features a cozy gas log fireplace and flows seamlessly into the kitchen and breakfast nook, making everyday living effortless. The well-appointed kitchen showcases granite countertops, tile back splash, stainless steel appliances, recessed and pendant lighting, and an angled breakfast bar that's ideal for casual dining or gathering with family and friends. Upstairs, you'll find three generously sized secondary bedrooms along with the spacious primary suite, along with a nook at the top of the stairs that is an excellent location for an office space. The primary retreat includes a sitting area, a spa-inspired bath with a separate shower, private water closet, and a large walk-in closet. Outside, a detached storage shed provides additional space for tools and outdoor equipment. If you've been dreaming of peaceful country living with modern conveniences, this home is a must-see!

Save
Ask
Tour
Hide
Share
Listing Snapshot
Price 
$525,000
Days On Site 
74 Days
Bedrooms 
4
Inside Area (SqFt) 
2,143 sqft
Total Baths 
3
Full Baths 
2
Partial Baths 
1
Lot Size 
1.71 Acres
Year Built 
2018
MLS® Number 
10177702
Status 
Active
Property Tax 
$4,048.89
HOA/Condo/Coop Fees 
N/A
Sq Ft Source 
N/A
Friends & Family
Recent Activity
a month agoPrice changed to $525,000
a month agoListing updated with changes from the MLS®
2 months agoListing first seen on site
General Features
Acres 
1.71
Attached Garage 
Yes
Disclosures 
Seller Disclosure
Garage 
Yes
Garage Spaces 
2
Levels 
Two
Parking 
AttachedGarageGarage Faces FrontKitchen Level
Parking Spaces 
2
Property Sub Type 
Single Family Residence
Sewer 
Septic Tank
Special Circumstances 
Third Party ApprovalStandard
SqFt Above 
2143
SqFt Total 
2143
Style 
FarmhouseTransitional
Utilities 
Cable ConnectedElectricity ConnectedNatural Gas ConnectedWater ConnectedSewer Connected
Water Source 
Well
Interior Features
Appliances 
DishwasherFree-Standing Gas RangeFree-Standing RefrigeratorGas Water HeaterMicrowave
Basement 
Crawl Space
Cooling 
Central AirCeiling Fan(s)
Fireplace 
Yes
Fireplace Features 
Family RoomGas Log
Fireplaces 
1
Flooring 
CarpetHardwoodTile
Heating 
Forced AirNatural Gas
Interior 
Ceiling Fan(s)Entrance FoyerGranite CountersSoaking TubTray Ceiling(s)Walk-In Closet(s)High Speed Internet
Laundry Features 
Laundry ClosetIn HallUpper Level
Window Features 
Blinds
Bathroom 2 
Dimensions - 8.9 x 4.9Level - Second
Bedroom 2 
Dimensions - 18.0 x 14.3Level - Second
Bedroom 3 
Dimensions - 11.3 x 10.0Level - Second
Bedroom 4 
Dimensions - 13.5 x 9.9Level - Second
Breakfast Room 
Dimensions - 10.4 x 9.4Level - Main
Dining Room 
Dimensions - 12.1 x 10.0Level - Main
Entrance Hall 
Dimensions - 12.7 x 8.7Level - Main
Family Room 
Dimensions - 17.9 x 14.0Level - Main
Kitchen 
Dimensions - 10.7 x 10.4Level - Main
Master Bathroom 
Dimensions - 13.0 x 10.9Level - Second
Master Bedroom 
Dimensions - 19.9 x 13.0Level - Second
Save
Ask
Tour
Hide
Share
Exterior Features
Construction Details 
Board & Batten SidingStone VeneerVinyl Siding
Exterior 
Fire PitPrivate YardRain Gutters
Fencing 
Back YardFenced
Lot Features 
Back YardClearedCul-De-SacFront YardGardenLandscapedFew Trees
Other Structures 
Shed(s)
Patio And Porch 
CoveredFront PorchScreened
Roof 
Shingle
Windows/Doors 
Blinds
Community Features
Community Features 
None
Financing Terms Available 
CashConventionalVA Loan
Roads 
Asphalt
Schools
School District
Unknown
Elementary School
Granville - Wilton Elementary
Middle School
Granville - G C Hawley
High School
Granville - South Granville High
Listing courtesy of Connie Batten of Coldwell Banker HPW


Listings that are marked with an icon are provided courtesy of the Triangle MLS, Inc. of North Carolina, Internet Data Exchange Database. Copyright 2026 Triangle MLS, Inc. of North Carolina. All rights reserved.

Last checked: 2026-09-15 07:22 AM UTC

Neighborhood & Commute
Source: Walkscore
Disclosure: Community information and market data powered by Constellation Data Labs. Information is deemed reliable but not guaranteed.
Save
Ask
Tour
Hide
Share