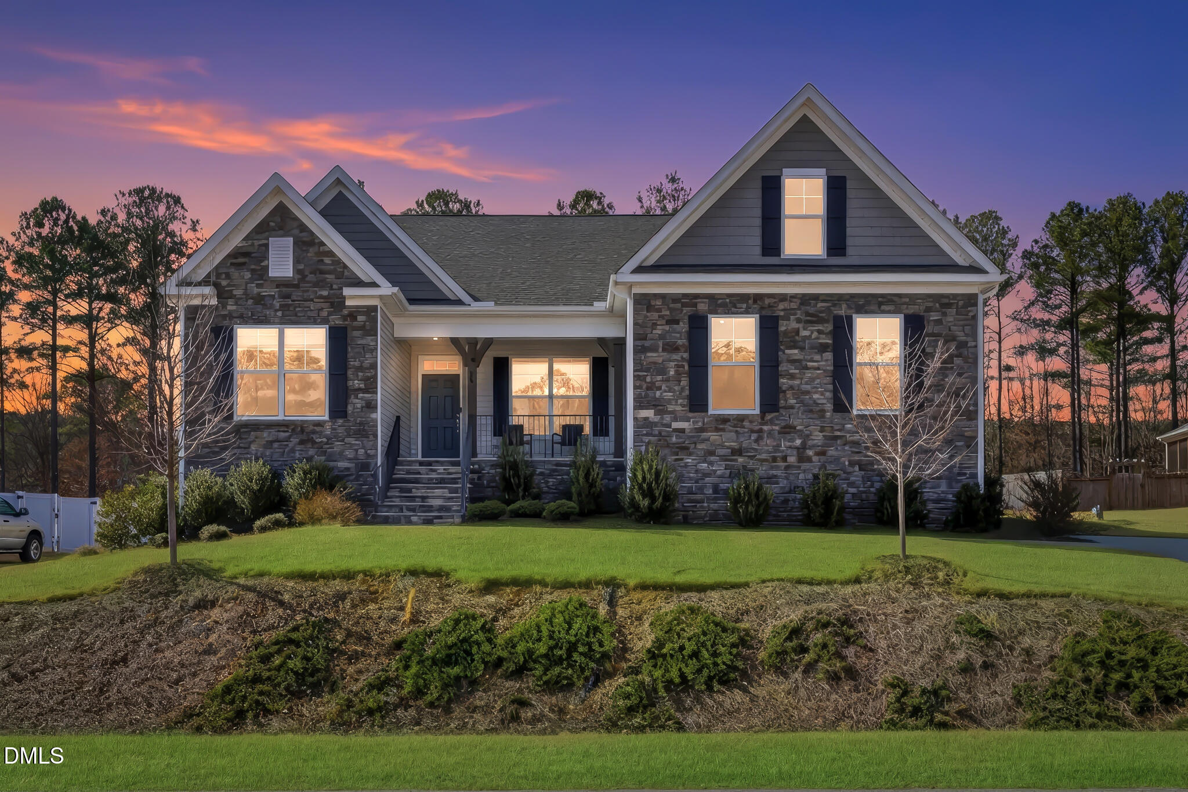
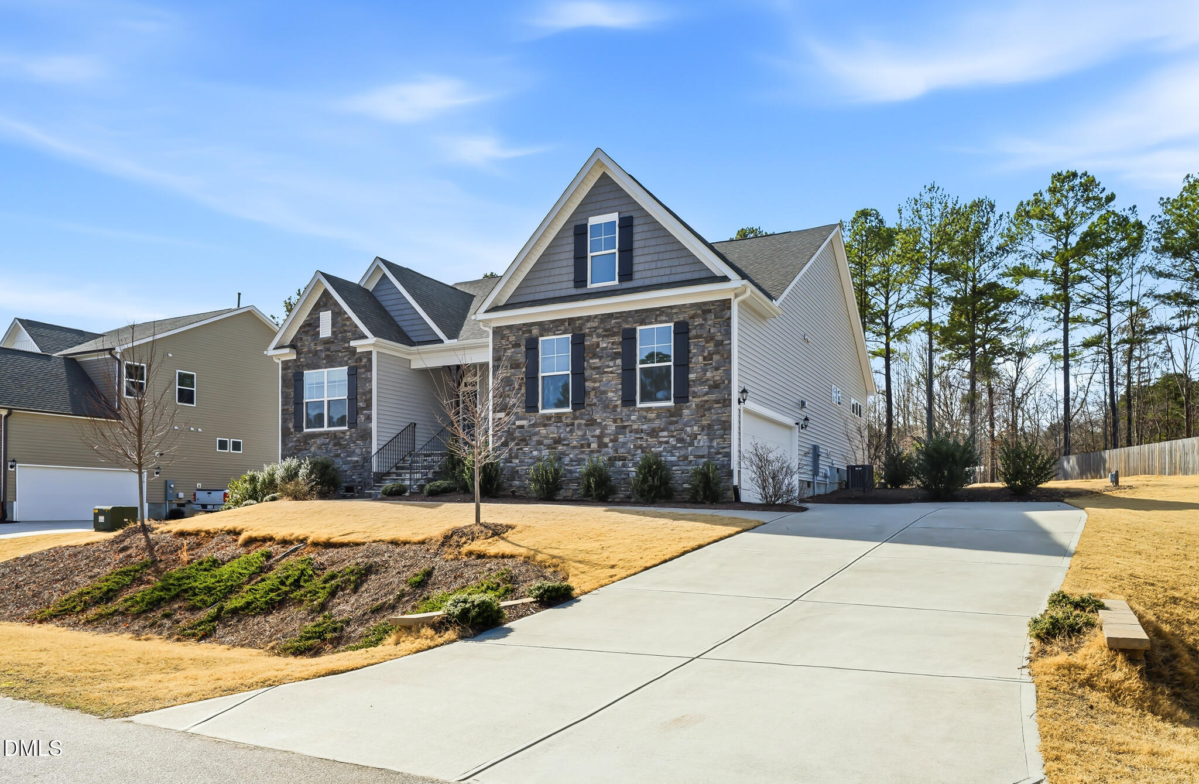
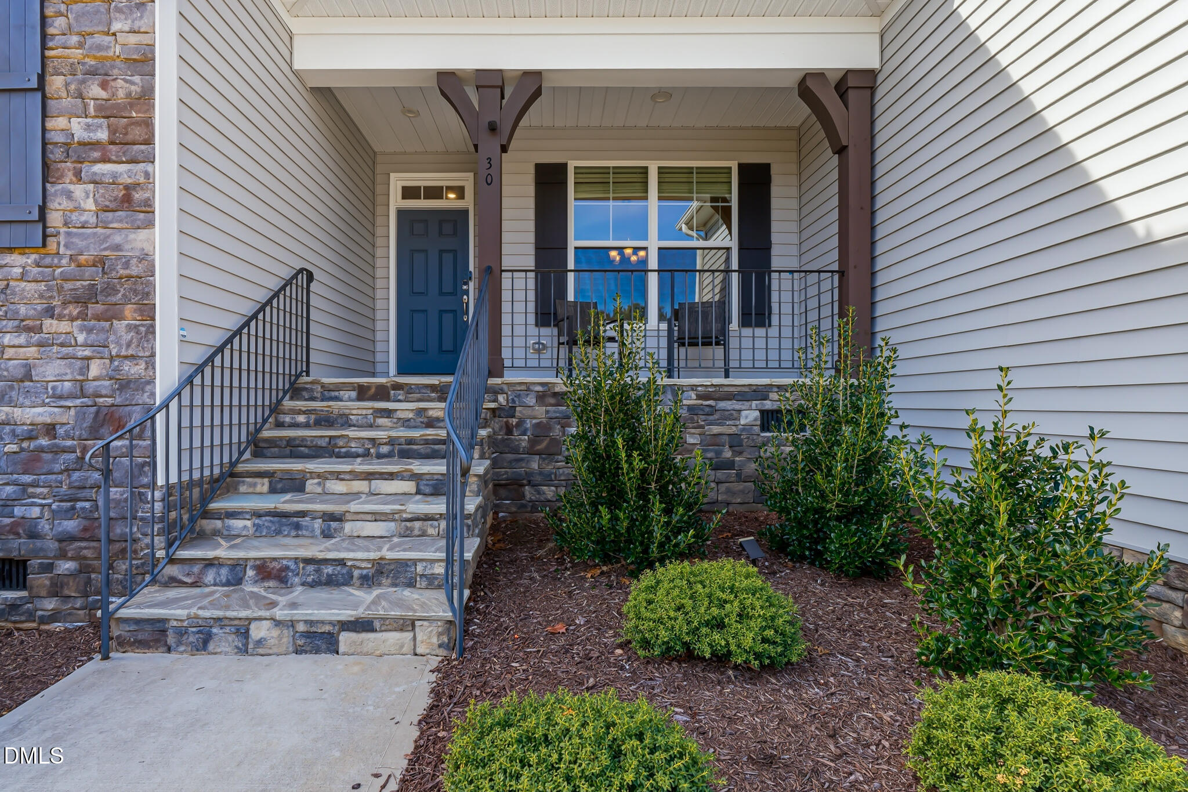
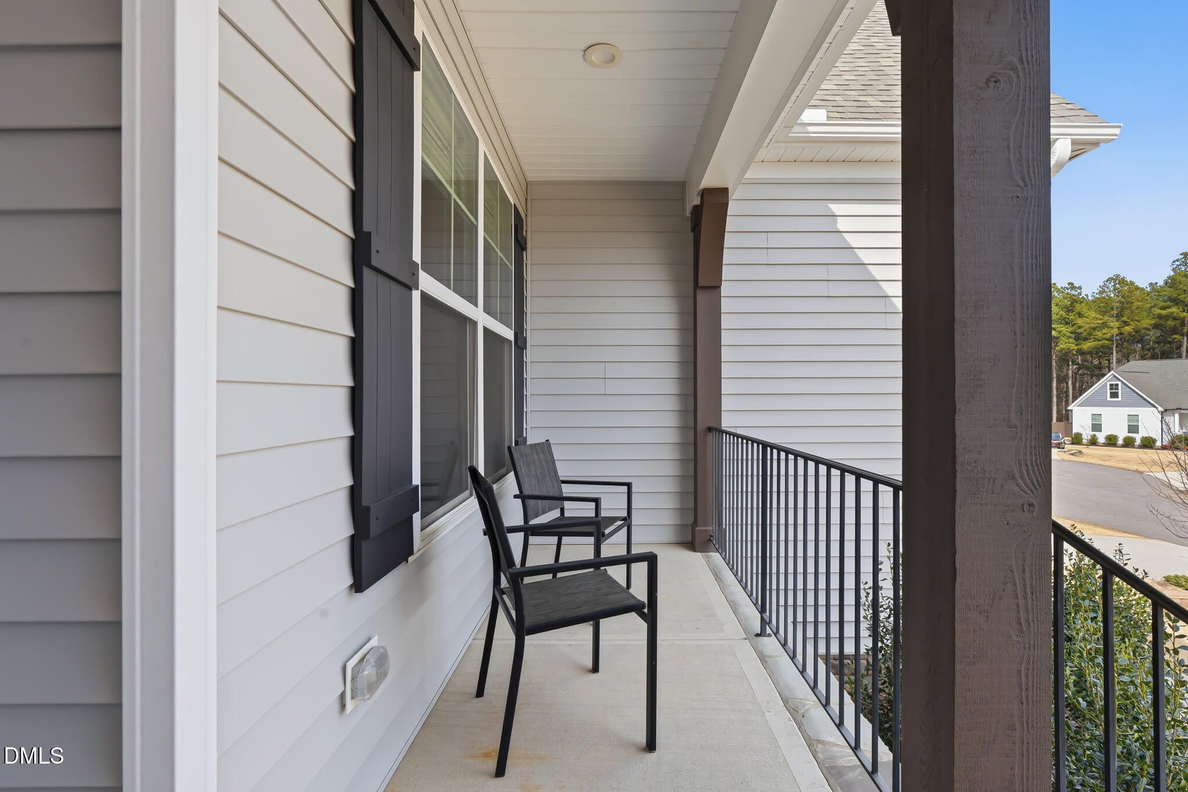
Perfect location and move-in ready 3,000 sq ft ranch-style home with stone front and maintenance-free vinyl siding, located on a premium .63-acre cul-de-sac lot backing to wooded privacy. Welcoming rocking chair covered porch and large grilling deck for outdoor enjoyment. Inside features upgraded LVP flooring, smart home features including smart lock, smart doorbell camera, programmable thermostats and an open, light-filled floor plan. Formal dining room with tray ceiling and wainscoting, living room with custom gas fireplace, breakfast room, and sunroom. Gourmet kitchen boasts granite countertops, oversized island with seating, custom cabinetry with pull outs, under cabinet lighting, tile backsplash, gas cooktop, custom vented hood, stainless steel appliances, and pantry. Main level includes primary suite and two additional bedrooms, with two full custom baths. Luxurious primary suite offers tray ceiling, dual walk-in closets, and spa-like bath with granite dual vanity and oversized tiled glass shower. Second floor features large loft/media area, fourth bedroom, full bath, and walk-in attic. Unbeatable location just minutes from Youngsville, Franklinton, and Wake Forest, offering easy access to dining, shopping, and everyday conveniences and just (5) minutes to award winning Wake Prep Academy! Please click on 3D Virtual interactive tour
Save
Ask
Tour
Hide
Share
Listing Snapshot
Price
$575,000
Days On Site
55 Days
Bedrooms
4
Inside Area (SqFt)
2,928 sqft
Total Baths
3
Full Baths
3
Partial Baths
N/A
Lot Size
0.63 Acres
Year Built
2023
MLS® Number
10177698
Status
Active
Property Tax
$3,521
HOA/Condo/Coop Fees
$56.67 monthly
Sq Ft Source
N/A
Friends & Family
React
Comment
Invite
No Comments Yet
Did you know? You can invite friends and family to your search. They can join your search, rate and discuss listings with you.
Recent Activity
5 days ago
Listing updated with changes from the MLS®
a week ago
Price changed to $575,000
2 months ago
Listing first seen on site
General Features
Acres
0.63
Attached Garage
Yes
Garage
Yes
Garage Spaces
2
Levels
Two
Parking
AttachedConcreteGarageGarage Door OpenerGarage Faces Front
Parking Spaces
6
Property Sub Type
Single Family Residence
Sewer
Septic Tank
Special Circumstances
Standard
SqFt Above
2928
SqFt Total
2928
Style
CraftsmanRanchTransitional
Water Source
Public
Zoning
FCO R-30
Interior Features
Appliances
DishwasherGas CooktopGas Water HeaterMicrowavePlumbed For Ice MakerRange HoodSelf Cleaning OvenStainless Steel Appliance(s)Oven
Dimensions - 15.7 x 15.0Level - SecondDescription - Walk-In Attic
Sunroom
Dimensions - 11.6 x 11.2Level - Main
Save
Ask
Tour
Hide
Share
Exterior Features
Construction Details
Radiant BarrierStoneVinyl Siding
Exterior
Private YardRain Gutters
Patio And Porch
CoveredDeckFront PorchPorch
Road Frontage
State Road
Roof
Shingle
Windows/Doors
Double Pane WindowsInsulated Windows
Community Features
Association Dues
680
Financing Terms Available
CashConventionalFHAVA Loan
HOA Fee Frequency
Annually
Roads
Asphalt
Schools
School District
Unknown
Elementary School
Franklin - Long Mill Elementary
Middle School
Franklin - Cedar Creek Middle
High School
Franklin - Franklinton High
Listing courtesy of Dave Harney of Coldwell Banker Advantage
Listings that are marked with an icon are provided courtesy of the Triangle MLS, Inc. of North Carolina, Internet Data Exchange Database. Copyright 2026 Triangle MLS, Inc. of North Carolina. All rights reserved.
Last checked: 2026-08-26 12:59 PM UTC
Neighborhood & Commute
Source: Walkscore
Disclosure: Community information and market data powered by Constellation Data Labs. Information is deemed reliable but not guaranteed.


Did you know? You can invite friends and family to your search. They can join your search, rate and discuss listings with you.