Save
Ask
Tour
Hide
Share
$545,000
10 Days On Site

337 Long Grass Drive
Smithfield, NC 27577

For Sale|Single Family Residence|Active
4
Beds
4
Total Baths
4
Full Baths
2,910
SqFt
$187
/SqFt
2021
Built
Subdivision:
Walkers Ridge
County:
Johnston
Call Now: 919-404-SHOW
Is this the listing for you? We can help make it yours.
919-404-SHOW
Upcoming Open Houses
Sat, Jul 18, 11:00 AM - 1:00 PM
337 Long Grass Drive337 Long Grass Drive337 Long Grass Drive337 Long Grass Drive
Save
Ask
Tour
Hide
Share

Mortgage Calculator

Monthly Payment (Est.)

$2,487
Calculator powered by Showcase IDX, a Constellation1 Company. Copyright ©2026 Information is deemed reliable but not guaranteed.

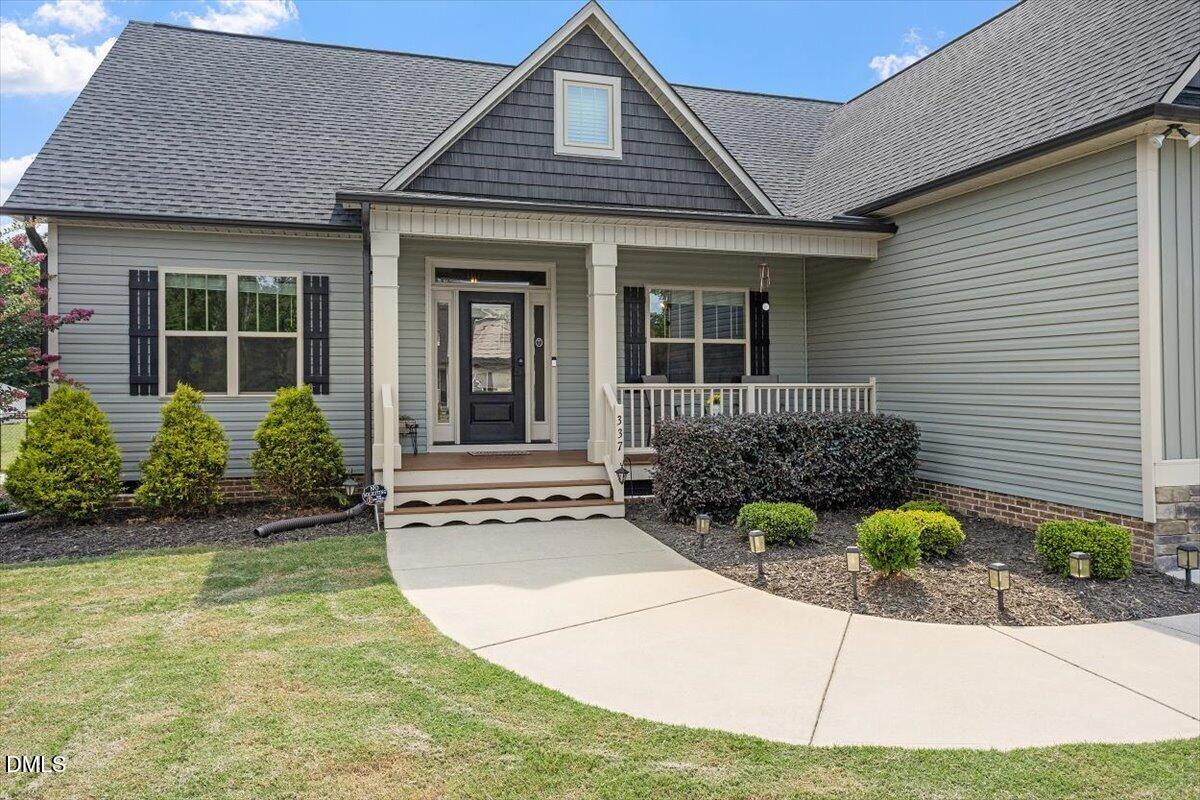
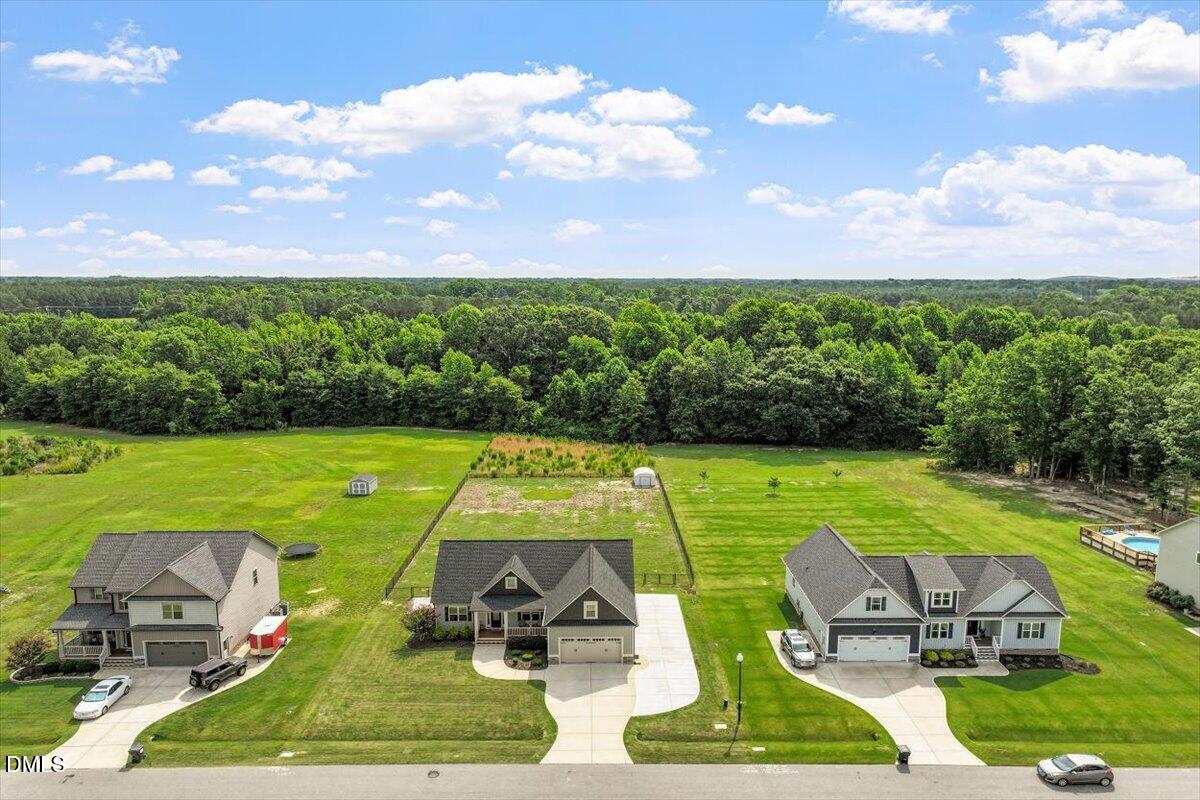
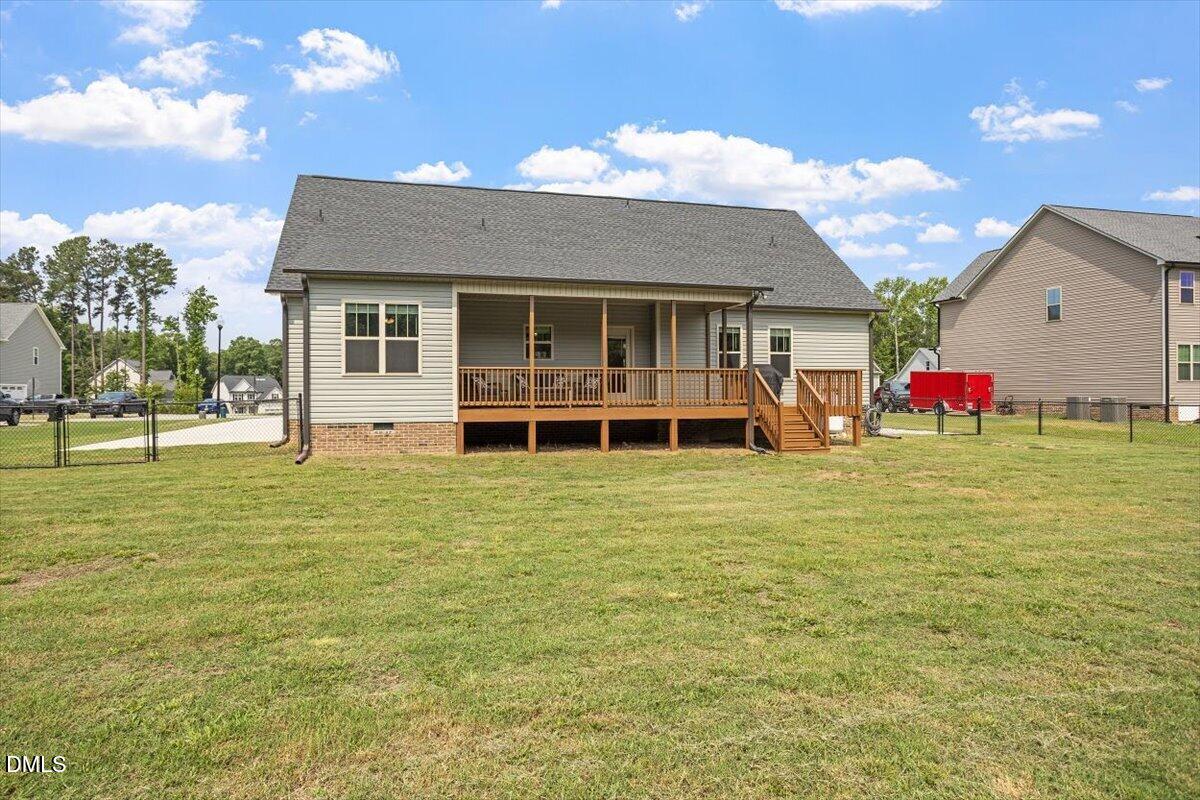
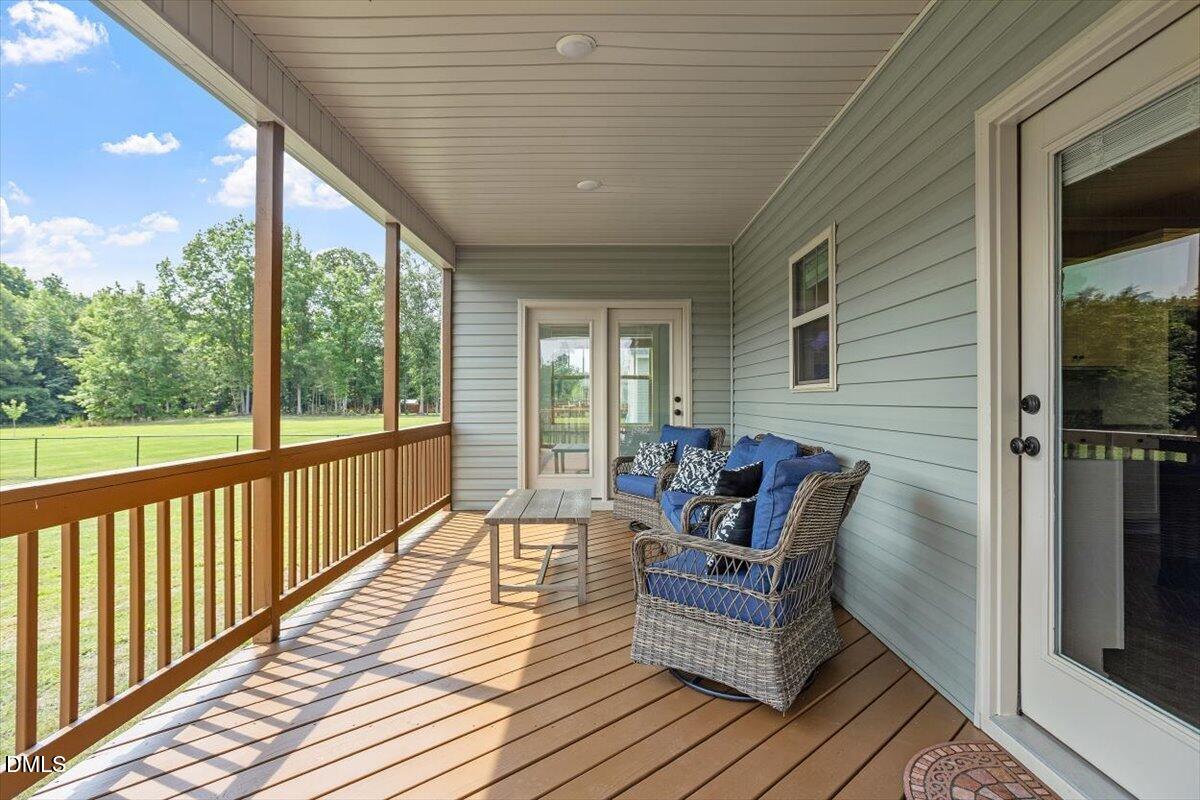
Welcome Home to this stunning home built by Darryl Evans Inc. From the moment you arrive, you'll appreciate the charming oversized rocking chair front porch — the perfect place to relax and unwind. Step inside to a bright and welcoming foyer overlooking the formal dining room, The spacious open-concept living area flows seamlessly into the beautifully designed kitchen, featuring a large center island with seating, abundant granite countertop space for cooking and baking, and an oversized single-basin sink that adds both style and function. This home features Stainless Steel appliances, granite counter tops, LPV flooring, and carpet. This home has it all. The first-floor primary suite is a true retreat, complete with a cozy sitting area and direct access to the oversized covered back deck. The luxurious primary bathroom offers dual vanities, a soaking tub, separate shower, and a large walk-in closet with custom wood shelving throughout. Be sure to explore the incredible upstairs living space, perfectly designed for growing families, multigenerational living, or extended guest stays. This private suite features an efficiency kitchen and living area, spacious fourth bedroom, full bathroom, walk-in closet, and dedicated office space. Whether you need additional living quarters, a media room, homeschool space, playroom, or private retreat, this versatile area offers endless possibilities to fit your lifestyle. Outside, the fully fenced backyard provides privacy and room to enjoy the outdoors, along with an additional storage shed for convenience. With all this space you won't have to worry about where everyone will park. This home has ample parking spaces with an extended driveway. All of this in a fantastic location close to shopping, dining, and everyday conveniences!

Save
Ask
Tour
Hide
Share
Listing Snapshot
Price 
$545,000
Days On Site 
10 Days
Bedrooms 
4
Inside Area (SqFt) 
2,910 sqft
Total Baths 
4
Full Baths 
4
Partial Baths 
N/A
Lot Size 
0.58 Acres
Year Built 
2021
MLS® Number 
10177691
Status 
Active
Property Tax 
$2,977.89
HOA/Condo/Coop Fees 
$10 monthly
Sq Ft Source 
N/A
Friends & Family
Recent Activity
3 minutes agoListing updated with changes from the MLS®
13 minutes agoPrice changed to $545,000
a week agoListing first seen on site
General Features
Acres 
0.58
Attached Garage 
Yes
Garage 
Yes
Garage Spaces 
2
Levels 
Two
Parking 
PavedConcreteGarage Faces FrontAttached
Parking Spaces 
710
Property Sub Type 
Single Family Residence
Security 
Carbon Monoxide Detector(s)Security LightsSmoke Detector(s)
Sewer 
Septic Tank
Special Circumstances 
Standard
SqFt Above 
2910
SqFt Total 
2910
Style 
Craftsman
Utilities 
Electricity ConnectedWater Connected
Water Source 
Public
Zoning 
RAG
Interior Features
Appliances 
DishwasherDryerElectric RangeExhaust FanFree-Standing Electric RangeFree-Standing RefrigeratorRange HoodRefrigeratorWasherWasher/Dryer
Basement 
Crawl Space
Cooling 
Ceiling Fan(s)Central AirDualWall Unit(s)
Fireplace 
Yes
Fireplace Features 
GasLiving RoomPropane
Fireplaces 
1
Flooring 
CarpetLaminateVinyl
Heating 
Central
Interior 
Ceiling Fan(s)Kitchen IslandPantryRecessed LightingWalk-In Closet(s)
Laundry Features 
Electric Dryer HookupMain LevelWasher Hookup
Main Level Bedrooms 
3
Window Features 
BlindsScreens
Bedroom 2 
Level - Main
Bedroom 3 
Level - Main
Laundry 
Level - Main
Living Room 
Level - Main
Master Bedroom 
Level - Main
Save
Ask
Tour
Hide
Share
Exterior Features
Construction Details 
Stone VeneerVinyl Siding
Exterior 
LightingPrivate YardRain Gutters
Fencing 
Chain LinkGate
Lot Features 
AgriculturalBack YardFront YardLandscapedPrivateViews
Other Structures 
Shed(s)
Patio And Porch 
CoveredDeckFront PorchRear Porch
Road Frontage 
City Street
Roof 
Shingle
View 
Trees/Woods
Waterview 
Trees/Woods
Windows/Doors 
BlindsScreens
Community Features
Association Dues 
120
Financing Terms Available 
CashConventionalFHAVA Loan
HOA Fee Frequency 
Annually
Roads 
Paved
Schools
School District
Unknown
Elementary School
Johnston - Swift Creek Elementary
Middle School
Johnston - Swift Creek Middle School
High School
Johnston - Cleveland High School
Listing courtesy of Danielle Victor of EXP Realty LLC


Listings that are marked with an icon are provided courtesy of the Triangle MLS, Inc. of North Carolina, Internet Data Exchange Database. Copyright 2026 Triangle MLS, Inc. of North Carolina. All rights reserved.

Last checked: 2026-07-12 10:36 PM UTC

Neighborhood & Commute
Source: Walkscore
Disclosure: Community information and market data powered by Constellation Data Labs. Information is deemed reliable but not guaranteed.
Save
Ask
Tour
Hide
Share