Save
Ask
Tour
Hide
Share
$790,000
10 Days On Site

5545 Silk Hope Gum Spring Road
Siler City, NC 27344

For Sale|Single Family Residence|Active
4
Beds
3
Total Baths
3
Full Baths
2,405
SqFt
$328
/SqFt
2026
Built
Subdivision:
Not in a Subdivision
County:
Chatham
Call Now: 919-404-SHOW
Is this the listing for you? We can help make it yours.
919-404-SHOW
5545 Silk Hope Gum Spring Road5545 Silk Hope Gum Spring Road5545 Silk Hope Gum Spring Road5545 Silk Hope Gum Spring Road
Save
Ask
Tour
Hide
Share

Mortgage Calculator

Monthly Payment (Est.)

$3,604
Calculator powered by Showcase IDX, a Constellation1 Company. Copyright ©2026 Information is deemed reliable but not guaranteed.

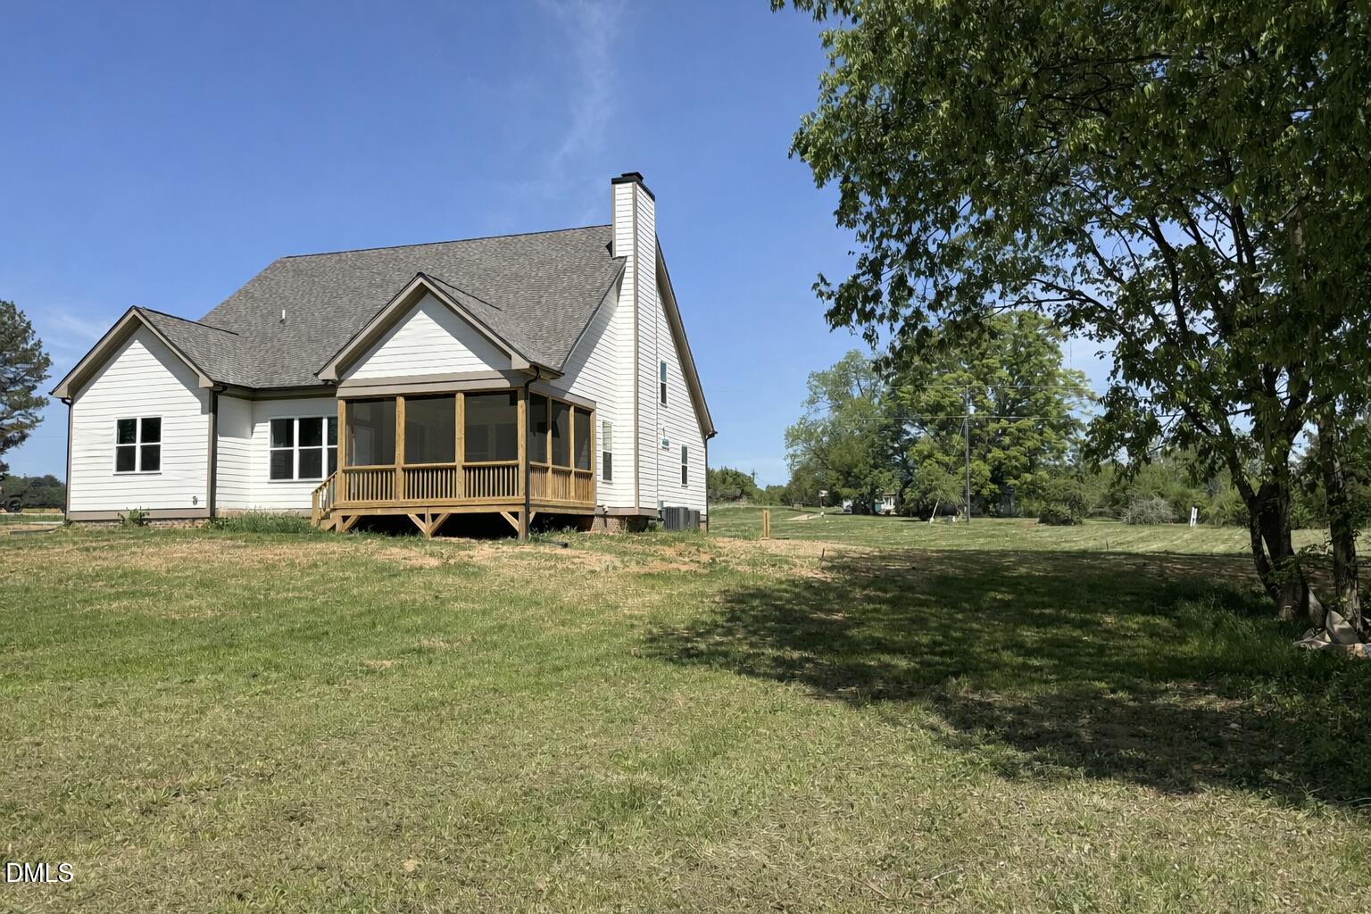
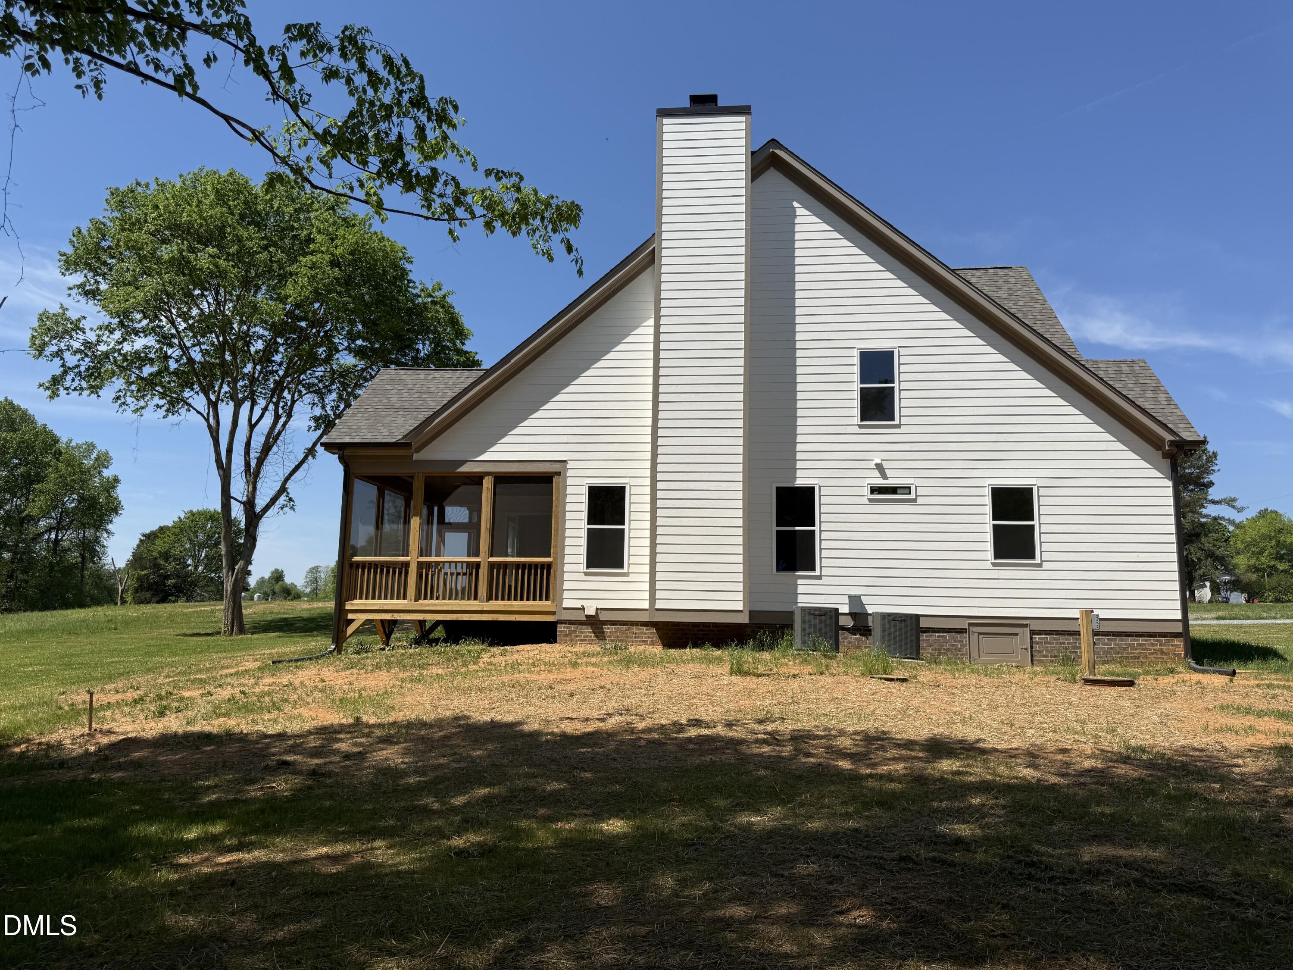
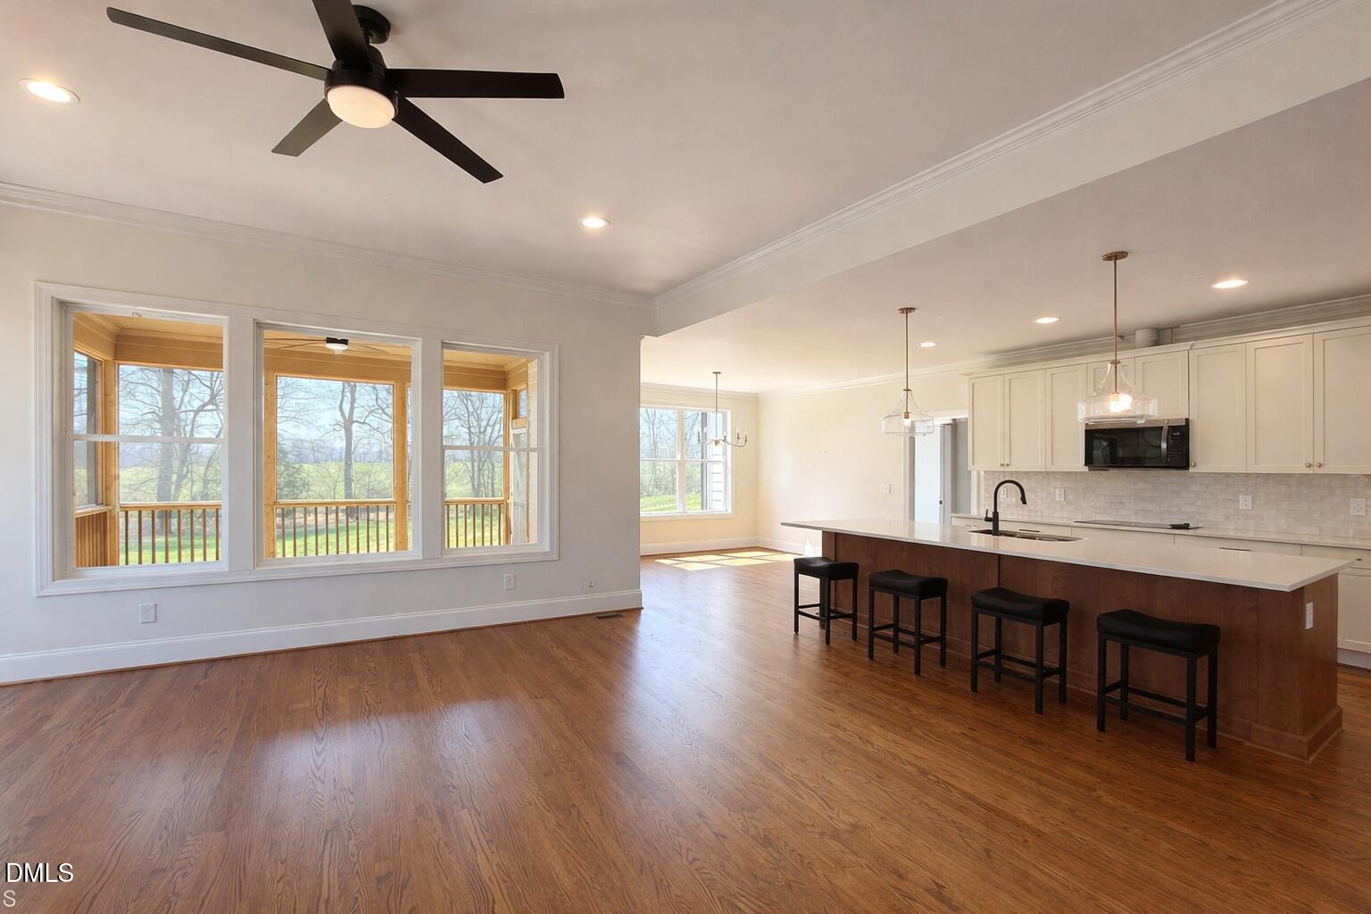
Move-in ready - be be featured in Chatham County's Parade of Homes, this beautifully crafted new construction home sits on 1.5 private acres in the desirable Silk Hope area, offering the perfect blend of peaceful country living and convenient access to nearby amenities. Thoughtfully designed with an open-concept floor plan and filled with natural light, this home combines timeless style, comfort, and everyday functionality. The spacious main-level primary suite features a trey ceiling and a luxurious spa-inspired bath with a freestanding soaking tub, separate walk-in shower, and expansive walk-in closet with custom wood shelving. A private first-floor guest suite provides the flexibility to serve as a home office or bedroom. The welcoming family room is anchored by a cozy fireplace and framed by large windows, creating a bright and inviting gathering space. It flows seamlessly into the chef's kitchen, complete with double ovens, oversized center island, and generous walk-in pantry with custom wood shelving. Just off the dining area, the spacious screened porch offers an ideal setting for relaxing or entertaining while enjoying the surrounding countryside. Upstairs, a versatile loft provides additional living space, accompanied by two secondary bedrooms and large walk-in storage room. With light covenants and no HOA, you'll enjoy both flexibility and peace of mind. An additional new construction opportunity by the same builder is also available on the adjacent homesite, offering a rare chance to secure neighboring property.

Save
Ask
Tour
Hide
Share
Listing Snapshot
Price 
$790,000
Days On Site 
10 Days
Bedrooms 
4
Inside Area (SqFt) 
2,405 sqft
Total Baths 
3
Full Baths 
3
Partial Baths 
N/A
Lot Size 
1.51 Acres
Year Built 
2026
MLS® Number 
10177687
Status 
Active
Property Tax 
$484.48
HOA/Condo/Coop Fees 
N/A
Sq Ft Source 
N/A
Friends & Family
Recent Activity
17 hours agoListing updated with changes from the MLS®
2 weeks agoListing first seen on site
General Features
Acres 
1.51
Attached Garage 
Yes
Foundation 
Permanent
Garage 
Yes
Garage Spaces 
2
Green Energy Efficient 
AppliancesHVACLightingWindows
Levels 
Two
Parking 
PavedGarageGarage Faces SideParking PadAttached
Parking Spaces 
2
Property Condition 
New Construction
Property Sub Type 
Single Family Residence
Security 
Smoke Detector(s)
Sewer 
Septic Tank
Special Circumstances 
Standard
SqFt Above 
2405
SqFt Total 
2405
Style 
FarmhouseModern
Utilities 
Water Connected
Water Source 
PrivateWell
Zoning 
R-1
Interior Features
Appliances 
ENERGY STAR Qualified DishwasherExhaust FanMicrowaveOvenStainless Steel Appliance(s)
Cooling 
Ceiling Fan(s)Central AirDualHeat PumpZoned
Fireplace 
Yes
Fireplace Features 
Family Room
Fireplaces 
1
Flooring 
CarpetCeramic TileHardwoodTileWood
Heating 
Forced AirHeat PumpZoned
Interior 
Built-in FeaturesCeiling Fan(s)Double VanityGranite CountersKitchen IslandOpen FloorplanPantryMaster DownstairsRecessed LightingSoaking TubTray Ceiling(s)Walk-In Closet(s)
Laundry Features 
Laundry RoomMain Level
Main Level Bedrooms 
2
Window Features 
Double Pane WindowsScreens
Bedroom 2 
Dimensions - 12.0 x 12.0Level - First
Bedroom 3 
Dimensions - 11.0 x 13.0Level - Second
Bedroom 4 
Dimensions - 12.0 x 12.0Level - Second
Dining Room 
Dimensions - 13.0 x 14.0Level - First
Family Room 
Dimensions - 20.0 x 18.0Level - First
Master Bedroom 
Dimensions - 15.0 x 14.0Level - First
Save
Ask
Tour
Hide
Share
Exterior Features
Construction Details 
Board & Batten SidingHardiPlank TypeLap Siding
Exterior 
Rain Gutters
Fencing 
None
Frontage 
Other
Lot Features 
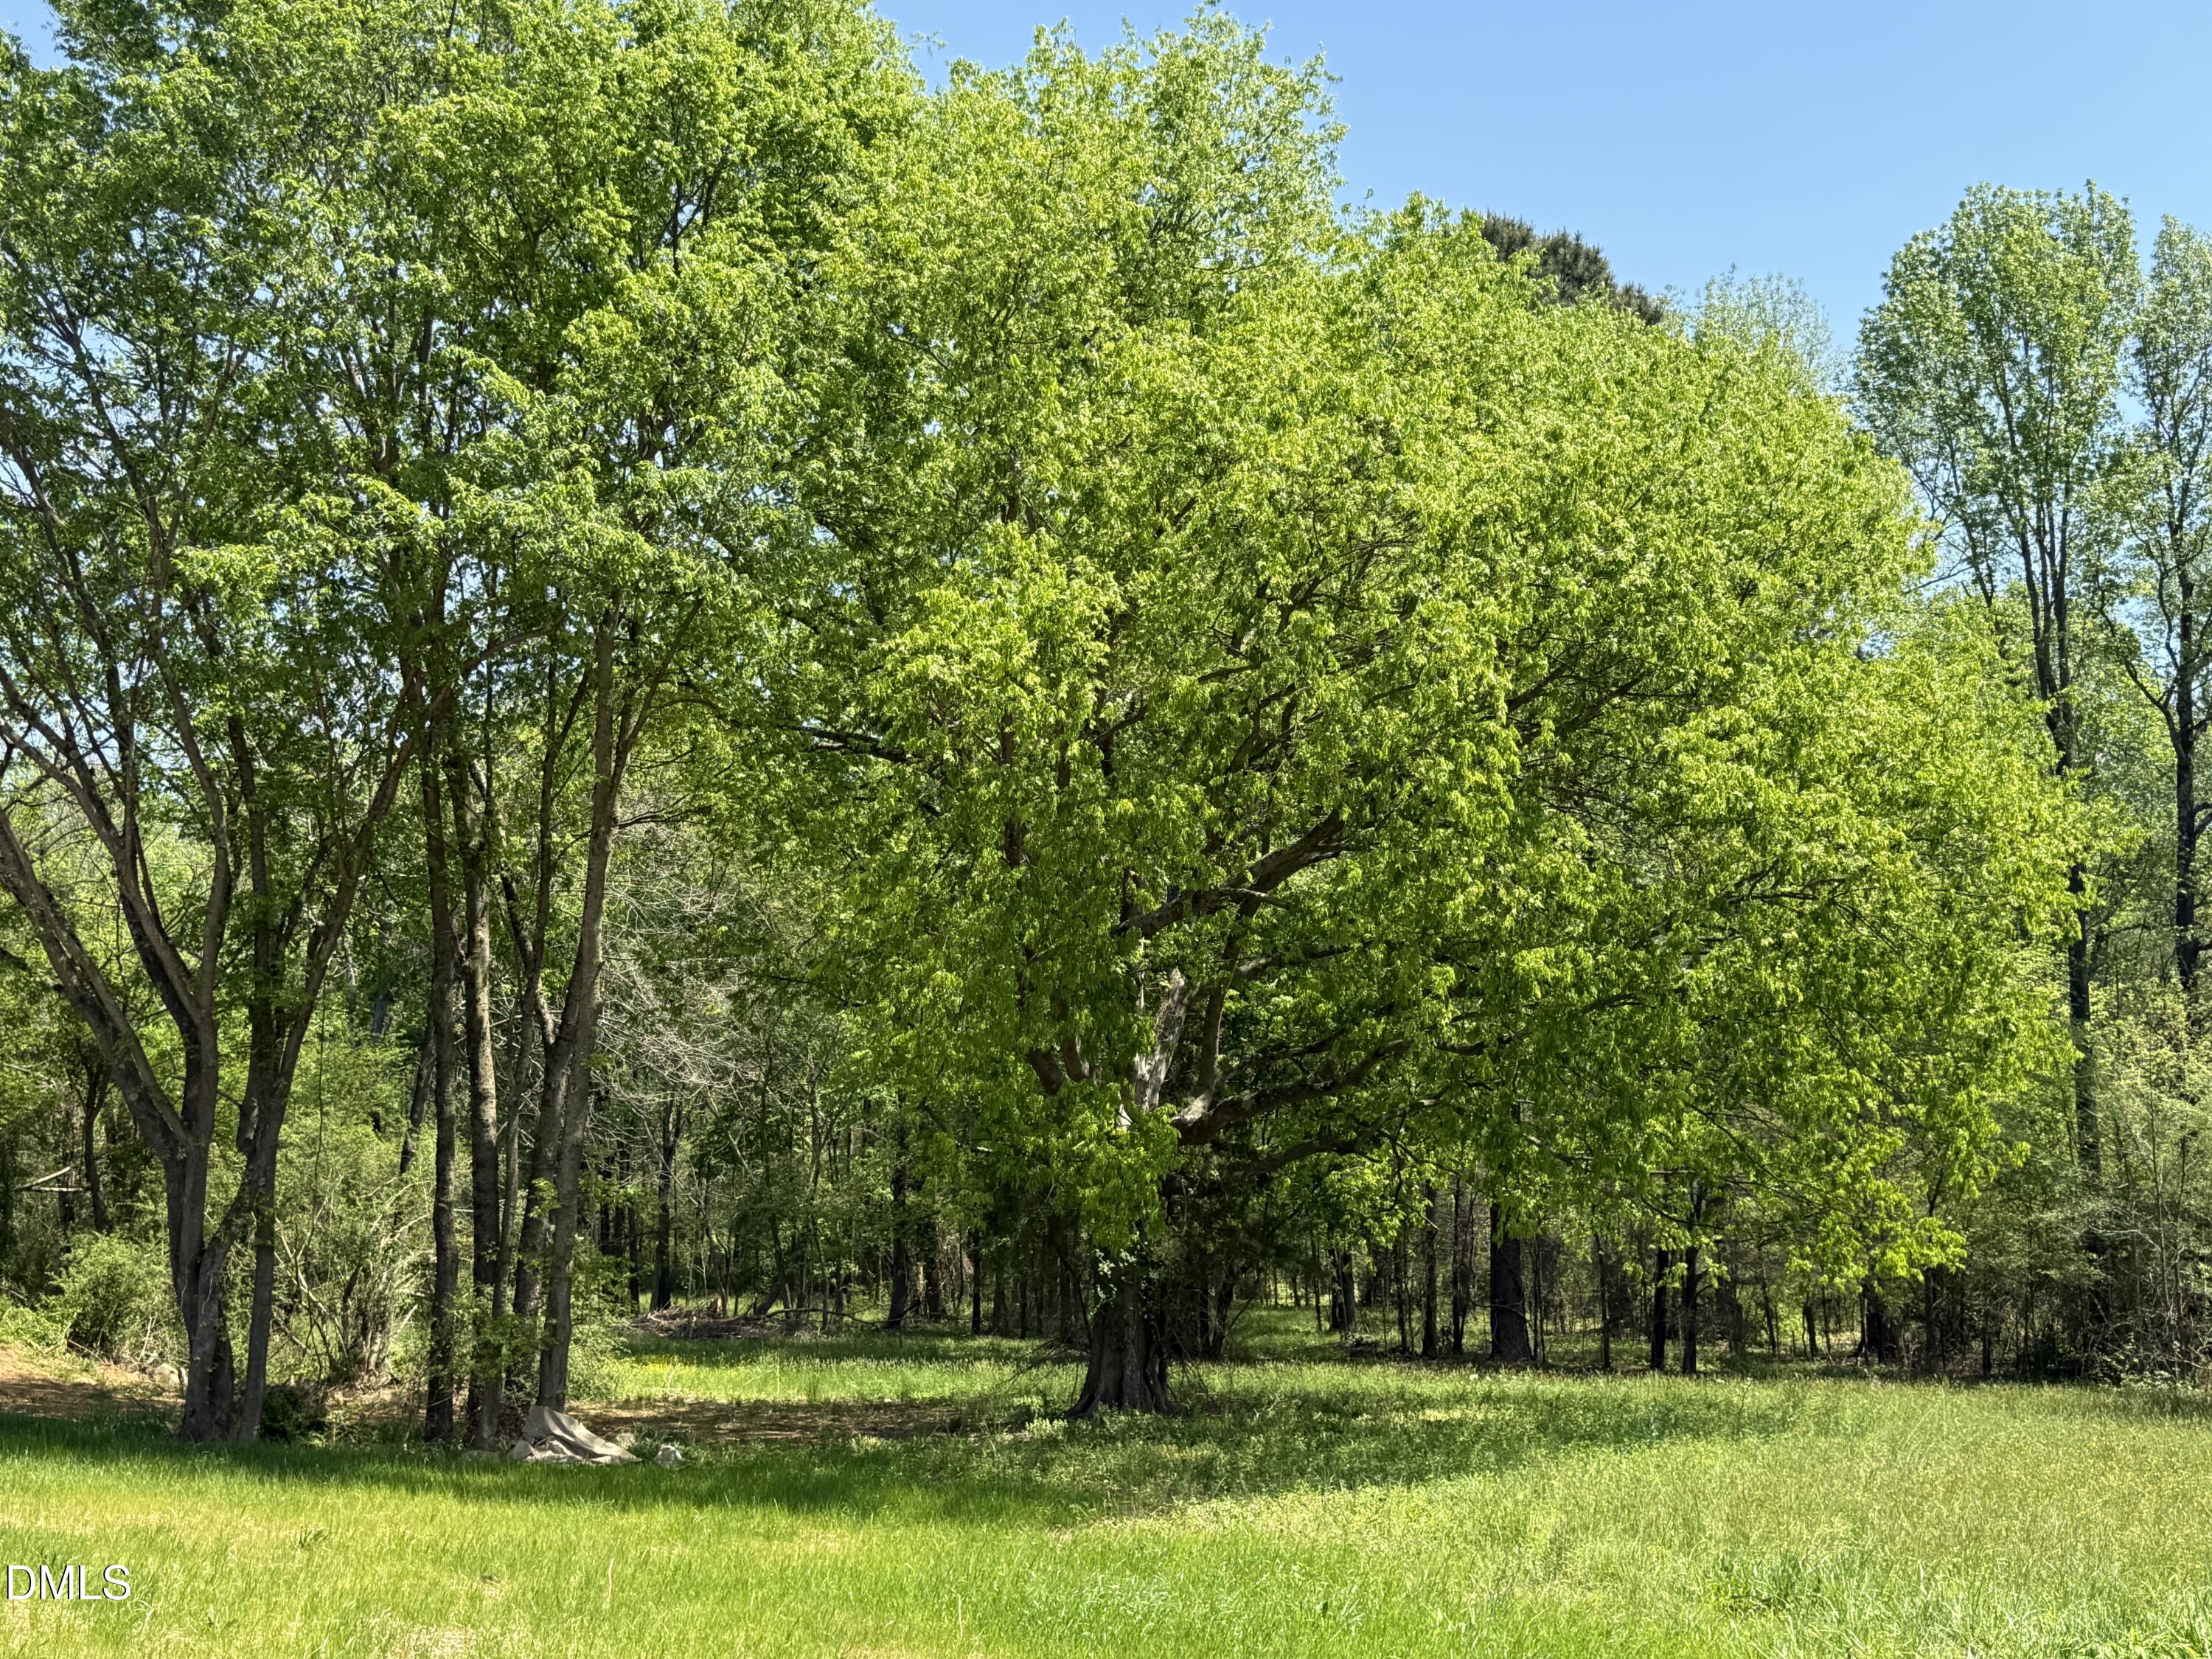
WoodedFew Trees
Other Structures 
None
Patio And Porch 
PorchRear PorchScreened
Road Frontage 
County Road
Roof 
Shingle
View 
RuralTrees/Woods
Waterview 
RuralTrees/Woods
Windows/Doors 
Double Pane WindowsScreens
Community Features
Accessibility Features 
Central Living Area
Building Access 
front of home
Community Features 
None
Financing Terms Available 
CashConventional
Horse Allowed 
Yes
Horse Property 
None
Roads 
AsphaltPaved
Schools
School District
Unknown
Elementary School
Chatham - Silk Hope School
Middle School
Chatham - Margaret B Pollard Middle School
High School
Chatham - Jordan Matthews High
Listing courtesy of Lara Alexis Travars of Costello Real Estate & Investm


Listings that are marked with an icon are provided courtesy of the Triangle MLS, Inc. of North Carolina, Internet Data Exchange Database. Copyright 2026 Triangle MLS, Inc. of North Carolina. All rights reserved.

Last checked: 2026-07-13 12:25 AM UTC

Neighborhood & Commute
Source: Walkscore
Disclosure: Community information and market data powered by Constellation Data Labs. Information is deemed reliable but not guaranteed.
Save
Ask
Tour
Hide
Share