Save
Ask
Tour
Hide
Share
$545,000
9 Days On Site

3027 Omah Street C
Durham, NC 27705

For Sale|Single Family Residence|Active
3
Beds
3
Total Baths
2
Full Baths
1
Partial Bath
2,257
SqFt
$241
/SqFt
2026
Built
Subdivision:
Not in a Subdivision
County:
Durham
Call Now: 919-404-SHOW
Is this the listing for you? We can help make it yours.
919-404-SHOW
Upcoming Open Houses
Sun, Jul 12, 2:00 PM - 4:00 PM
3027 Omah Street C3027 Omah Street C3027 Omah Street C3027 Omah Street C
Save
Ask
Tour
Hide
Share

Mortgage Calculator

Monthly Payment (Est.)

$2,487
Calculator powered by Showcase IDX, a Constellation1 Company. Copyright ©2026 Information is deemed reliable but not guaranteed.

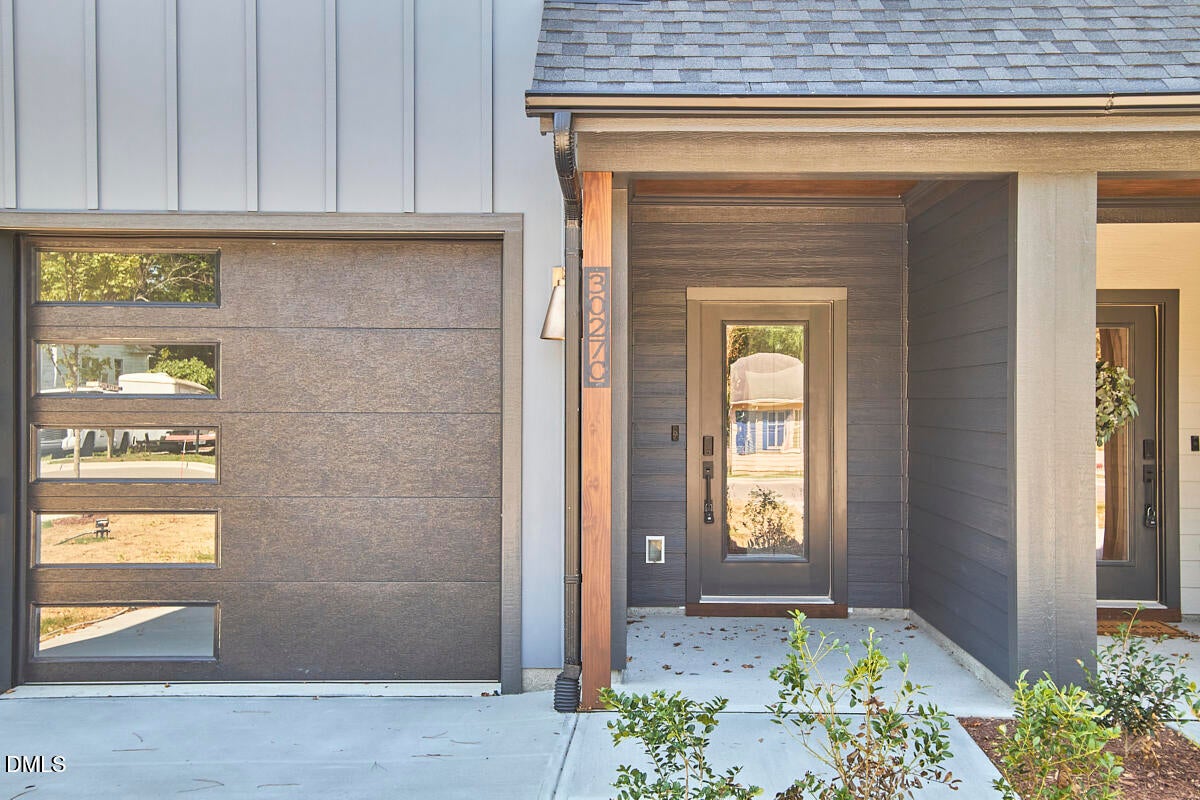
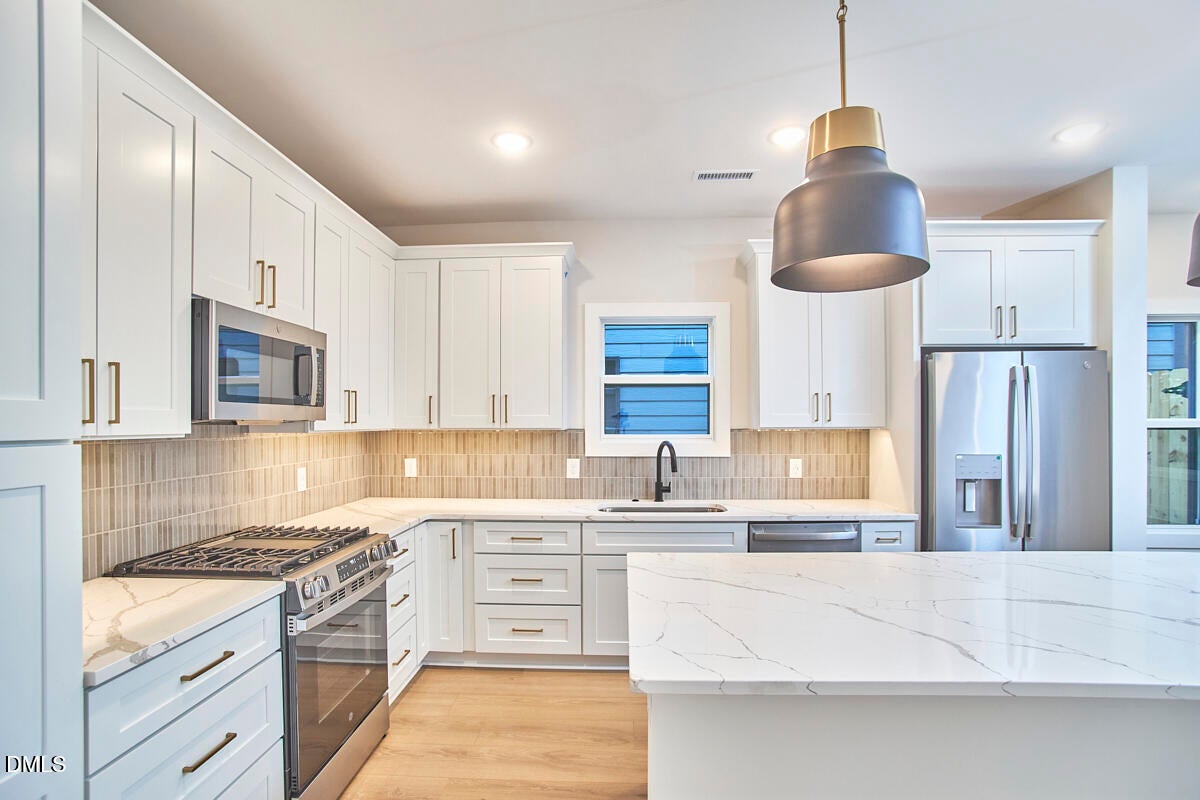
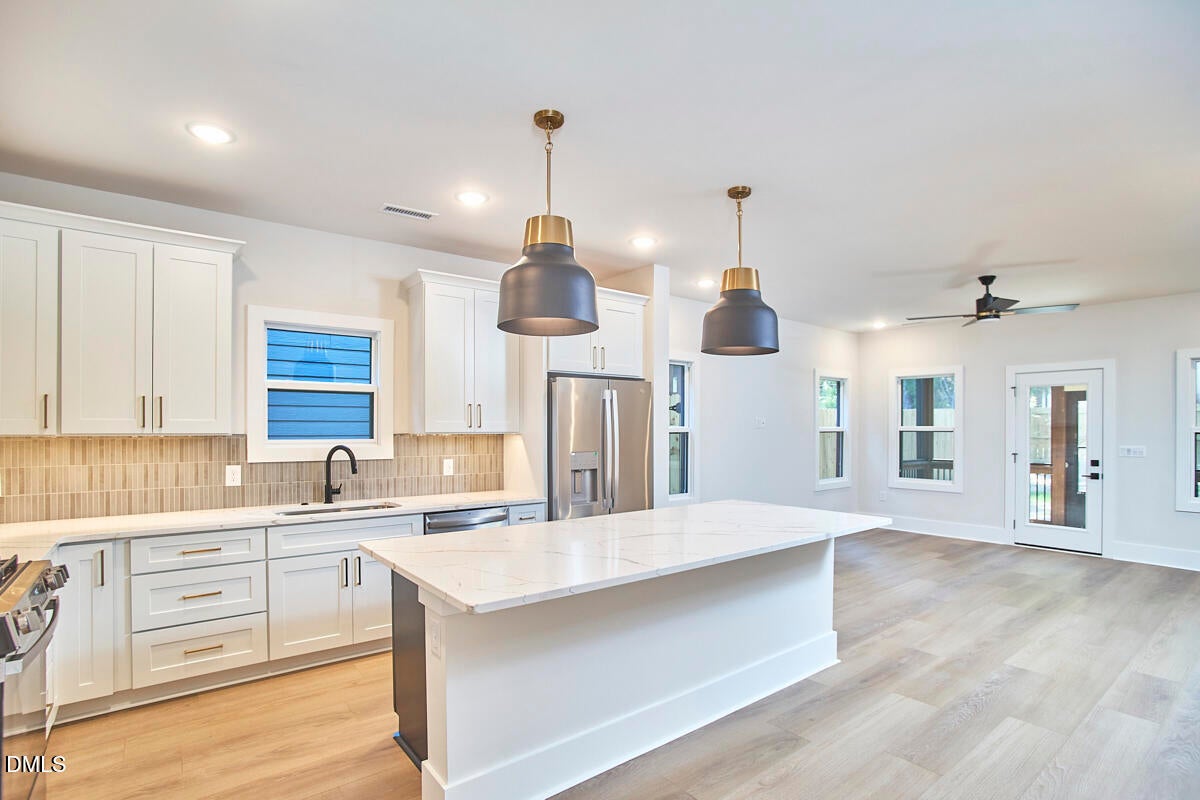
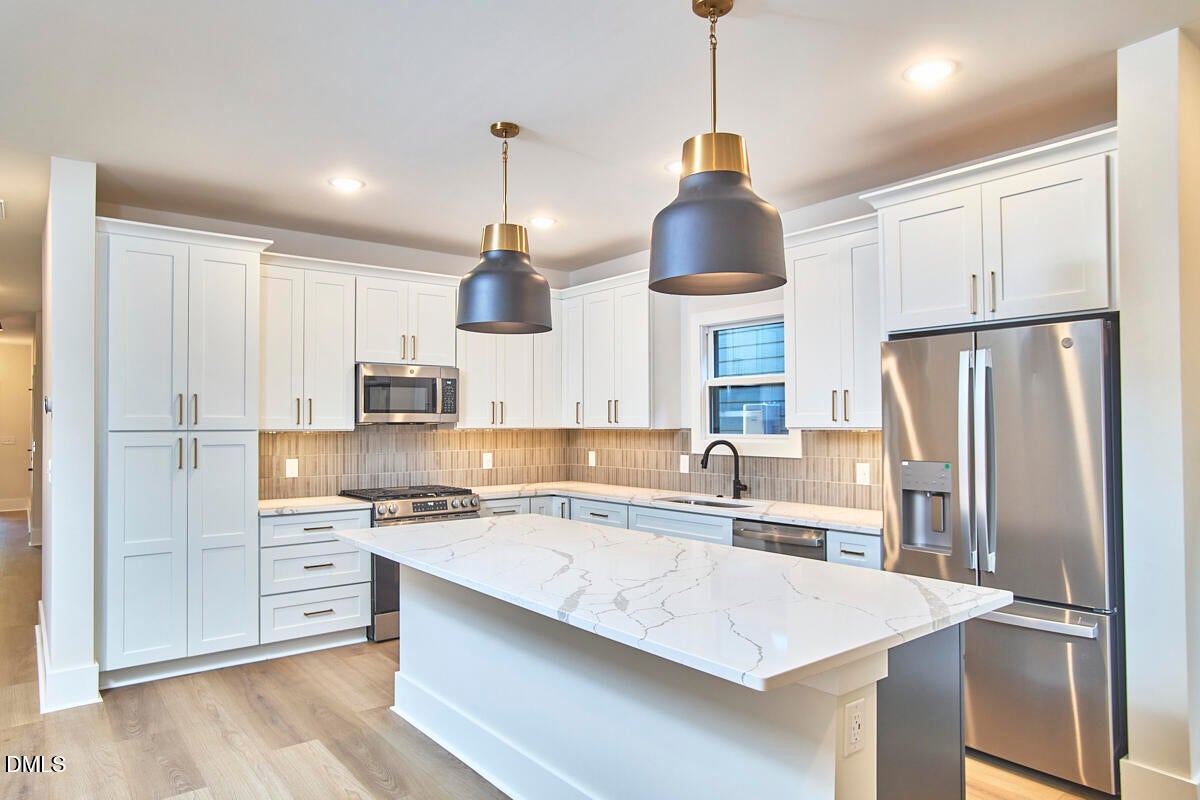
Impressive design, packed into a smart footprint. This is a lot more house than the outside lets on. 3027C Omah is the kind of home that quietly overdelivers, and once you're inside you'll understand why. No HOA means lower monthly costs and total freedom over how you live in and care for your home. No rules. No fees. No compromises. What this home has that most don't: a fully fenced private yard, a covered and screened patio, and a garage wired with 220V EV charging. Just past the entrance, a dedicated drop zone keeps coats, bags, and groceries organized with built-in storage nooks and hangers. Inside, three generously sized bedrooms, two and a half baths, and an office or workout space make it feel like even more house than the footprint suggests. The kitchen island is built for real cooking, with lower drawers for storage, dedicated pantry cabinets, and stainless steel appliances. The dining room flexes as a second living space, office, or playroom. Smart features run throughout: wired data in every bedroom, pre-wired security, and Ethernet to the exterior floodlights. The primary fits a king-size bed plus a full bedroom suite's worth of furniture, with a walk-in closet and built-ins. The primary bathroom has dual sinks, a shower with natural light, and a water closet. The attic is floored and insulated, meaning a more efficient system that runs better in extreme temperatures and extra storage to boot. The garage has a hot-and-cold spigot for a dog wash or utility sink. All mechanical systems sit within the home's footprint, so nothing eats into your living space. All of it, just 10 minutes from downtown Durham. 3027C Omah is easy to imagine yourself in.

Save
Ask
Tour
Hide
Share
Listing Snapshot
Price 
$545,000
Days On Site 
9 Days
Bedrooms 
3
Inside Area (SqFt) 
2,257 sqft
Total Baths 
3
Full Baths 
2
Partial Baths 
1
Lot Size 
0.09 Acres
Year Built 
2026
MLS® Number 
10177677
Status 
Active
Property Tax 
$2,881.88
HOA/Condo/Coop Fees 
N/A
Sq Ft Source 
N/A
Friends & Family
Recent Activity
5 days agoListing updated with changes from the MLS®
a week agoListing first seen on site
General Features
Acres 
0.09
Attached Garage 
Yes
Foundation 
Slab
Garage 
Yes
Garage Spaces 
1
Levels 
Two
Parking 
GarageGarage Faces FrontAttached
Property Condition 
New Construction
Property Sub Type 
Single Family Residence
Sewer 
Public Sewer
Special Circumstances 
Standard
SqFt Above 
2257
SqFt Total 
2257
Style 
Transitional
Water Source 
Public
Interior Features
Appliances 
DishwasherDisposalIce MakerRefrigeratorTankless Water HeaterWasher/Dryer
Cooling 
Central AirHeat Pump
Flooring 
TileOther
Heating 
ElectricNone
Interior 
Breakfast BarCeiling Fan(s)Double VanityEntrance FoyerHigh CeilingsKitchen IslandWalk-In Closet(s)Wired for Data
Laundry Features 
InsideLaundry RoomUpper Level
Bedroom 2 
Dimensions - 12.5 x 11.17Level - Second
Bedroom 3 
Dimensions - 12.5 x 15.33Level - Second
Dining Room 
Dimensions - 14.33 x 13.17Level - First
Entrance Hall 
Dimensions - 6.58 x 14.75Level - First
Kitchen 
Dimensions - 14.42 x 14.0Level - First
Laundry 
Dimensions - 6.0 x 9.08Level - Second
Living Room 
Dimensions - 14.33 x 13.58Level - First
Master Bedroom 
Dimensions - 14.17 x 17.75Level - Second
Office 
Dimensions - 12.5 x 6.42Level - Second
Save
Ask
Tour
Hide
Share
Exterior Features
Construction Details 
Attic/Crawl Hatchway(s) InsulatedFrame
Exterior 
Private Yard
Fencing 
Wood
Lot Features 
Back YardPrivate
Patio And Porch 
CoveredEnclosedPatio
Roof 
Shingle
Community Features
Financing Terms Available 
CashConventionalFHAVA Loan
Schools
School District
Unknown
Elementary School
Durham - Hillandale Elementary
Middle School
Durham - George L Carrington Middle
High School
Durham - Riverside High
Listing courtesy of Stephanie Marie Ross of Inhabit Real Estate


Listings that are marked with an icon are provided courtesy of the Triangle MLS, Inc. of North Carolina, Internet Data Exchange Database. Copyright 2026 Triangle MLS, Inc. of North Carolina. All rights reserved.

Last checked: 2026-07-11 08:58 PM UTC

Neighborhood & Commute
Source: Walkscore
Disclosure: Community information and market data powered by Constellation Data Labs. Information is deemed reliable but not guaranteed.
Save
Ask
Tour
Hide
Share