
Save
Ask
Tour
Hide
$530,000
66 Days On Site
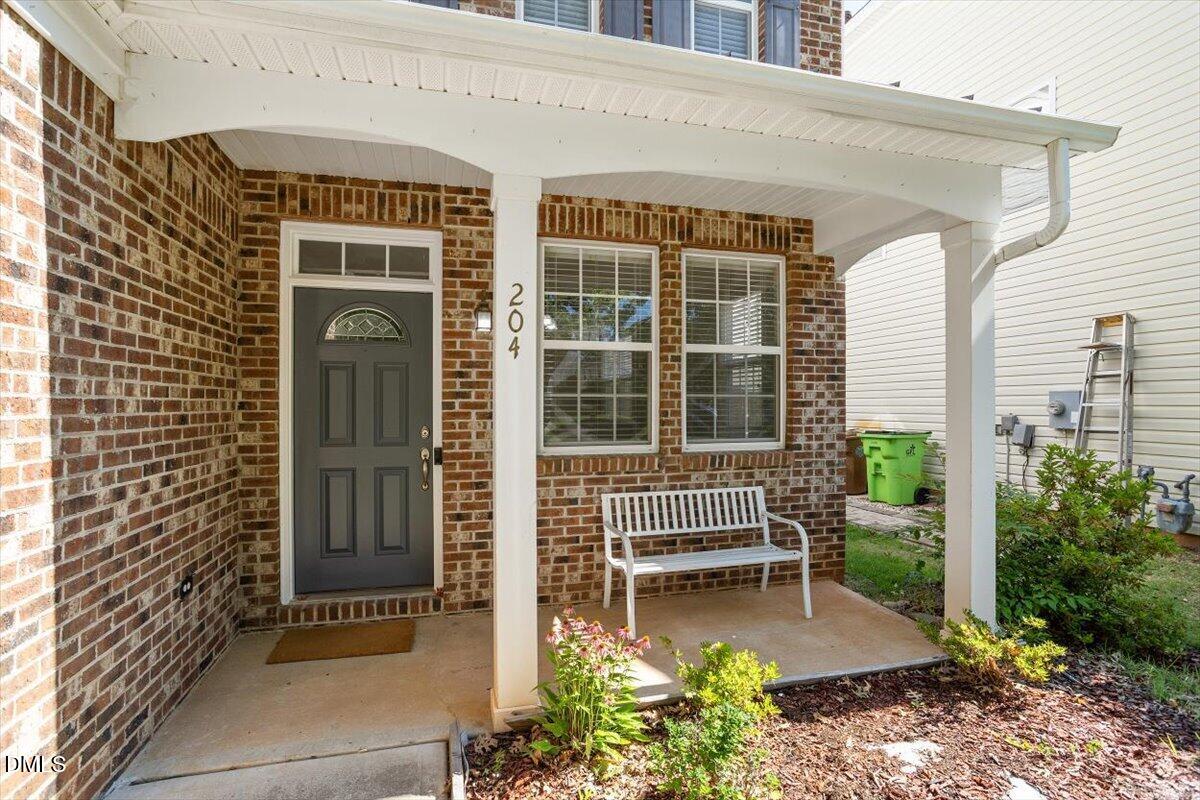
204 Amacord WayHolly Springs, NC 27540
For Sale|Single Family Residence|Active
3
Beds
3
Total Baths
2
Full Baths
1
Partial Bath
2,627
SqFt
$202
/SqFt
2005
Built
Subdivision:
Windcrest
County:
Wake
Call Now: 919-404-SHOW
Is this the listing for you? We can help make it yours.
919-404-SHOW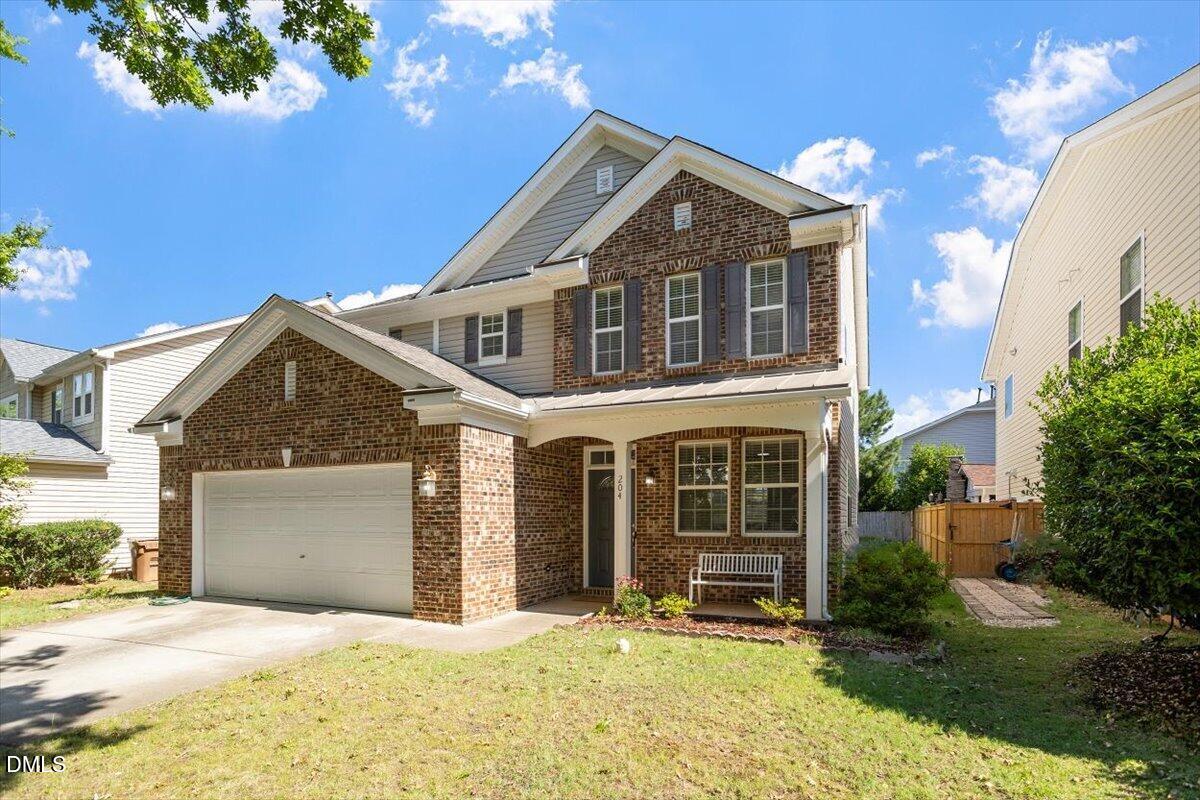
Save
Ask
Tour
Hide
Mortgage Calculator
Monthly Payment (Est.)
$2,418Calculator powered by Showcase IDX, a Constellation1 Company. Copyright ©2026 Information is deemed reliable but not guaranteed.
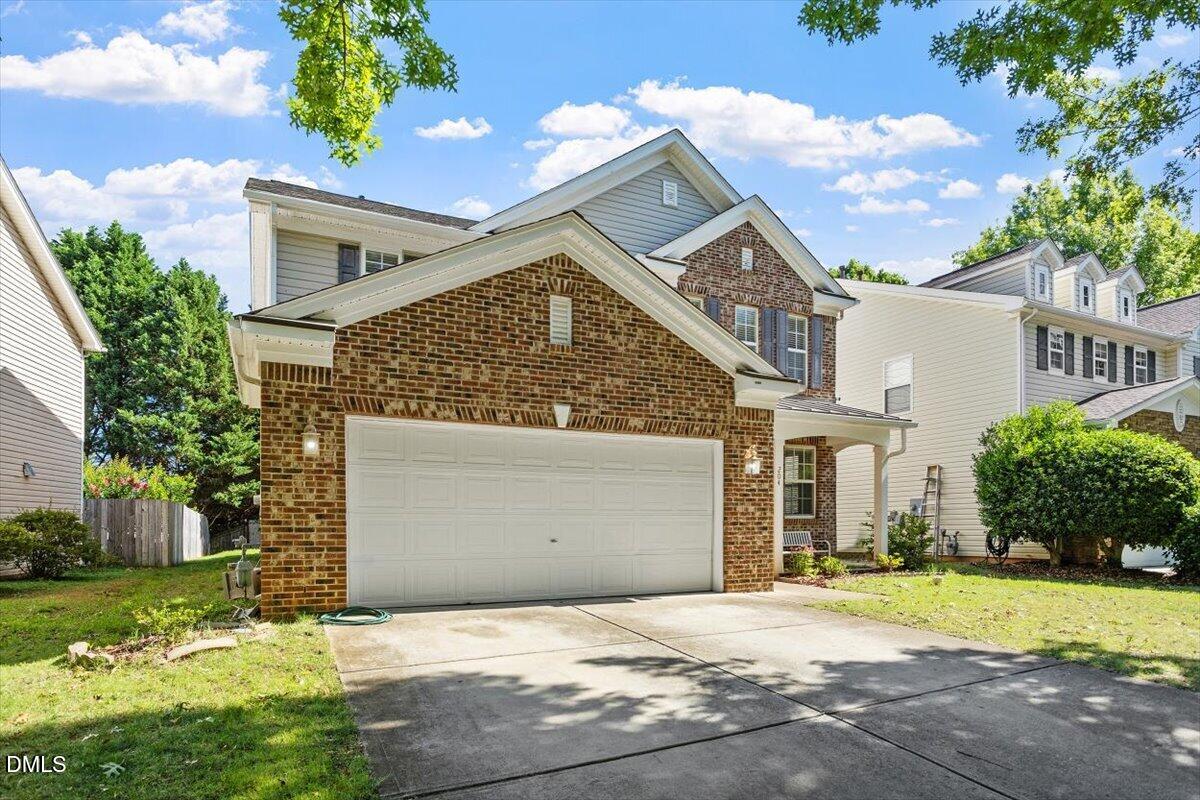
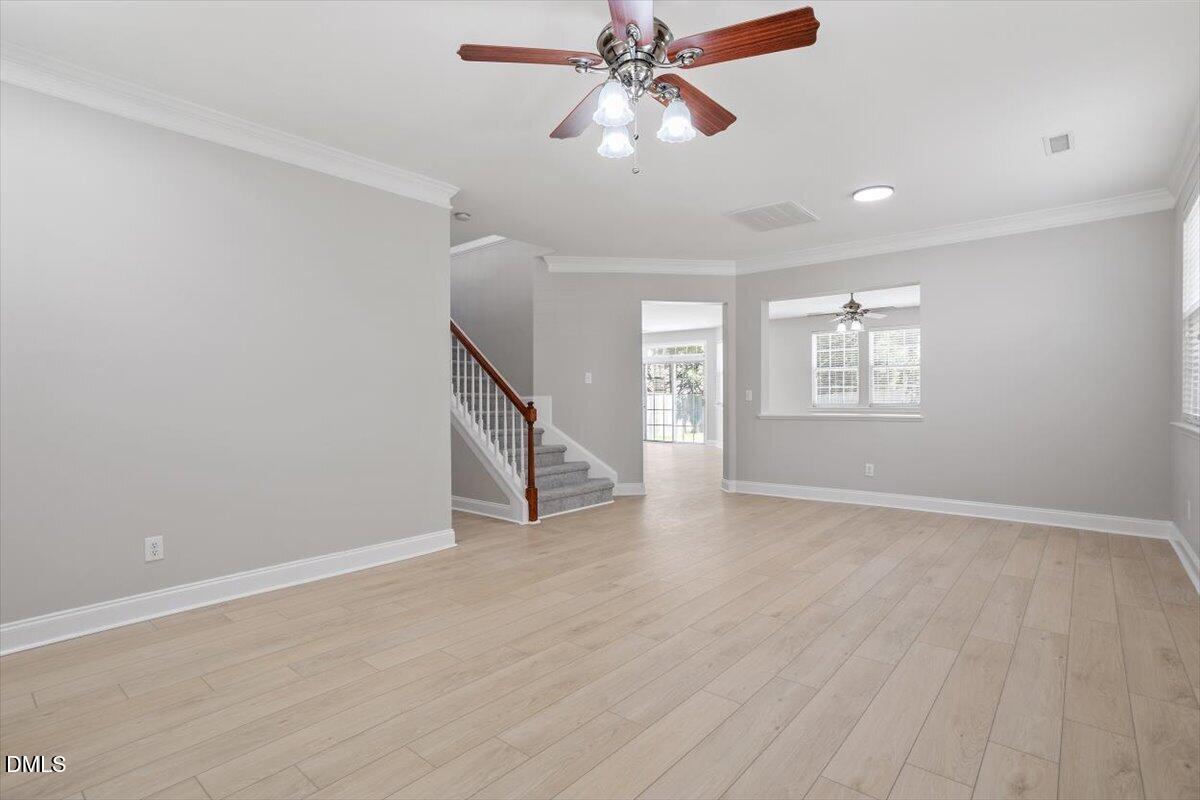
Welcome home to this beautifully updated 3-bedroom, 2.5-bath single-family residence offering thoughtfully designed living space. The open floor plan creates a bright, inviting atmosphere that's perfect for both everyday living and entertaining. The spacious primary suite features a private en-suite bath, while the generously sized secondary bedrooms provide plenty of room for family, guests, or a home office. Recent renovations include brand-new flooring, new carpet with upgraded padding, fresh interior paint, and a new roof installed in 2023, making this home truly move-in ready. Conveniently located near shopping and dining
Save
Ask
Tour
Hide
Listing Snapshot
Price
$530,000
Days On Site
66 Days
Bedrooms
3
Inside Area (SqFt)
2,627 sqft
Total Baths
3
Full Baths
2
Partial Baths
1
Lot Size
0.13 Acres
Year Built
2005
MLS® Number
10177659
Status
Active
Property Tax
$4,067.85
HOA/Condo/Coop Fees
$40 monthly
Sq Ft Source
N/A
Friends & Family
Recent Activity
| 2 months ago | Listing first seen on site | |
| 2 months ago | Listing updated with changes from the MLS® |
General Features
Acres
0.13
Attached Garage
Yes
Foundation
Slab
Garage
Yes
Garage Spaces
2
Levels
Two
Parking
AttachedGarageConcreteDrivewayGarage Faces FrontGarage Door OpenerPaved
Parking Spaces
4
Property Sub Type
Single Family Residence
Sewer
Public Sewer
Special Circumstances
Standard
SqFt Above
2627
SqFt Total
2627
Style
Transitional
Water Source
Public
Zoning
PUD
Interior Features
Appliances
DisposalDishwasherElectric Water HeaterGas RangeRange HoodStainless Steel Appliance(s)Washer/DryerWater Heater
Cooling
Central AirCeiling Fan(s)
Fireplace
Yes
Fireplace Features
Family RoomGasGas Log
Fireplaces
1
Flooring
CarpetVinyl
Interior
Ceiling Fan(s)Crown MoldingDouble VanityEntrance FoyerKitchen IslandOpen FloorplanPantrySoaking TubTray Ceiling(s)Walk-In Closet(s)High Speed Internet
Laundry Features
Electric Dryer HookupInsideUpper LevelWasher Hookup
Bedroom 2
Dimensions - 10.3 x 12.8Level - Second
Bedroom 3
Dimensions - 14.4 x 13.0Level - Second
Dining Room
Dimensions - 11.5 x 13.5Level - First
Family Room
Dimensions - 16.2 x 20.6Level - First
Kitchen
Dimensions - 12.5 x 15.0Level - First
Living Room
Dimensions - 22.6 x 14.0Level - First
Loft
Dimensions - 12.4 x 16.0Level - Second
Master Bedroom
Dimensions - 18.7 x 14.7Level - Second
Save
Ask
Tour
Hide
Exterior Features
Construction Details
BrickVinyl Siding
Exterior
Rain Gutters
Lot Features
Back YardFront YardLandscapedLevelFew Trees
Roof
MetalShingle
Community Features
Association Amenities
PlaygroundPool
Association Dues
40
HOA Fee Frequency
Monthly
Schools
School District
Unknown
Elementary School
Wake - Holly Grove Elementary
Middle School
Wake - Holly Grove Middle School
High School
Wake - Holly Springs High
Listing courtesy of Aadarsh Vasoya of Listing Sling

Listings that are marked with an icon are provided courtesy of the Triangle MLS, Inc. of North Carolina, Internet Data Exchange Database. Copyright 2026 Triangle MLS, Inc. of North Carolina. All rights reserved.
Last checked: 2026-09-06 03:05 PM UTC
Listings that are marked with an icon are provided courtesy of the Triangle MLS, Inc. of North Carolina, Internet Data Exchange Database. Copyright 2026 Triangle MLS, Inc. of North Carolina. All rights reserved.
Last checked: 2026-09-06 03:05 PM UTC
Neighborhood & Commute
Source: Walkscore
Disclosure: Community information and market data powered by Constellation Data Labs. Information is deemed reliable but not guaranteed.
Save
Ask
Tour
Hide
Did you know? You can invite friends and family to your search. They can join your search, rate and discuss listings with you.