Save
Ask
Tour
Hide
Share
$329,000
19 Days On Site

7814 Spungold Street
Raleigh, NC 27617

For Sale|Townhouse|Active
3
Beds
4
Total Baths
3
Full Baths
1
Partial Bath
1,981
SqFt
$166
/SqFt
2006
Built
Subdivision:
Alexander Place
County:
Wake
Call Now: 919-404-SHOW
Is this the listing for you? We can help make it yours.
919-404-SHOW
7814 Spungold Street7814 Spungold Street7814 Spungold Street7814 Spungold Street
Save
Ask
Tour
Hide
Share

Mortgage Calculator

Monthly Payment (Est.)

$1,501
Calculator powered by Showcase IDX, a Constellation1 Company. Copyright ©2026 Information is deemed reliable but not guaranteed.

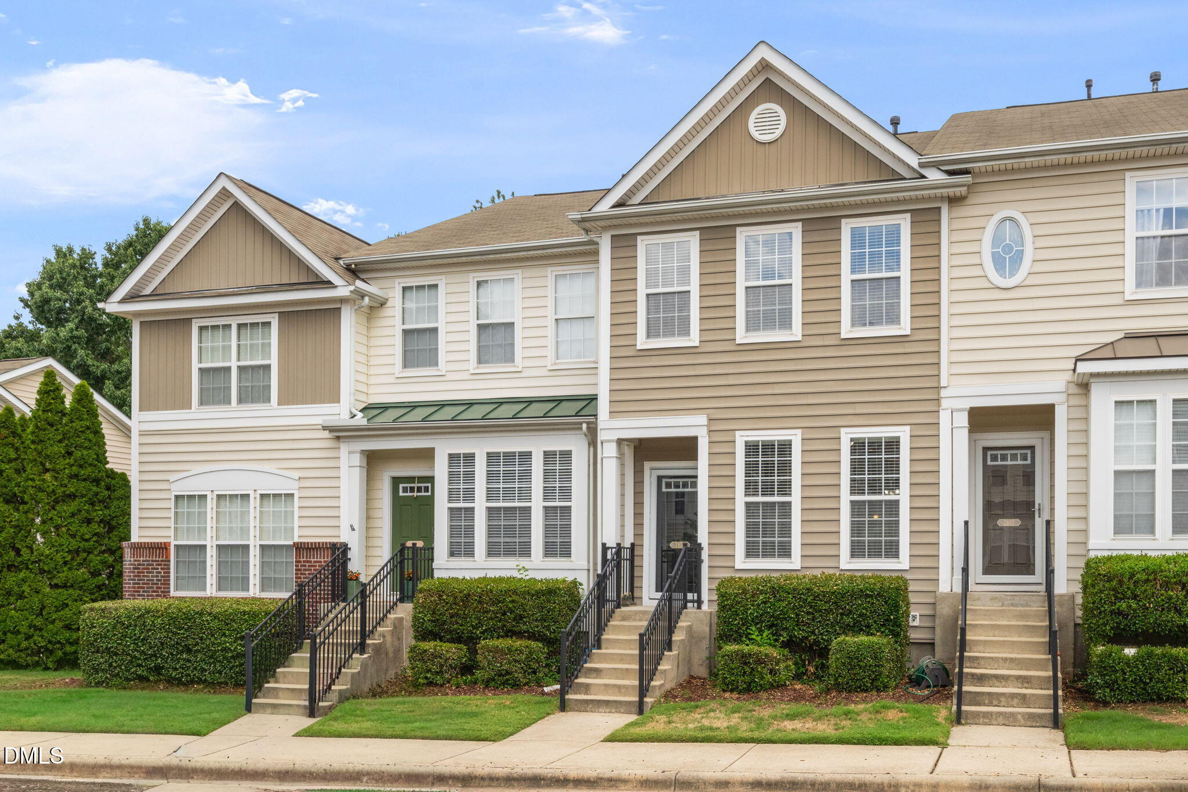
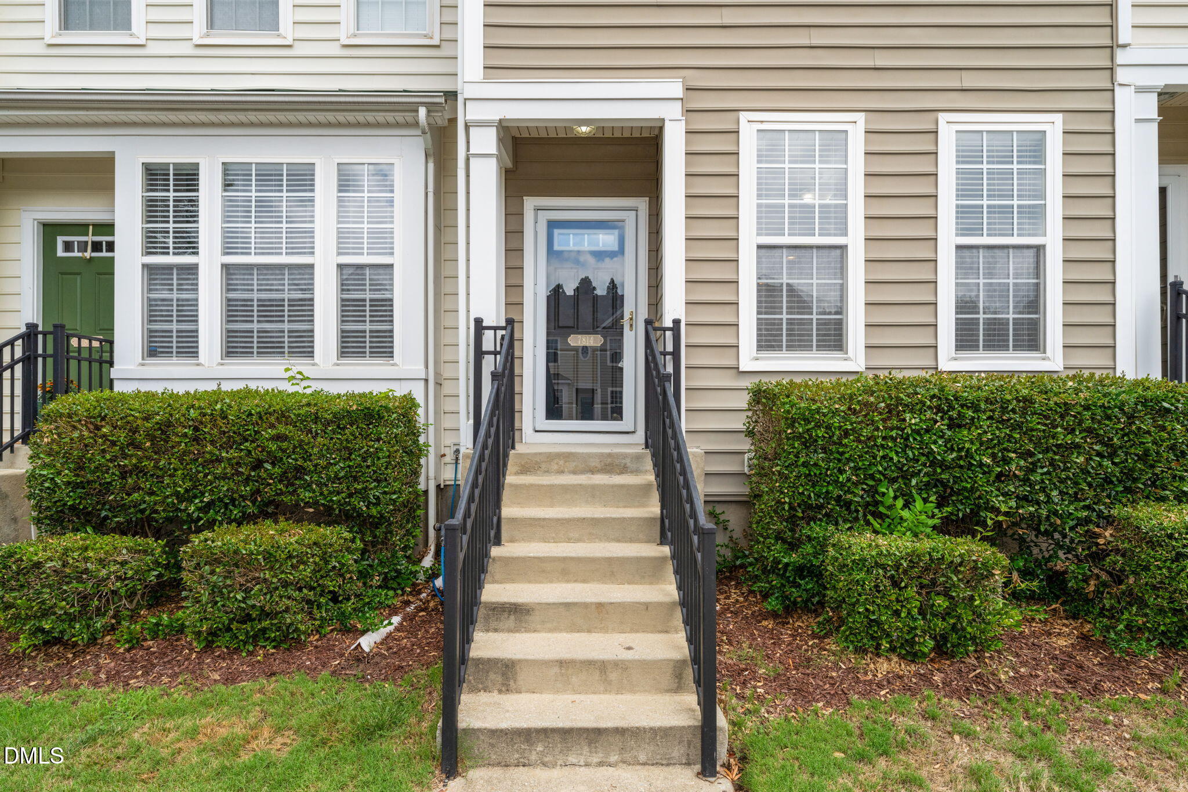
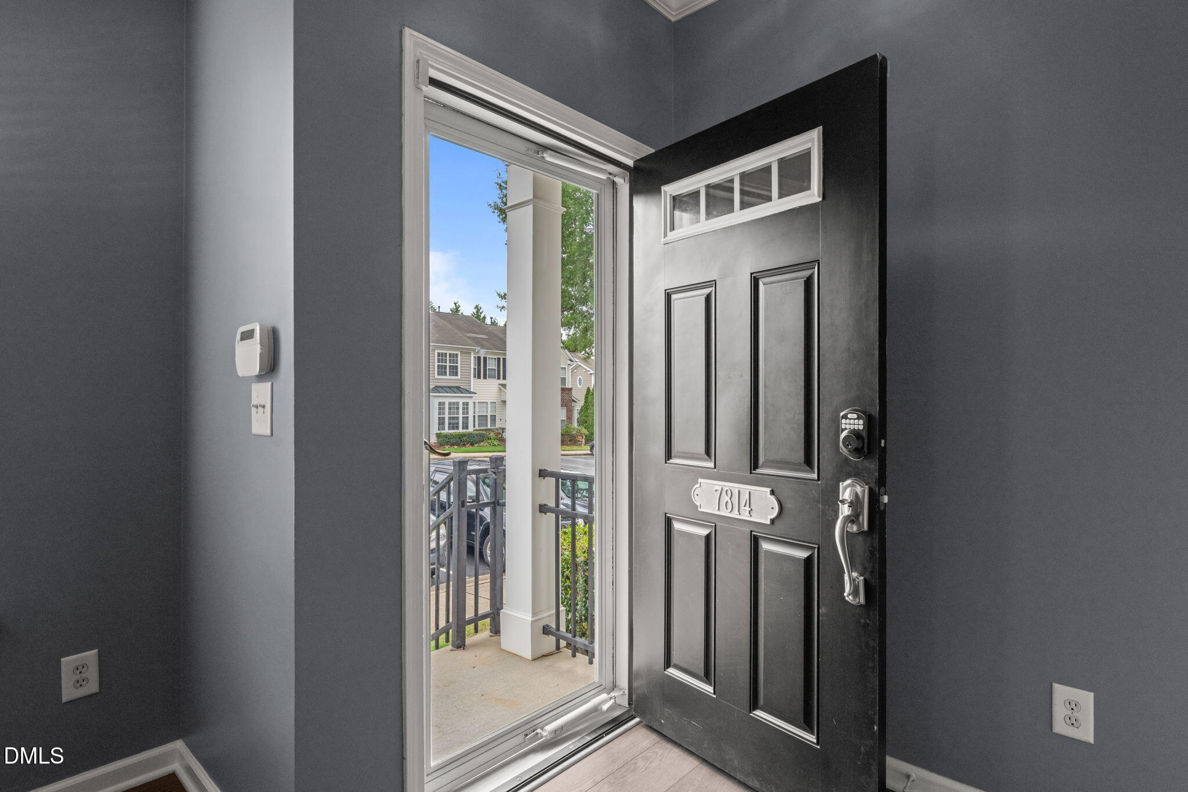
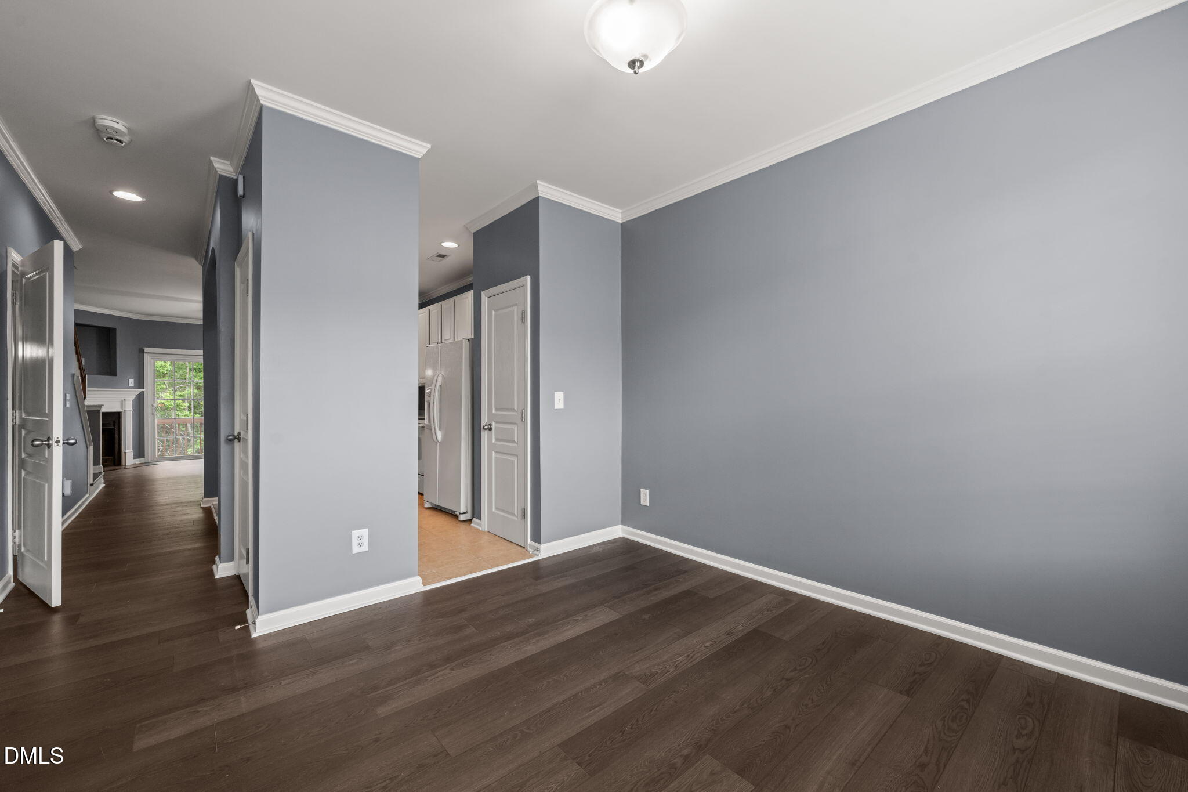
Ideally located in the heart of Brier Creek, this beautifully maintained and truly move-in-ready townhome offers over 1,900 square feet and one of Alexander Place's largest and most desirable floor plans. The standout feature is the finished walkout lower level with a full second kitchen—an exceptionally rare offering in the community. This versatile level also includes a spacious family room with a second gas log fireplace, a private bedroom, a full bathroom, and a laundry area, making it ideal for guests, multigenerational living, a home office, or a variety of lifestyle needs. The spacious main kitchen features Corian countertops, tile flooring, 42-inch cabinets, a pantry, recessed and pendant lighting, and ample prep and storage space. The inviting main living area is enhanced by crown molding and a cozy gas log fireplace, creating a warm and welcoming atmosphere. Upstairs are two spacious en-suite bedrooms, including a primary suite with a vaulted ceiling, a large walk-in closet, and a private bath featuring a brand-new garden tub, tile flooring, and a linen closet. Additional features include ceiling fans, bedrooms wired for additional ceiling fans, a pull-down attic, two assigned parking spaces, and nearby guest parking. Two refrigerators, two washer and dryer sets, and two electric ranges convey. Conveniently located just around the corner from the community pool and clubhouse, this home also offers quick access to Brier Creek shopping, dining, and entertainment, as well as Research Triangle Park, RDU International Airport, I-540, and I-40. Combining exceptional space, flexibility, and an unbeatable location, this Alexander Place townhome is a must-see!

Save
Ask
Tour
Hide
Share
Listing Snapshot
Price 
$329,000
Days On Site 
19 Days
Bedrooms 
3
Inside Area (SqFt) 
1,981 sqft
Total Baths 
4
Full Baths 
3
Partial Baths 
1
Lot Size 
0.03 Acres
Year Built 
2006
MLS® Number 
10177657
Status 
Active
Property Tax 
$3,060.93
HOA/Condo/Coop Fees 
$165 monthly
Sq Ft Source 
N/A
Friends & Family
Recent Activity
2 days agoListing updated with changes from the MLS®
2 weeks agoStatus changed to Active
3 weeks agoListing first seen on site
General Features
Acres 
0.03
Foundation 
Slab
Levels 
Three Or More
Parking 
AssignedParking Lot
Parking Spaces 
2
Property Sub Type 
Townhouse
Sewer 
Public Sewer
Special Circumstances 
Standard
SqFt Above 
1349
SqFt Below 
632
SqFt Total 
1981
Style 
Traditional
Water Source 
Public
Zoning 
R-10
Interior Features
Appliances 
DishwasherDryerElectric RangeGas Water HeaterMicrowaveRefrigeratorWasher
Basement 
ApartmentDaylightExterior EntryFinishedInterior EntryWalk-Out Access
Cooling 
Central Air
Fireplace 
Yes
Fireplace Features 
BasementFamily RoomGas LogLiving Room
Fireplaces 
2
Flooring 
LaminateTileVinyl
Heating 
Forced Air
Interior 
Ceiling Fan(s)Crown MoldingHigh Speed InternetPantrySoaking Tub
Laundry Features 
In BasementIn HallMultiple Locations
Window Features 
Blinds
Bathroom 2 
Level - Second
Bathroom 3 
Level - Basement
Bathroom 4 
Level - Main
Bedroom 2 
Level - Second
Bedroom 3 
Level - Basement
Dining Room 
Level - Main
Family Room 
Level - Basement
Kitchen 
Level - Main
Laundry 
Level - Basement
Living Room 
Level - Main
Master Bathroom 
Level - Second
Master Bedroom 
Level - Second
Save
Ask
Tour
Hide
Share
Exterior Features
Construction Details 
Vinyl Siding
Exterior 
Rain Gutters
Fencing 
PrivacyVinylSee Remarks
Lot Features 
Cleared
Patio And Porch 
DeckEnclosedPatio
Road Frontage 
Private Road
Roof 
AsphaltShingle
View 
NeighborhoodTrees/Woods
Waterview 
NeighborhoodTrees/Woods
Windows/Doors 
Blinds
Community Features
Association Dues 
165
Community Features 
Pool
Financing Terms Available 
CashConventional
HOA Fee Frequency 
Monthly
Roads 
Asphalt
Schools
School District
Unknown
Elementary School
Wake - Brier Creek Elementary
Middle School
Wake - Leesville Road Middle
High School
Wake - Leesville Road High
Listing courtesy of Gene Pitzer of Real Broker, LLC - Carolina Collective Realty


Listings that are marked with an icon are provided courtesy of the Triangle MLS, Inc. of North Carolina, Internet Data Exchange Database. Copyright 2026 Triangle MLS, Inc. of North Carolina. All rights reserved.

Last checked: 2026-07-21 02:53 PM UTC

Neighborhood & Commute
Source: Walkscore
Disclosure: Community information and market data powered by Constellation Data Labs. Information is deemed reliable but not guaranteed.
Save
Ask
Tour
Hide
Share