
Save
Ask
Tour
Hide
$312,000
106 Days On Site
210 Alice DriveGarner, NC 27529
For Sale|Single Family Residence|Active
3
Beds
2
Total Baths
2
Full Baths
1,283
SqFt
$243
/SqFt
1997
Built
Subdivision:
Lancaster Place
County:
Johnston
Call Now: 919-404-SHOW
Is this the listing for you? We can help make it yours.
919-404-SHOW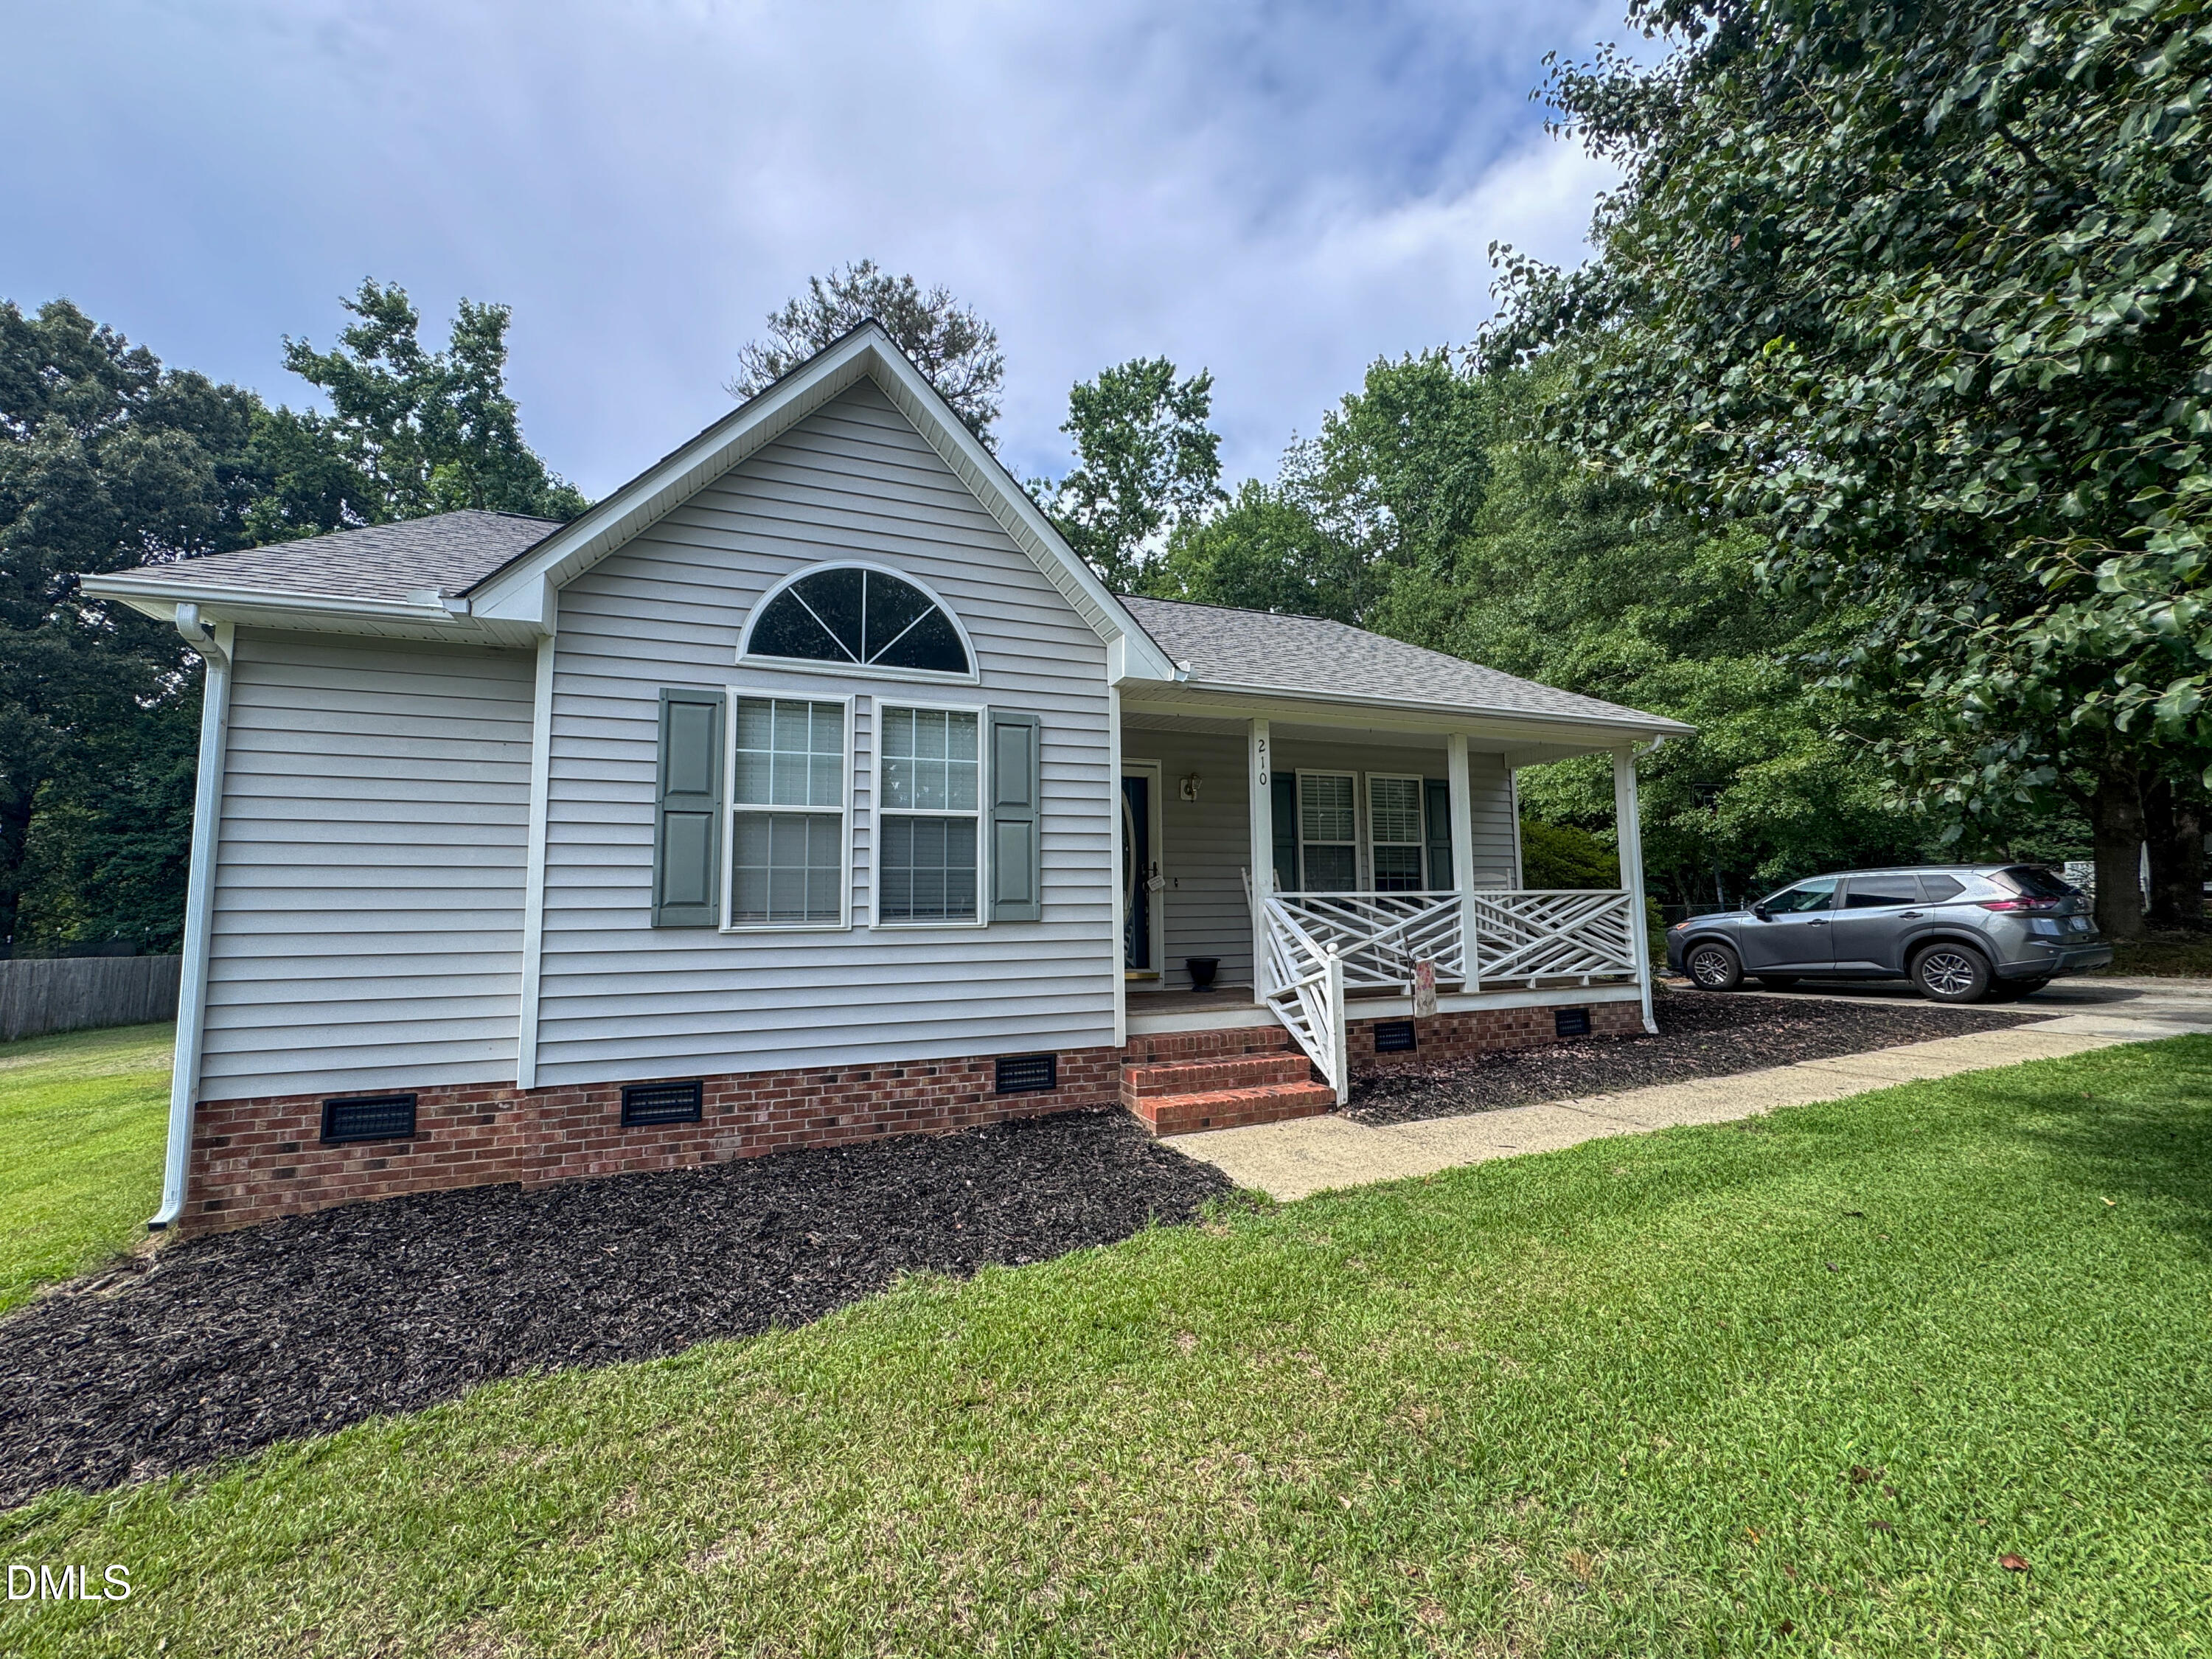
Save
Ask
Tour
Hide
Mortgage Calculator
Monthly Payment (Est.)
Enter an interest rate to see your estimated monthly payment.Calculator powered by Showcase IDX, a Constellation1 Company. Copyright ©2026 Information is deemed reliable but not guaranteed.
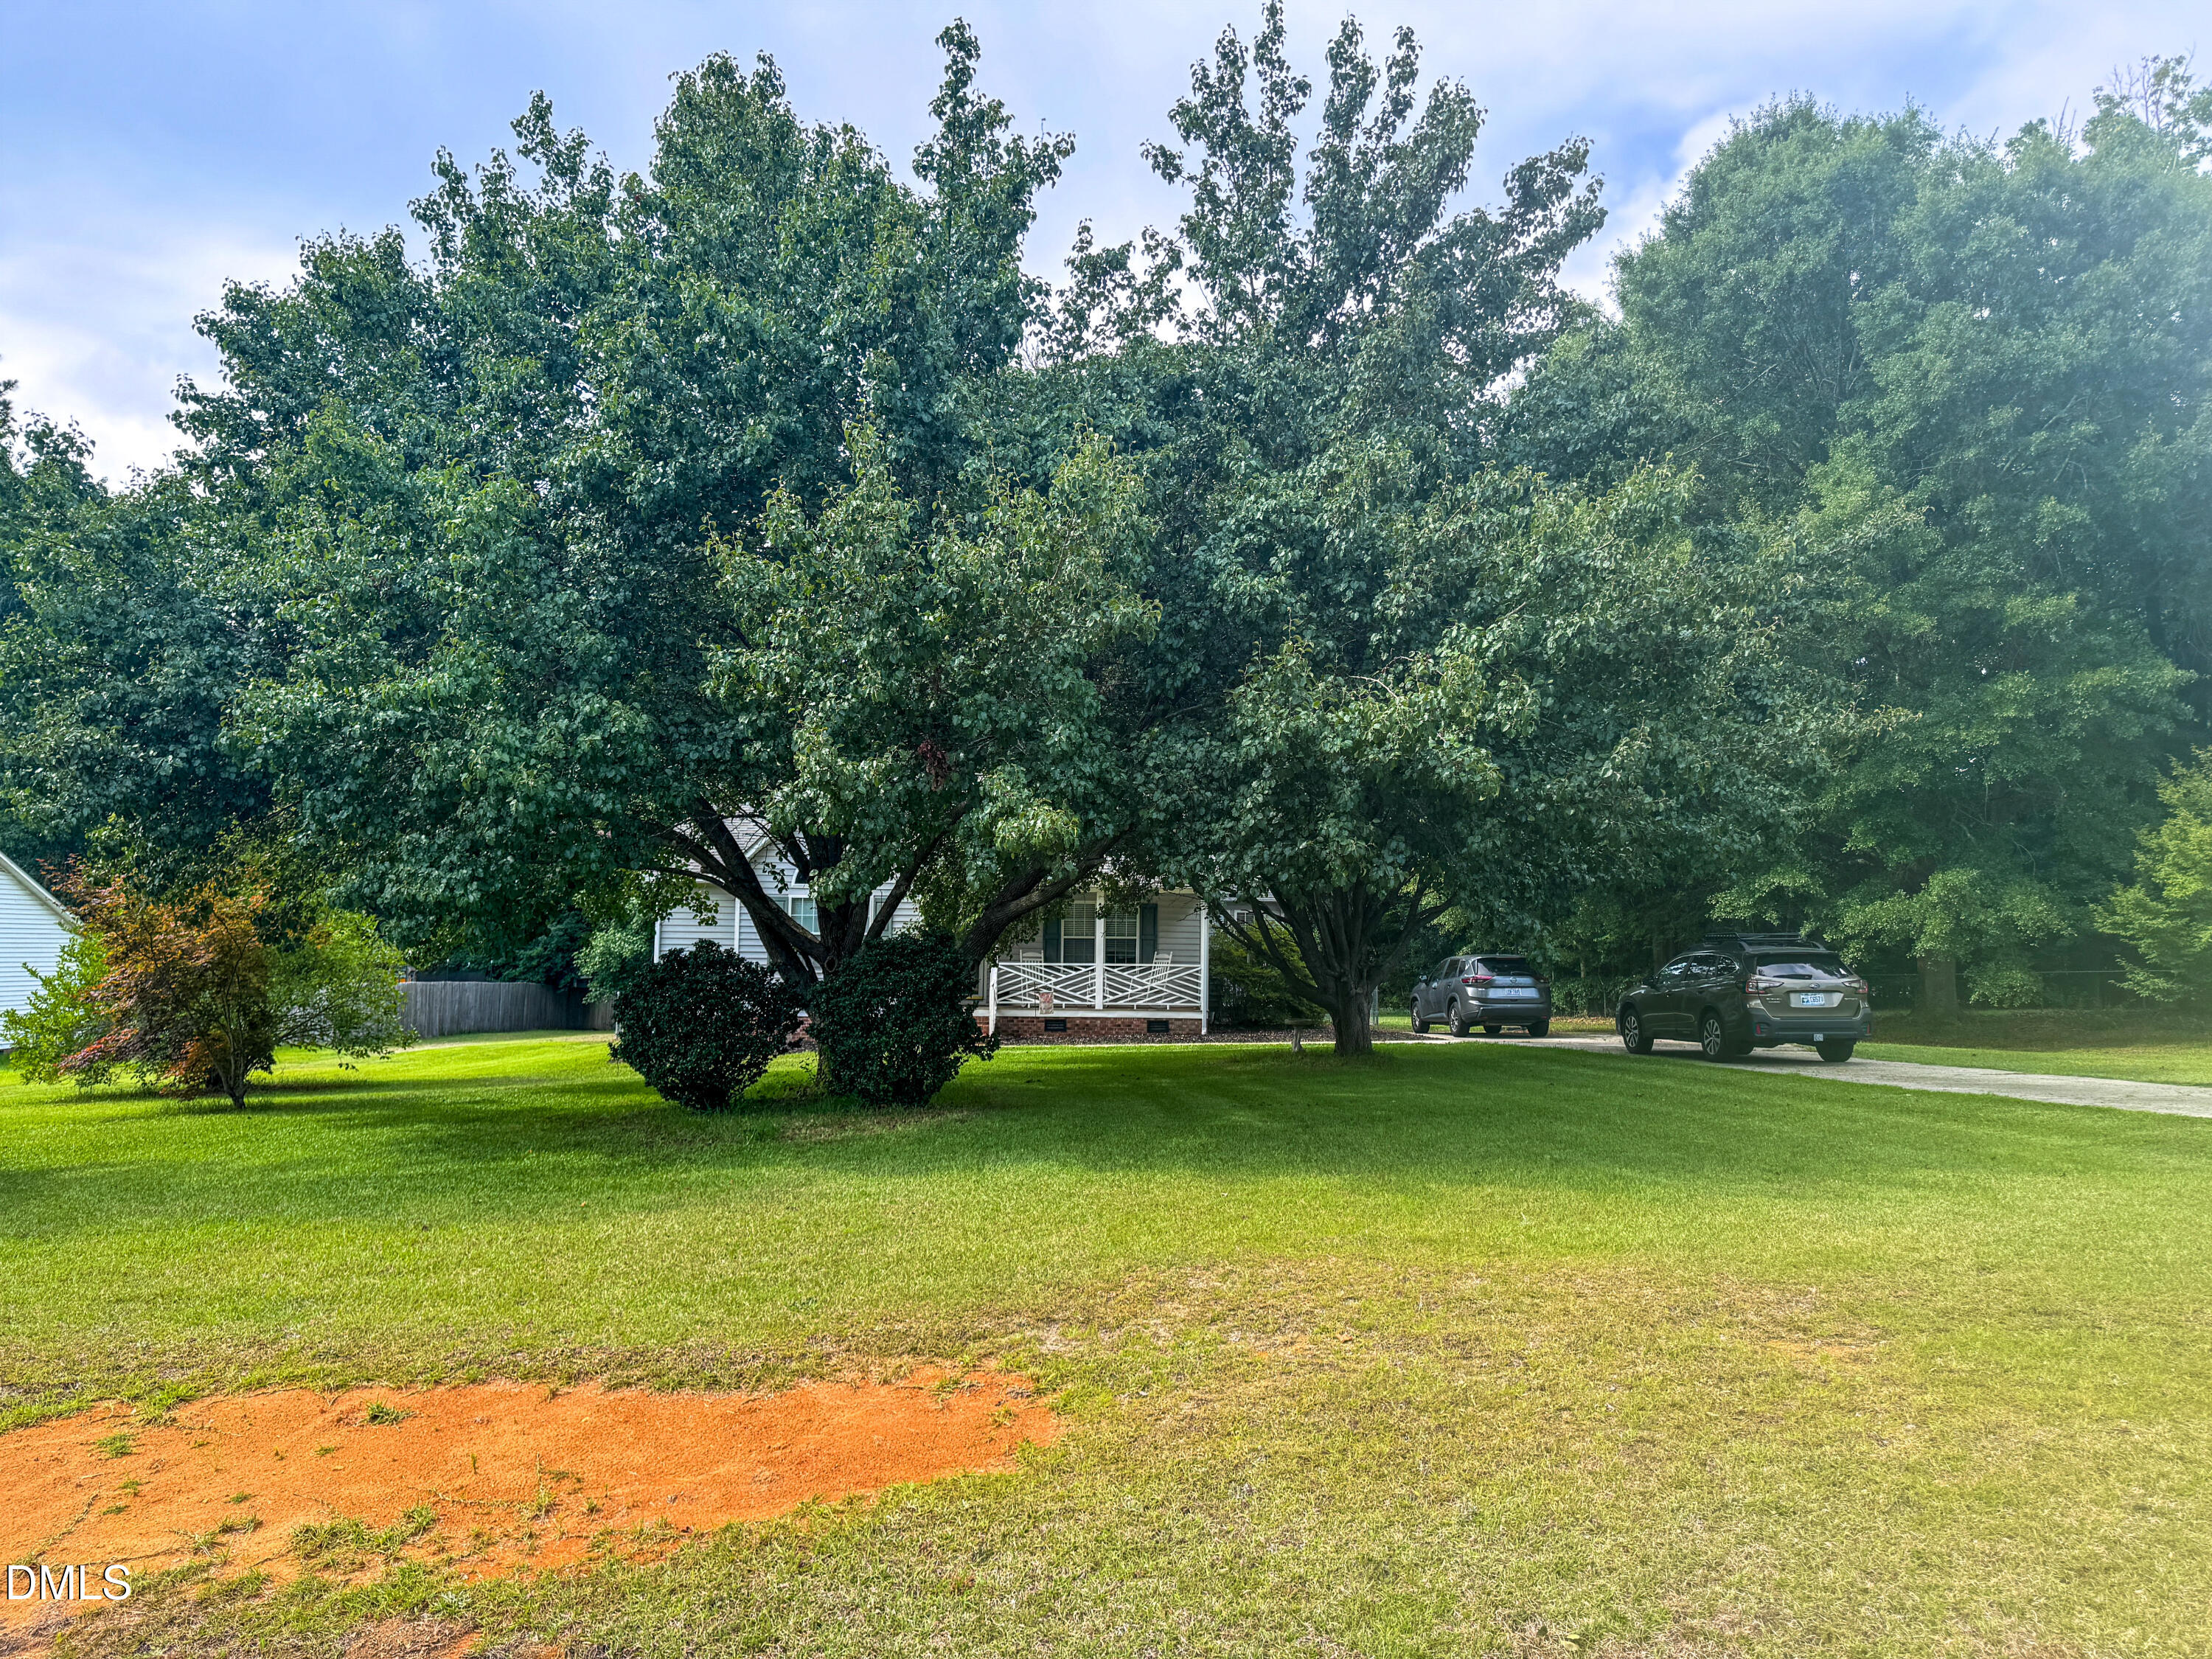
Welcome to this thoughtfully designed three-bedroom, two-bathroom residence located in Lancaster Place in Garner/Cleveland area. Set on a generous .71 acre lot in a quiet, established neighborhood, this single-family home offers substantial outdoor space for homeowners seeking room to relax and enjoy. The practical layout provides comfortable living quarters with multiple bedrooms and bathrooms to accommodate various types of buyers. The backyard is fenced in, and the lot features beautiful mature trees and a flat landscape. This home has been well loved, and will benefit from a buyer looking to make it their own.
Save
Ask
Tour
Hide
Listing Snapshot
Price
$312,000
Days On Site
106 Days
Bedrooms
3
Inside Area (SqFt)
1,283 sqft
Total Baths
2
Full Baths
2
Partial Baths
N/A
Lot Size
0.71 Acres
Year Built
1997
MLS® Number
10177647
Status
Active
Property Tax
$1,914.33
HOA/Condo/Coop Fees
N/A
Sq Ft Source
N/A
Friends & Family
Recent Activity
| 3 weeks ago | Price changed to $312,000 | |
| 3 weeks ago | Listing updated with changes from the MLS® | |
| 3 months ago | Status changed to Active | |
| 3 months ago | Listing first seen on site |
General Features
Acres
0.71
Disclosures
Seller Disclosure
Foundation
Raised
Home Warranty
Yes
Levels
One
Parking
DrivewayOff StreetOutsideParking Pad
Parking Spaces
4
Property Sub Type
Single Family Residence
Sewer
Private Sewer
Special Circumstances
Standard
SqFt Above
1283
SqFt Total
1283
Style
Ranch
Utilities
Cable AvailablePropane
Water Source
Public
Zoning
RAG
Interior Features
Appliances
DishwasherElectric RangeFree-Standing Electric RangeFree-Standing RefrigeratorFree-Standing RangeIce MakerRangeRefrigeratorRange Hood
Basement
Crawl Space
Cooling
Ceiling Fan(s)ElectricHeat Pump
Fireplace
Yes
Fireplace Features
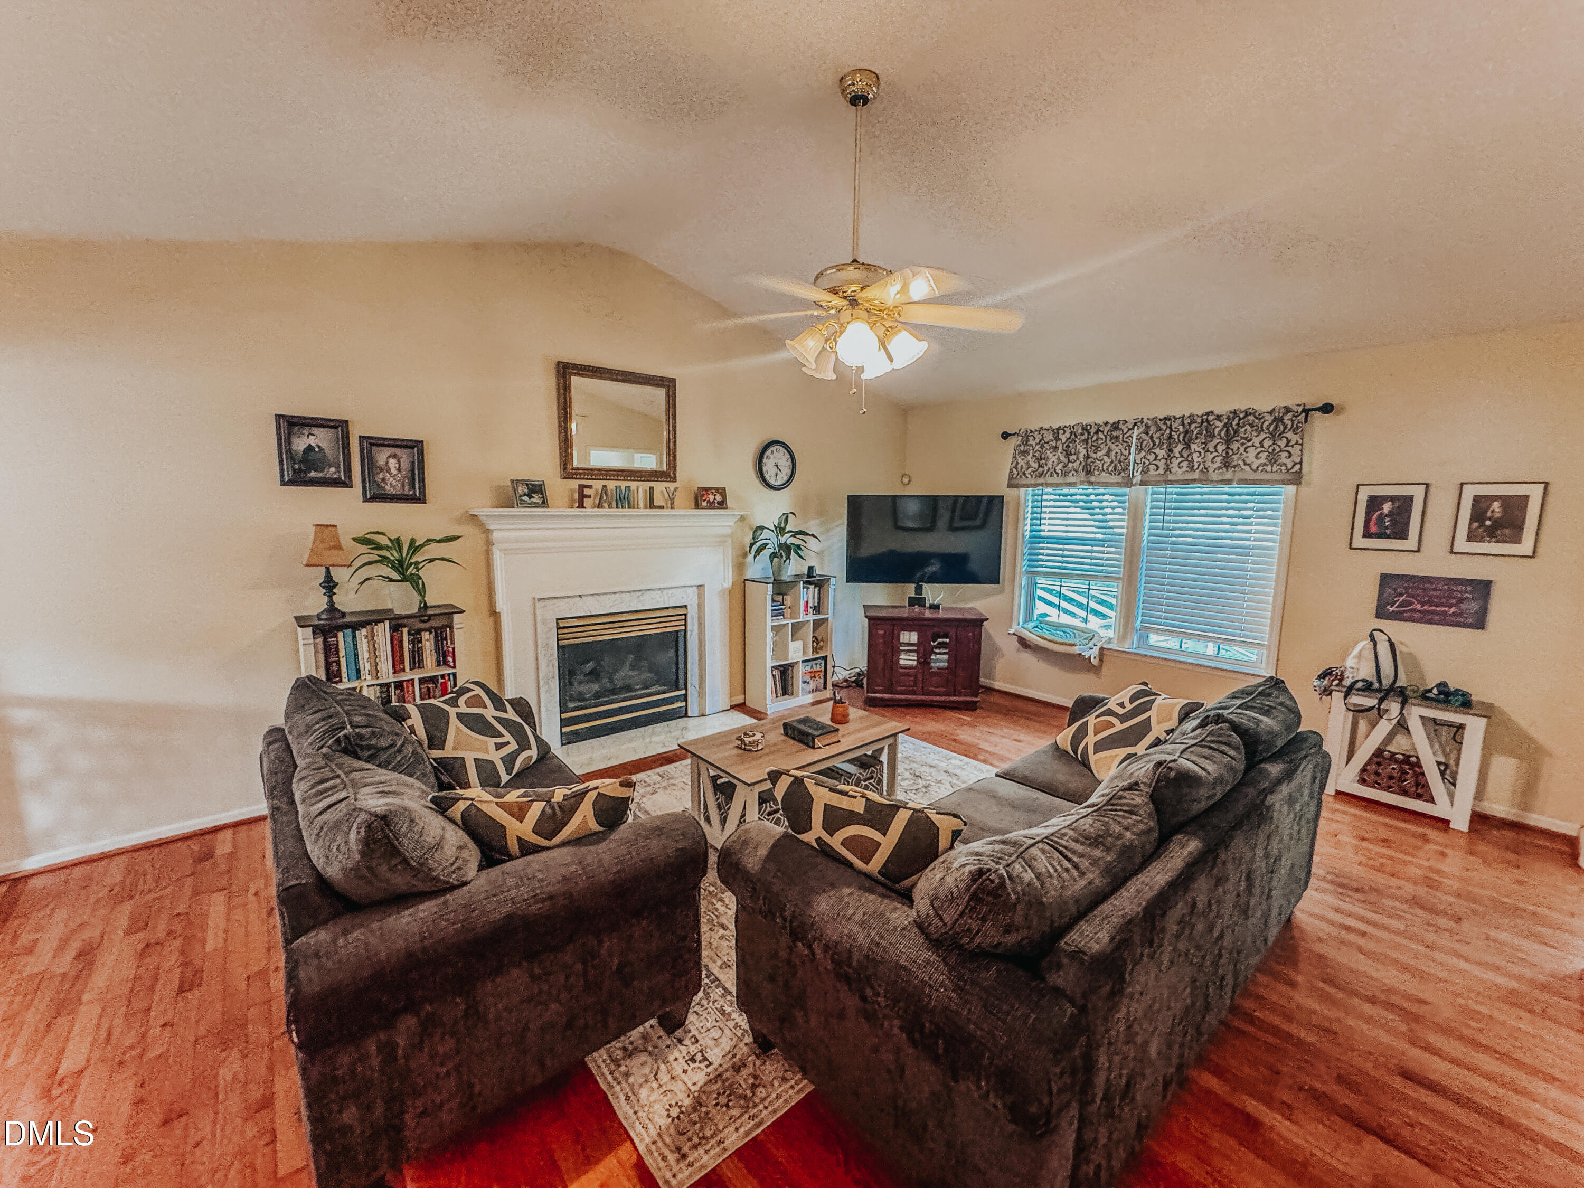
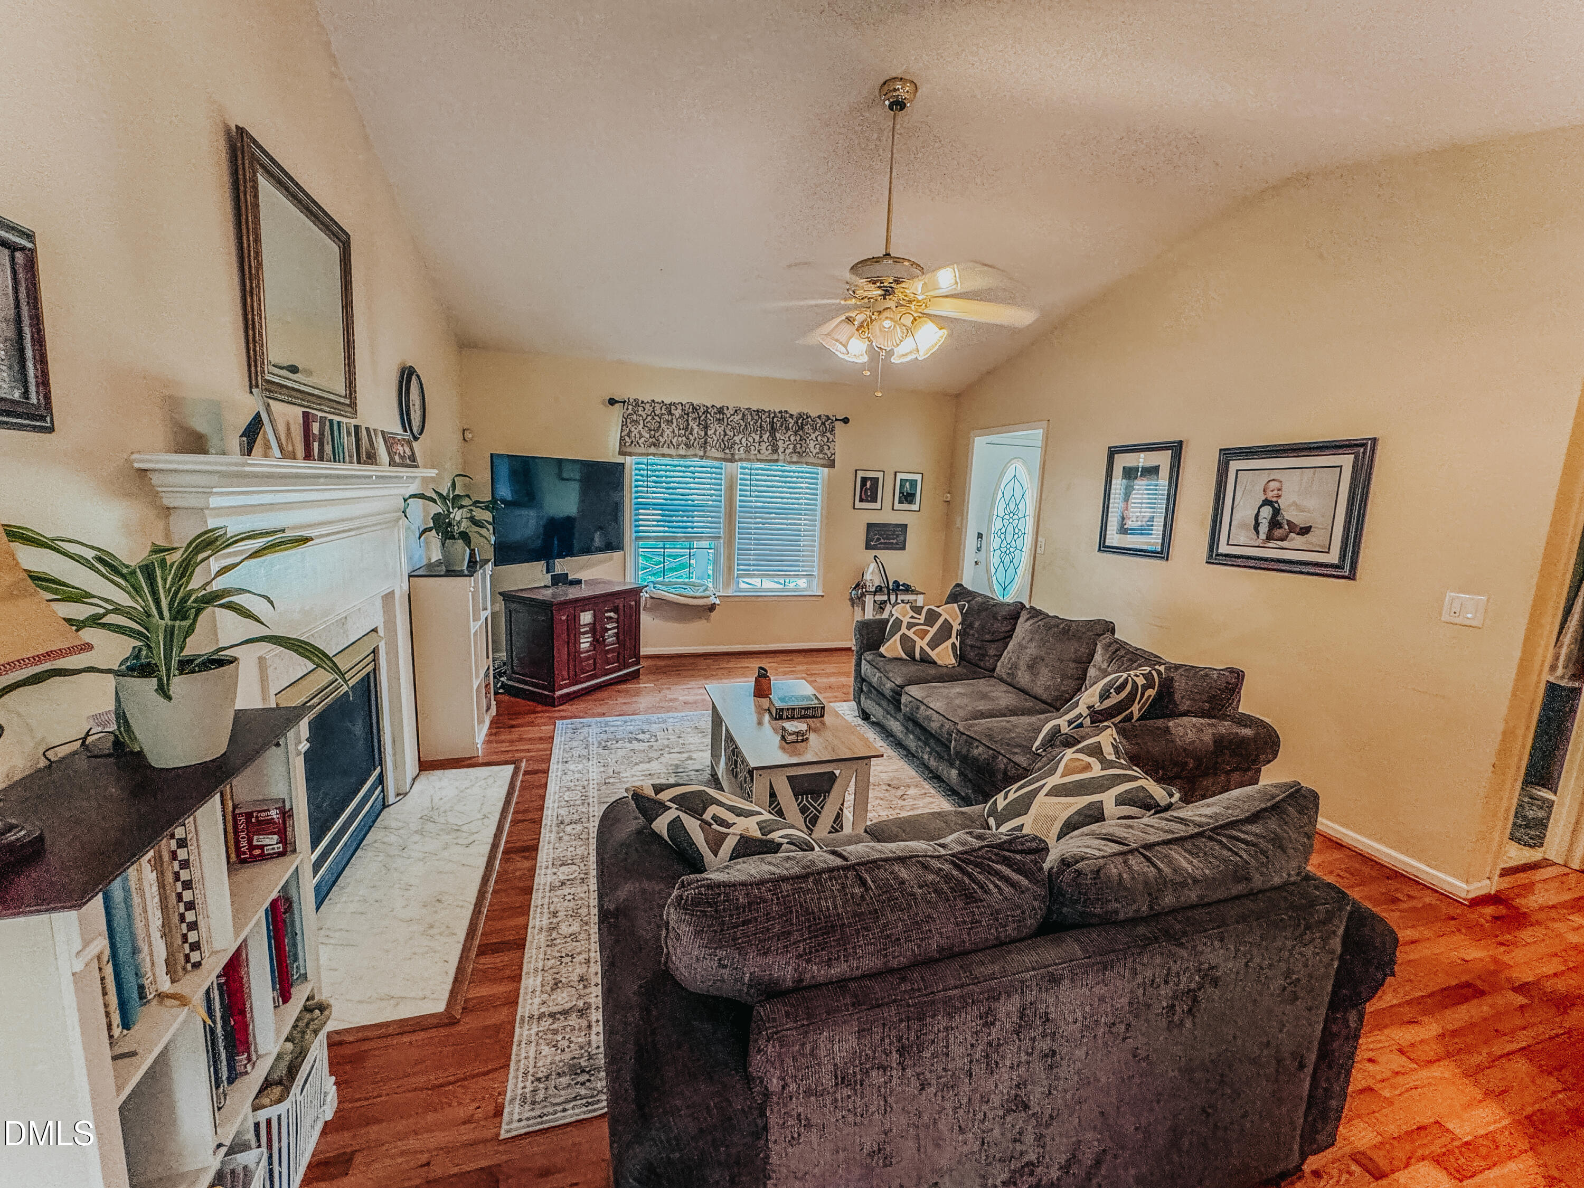
GasLiving Room
Fireplaces
1
Flooring
CarpetHardwoodTileVinylWood
Interior
Ceiling Fan(s)ChandelierLaminate CountersWalk-In Closet(s)
Laundry Features
Electric Dryer HookupLaundry RoomMain LevelWasher Hookup
Main Level Bedrooms
3
Bedroom 2
Dimensions - 12.0 x 10.0Level - Main
Bedroom 3
Dimensions - 12.0 x 11.0Level - Main
Dining Room
Dimensions - 12.0 x 11.0Level - Main
Kitchen
Dimensions - 11.0 x 10.0Level - Main
Laundry
Dimensions - 6.0 x 5.0Level - Main
Living Room
Dimensions - 19.0 x 14.0Level - Main
Master Bedroom
Dimensions - 14.0 x 11.0Level - Main
Save
Ask
Tour
Hide
Exterior Features
Construction Details
BrickVinyl Siding
Exterior
Dog RunFire PitRain GuttersStorage
Fencing
Chain Link
Lot Features
Back YardFront YardLevel
Other Structures
Shed(s)
Patio And Porch
CoveredDeckFront PorchPatioPorch
Road Frontage
City Street
Roof
Shingle
View
RuralTrees/Woods
Waterview
RuralTrees/Woods
Community Features
Community Features
CurbsStreet Lights
Financing Terms Available
CashConventionalFHAUSDA LoanVA Loan
Roads
AsphaltPaved
Schools
School District
Unknown
Elementary School
Johnston - West View Elementary
Middle School
Johnston - Cleveland Middle
High School
Johnston - West Johnston High
Listing courtesy of Eric Beavers of Southern Dreams Realty LLC

Listings that are marked with an icon are provided courtesy of the Triangle MLS, Inc. of North Carolina, Internet Data Exchange Database. Copyright 2026 Triangle MLS, Inc. of North Carolina. All rights reserved.
Last checked: 2026-10-16 11:42 AM UTC
Listings that are marked with an icon are provided courtesy of the Triangle MLS, Inc. of North Carolina, Internet Data Exchange Database. Copyright 2026 Triangle MLS, Inc. of North Carolina. All rights reserved.
Last checked: 2026-10-16 11:42 AM UTC
Neighborhood & Commute
Source: Walkscore
Disclosure: Community information and market data powered by Constellation Data Labs. Information is deemed reliable but not guaranteed.
Save
Ask
Tour
Hide
Did you know? You can invite friends and family to your search. They can join your search, rate and discuss listings with you.