Save
Ask
Tour
Hide
Share
$674,000
11 Days On Site

1007 Newington Way
Apex, NC 27502

Single Family Residence|Pending
4
Beds
3
Total Baths
2
Full Baths
1
Partial Bath
2,615
SqFt
$258
/SqFt
1997
Built
Subdivision:
Haddon Hall
County:
Wake
Call Now: 919-404-SHOW
Is this the listing for you? We can help make it yours.
919-404-SHOW
1007 Newington Way1007 Newington Way1007 Newington Way1007 Newington Way
Save
Ask
Tour
Hide
Share

Mortgage Calculator

Monthly Payment (Est.)

$3,075
Calculator powered by Showcase IDX, a Constellation1 Company. Copyright ©2026 Information is deemed reliable but not guaranteed.

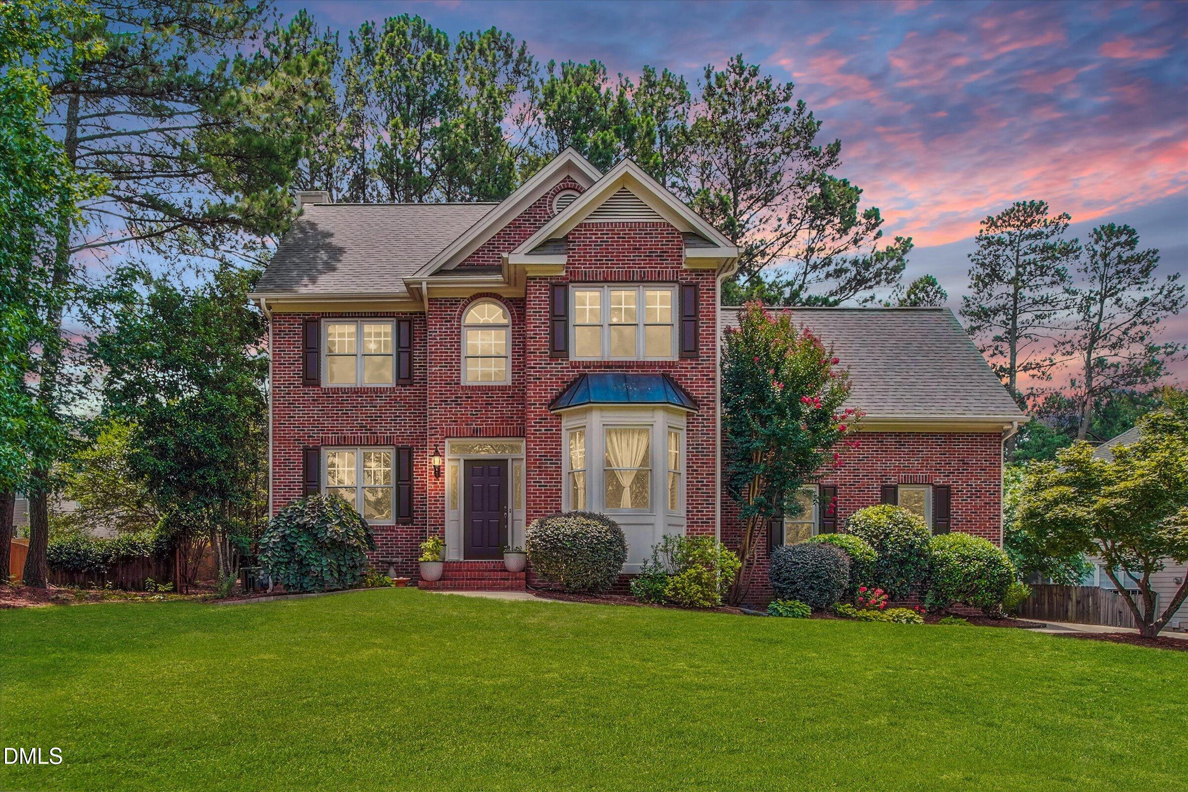
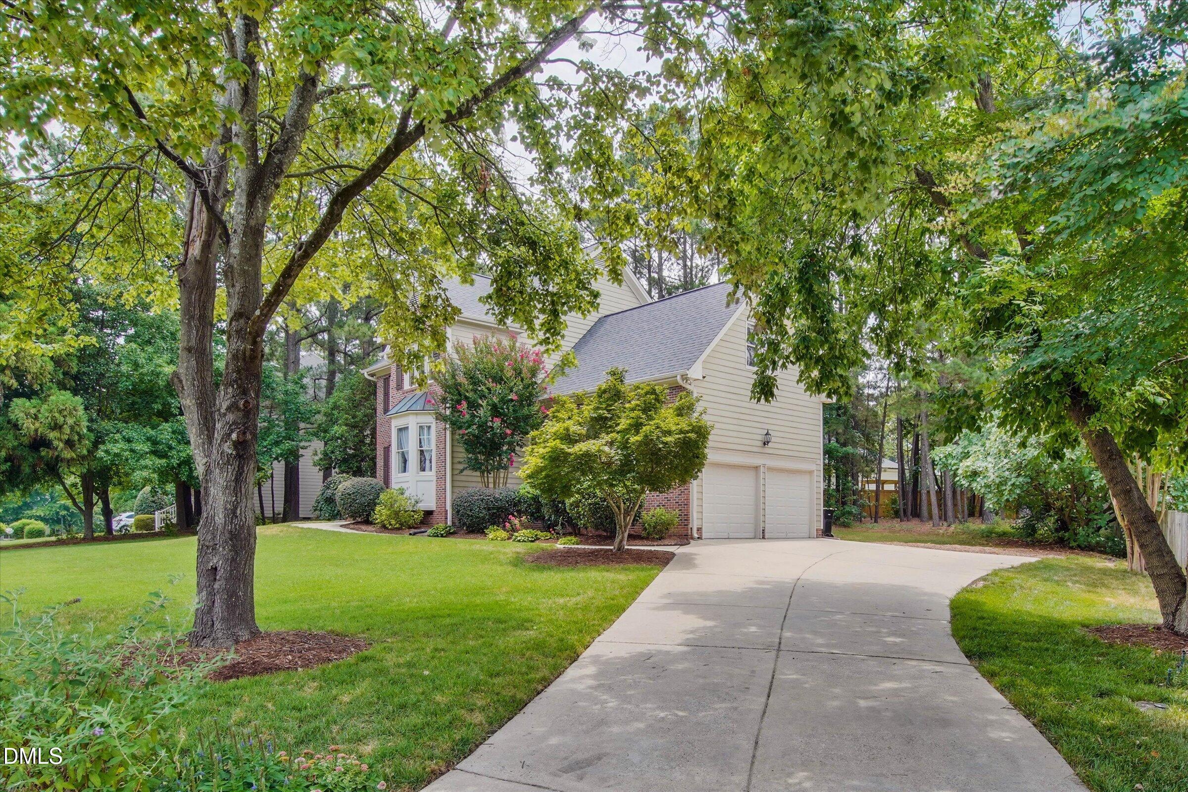
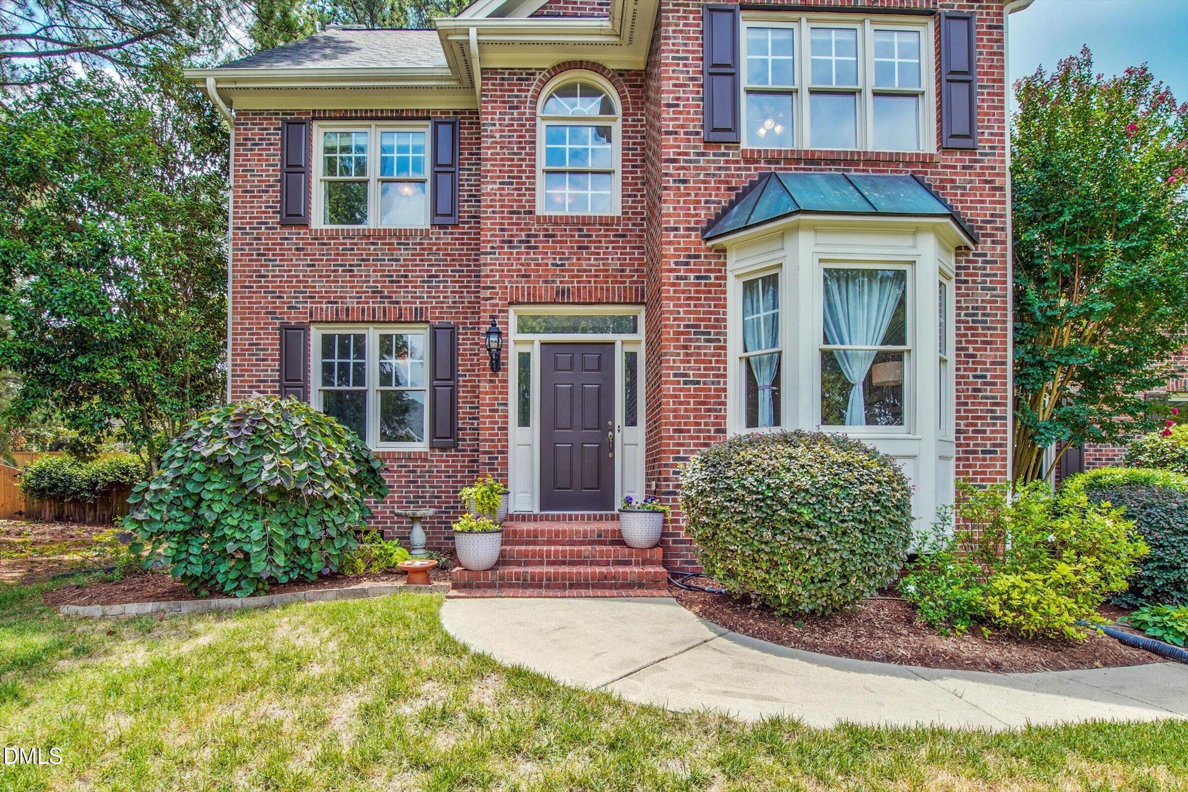
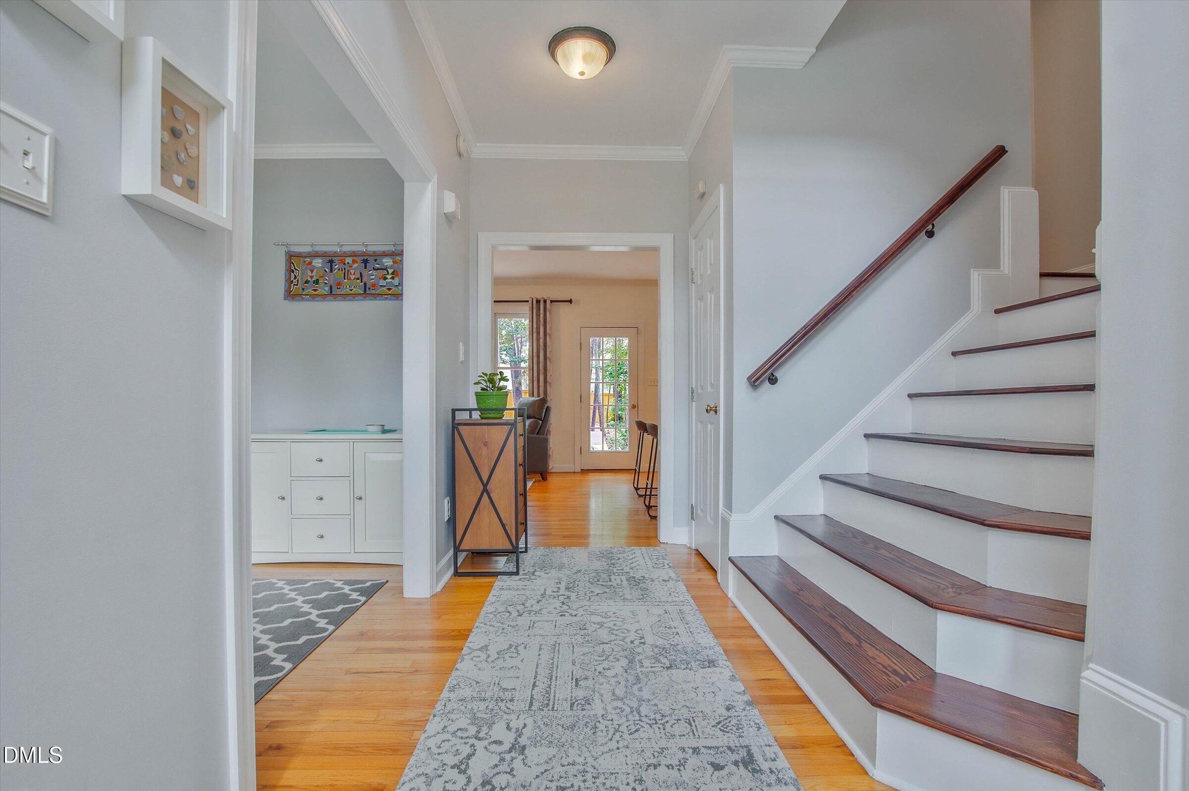
Welcome to this brick-front home in the desirable Haddon Hall community! Ideally situated on a quiet cul-de-sac with a flat lot, this beautiful home features a side-entry garage and an inviting two-story foyer filed with natural light. Off the foyer are the formal living and dining rooms, offering elegant spaces for entertaining and everyday living. The dining room is enhanced by a charming bay window, while the living room provides a versatile space for gathering, reading, or a home office. The spacious kitchen with island and banquette sitting area, opens seamlessly to the family room, making it perfect for everyday living and entertaining. Hardwood floors and tile span the main level. Upstairs, the spacious primary suite features an en-suite bath and generous walk-in closet, plus 3 additional bedrooms and a convenient second-floor laundry. The third-floor bonus space is ideal for a media room or playroom. Step outside to enjoy the private, wooded backyard and patio—an ideal setting for morning coffee and outdoor dining. Major updates include new HVAC systems (2022 & 2020), a roof replaced in 2019, and a tankless water heater. Enjoy Haddon Hall's outstanding amenities, including a community pool with splash pad and swim team, clubhouse, walking trails, tennis and pickleball courts, and a scenic pond. The community pool is just a short walk away. Ideally located near NC-55 and US-64, the home is just minutes from Historic Downtown Apex and close to shopping, dining, and everyday conveniences.

Save
Ask
Tour
Hide
Share
Listing Snapshot
Price 
$674,000
Days On Site 
11 Days
Bedrooms 
4
Inside Area (SqFt) 
2,615 sqft
Total Baths 
3
Full Baths 
2
Partial Baths 
1
Lot Size 
0.34 Acres
Year Built 
1997
MLS® Number 
10177629
Status 
Pending
Property Tax 
$5,194.11
HOA/Condo/Coop Fees 
$49 monthly
Sq Ft Source 
N/A
Friends & Family
Recent Activity
6 days agoListing updated with changes from the MLS®
6 days agoStatus changed to Pending
2 weeks agoListing first seen on site
General Features
Acres 
0.34
Attached Garage 
Yes
Garage 
Yes
Garage Spaces 
2
Levels 
Three Or MoreTwo
Parking 
DrivewayGarageAttached
Property Sub Type 
Single Family Residence
Sewer 
Public Sewer
Special Circumstances 
Standard
SqFt Above 
2615
SqFt Total 
2615
Style 
TraditionalTransitional
Water Source 
Public
Zoning 
HD SF
Interior Features
Appliances 
DishwasherDryerMicrowaveRefrigeratorStainless Steel Appliance(s)WasherWater Heater
Cooling 
Ceiling Fan(s)Central Air
Fireplace 
Yes
Fireplace Features 
Family Room
Fireplaces 
1
Flooring 
CarpetHardwoodTileVinyl
Heating 
CentralFireplace(s)Forced AirNone
Interior 
Breakfast BarCeiling Fan(s)ChandelierCrown MoldingDouble VanityEat-in KitchenEntrance FoyerHigh CeilingsKitchen IslandOpen FloorplanRecessed LightingWalk-In Closet(s)
Laundry Features 
Upper Level
Bedroom 2 
Dimensions - 12.2 x 14.3Level - Second
Bedroom 3 
Dimensions - 10.3 x 11.8Level - Second
Bedroom 4 
Dimensions - 11.0 x 11.4Level - Second
Breakfast Room 
Dimensions - 7.0 x 10.0Level - Main
Dining Room 
Dimensions - 10.3 x 14.0Level - Main
Entrance Hall 
Dimensions - 6.0 x 14.6Level - Main
Family Room 
Dimensions - 13.0 x 16.0Level - Main
Kitchen 
Dimensions - 12.5 x 14.8Level - Main
Master Bedroom 
Dimensions - 13.0 x 16.0Level - Second
Office 
Dimensions - 11.0 x 12.0Level - Main
Save
Ask
Tour
Hide
Share
Exterior Features
Construction Details 
BrickFiber Cement
Exterior 
Rain Gutters
Lot Features 
Cul-De-Sac
Patio And Porch 
Patio
Roof 
Shingle
Community Features
Association Dues 
49
Financing Terms Available 
CashConventional
HOA Fee Frequency 
Monthly
Schools
School District
Unknown
Elementary School
Wake - Salem Elementary
Middle School
Wake - Salem Middle
High School
Wake - Apex High
Listing courtesy of Barbara Dzamba of Nest Realty of the Triangle


Listings that are marked with an icon are provided courtesy of the Triangle MLS, Inc. of North Carolina, Internet Data Exchange Database. Copyright 2026 Triangle MLS, Inc. of North Carolina. All rights reserved.

Last checked: 2026-07-12 10:36 PM UTC

Neighborhood & Commute
Source: Walkscore
Disclosure: Community information and market data powered by Constellation Data Labs. Information is deemed reliable but not guaranteed.
Save
Ask
Tour
Hide
Share