Save
Ask
Tour
Hide
Share
$665,000
10 Days On Site

1230 Sedgefield Street
Durham, NC 27705

For Sale|Single Family Residence|Active
4
Beds
3
Total Baths
2
Full Baths
1
Partial Bath
1,631
SqFt
$408
/SqFt
2016
Built
Subdivision:
Walltown
County:
Durham
Call Now: 919-404-SHOW
Is this the listing for you? We can help make it yours.
919-404-SHOW
1230 Sedgefield Street1230 Sedgefield Street1230 Sedgefield Street1230 Sedgefield Street
Save
Ask
Tour
Hide
Share

Mortgage Calculator

Monthly Payment (Est.)

$3,034
Calculator powered by Showcase IDX, a Constellation1 Company. Copyright ©2026 Information is deemed reliable but not guaranteed.

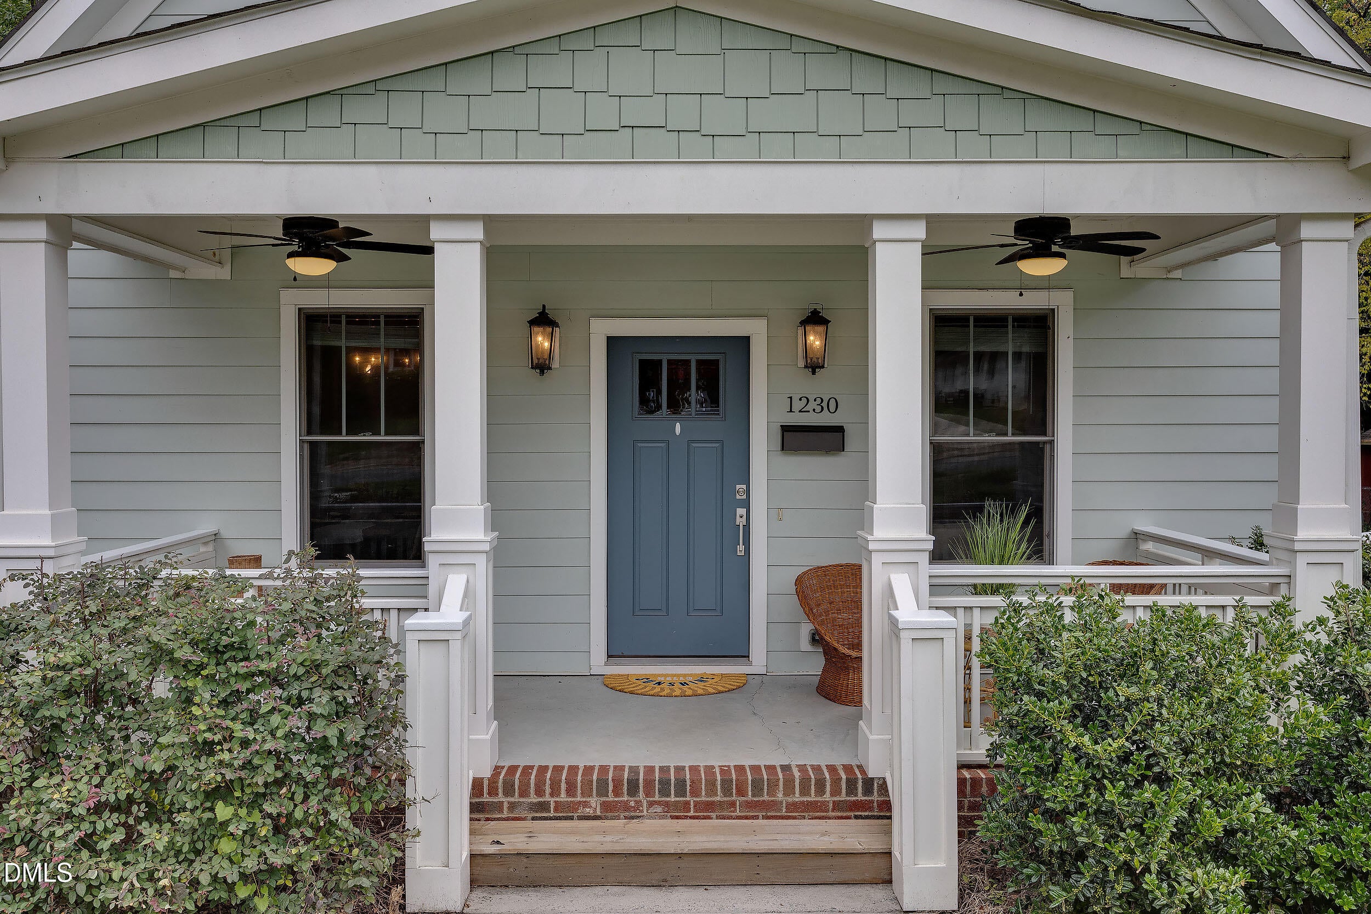
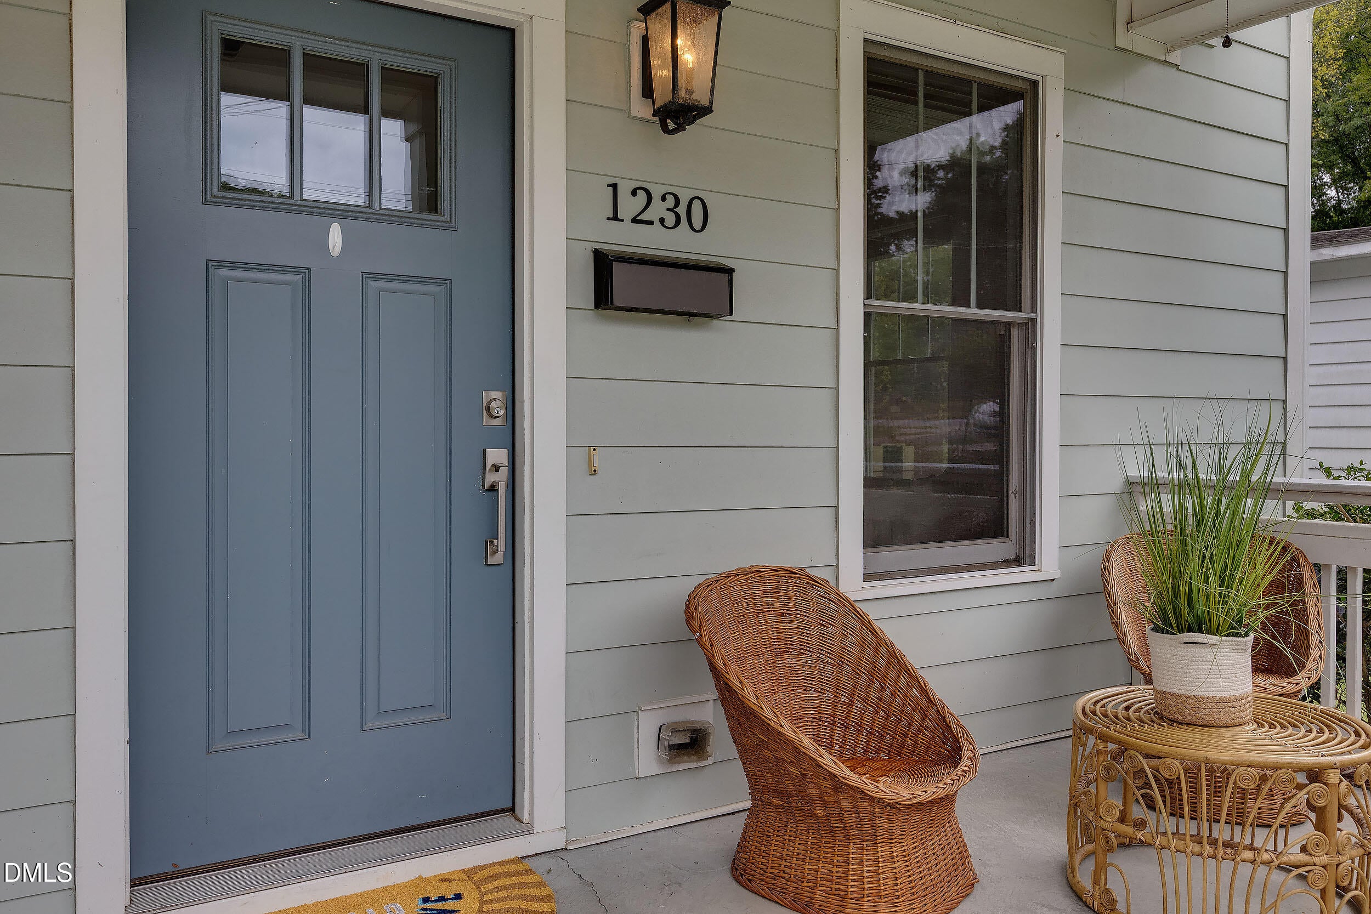
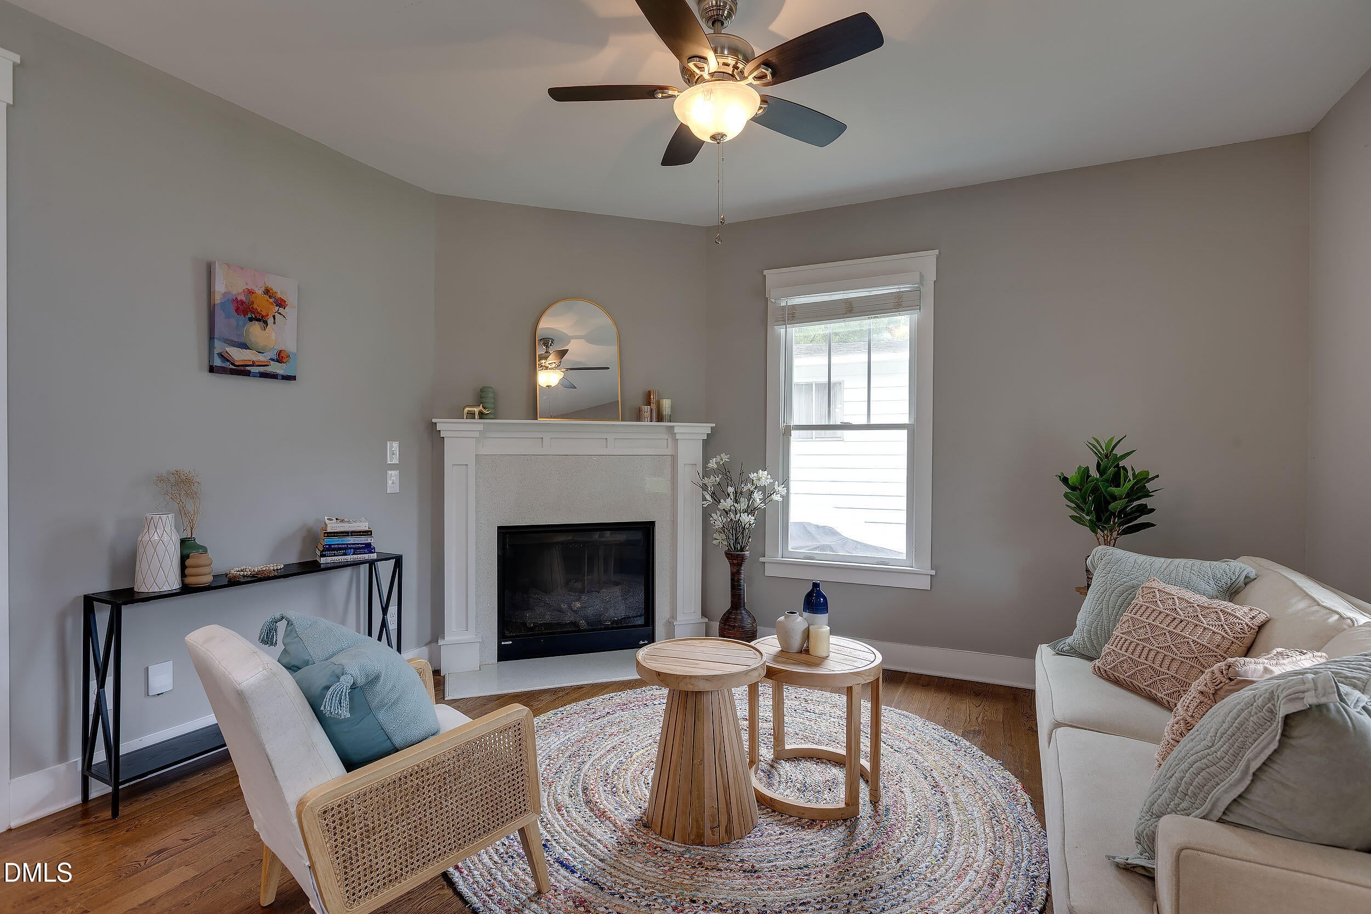
Built in 2016, this beautifully maintained 4-bedroom, 2.5-bath home combines modern comfort with an unbeatable Walltown location. Featuring a desirable first-floor primary suite, hardwood floors throughout, abundant natural light, and an open-concept layout, this move-in-ready home is designed for both everyday living and entertaining. The welcoming living room centers around a cozy gas fireplace and flows seamlessly into the dining area and spacious kitchen, complete with quartz countertops, stainless steel appliances, generous cabinetry, and a pantry. The first-floor primary suite offers privacy, a walk-in closet, and direct access to the back deck. Upstairs, three additional bedrooms and a full bath provide flexible space for family, guests, or a home office. Step outside to enjoy one of the home's standout features: a large fenced backyard with mature trees, an expansive deck, and plenty of room for gardening, play, entertaining, or relaxing in a hammock. The charming rocking-chair front porch provides another inviting place to unwind. Ideally located just minutes from Duke University, Duke University Hospital, downtown Durham, and the restaurants, cafés, and local shops along Ninth Street, this home offers the perfect balance of peaceful neighborhood living with easy access to everything Durham has to offer.

Save
Ask
Tour
Hide
Share
Listing Snapshot
Price 
$665,000
Days On Site 
10 Days
Bedrooms 
4
Inside Area (SqFt) 
1,631 sqft
Total Baths 
3
Full Baths 
2
Partial Baths 
1
Lot Size 
0.17 Acres
Year Built 
2016
MLS® Number 
10177622
Status 
Active
Property Tax 
$5,866.37
HOA/Condo/Coop Fees 
N/A
Sq Ft Source 
N/A
Friends & Family
Recent Activity
yesterdayListing updated with changes from the MLS®
a week agoListing first seen on site
General Features
Acres 
0.17
Levels 
Two
Parking 
Driveway
Property Sub Type 
Single Family Residence
Sewer 
Public Sewer
Special Circumstances 
Standard
SqFt Above 
1631
SqFt Total 
1631
Style 
Craftsman
Water Source 
Public
Zoning 
R-3
Interior Features
Cooling 
Central Air
Flooring 
Hardwood
Heating 
CentralNone
Interior 
Breakfast Bar
Main Level Bedrooms 
1
Bedroom 2 
Dimensions - 11.5 x 12.3Level - Second
Bedroom 3 
Dimensions - 11.6 x 9.9Level - Second
Bedroom 4 
Dimensions - 11.6 x 10.0Level - Second
Dining Room 
Dimensions - 10.8 x 11.9Level - Main
Kitchen 
Dimensions - 11.6 x 10.1Level - Main
Living Room 
Dimensions - 4.5 x 14.0Level - Main
Master Bedroom 
Dimensions - 13.3 x 13.3Level - Main
Save
Ask
Tour
Hide
Share
Exterior Features
Construction Details 
Fiber CementHardiPlank Type
Lot Features 
Back Yard
Patio And Porch 
CoveredDeckFront Porch
Roof 
Shingle
Community Features
Financing Terms Available 
Conventional
School District 
https://maps.durhamnc.gov/address/?page=schools&ad
Schools
School District
https://maps.durhamnc.gov/address/?page=schools&ad
Elementary School
Durham - E K Powe Elementary
Middle School
Durham - Brogden Middle
High School
Durham - Riverside High
Listing courtesy of Eila Voloshen of Inhabit Real Estate


Listings that are marked with an icon are provided courtesy of the Triangle MLS, Inc. of North Carolina, Internet Data Exchange Database. Copyright 2026 Triangle MLS, Inc. of North Carolina. All rights reserved.

Last checked: 2026-07-11 10:15 PM UTC

Neighborhood & Commute
Source: Walkscore
Disclosure: Community information and market data powered by Constellation Data Labs. Information is deemed reliable but not guaranteed.
Save
Ask
Tour
Hide
Share