
Save
Ask
Tour
Hide
$425,000
19 Days On Site
8220 Harps Mill RoadRaleigh, NC 27615
Single Family Residence|Pending
3
Beds
3
Total Baths
2
Full Baths
1
Partial Bath
1,988
SqFt
$214
/SqFt
1986
Built
Subdivision:
North Ridge
County:
Wake
Call Now: 919-404-SHOW
Is this the listing for you? We can help make it yours.
919-404-SHOW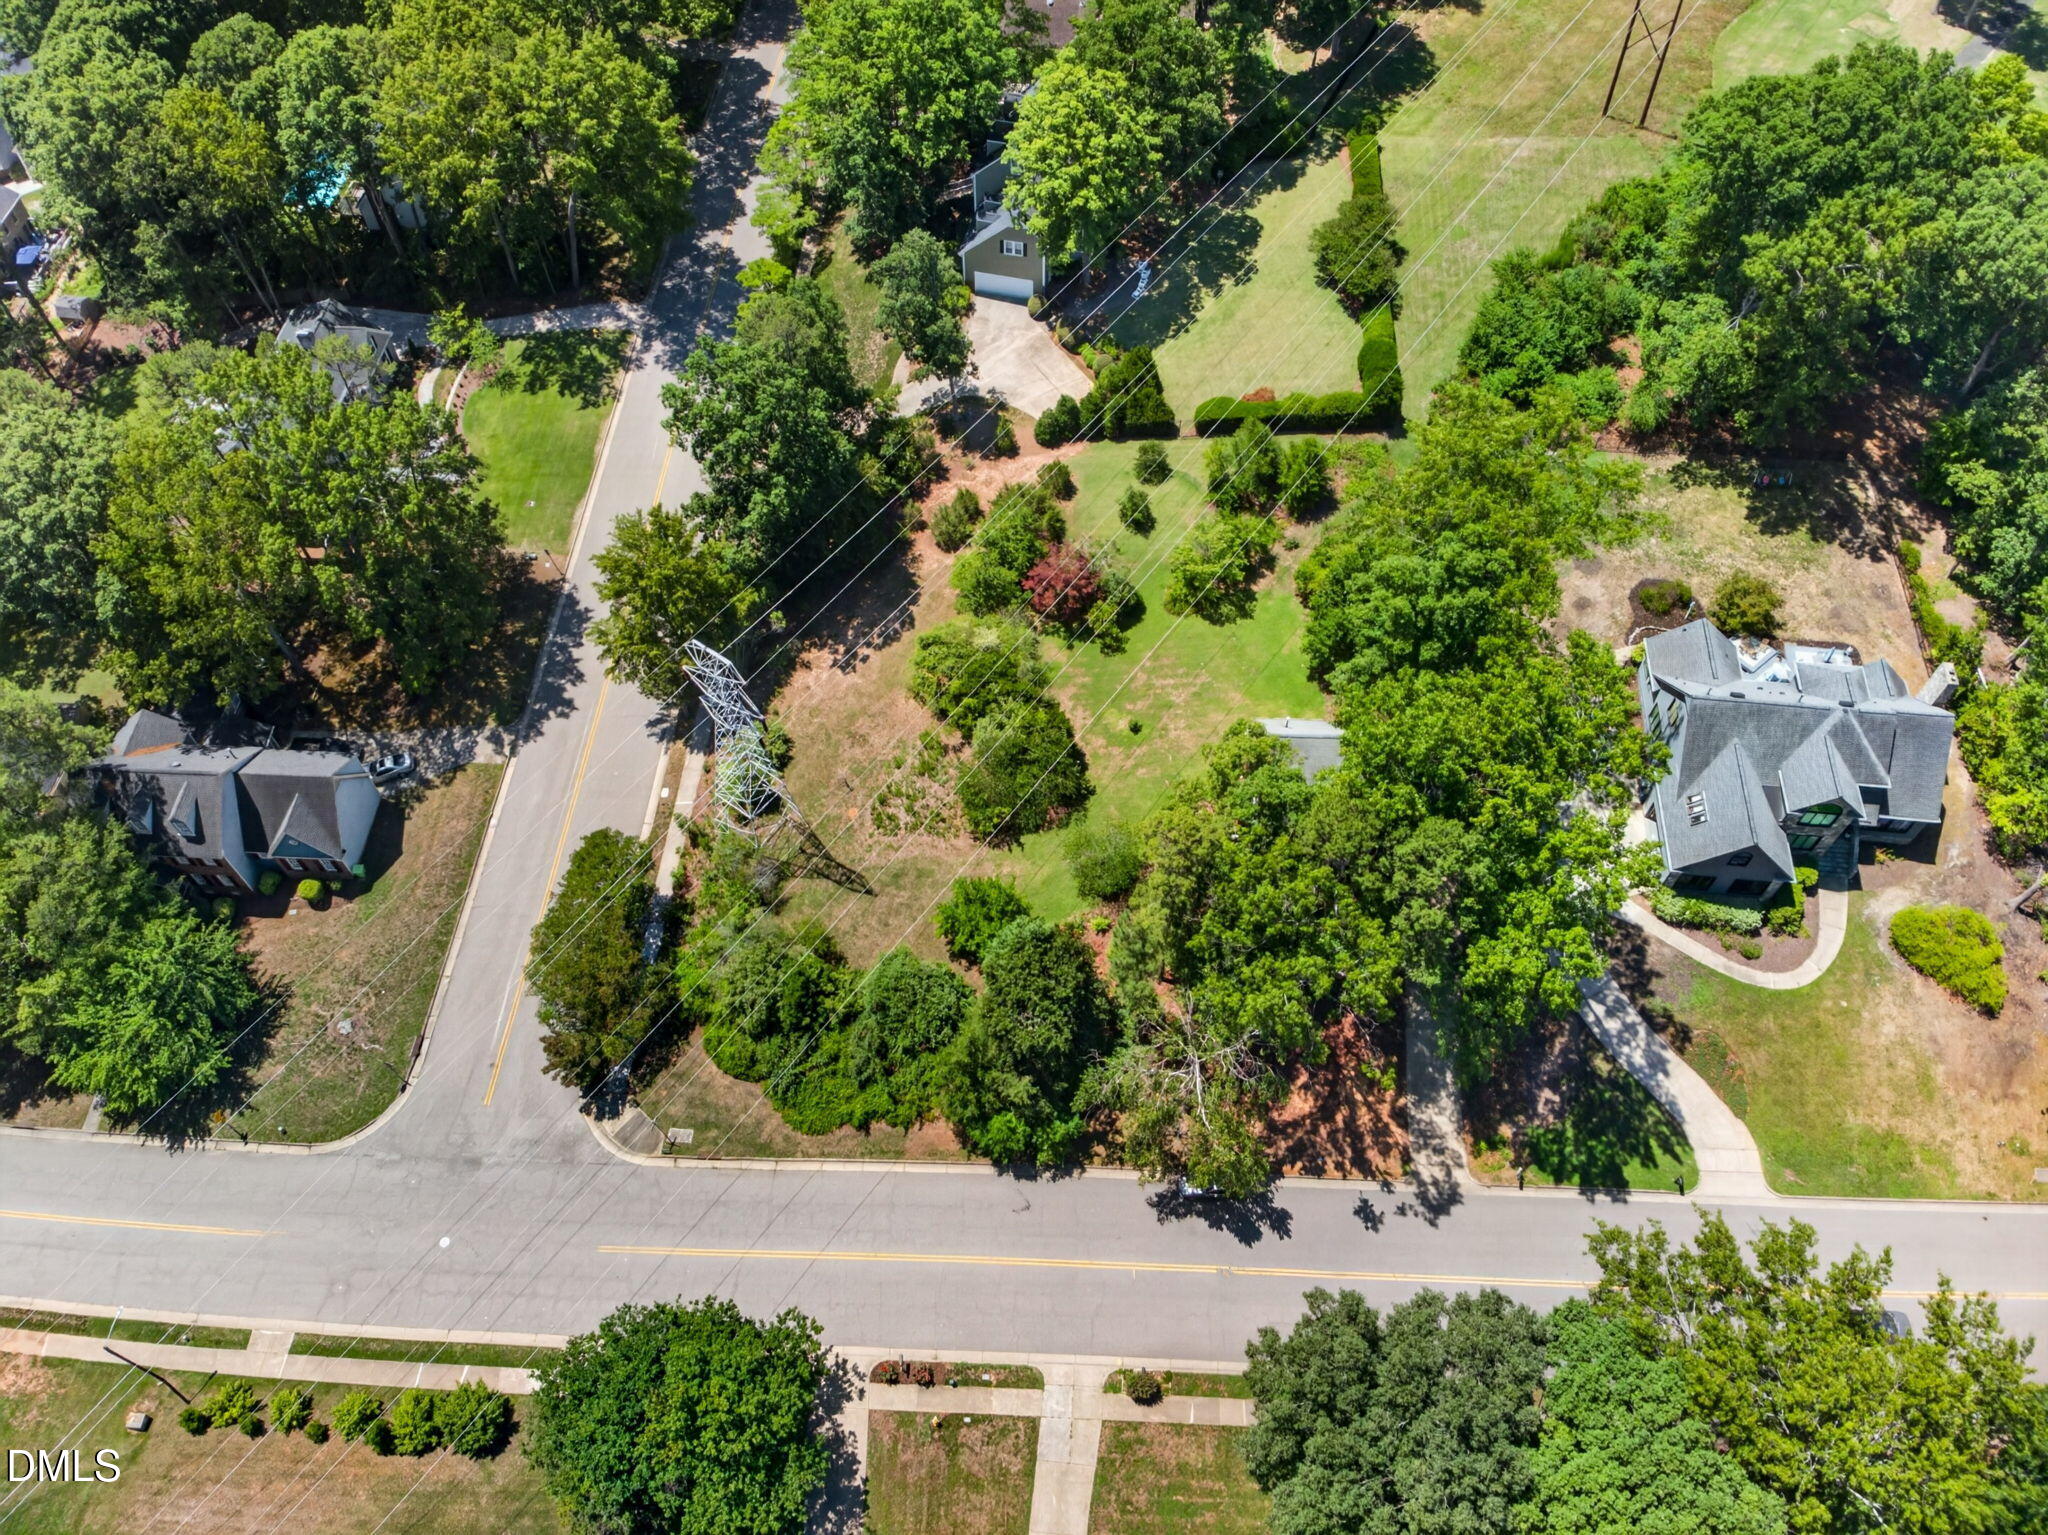
Save
Ask
Tour
Hide
Mortgage Calculator
Monthly Payment (Est.)
$1,939Calculator powered by Showcase IDX, a Constellation1 Company. Copyright ©2026 Information is deemed reliable but not guaranteed.
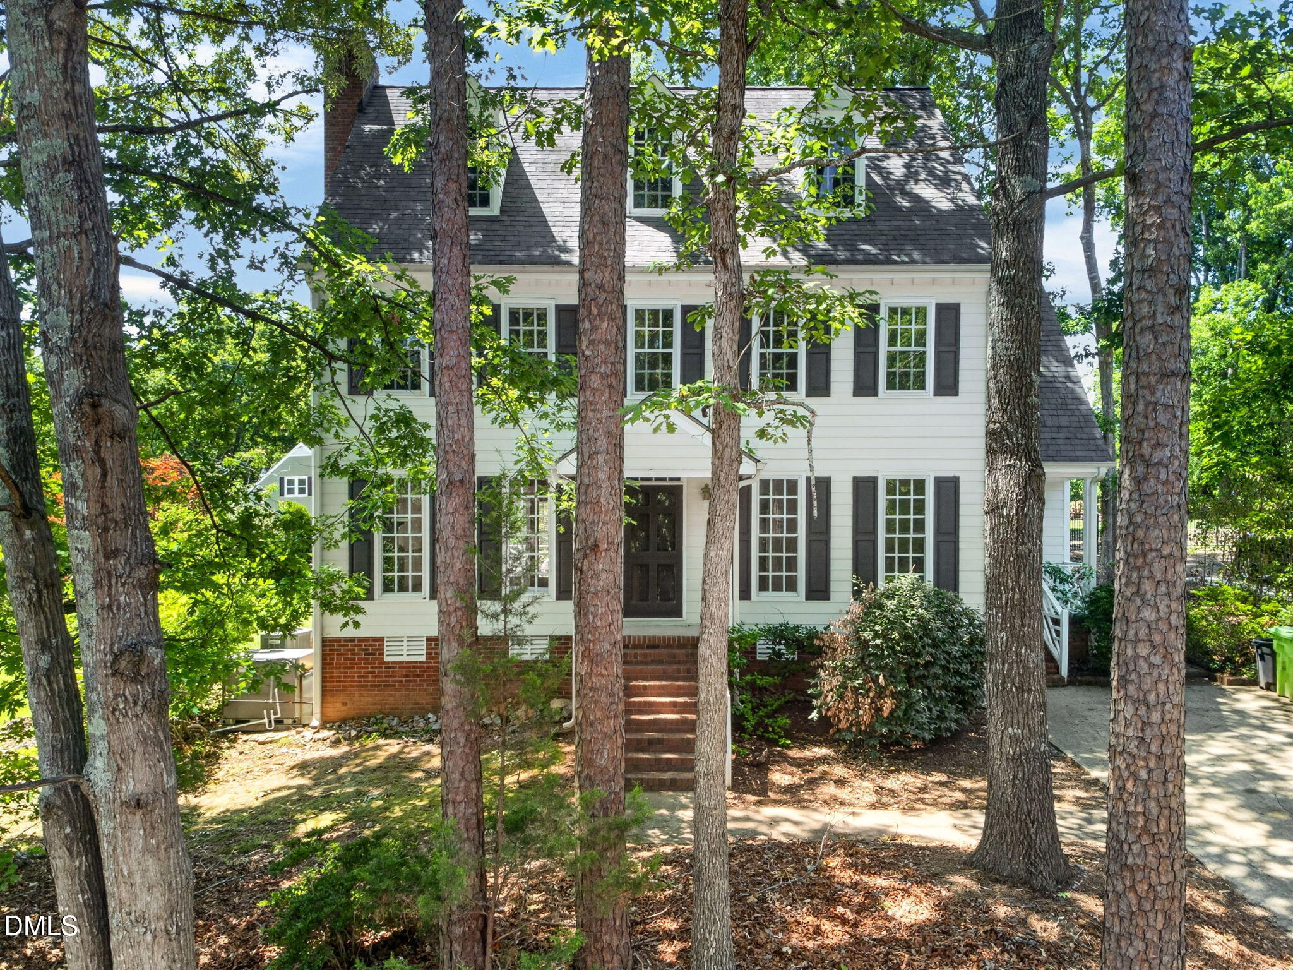
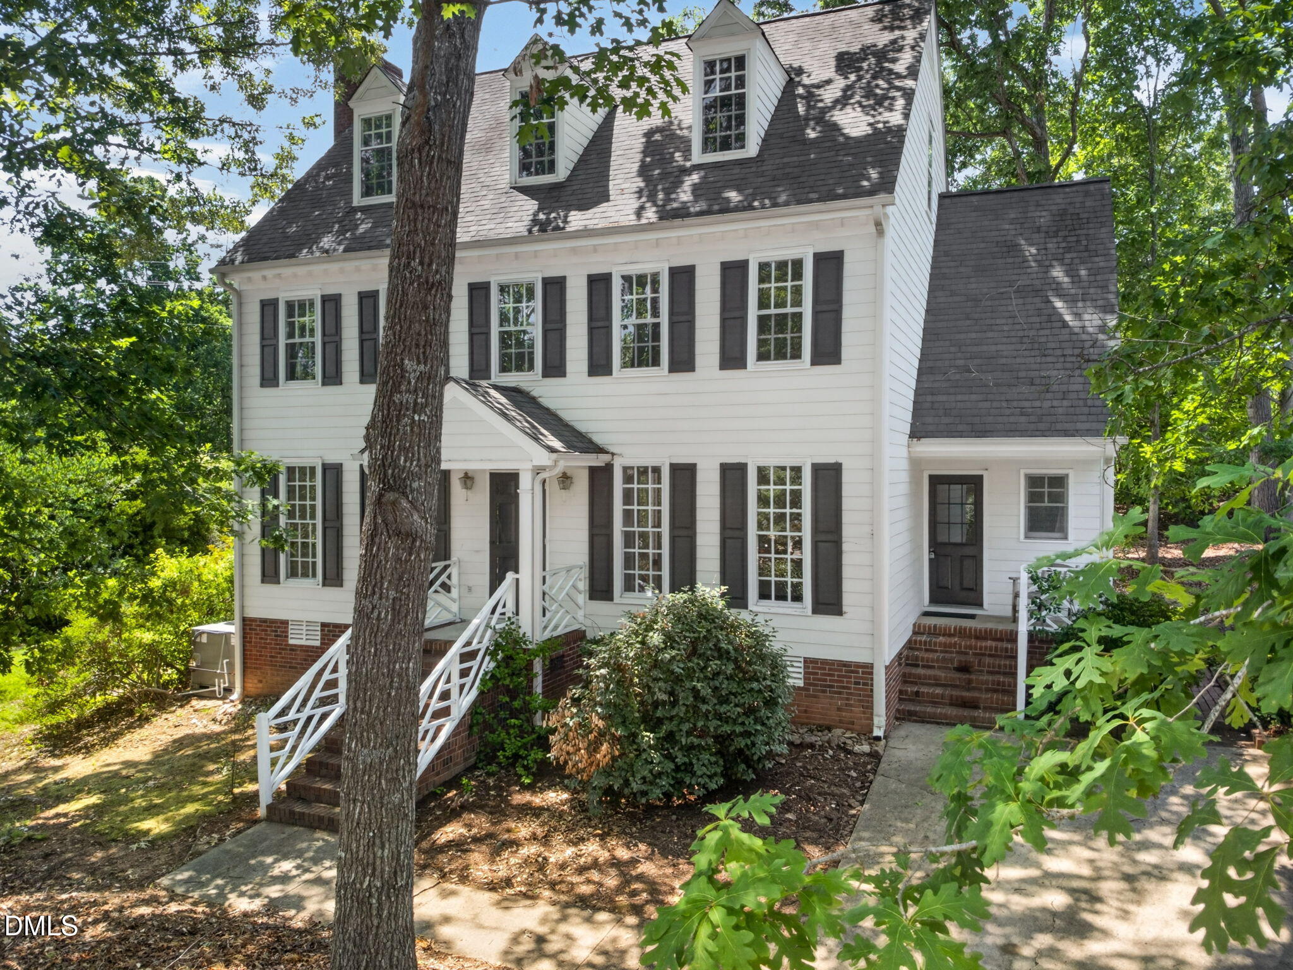
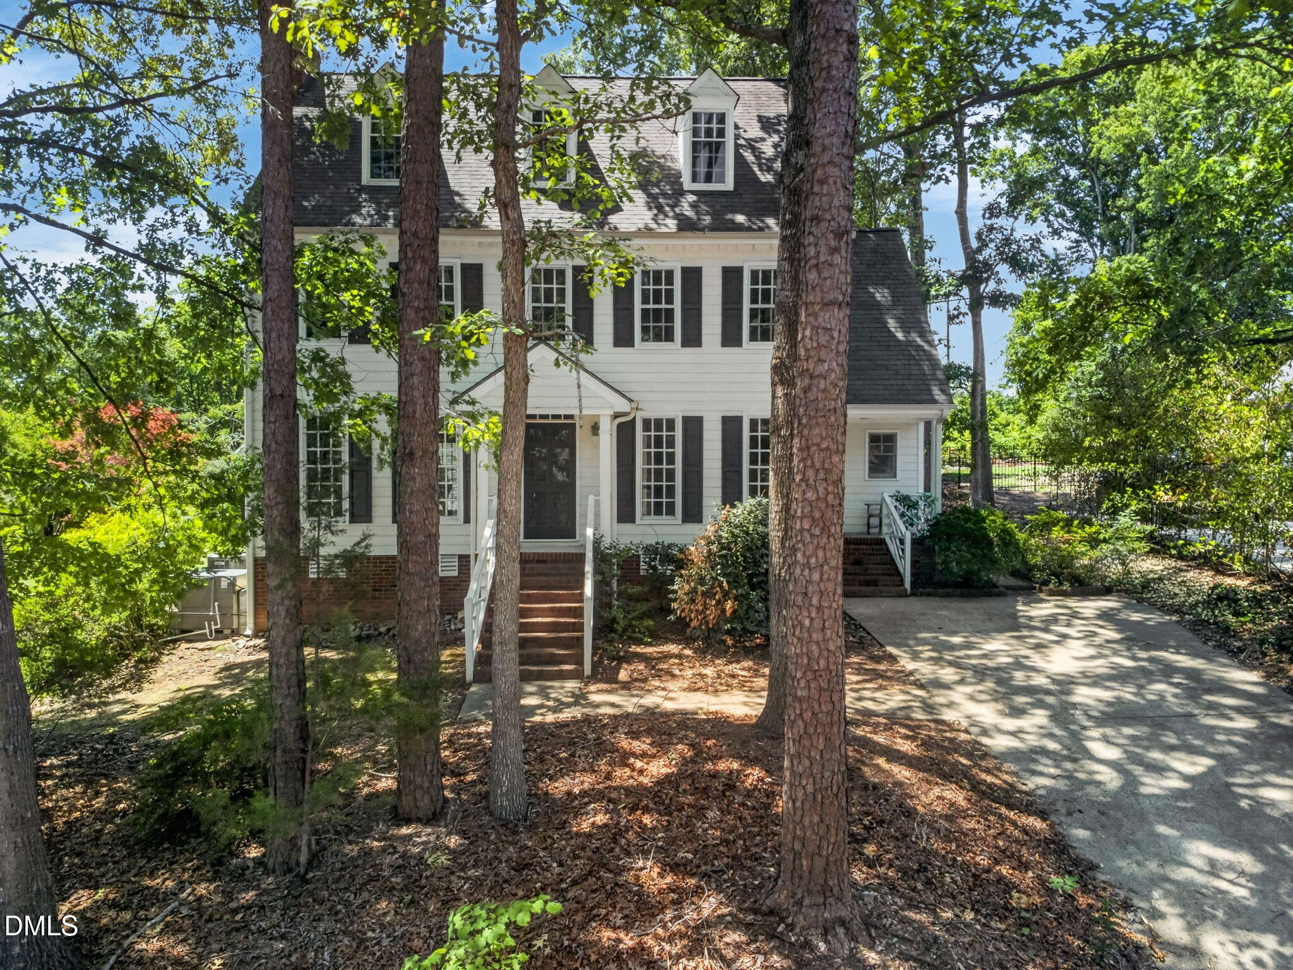
Calling all INVESTORS, BUILDERS and FLIPPERS. Solid stick-built 2-Story home in need of major updating. Thoughtfully appointed 3-bedroom, 2.5-bathroom residence nestled in the North Ridge community of Raleigh. Set on a generous lot spanning nearly an acre and backing to North Ridge Golf Course. Duke Powerline easement on property. The practical floor plan makes this residence adaptable to different lifestyle needs. Located in North Ridge, this residence presents a solid investment opportunity in an established residential neighborhood in Raleigh. Home has full inspection report available. Being sold AS-IS.
Save
Ask
Tour
Hide
Listing Snapshot
Price
$425,000
Days On Site
19 Days
Bedrooms
3
Inside Area (SqFt)
1,988 sqft
Total Baths
3
Full Baths
2
Partial Baths
1
Lot Size
0.89 Acres
Year Built
1986
MLS® Number
10177620
Status
Pending
Property Tax
$4,218.54
HOA/Condo/Coop Fees
$5 monthly
Sq Ft Source
N/A
Friends & Family
Recent Activity
| 3 days ago | Listing updated with changes from the MLS® | |
| 2 weeks ago | Status changed to Pending | |
| 3 weeks ago | Listing first seen on site |
General Features
Acres
0.89
Foundation
Raised
Levels
Two
Parking
DrivewayNo GarageParking Pad
Parking Spaces
3
Property Condition
Fixer
Property Sub Type
Single Family Residence
Sewer
Public Sewer
Special Circumstances
Standard
SqFt Above
1988
SqFt Total
1988
Style
Traditional
Utilities
Electricity ConnectedNatural Gas ConnectedWater Connected
Water Source
Public
Zoning
R-6
Interior Features
Appliances
DishwasherElectric RangeFree-Standing Electric RangeIce MakerPlumbed For Ice MakerRange HoodRefrigerator
Cooling
Ceiling Fan(s)Central Air
Fireplace
Yes
Fireplace Features
Family RoomMasonryWood Burning
Fireplaces
1
Flooring
CarpetHardwoodTileVinylWood
Heating
Fireplace(s)Forced AirWood
Interior
Ceiling Fan(s)Crown MoldingEat-in KitchenEntrance FoyerKitchen IslandLaminate CountersPantryWalk-In Closet(s)
Laundry Features
Laundry RoomMain Level
Window Features
Insulated Windows
Bedroom 2
Dimensions - 11.5 x 13.0Level - Second
Bedroom 3
Dimensions - 11.5 x 13.0Level - Second
Breakfast Room
Dimensions - 9.5 x 11.7Level - Main
Dining Room
Dimensions - 11.3 x 11.9Level - Main
Family Room
Dimensions - 13.0 x 24.2Level - Main
Kitchen
Dimensions - 10.0 x 12.5Level - Main
Laundry
Dimensions - 6.6 x 8.0Level - Main
Master Bedroom
Dimensions - 11.9 x 19.0Level - Second
Other
Dimensions - 4.5 x 7.5Level - MainDescription - STORAGE ROOM
Save
Ask
Tour
Hide
Exterior Features
Construction Details
BrickFiber Cement
Exterior
Rain GuttersStorage
Frontage
Golf Course
Lot Features
Corner LotGentle SlopingOn Golf CourseSlopedSloped Up
Patio And Porch
DeckFront PorchSide Porch
Road Frontage
City Street
Roof
AsphaltShingle
View
Golf CourseTrees/Woods
Waterview
Golf CourseTrees/Woods
Windows/Doors
Insulated Windows
Community Features
Association Dues
60
Building Access
SIDE DOOR
Community Features
Golf
Financing Terms Available
CashConventional
HOA Fee Frequency
Annually
Roads
Asphalt
Schools
School District
Unknown
Elementary School
Wake - North Ridge Elementary
Middle School
Wake - West Millbrook Middle
High School
Wake - Millbrook High
Listing courtesy of Freda Hamlett of Keller Williams Legacy

Listings that are marked with an icon are provided courtesy of the Triangle MLS, Inc. of North Carolina, Internet Data Exchange Database. Copyright 2026 Triangle MLS, Inc. of North Carolina. All rights reserved.
Last checked: 2026-07-21 01:33 PM UTC
Listings that are marked with an icon are provided courtesy of the Triangle MLS, Inc. of North Carolina, Internet Data Exchange Database. Copyright 2026 Triangle MLS, Inc. of North Carolina. All rights reserved.
Last checked: 2026-07-21 01:33 PM UTC
Neighborhood & Commute
Source: Walkscore
Disclosure: Community information and market data powered by Constellation Data Labs. Information is deemed reliable but not guaranteed.
Save
Ask
Tour
Hide
Did you know? You can invite friends and family to your search. They can join your search, rate and discuss listings with you.