Save
Ask
Tour
Hide
Share
$589,900
19 Days On Site

159 Fox Pen Drive
Raleigh, NC 27603

For Sale|Single Family Residence|Active
3
Beds
4
Total Baths
2
Full Baths
2
Partial Baths
2,638
SqFt
$224
/SqFt
2004
Built
Subdivision:
Waverly Pointe
County:
Johnston
Call Now: 919-404-SHOW
Is this the listing for you? We can help make it yours.
919-404-SHOW
159 Fox Pen Drive159 Fox Pen Drive159 Fox Pen Drive159 Fox Pen Drive
Save
Ask
Tour
Hide
Share

Mortgage Calculator

Monthly Payment (Est.)

$2,691
Calculator powered by Showcase IDX, a Constellation1 Company. Copyright ©2026 Information is deemed reliable but not guaranteed.

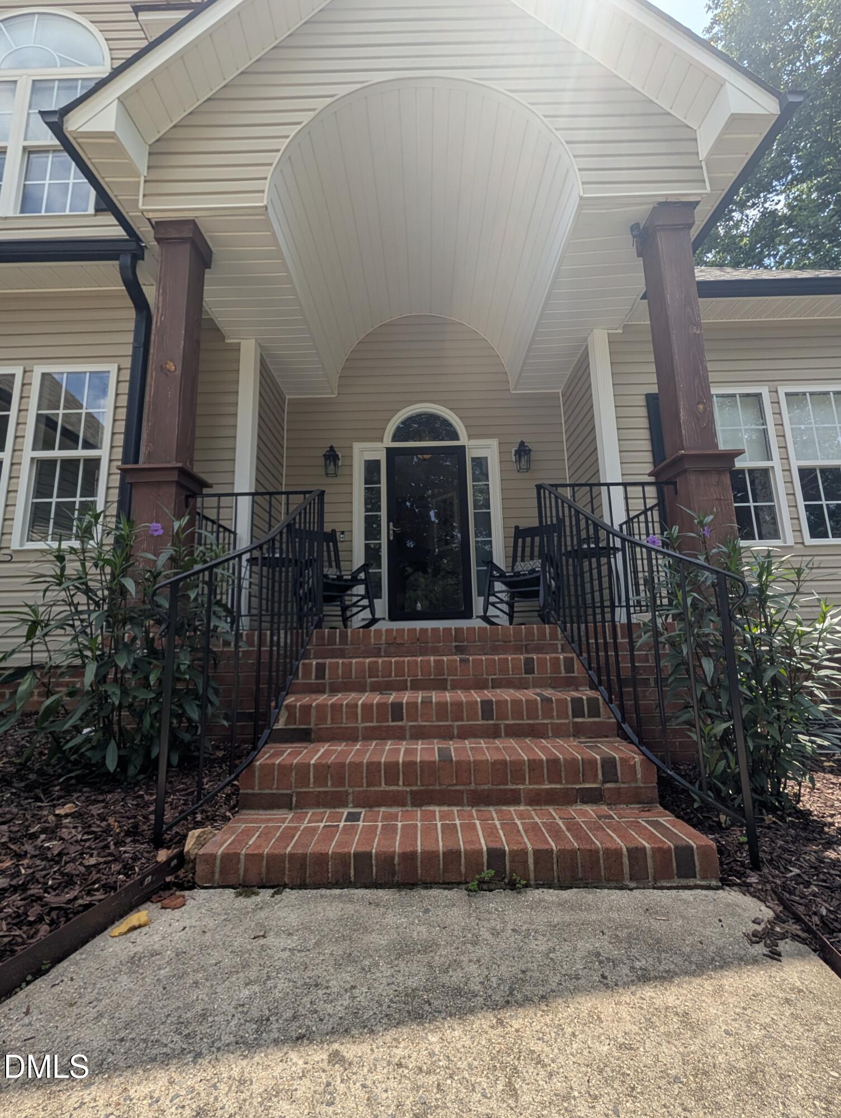
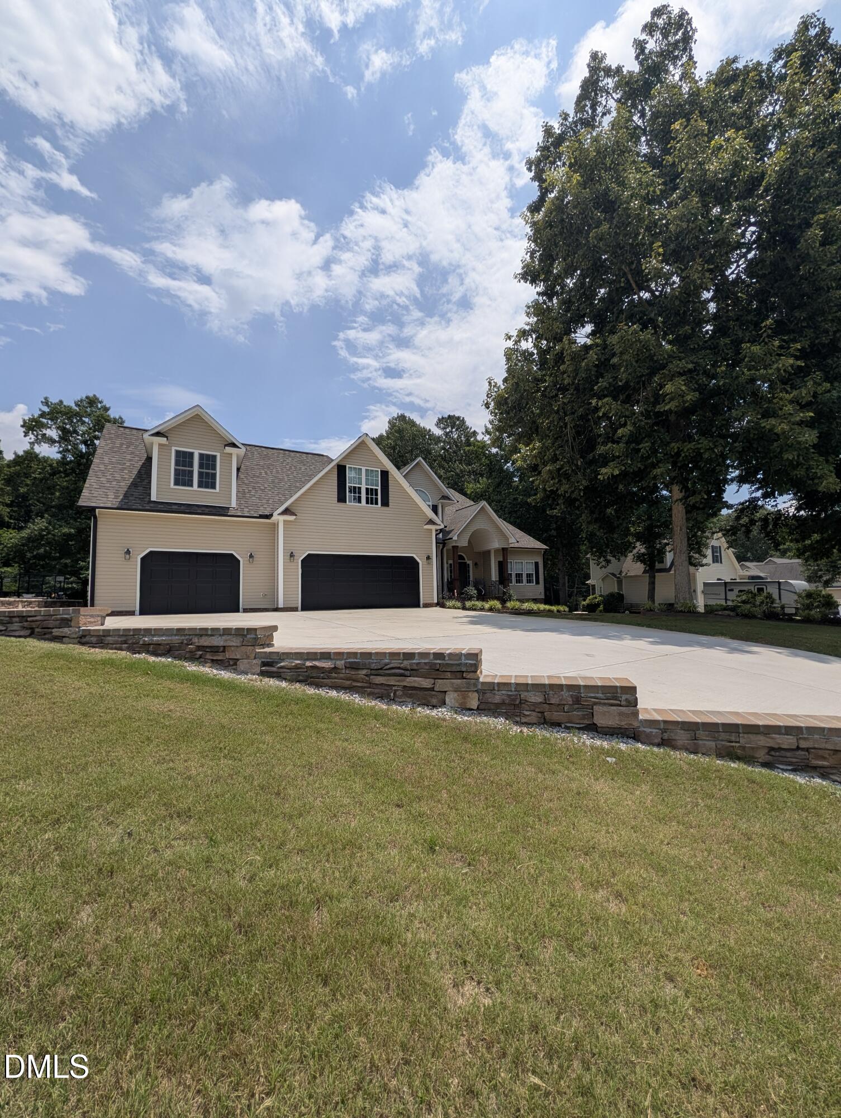
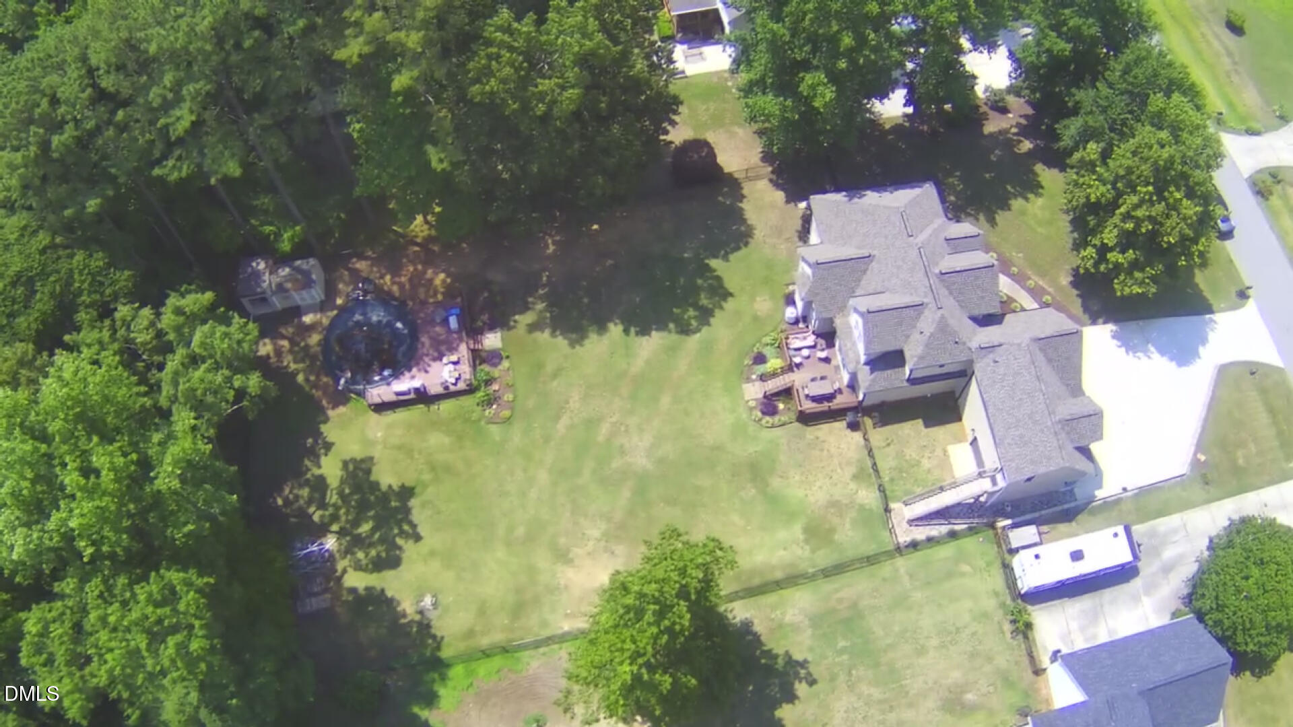
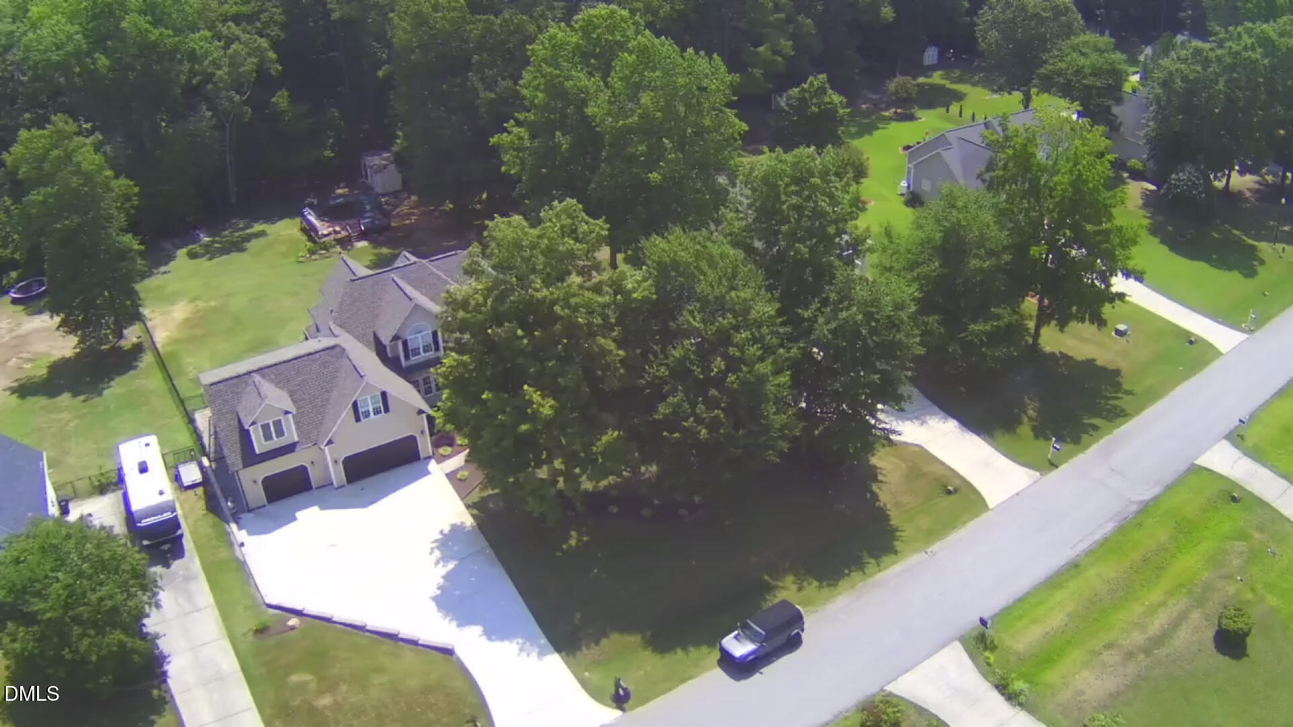
Welcome home to 159 Fox Pen Drive. This is a stunning transitional property nestled on a peaceful cul-de-sac in the desirable Waverly Pointe subdivision—with the ultimate perk of No HOA! Step inside to find a dramatic, light-filled family room boasting soaring cathedral ceilings and a cozy gas log fireplace. The gourmet kitchen is an entertainer's dream, complete with a massive granite island, breakfast bar, and sleek stainless steel appliances, opening beautifully into a formal dining room detailed with elegant trey ceilings and classic wainscoting. The highly sought-after first-floor primary suite offers a private retreat, featuring a trey ceiling, his-and-hers closets, a deep garden soaking tub, and a separate shower. Upstairs, you'll find spacious secondary bedrooms alongside a massive, versatile bonus room which could be perfect for a home theater, gym, or playroom! The highlights continue outside on your expansive, private 0.63-acre lot. Relax on the back deck or cool off in the above-ground salt water pool with custom wrap-around deck. Offering the perfect blend of neighborhood charm, great local schools, and private outdoor living, this property is a rare find. Schedule your tour today!

Save
Ask
Tour
Hide
Share
Listing Snapshot
Price 
$589,900
Days On Site 
19 Days
Bedrooms 
3
Inside Area (SqFt) 
2,638 sqft
Total Baths 
4
Full Baths 
2
Partial Baths 
2
Lot Size 
0.63 Acres
Year Built 
2004
MLS® Number 
10177619
Status 
Active
Property Tax 
$3,130.99
HOA/Condo/Coop Fees 
N/A
Sq Ft Source 
N/A
Friends & Family
Recent Activity
9 hours agoListing updated with changes from the MLS®
3 weeks agoListing first seen on site
General Features
Acres 
0.63
Attached Garage 
Yes
Foundation 
Brick/Mortar
Garage 
Yes
Garage Spaces 
3
Levels 
Two
Parking 
DrivewayGarageGarage Door OpenerAttached
Property Condition 
Updated/Remodeled
Property Sub Type 
Single Family Residence
Security 
Security SystemSmoke Detector(s)
Sewer 
Septic Tank
Special Circumstances 
Real Estate Owned
SqFt Above 
2638
SqFt Total 
2638
Style 
Traditional
Utilities 
Water ConnectedUnderground Utilities
Water Source 
Public
Zoning 
RAG
Interior Features
Cooling 
Central Air
Fireplace 
Yes
Fireplace Features 
DenPropane
Flooring 
CarpetVinyl
Heating 
ElectricFireplace(s)PropaneNone
Interior 
Ceiling Fan(s)Double VanityHigh CeilingsKitchen IslandPantryMaster DownstairsSoaking TubTray Ceiling(s)
Laundry Features 
InsideLaundry RoomMain Level
Main Level Bedrooms 
1
Bedroom 2 
Level - Second
Bedroom 3 
Level - Second
Exercise Room 
Level - Second
Master Bedroom 
Level - Main
Save
Ask
Tour
Hide
Share
Exterior Features
Construction Details 
BrickVinyl Siding
Exterior 
Private YardRain GuttersStorage
Fencing 
Chain LinkFencedWrought Iron
Lot Features 
Landscaped
Other Structures 
Shed(s)
Patio And Porch 
DeckFront Porch
Pool Features 
Above GroundPool CoverSalt Water
Roof 
Shingle
Windows/Doors 
Storm Door(s)
Community Features
Community Features 
Lake
Financing Terms Available 
CashConventionalFHAVA Loan
Schools
School District
Unknown
Elementary School
Johnston - Cleveland Elementary
Middle School
Johnston - Cleveland Middle
High School
Johnston - West Johnston High
Listing courtesy of Angelia Farish of Grow Local Realty, LLC


Listings that are marked with an icon are provided courtesy of the Triangle MLS, Inc. of North Carolina, Internet Data Exchange Database. Copyright 2026 Triangle MLS, Inc. of North Carolina. All rights reserved.

Last checked: 2026-07-21 03:29 PM UTC

Neighborhood & Commute
Source: Walkscore
Disclosure: Community information and market data powered by Constellation Data Labs. Information is deemed reliable but not guaranteed.
Save
Ask
Tour
Hide
Share