Save
Ask
Tour
Hide
Share
$349,900
19 Days On Site

176 Glenwood Place
Kenly, NC 27542

For Sale|Single Family Residence|Active
3
Beds
3
Total Baths
2
Full Baths
1
Partial Bath
1,847.23
SqFt
$189
/SqFt
2022
Built
Subdivision:
Glenwood
County:
Johnston
Call Now: 919-404-SHOW
Is this the listing for you? We can help make it yours.
919-404-SHOW
176 Glenwood Place176 Glenwood Place176 Glenwood Place176 Glenwood Place
Save
Ask
Tour
Hide
Share

Mortgage Calculator

Monthly Payment (Est.)

$1,596
Calculator powered by Showcase IDX, a Constellation1 Company. Copyright ©2026 Information is deemed reliable but not guaranteed.

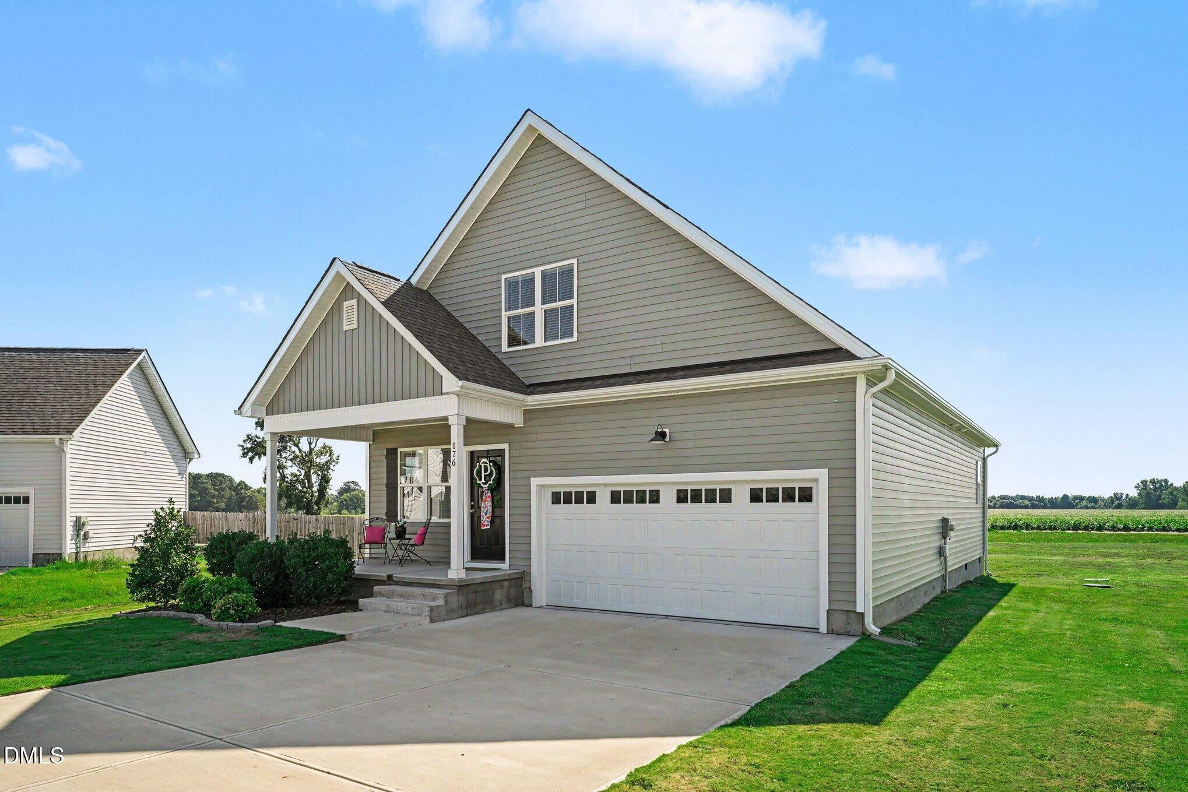
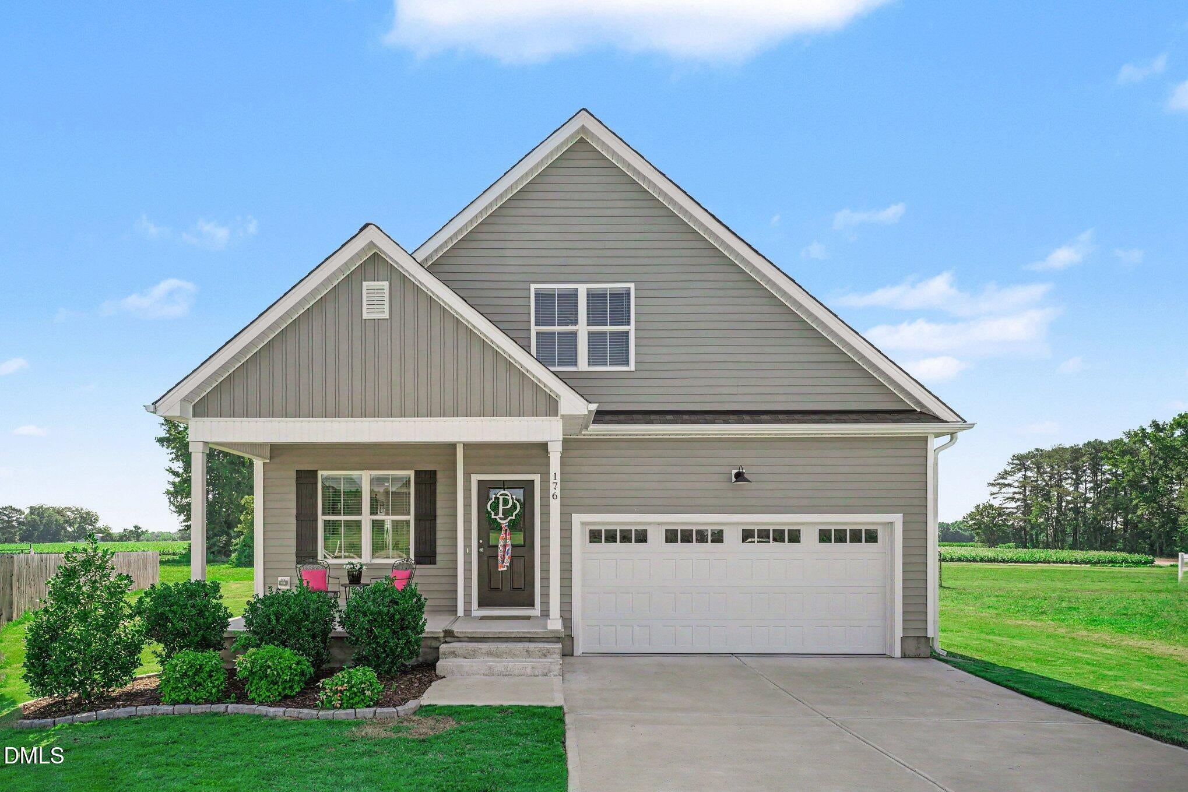
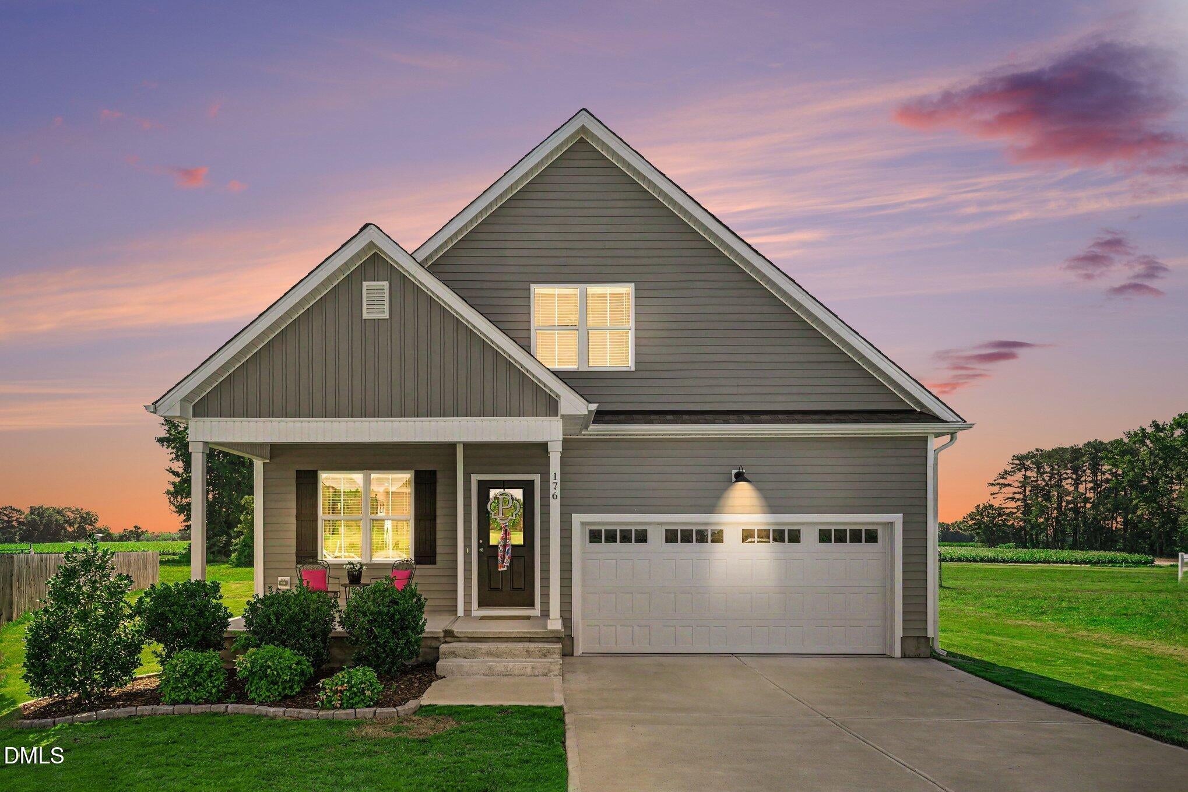
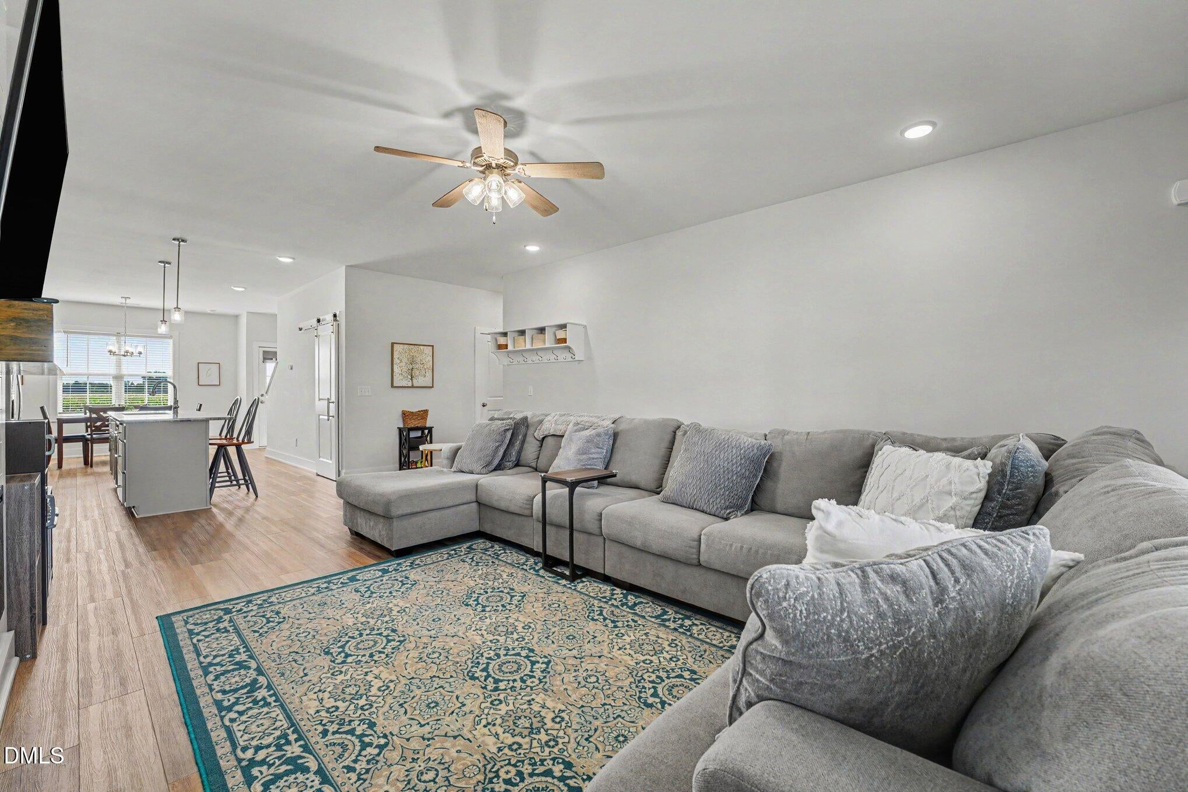
NO HOA! Move-In Ready Craftsman Cottage with First-Floor Primary Suite! Experience peaceful country living in this stunning 2-story open-concept home. Perfectly optimized for modern living, this floor plan features durable Luxury Vinyl Plank (LVP) flooring, a cozy electric fireplace, and elegant Craftsman-style trim. The kitchen serves as the heart of the home, boasting premium granite countertops, a large kitchen island, classic subway tile backsplash, and a large walk-in pantry. Everyday convenience is built right in with a dedicated first-floor laundry room. The private first-floor primary suite is a true retreat. It features a spacious walk-in closet with custom wood shelving, dual vanities, and a walk-in shower. Upstairs, a versatile bonus room/loft area offers excellent extra living space perfect for an office, playroom, or home gym. Adjoined by two additional bedrooms and a full bathroom. Enjoy serene views from your large back deck—perfect for outdoor entertaining. This Johnston County gem offers a prime location with a very easy commute to shopping and dining. It sits just 4 miles from I-95, minutes from the Wayne County line, and a short drive (approx. 18 miles) to Seymour Johnson AFB.

Save
Ask
Tour
Hide
Share
Listing Snapshot
Price 
$349,900
Days On Site 
19 Days
Bedrooms 
3
Inside Area (SqFt) 
1,847.23 sqft
Total Baths 
3
Full Baths 
2
Partial Baths 
1
Lot Size 
0.43 Acres
Year Built 
2022
MLS® Number 
10177617
Status 
Active
Property Tax 
$2,010.09
HOA/Condo/Coop Fees 
N/A
Sq Ft Source 
N/A
Friends & Family
Recent Activity
3 days agoListing updated with changes from the MLS®
3 weeks agoListing first seen on site
General Features
Acres 
0.43
Attached Garage 
Yes
Garage 
Yes
Garage Spaces 
2
Levels 
Two
Parking 
PavedAttachedConcreteDrivewayEnclosedGarageGarage Faces FrontInside EntranceKitchen LevelOff StreetOn SiteOpenOutsidePrivate
Parking Spaces 
6
Property Sub Type 
Single Family Residence
Security 
Secured Garage/ParkingSmoke Detector(s)
Sewer 
Septic Tank
Special Circumstances 
Standard
SqFt Above 
1847.23
SqFt Total 
1847.23
Style 
Transitional
Utilities 
Electricity ConnectedPhone ConnectedWater Connected
Water Source 
Public
Zoning 
RAG
Interior Features
Appliances 
DishwasherElectric Water HeaterFree-Standing Electric RangeMicrowaveStainless Steel Appliance(s)
Cooling 
Ceiling Fan(s)Central AirElectricHeat Pump
Fireplace 
Yes
Fireplace Features 
ElectricLiving Room
Fireplaces 
1
Flooring 
CarpetVinyl
Heating 
ElectricFireplace(s)Heat PumpNone
Interior 
Breakfast BarCeiling Fan(s)Eat-in KitchenGranite CountersHigh CeilingsKitchen IslandOpen FloorplanPantryMaster DownstairsRecessed LightingStone CountersWalk-In Closet(s)
Laundry Features 
Electric Dryer HookupLaundry RoomMain LevelWasher Hookup
Main Level Bedrooms 
1
Window Features 
Blinds
Bedroom 2 
Dimensions - 13.1 x 11.1Level - Second
Bedroom 3 
Dimensions - 13.3 x 11.2Level - Second
Breakfast Room 
Dimensions - 12.0 x 11.1Level - Main
Kitchen 
Dimensions - 12.5 x 12.1Level - Main
Laundry 
Dimensions - 7.7 x 7.3Level - Main
Living Room 
Dimensions - 23.6 x 16.0Level - Main
Loft 
Dimensions - 12.9 x 10.2Level - Second
Master Bedroom 
Dimensions - 16.2 x 12.1Level - Main
Save
Ask
Tour
Hide
Share
Exterior Features
Construction Details 
Vinyl Siding
Exterior 
Rain Gutters
Lot Features 
ClearedBack YardCul-De-SacFront YardInterior LotIrregular LotLandscapedOpen Lot
Patio And Porch 
CoveredDeckFront PorchPorch
Roof 
CompositionShingle
View 
Neighborhood
Waterview 
Neighborhood
Windows/Doors 
Blinds
Community Features
Building Access 
Garage, front door
Community Features 
None
Financing Terms Available 
CashConventionalFHAVA LoanUSDA Loan
Roads 
AsphaltPaved
Schools
School District
Unknown
Elementary School
Johnston - Micro Elementary School
Middle School
Johnston - North Johnston Middle
High School
Johnston - North Johnston High
Listing courtesy of Tammy Register of eXp Realty, LLC - C


Listings that are marked with an icon are provided courtesy of the Triangle MLS, Inc. of North Carolina, Internet Data Exchange Database. Copyright 2026 Triangle MLS, Inc. of North Carolina. All rights reserved.

Last checked: 2026-07-21 01:17 PM UTC

Neighborhood & Commute
Source: Walkscore
Disclosure: Community information and market data powered by Constellation Data Labs. Information is deemed reliable but not guaranteed.
Save
Ask
Tour
Hide
Share