
505 Oakwood AvenueDurham, NC 27701
Mortgage Calculator
Monthly Payment (Est.)
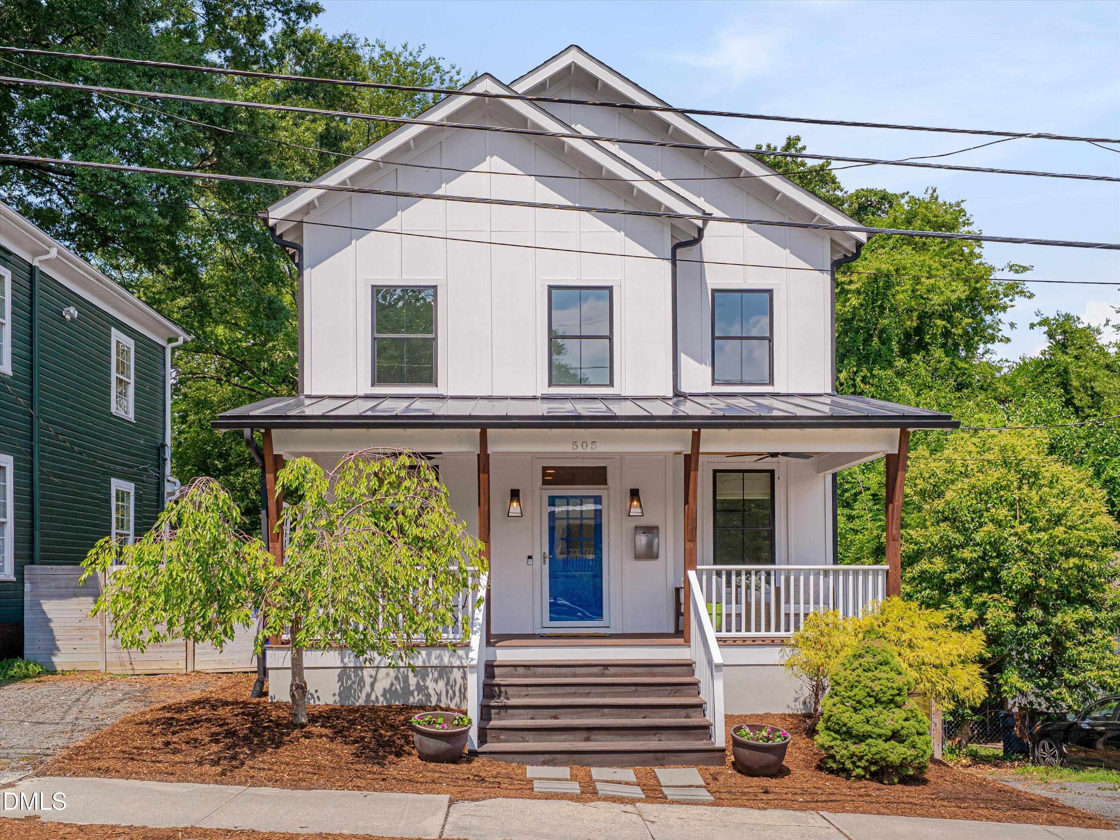
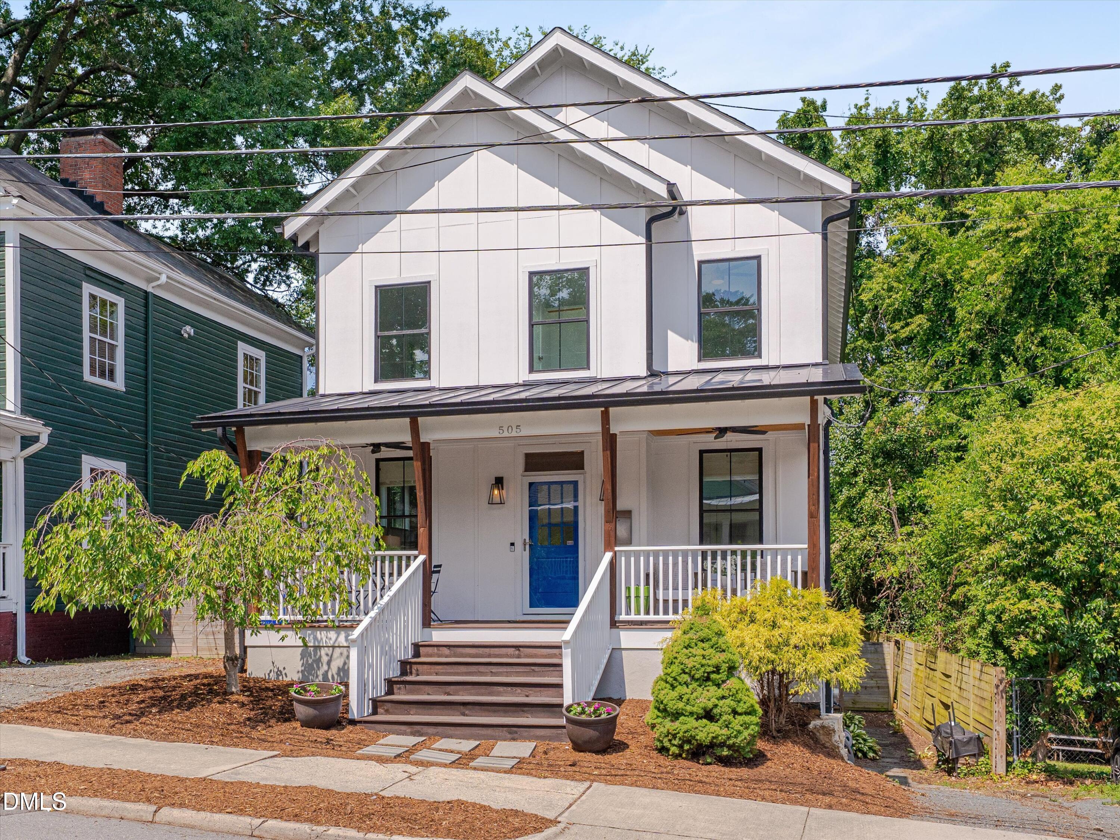
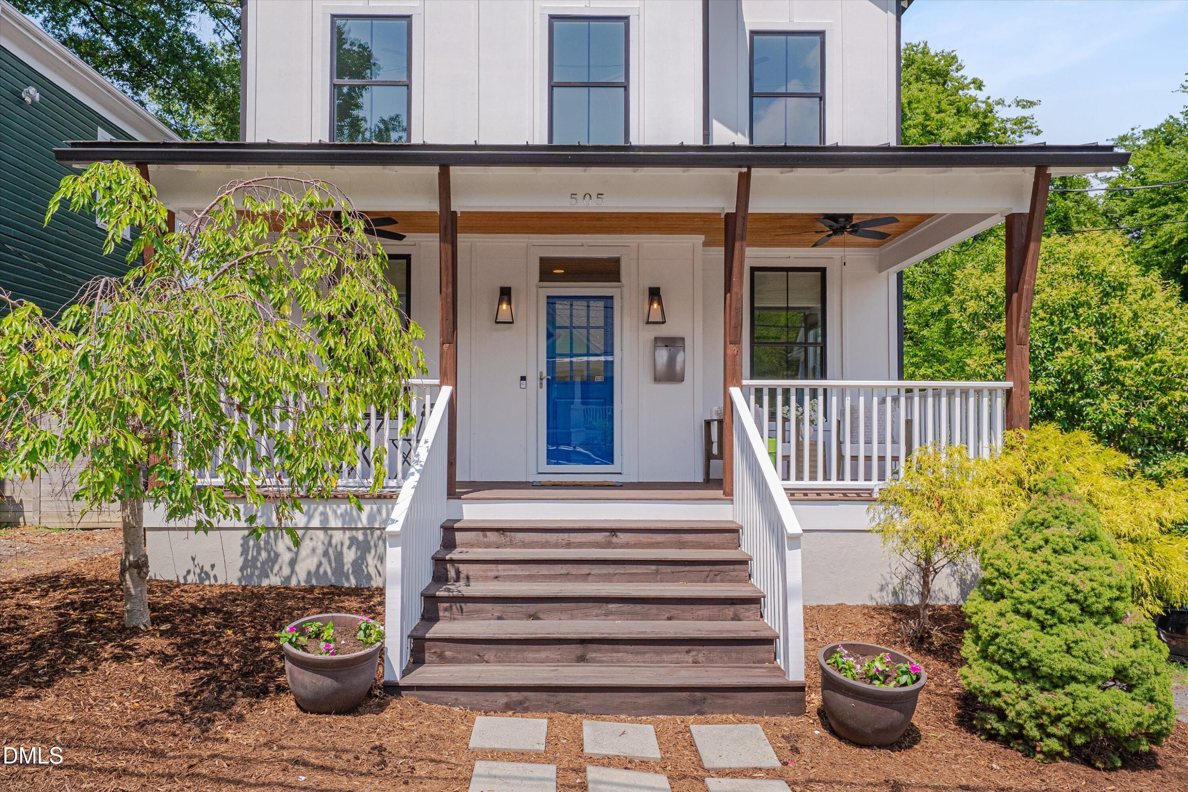
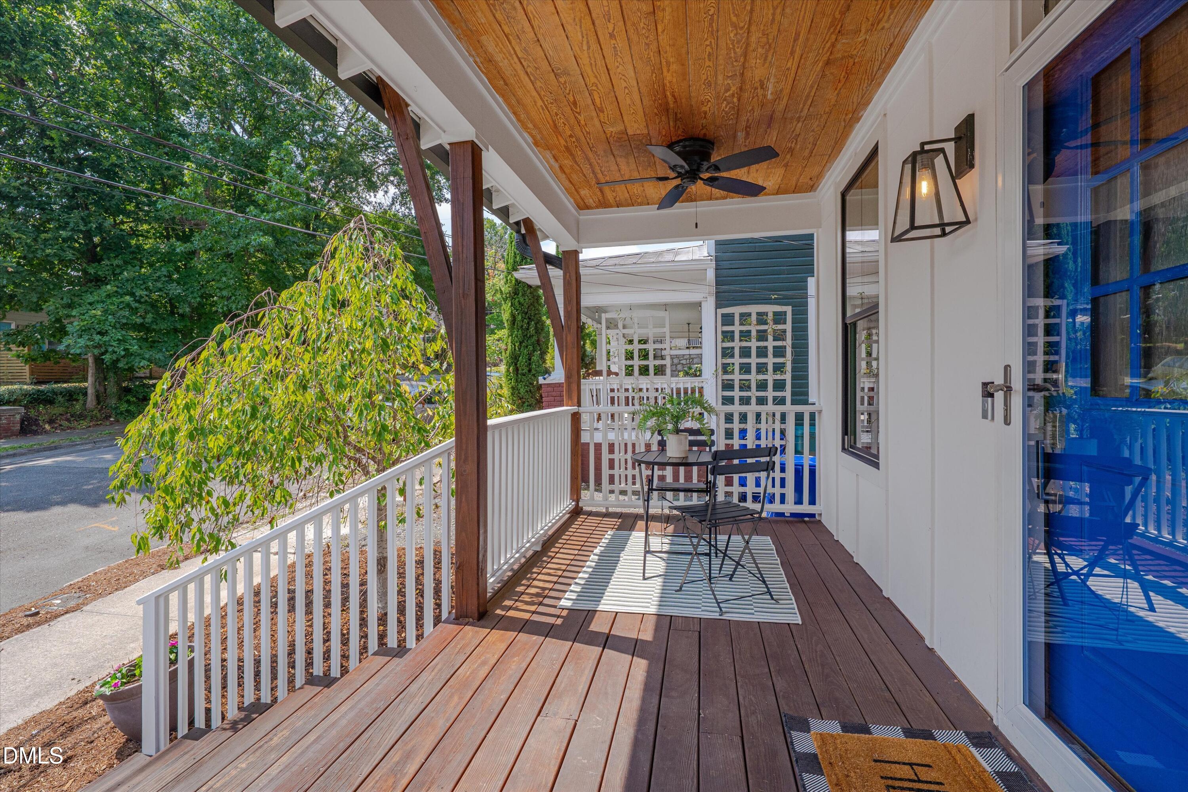
$3,873A Gail Crabtree original, this beauty sits in the middle of the historic Cleveland-Holloway neighborhood - only moments from all of the local businesses that make the Bull City so special. Zoned for George Watts Elementary. Huge front porch! Plentiful natural light throughout. Gorgeous hardwoods on the main level. The first floor features a living room, small bedroom (or the perfect office), and a cozy family room with built-ins and a gas log fireplace that opens to an ample kitchen. Quartz countertops, a gas cooktop, and a super generous island make this kitchen just as functional as it is lovely. This level also boasts a private dining room and large screened-in porch both overlooking the fenced in back yard. Upstairs you will find three generously sized bedrooms with excellent storage. Each room is sunny with high ceilings. A second bathroom has a long countertop, a neutral tile floor, a tub/shower combo and more sunlight. The owners suite in this house is truly a dream. This large room opens to a private balcony overlooking the green back yard. The bathroom feels like a spa and gives you the cabinet storage you've been looking for. Check the box for a walk-in closet. 505 Oakwood gets even better with two words: Income Producing. Perfect for your in-laws, out of town friends, OR rent out the space to someone passing through. This studio apartment has one bedroom, one bathroom, a living room, and a small kitchen. A separate, ductless HVAC. Last but certainly not least, is this great back yard. Decks, a paver patio and stone fire pit, and raised beds are surrounded by mature trees that provide great greenery and shade. Don't miss the EV charger! So much to love about this property but did you know you are 1/3 of a mile from Durham's Main Library, 1/2 of a mile from Bull City Burger, and less than 2/3 of a mile from Durham's Central Park? Bike to the Farmer's Market every Saturday or scoot to Durham Bulls Athletic Park at American Tobacco Campus and take in a ballgame - it is less than 1 mile away!! If you are looking for low-maintenance downtown living, this is it. 505 Oakwood is the quintessential urban dream home.
| 4 days ago | Listing updated with changes from the MLS® | |
| 2 weeks ago | Price changed to $849,000 | |
| a month ago | Status changed to Active | |
| 2 months ago | Listing first seen on site |

Listings that are marked with an icon are provided courtesy of the Triangle MLS, Inc. of North Carolina, Internet Data Exchange Database. Copyright 2026 Triangle MLS, Inc. of North Carolina. All rights reserved.
Last checked: 2026-08-22 11:04 PM UTC
Did you know? You can invite friends and family to your search. They can join your search, rate and discuss listings with you.