Save
Ask
Tour
Hide
Share
$319,900
34 Days On Site

79 Morrison Drive
Dunn, NC 28334

For Sale|Single Family Residence|Active
3
Beds
2
Total Baths
2
Full Baths
1,544
SqFt
$207
/SqFt
2021
Built
Subdivision:
Meadowridge
County:
Harnett
Call Now: 919-404-SHOW
Is this the listing for you? We can help make it yours.
919-404-SHOW
79 Morrison Drive79 Morrison Drive79 Morrison Drive79 Morrison Drive
Save
Ask
Tour
Hide
Share

Mortgage Calculator

Monthly Payment (Est.)

$1,460
Calculator powered by Showcase IDX, a Constellation1 Company. Copyright ©2026 Information is deemed reliable but not guaranteed.

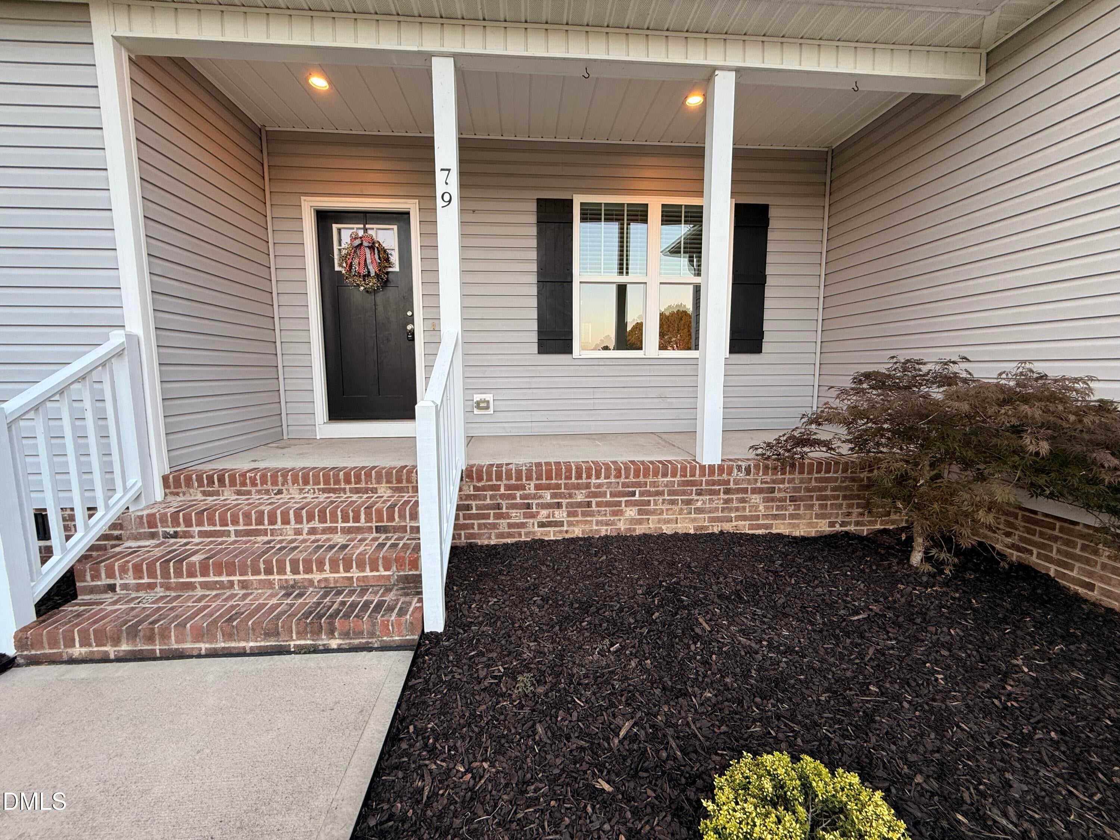
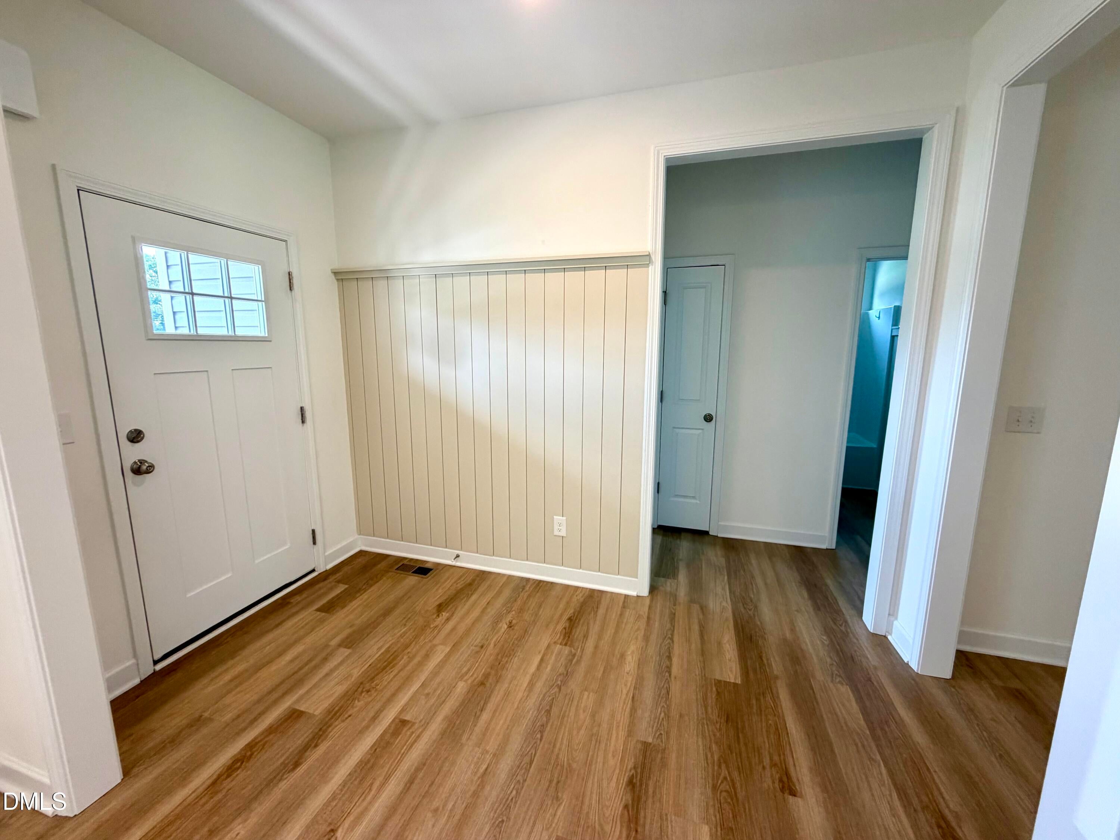
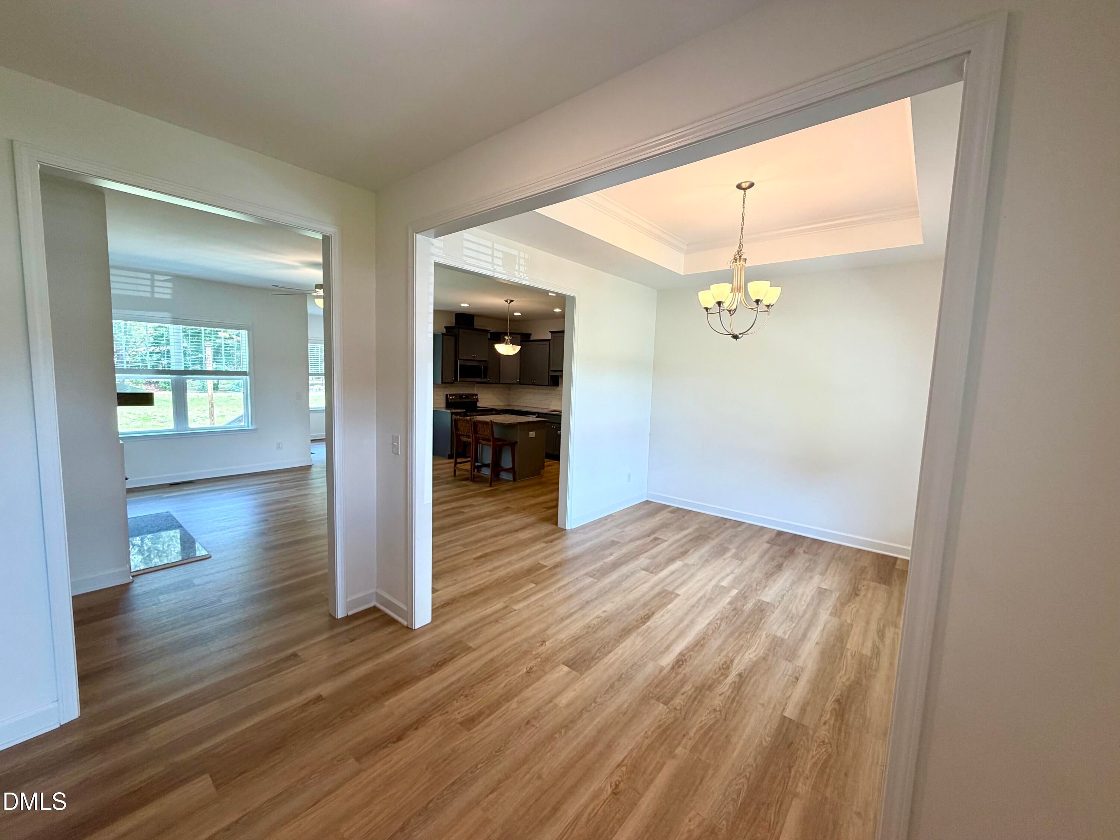
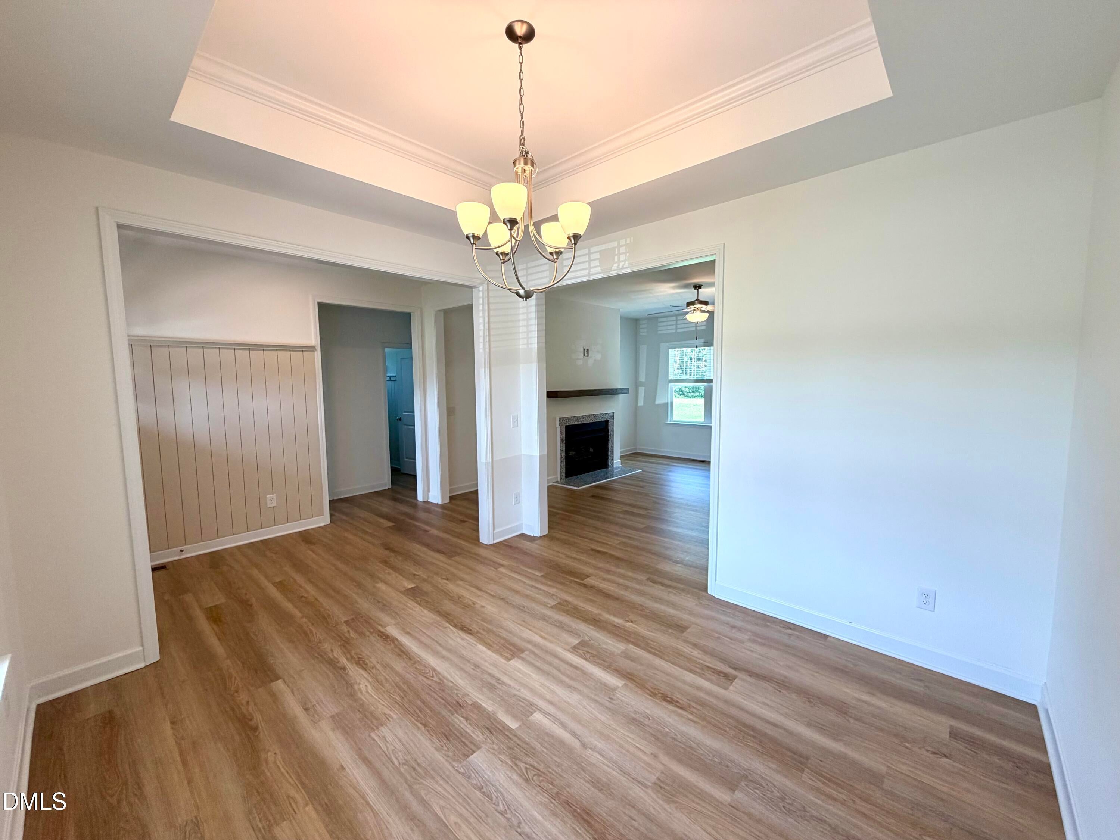
If you are wanting the benefits of living in a peaceful country setting without having to sacrifice the convenience of being nearby to dining, retail and entertainment options, then this home is for you! Beautifully maintained 3 bedroom, 2 bath home situated on a spacious .55-acre lot in the quiet neighborhood of Meadowridge Subdivision just outside Dunn city limits. Enjoy the benefit of no city taxes and no HOA restrictions. Built only five years ago, this home offers a desirable split-bedroom floor plan with modern finishes throughout. The inviting family room features a cozy fireplace with gas logs and opens to a well-appointed kitchen complete with granite countertops, ample cabinetry, and a walk in pantry. Luxury vinyl plank flooring flows throughout the main living areas, while 9-foot smooth ceilings enhance the home's open and airy feel. The spacious primary suite includes a walk in closet, double vanity, soaking tub, and separate shower. Additional highlights include a double-car garage, beautifully landscaped yard, and plenty of outdoor space to enjoy. Conveniently located approximately halfway between Raleigh and Fayetteville with easy access to both Interstate 95 and Interstate 40. Move-in ready and thoughtfully designed, this home offers the perfect blend of comfort, convenience and country charm.

Save
Ask
Tour
Hide
Share
Listing Snapshot
Price 
$319,900
Days On Site 
34 Days
Bedrooms 
3
Inside Area (SqFt) 
1,544 sqft
Total Baths 
2
Full Baths 
2
Partial Baths 
N/A
Lot Size 
0.55 Acres
Year Built 
2021
MLS® Number 
10177607
Status 
Active
Property Tax 
$2,199.75
HOA/Condo/Coop Fees 
N/A
Sq Ft Source 
N/A
Friends & Family
Recent Activity
a week agoListing updated with changes from the MLS®
a month agoListing first seen on site
General Features
Acres 
0.55
Attached Garage 
Yes
Foundation 
Brick/Mortar
Garage 
Yes
Garage Spaces 
2
Levels 
One
Parking 
AttachedConcreteDrivewayGarage
Property Sub Type 
Single Family Residence
Sewer 
Septic Tank
Special Circumstances 
Standard
SqFt Above 
1544
SqFt Total 
1544
Style 
Ranch
Water Source 
Public
Zoning 
RA-20M
Interior Features
Appliances 
DishwasherElectric RangeElectric Water HeaterMicrowaveRefrigeratorStainless Steel Appliance(s)
Cooling 
Central AirElectric
Fireplace 
Yes
Fireplace Features 
Gas LogPropane
Fireplaces 
1
Flooring 
CarpetVinyl
Heating 
ElectricHeat Pump
Interior 
Ceiling Fan(s)ChandelierCrown MoldingDouble VanityGranite CountersHigh CeilingsKitchen IslandOpen FloorplanPantryMaster DownstairsRecessed LightingTray Ceiling(s)Walk-In Closet(s)
Laundry Features 
Electric Dryer HookupInsideLaundry RoomMain LevelWasher Hookup
Main Level Bedrooms 
3
Bedroom 2 
Dimensions - 11.0 x 11.0Level - Main
Bedroom 3 
Dimensions - 11.0 x 11.0Level - Main
Breakfast Room 
Dimensions - 8.0 x 9.0Level - Main
Dining Room 
Dimensions - 11.0 x 12.0Level - Main
Family Room 
Dimensions - 12.0 x 14.0Level - Main
Kitchen 
Dimensions - 12.5 x 14.0Level - Main
Master Bedroom 
Dimensions - 12.0 x 14.0Level - Main
Save
Ask
Tour
Hide
Share
Exterior Features
Construction Details 
Vinyl Siding
Exterior 
Private YardRain Gutters
Lot Features 
Back YardClearedLandscapedLevel
Patio And Porch 
CoveredFront PorchPatioPorch
Roof 
Shingle
Community Features
Financing Terms Available 
CashConventionalFHAVA Loan
Roads 
Asphalt
Schools
School District
Unknown
Elementary School
Harnett - Dunn Elementary
Middle School
Harnett - Dunn Middle
High School
Harnett - Triton High
Listing courtesy of Kelly Thompson of James Little Real Estate, Inc.


Listings that are marked with an icon are provided courtesy of the Triangle MLS, Inc. of North Carolina, Internet Data Exchange Database. Copyright 2026 Triangle MLS, Inc. of North Carolina. All rights reserved.

Last checked: 2026-08-05 12:35 AM UTC

Neighborhood & Commute
Source: Walkscore
Disclosure: Community information and market data powered by Constellation Data Labs. Information is deemed reliable but not guaranteed.
Save
Ask
Tour
Hide
Share