Save
Ask
Tour
Hide
Share
$350,000
24 Days On Site

1004 Starkland Way
Holly Springs, NC 27540

For Sale|Single Family Residence|Active
3
Beds
2
Total Baths
2
Full Baths
1,270
SqFt
$276
/SqFt
1996
Built
Subdivision:
Oak Hall
County:
Wake
Call Now: 919-404-SHOW
Is this the listing for you? We can help make it yours.
919-404-SHOW
1004 Starkland Way1004 Starkland Way1004 Starkland Way1004 Starkland Way
Save
Ask
Tour
Hide
Share

Mortgage Calculator

Monthly Payment (Est.)

$1,597
Calculator powered by Showcase IDX, a Constellation1 Company. Copyright ©2026 Information is deemed reliable but not guaranteed.

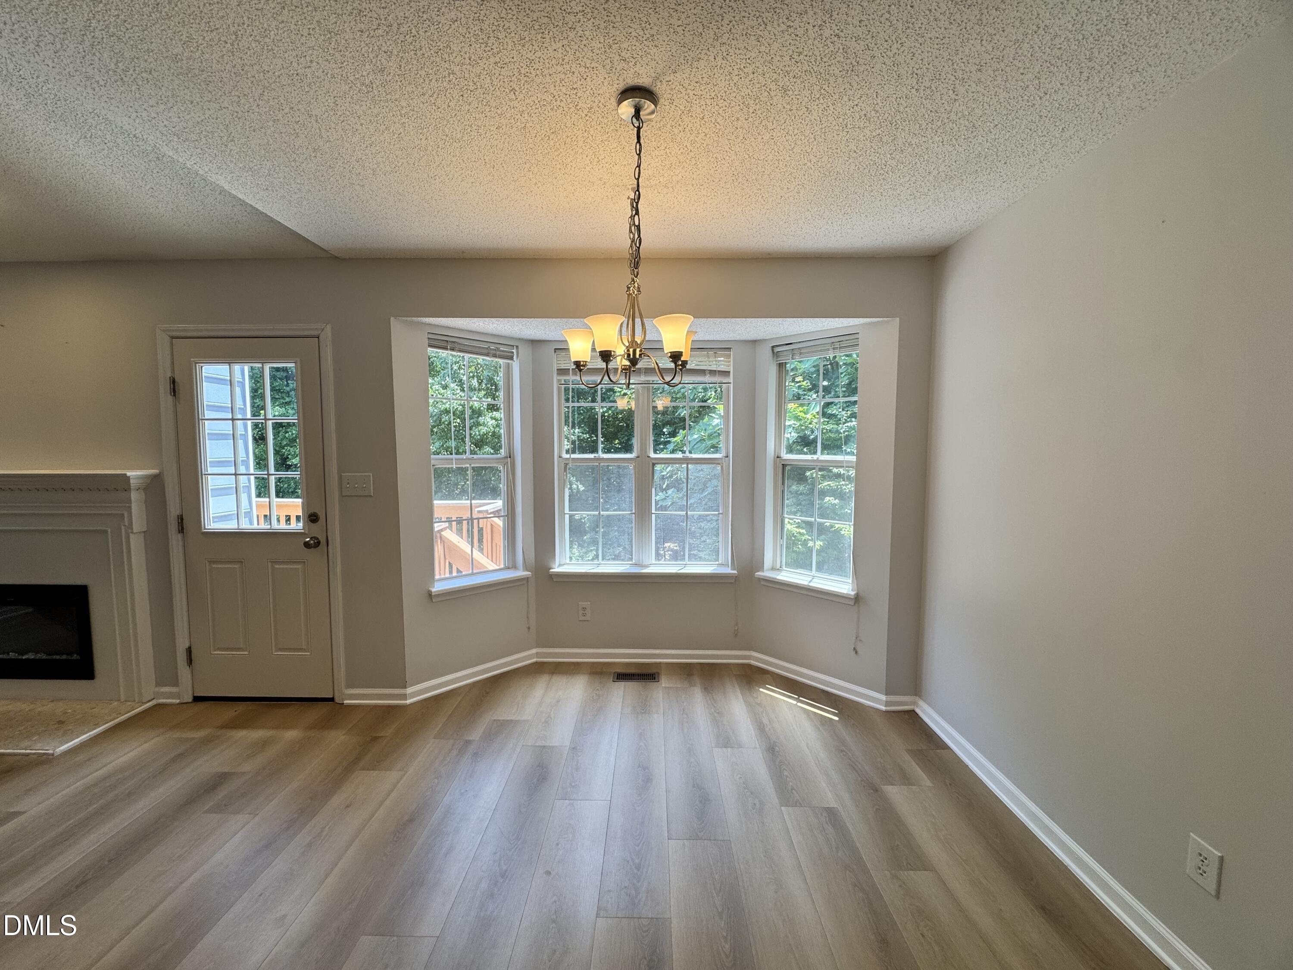
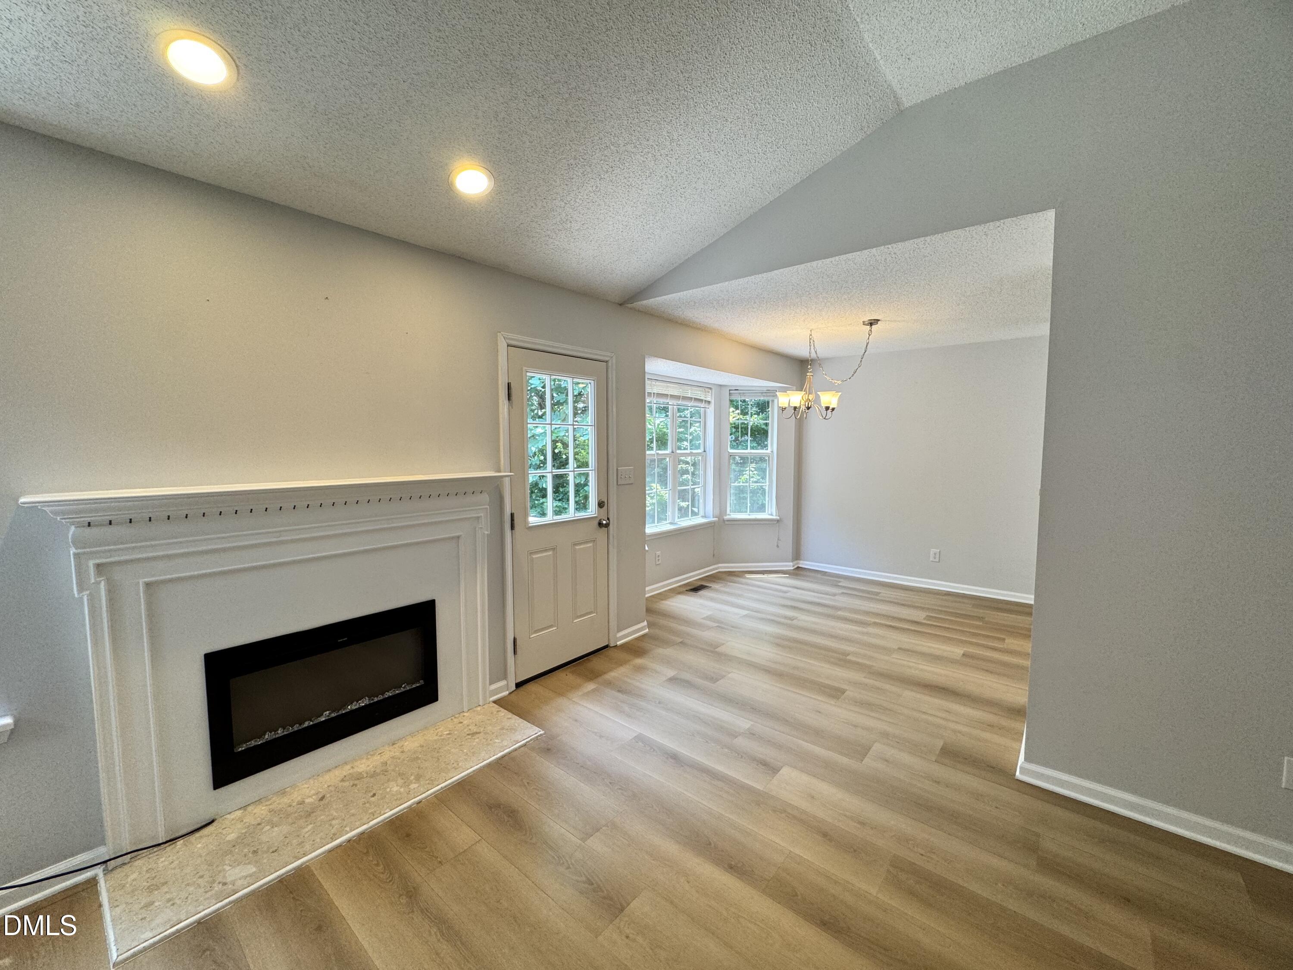
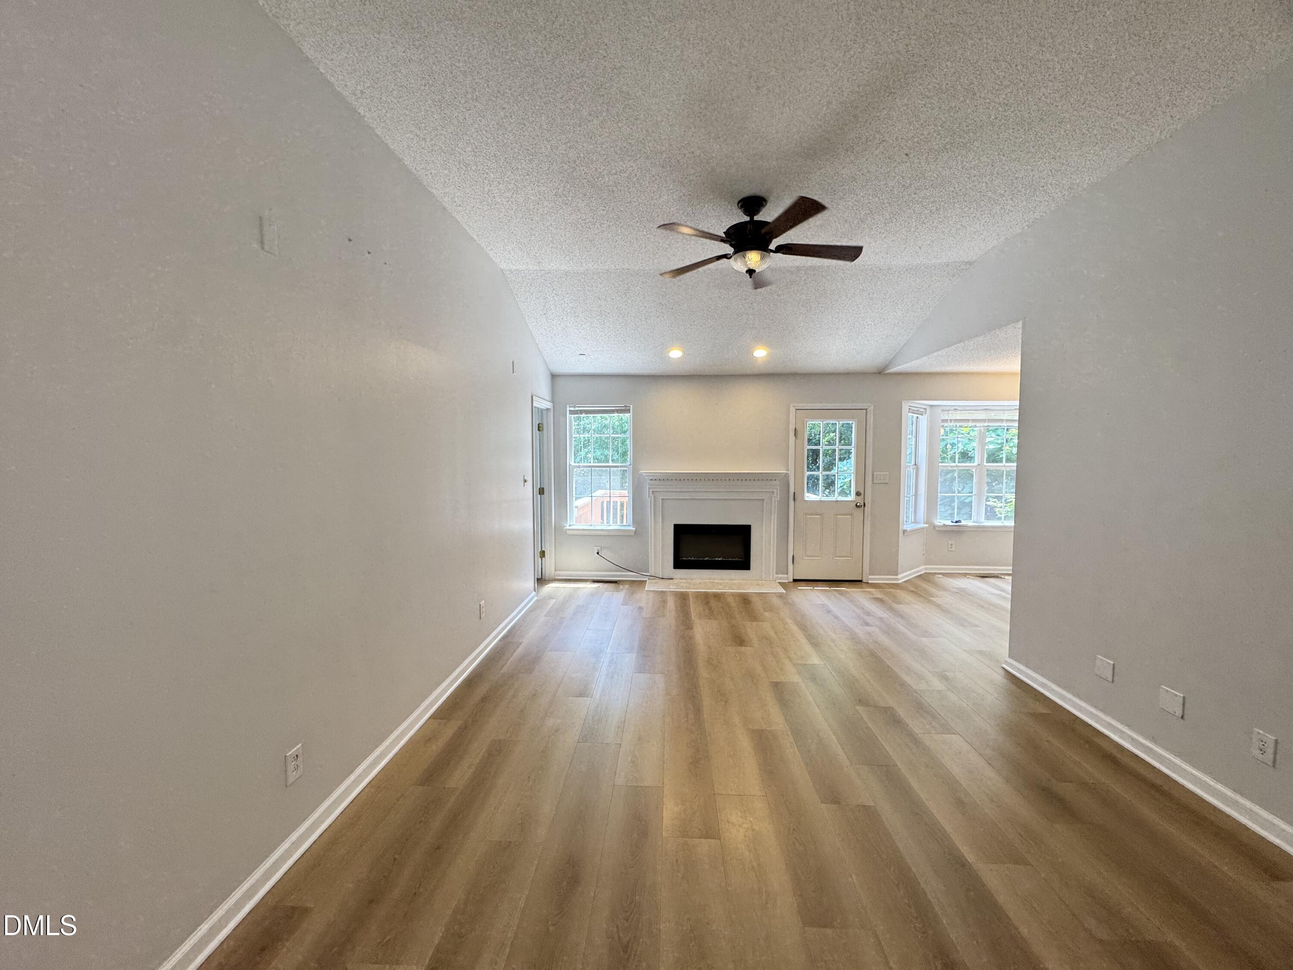
Don't miss this beautifully maintained one-level home in desirable Oak Hall! Welcome to easy, one-level living in desirable Oak Hall! This well-maintained ranch home offers 3 bedrooms and 2 full baths with a thoughtfully designed split-bedroom floor plan that provides added privacy by separating the spacious primary suite from the secondary bedrooms. The large entry foyer opens to a bright living room with 10+ foot ceilings, while the primary suite features a vaulted ceiling, dual-sink vanity, and walk-in closet. Each of the secondary bedrooms also features its own walk-in closet, and convenient linen closets are located in both bedroom wings. New luxury vinyl plank flooring installed in 2025 complements the home's efficient, low-maintenance design, which also includes an in-home laundry area and one-car garage offering additional storage space. Situated on a quiet street with no through traffic, this home offers a peaceful setting. Step outside to a rear deck overlooking a private, wooded backyard. The generous 0.30-acre lot provides space for relaxing, entertaining, gardening, or simply enjoying the outdoors. Oak Hall residents enjoy a neighborhood pool and a remarkably low HOA fee of just $39 per month. Ideally located near grocery shopping, restaurants, coffee shops, and everyday conveniences, and just minutes from Ting Park, Bass Lake Park, Downtown Holly Springs, and the Holly Springs Cultural Center, you'll enjoy convenient access to recreation, greenway trails, community events, and year-round entertainment. Easy access to Apex, Cary, Raleigh, Research Triangle Park, and major commuting routes makes getting around the Triangle a breeze. Whether you're buying your first home, downsizing, or simply looking for the convenience of single-level living, this home offers an exceptional combination of comfort, location, and incredible value.

Save
Ask
Tour
Hide
Share
Listing Snapshot
Price 
$350,000
Days On Site 
24 Days
Bedrooms 
3
Inside Area (SqFt) 
1,270 sqft
Total Baths 
2
Full Baths 
2
Partial Baths 
N/A
Lot Size 
0.3 Acres
Year Built 
1996
MLS® Number 
10177590
Status 
Active
Property Tax 
$2,921.14
HOA/Condo/Coop Fees 
$39 monthly
Sq Ft Source 
N/A
Friends & Family
Recent Activity
18 hours agoListing updated with changes from the MLS®
a week agoPrice changed to $350,000
3 weeks agoStatus changed to Active
3 weeks agoListing first seen on site
General Features
Acres 
0.3
Attached Garage 
Yes
Garage 
Yes
Garage Spaces 
1
Levels 
One
Parking 
ConcreteDeededDrivewayGarageGarage Faces FrontPavedAttached
Parking Spaces 
2
Property Condition 
Updated/Remodeled
Property Sub Type 
Single Family Residence
Security 
Carbon Monoxide Detector(s)Smoke Detector(s)
Sewer 
Public Sewer
Special Circumstances 
Standard
SqFt Above 
1270
SqFt Total 
1270
Style 
Traditional
Utilities 
Cable AvailableElectricity AvailableElectricity ConnectedNatural Gas AvailableNatural Gas ConnectedSewer AvailableSewer ConnectedWater AvailableWater ConnectedUnderground Utilities
Water Source 
Public
Interior Features
Appliances 
Free-Standing Electric RangeFree-Standing RangeFree-Standing RefrigeratorGas Water HeaterStainless Steel Appliance(s)Washer/Dryer
Cooling 
Central AirElectricGas
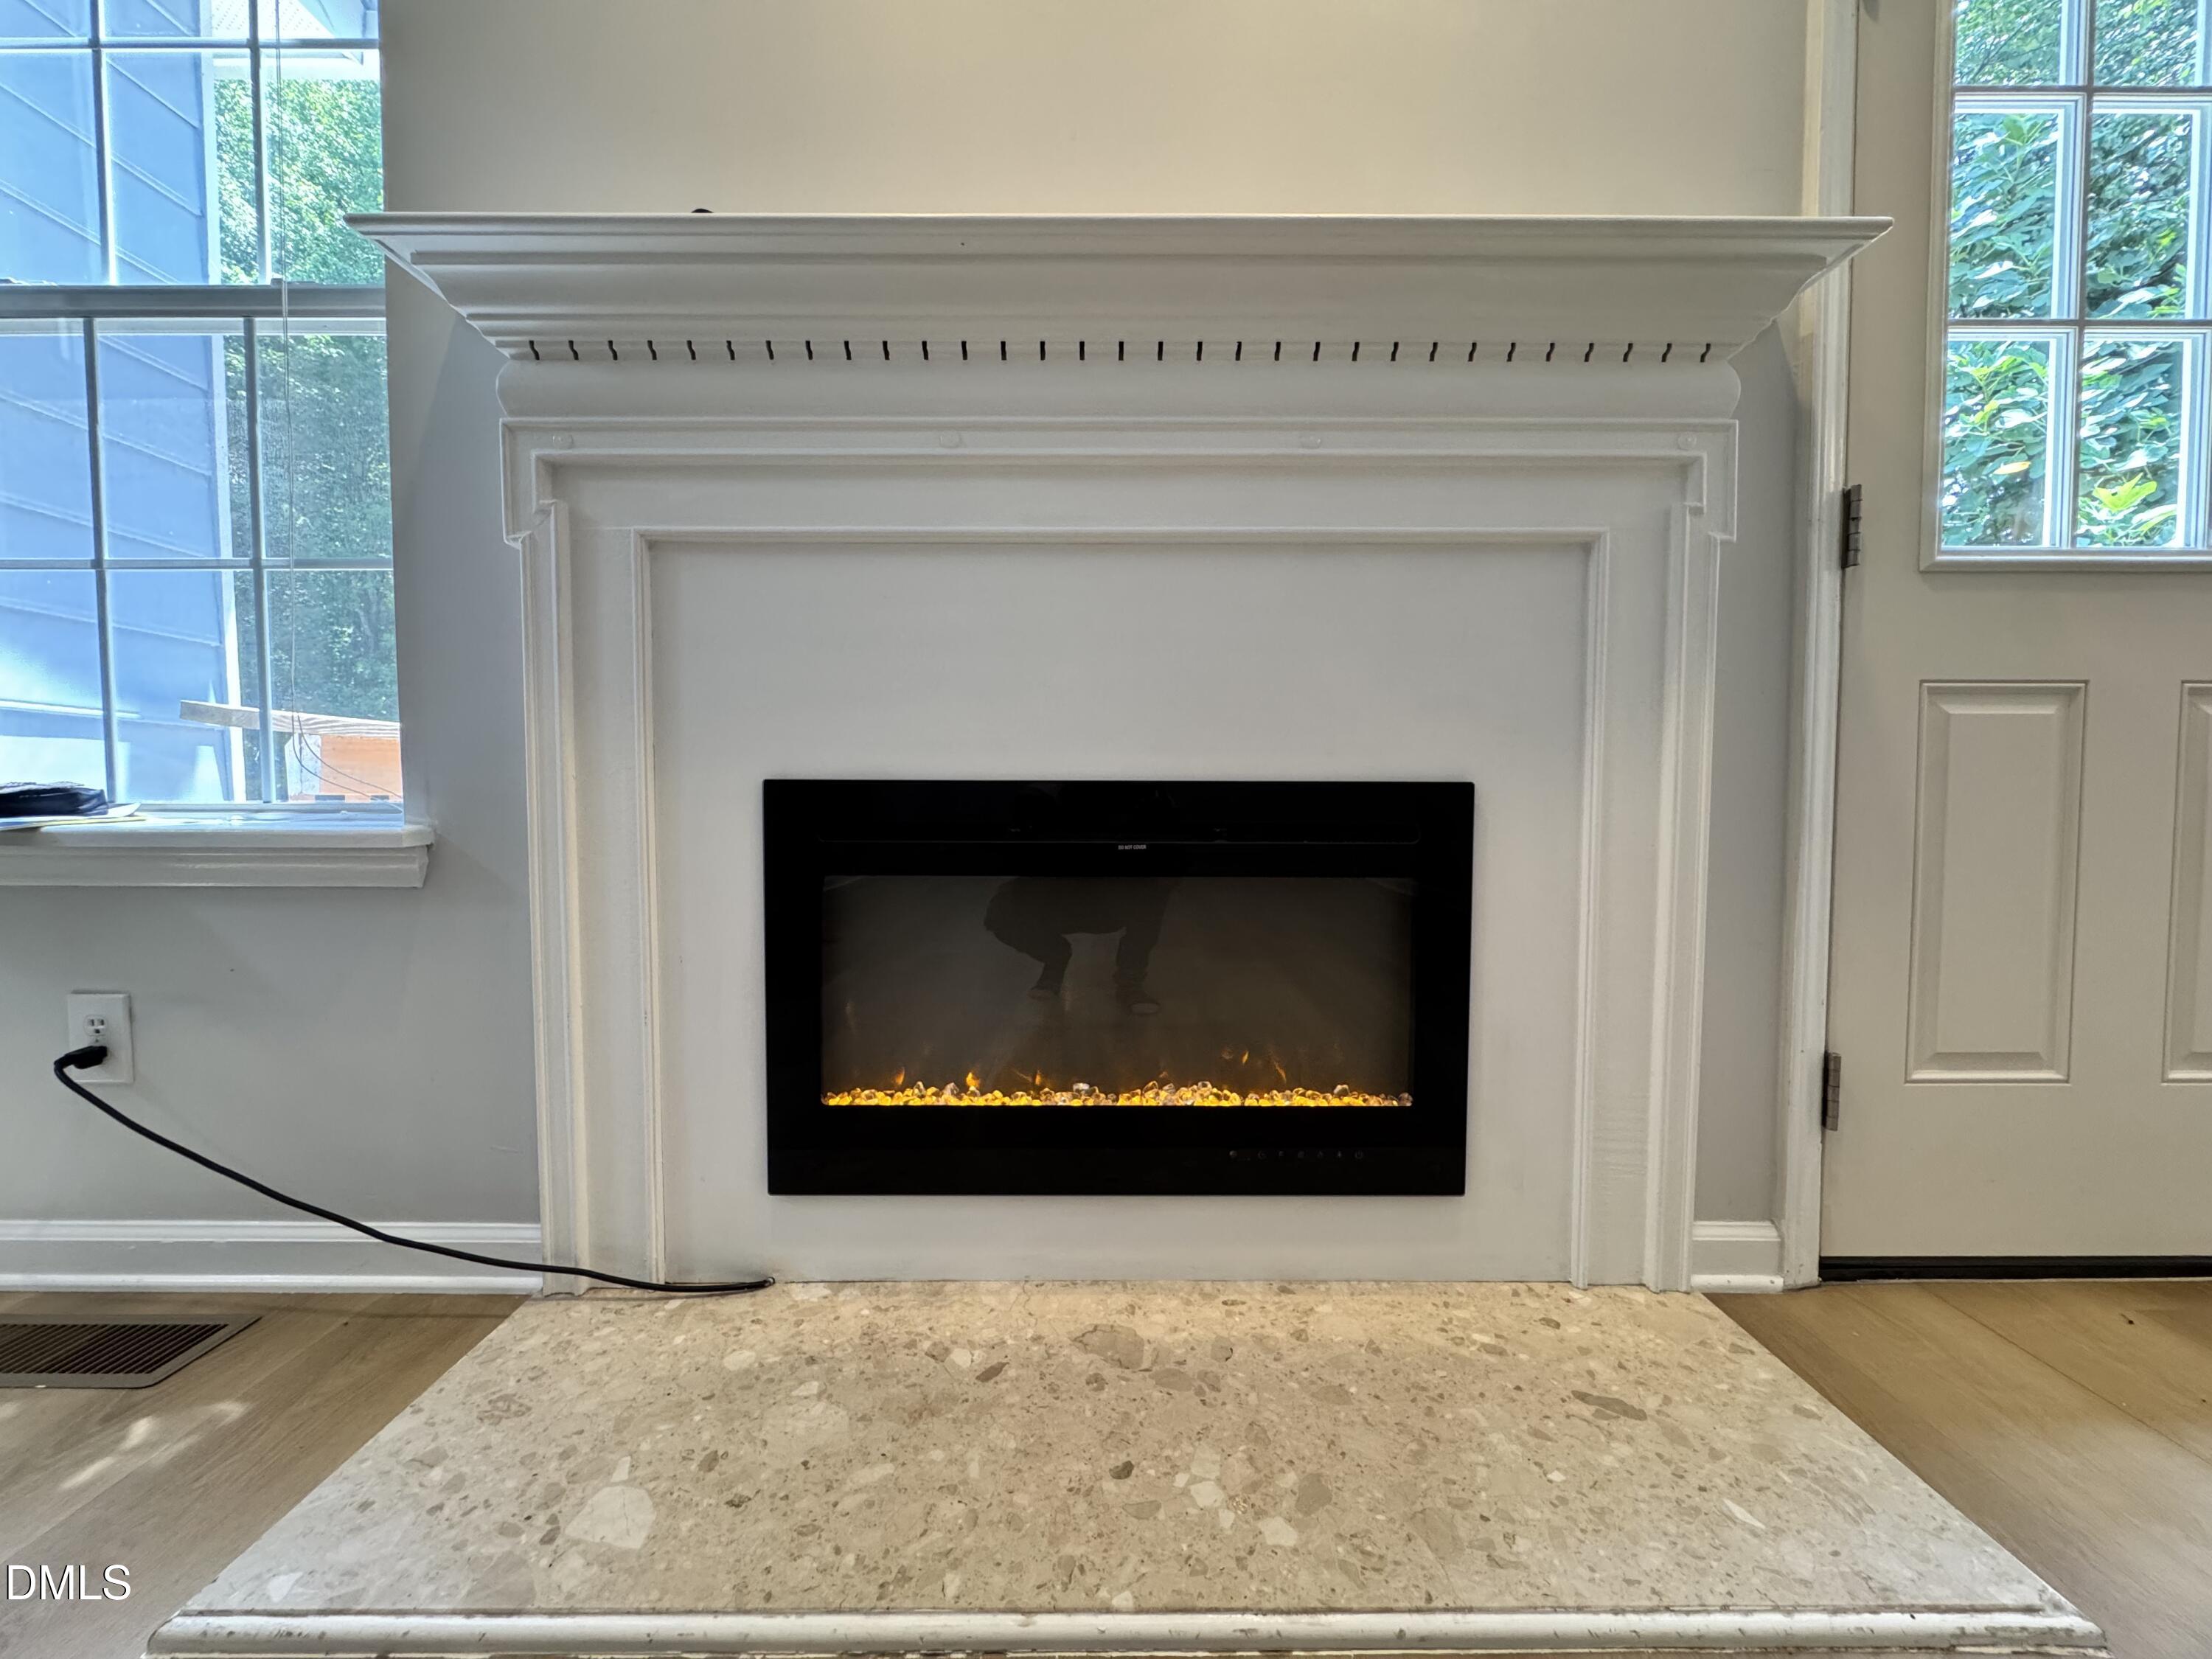
Fireplace 
Yes
Fireplace Features 
Electric
Fireplaces 
1
Flooring 
CarpetCeramic TileVinyl
Heating 
Natural GasNone
Interior 
Ceiling Fan(s)Double VanityHigh CeilingsHigh Speed InternetOpen FloorplanMaster DownstairsRecessed LightingSoaking Tub
Laundry Features 
Electric Dryer HookupIn HallIn UnitLaundry ClosetMain LevelWasher Hookup
Main Level Bedrooms 
3
Master Bedroom 
Level - Main
Save
Ask
Tour
Hide
Share
Exterior Features
Construction Details 
Fiber Cement
Exterior 
Private YardRain Gutters
Fencing 
Partial
Lot Features 
Back YardFront YardGentle SlopingLandscapedMany TreesPrivateViewsWooded
Patio And Porch 
Deck
Road Frontage 
City Street
Roof 
Shingle
View 
Trees/Woods
Waterview 
Trees/Woods
Community Features
Association Dues 
39
Building Access 
front
Community Features 
Pool
Financing Terms Available 
CashConventionalFHAVA Loan
HOA Fee Frequency 
Monthly
Roads 
Asphalt
School District 
https://osageo.wcpss.net/assignment-lookup/
Schools
School District
https://osageo.wcpss.net/assignment-lookup/
Elementary School
Wake - Oakview Elementary School
Middle School
Wake - Apex Friendship Middle
High School
Wake - Felton Grove High
Listing courtesy of Keith Horil of Keith Horil, Broker


Listings that are marked with an icon are provided courtesy of the Triangle MLS, Inc. of North Carolina, Internet Data Exchange Database. Copyright 2026 Triangle MLS, Inc. of North Carolina. All rights reserved.

Last checked: 2026-07-26 12:28 AM UTC

Neighborhood & Commute
Source: Walkscore
Disclosure: Community information and market data powered by Constellation Data Labs. Information is deemed reliable but not guaranteed.
Save
Ask
Tour
Hide
Share