
Save
Ask
Tour
Hide
$225,000
47 Days On Site
540 W Chisholm StreetSanford, NC 27330
For Sale|Single Family Residence|Active
3
Beds
1
Total Bath
1
Full Bath
1,119
SqFt
$201
/SqFt
1952
Built
Subdivision:
Not in a Subdivision
County:
Lee
Call Now: 919-404-SHOW
Is this the listing for you? We can help make it yours.
919-404-SHOW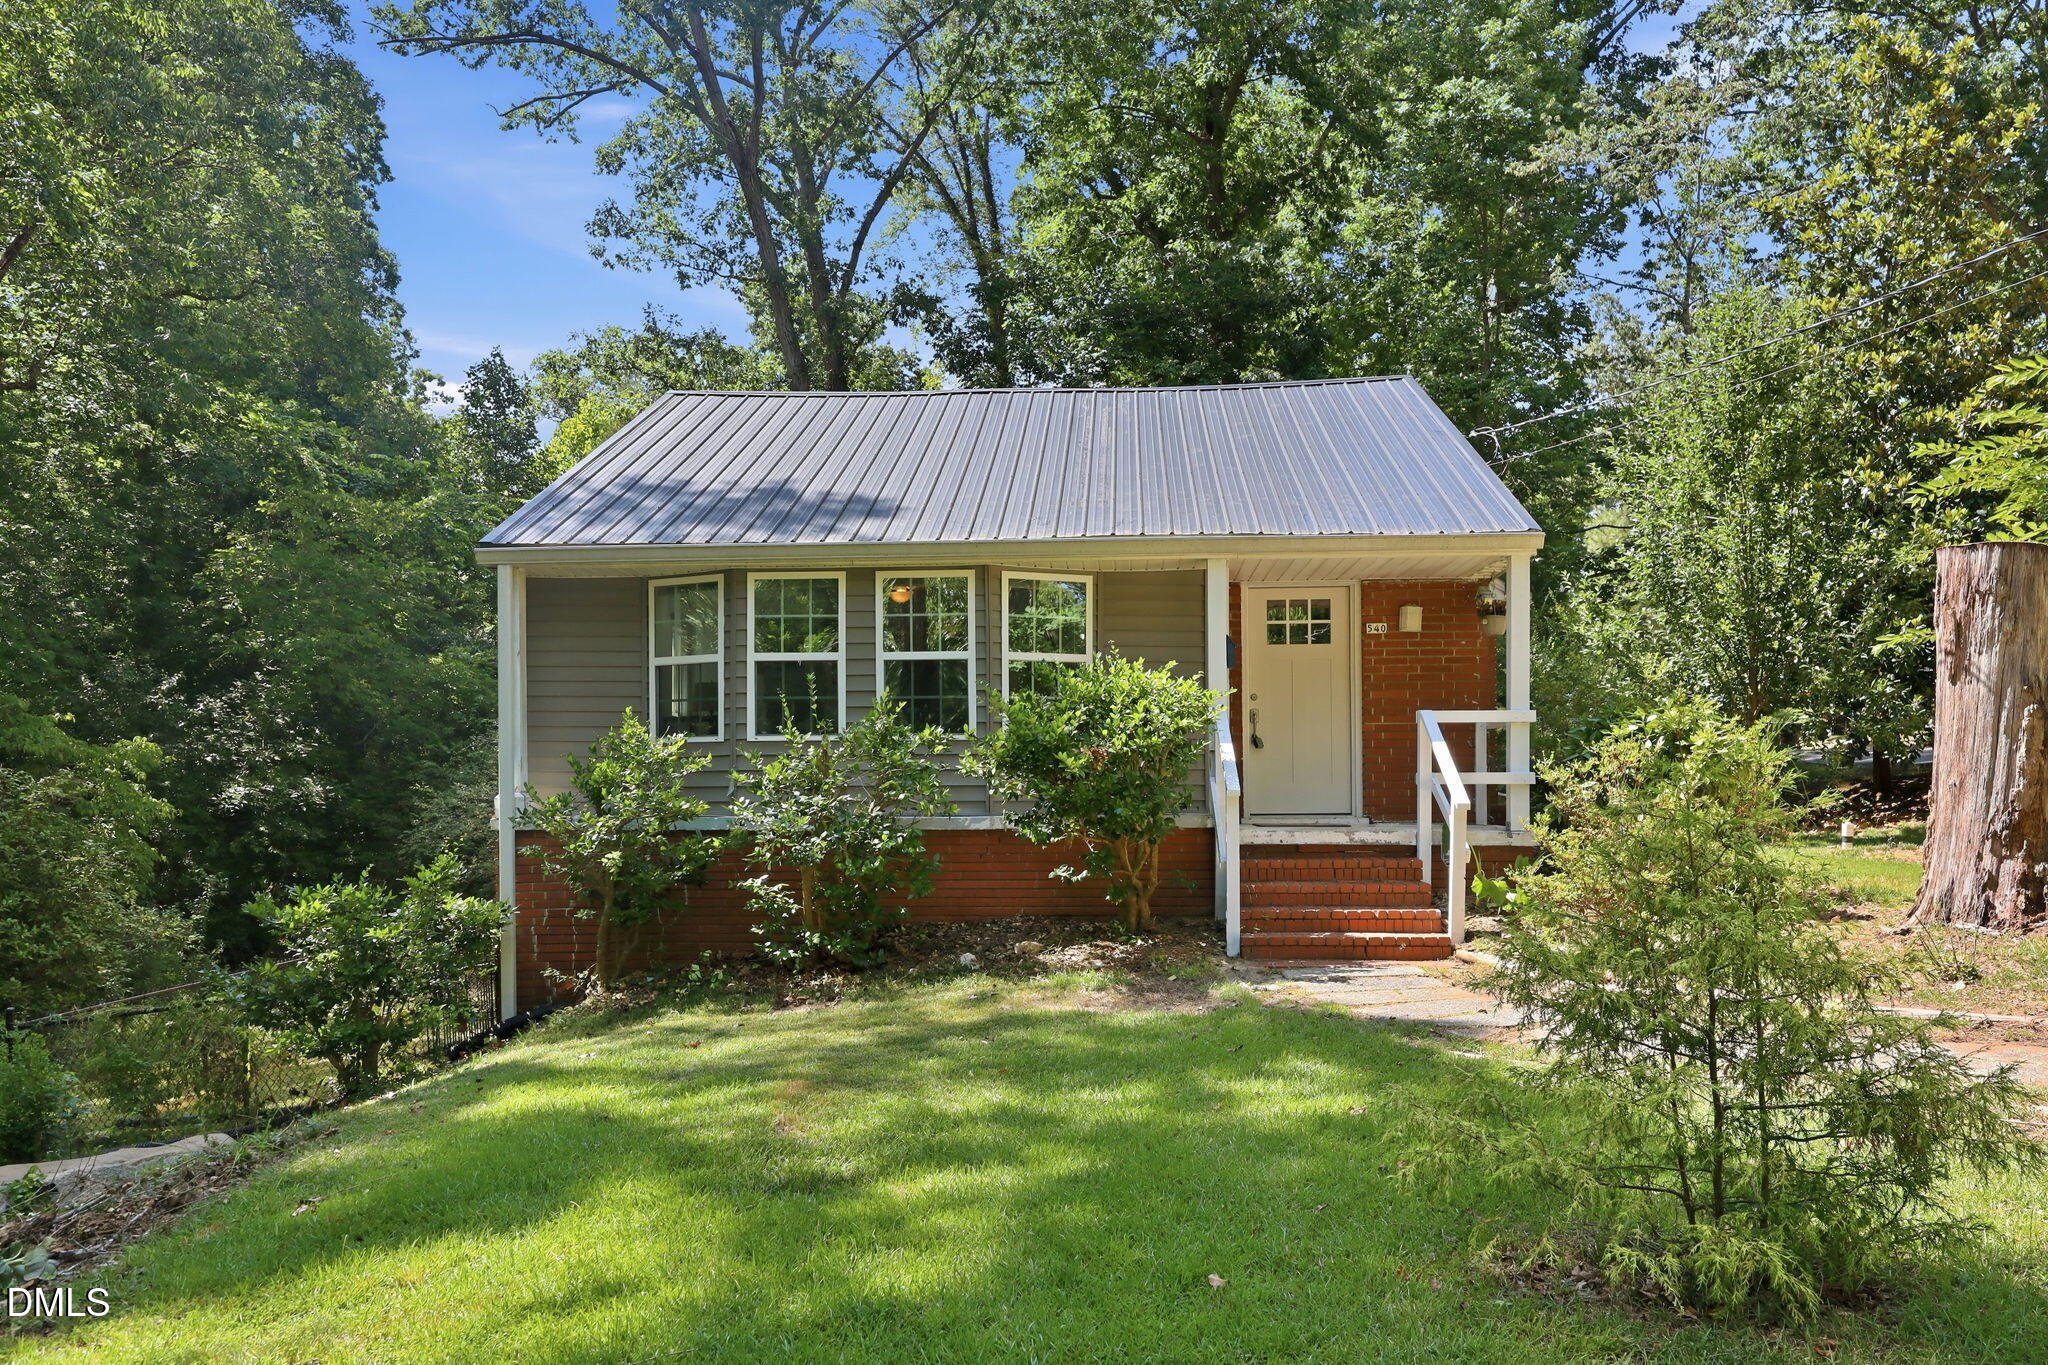
Save
Ask
Tour
Hide
Mortgage Calculator
Monthly Payment (Est.)
$1,027Calculator powered by Showcase IDX, a Constellation1 Company. Copyright ©2026 Information is deemed reliable but not guaranteed.
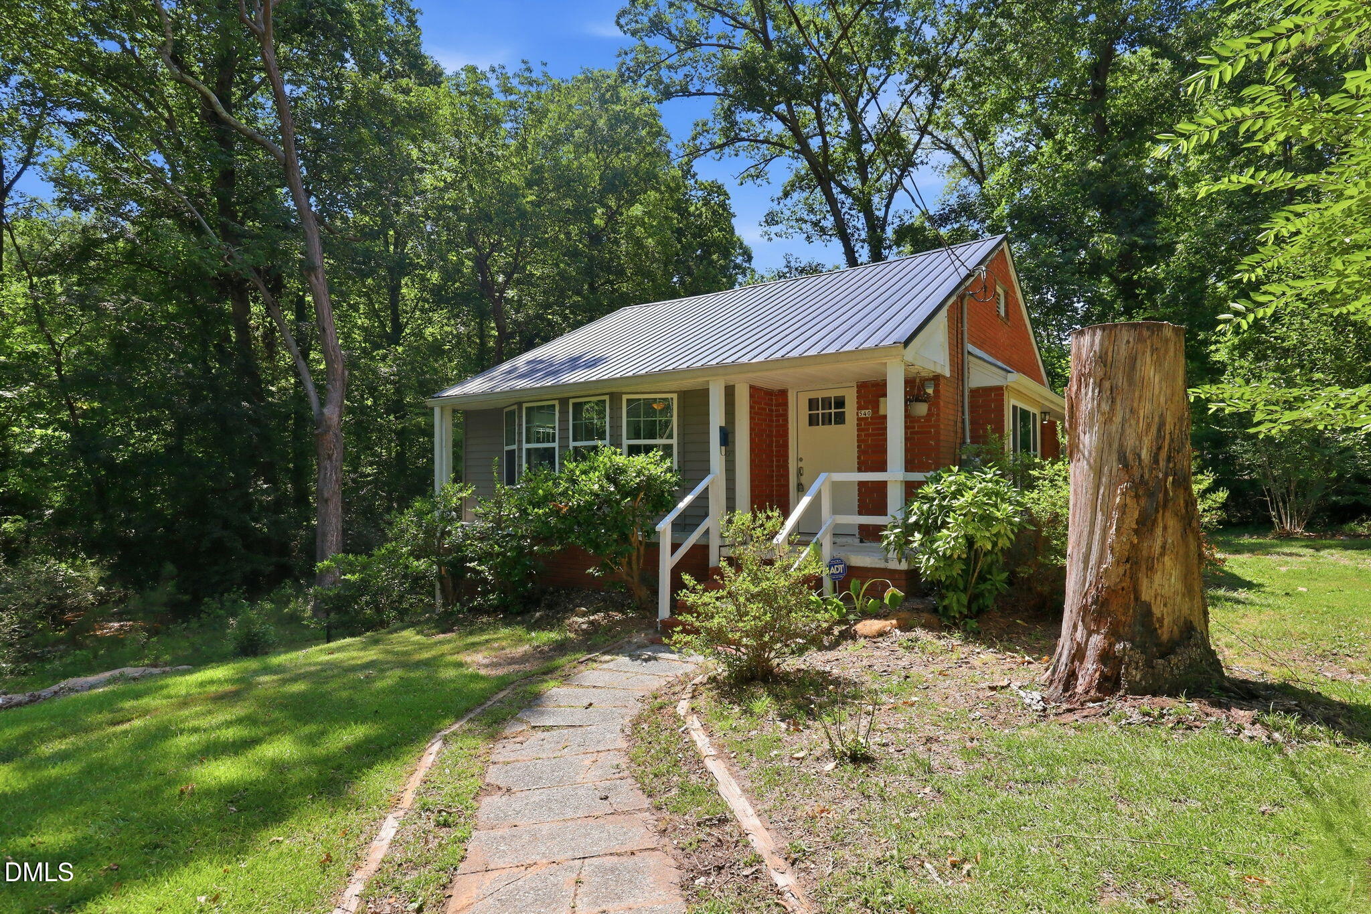
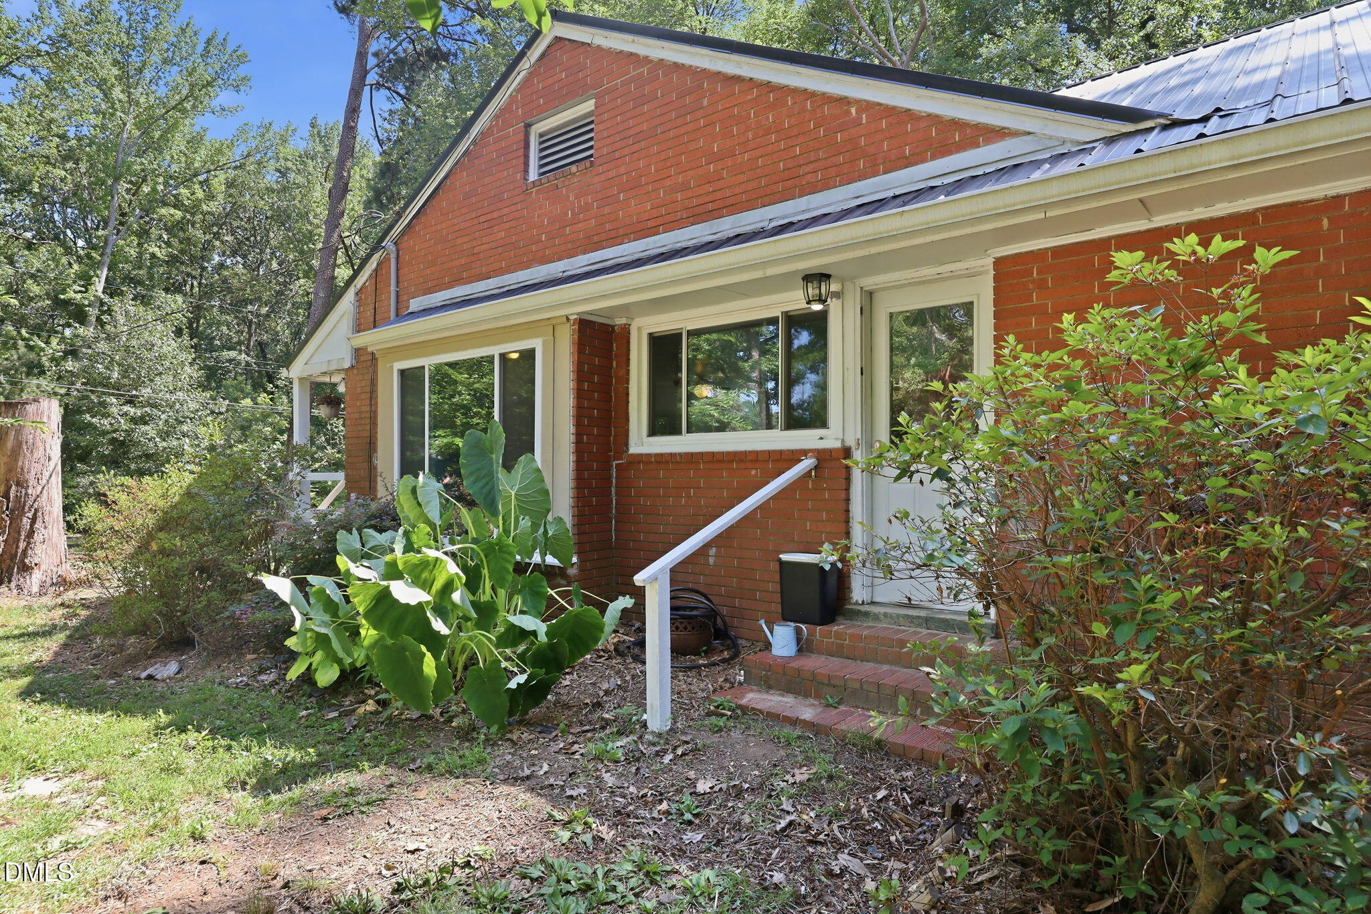
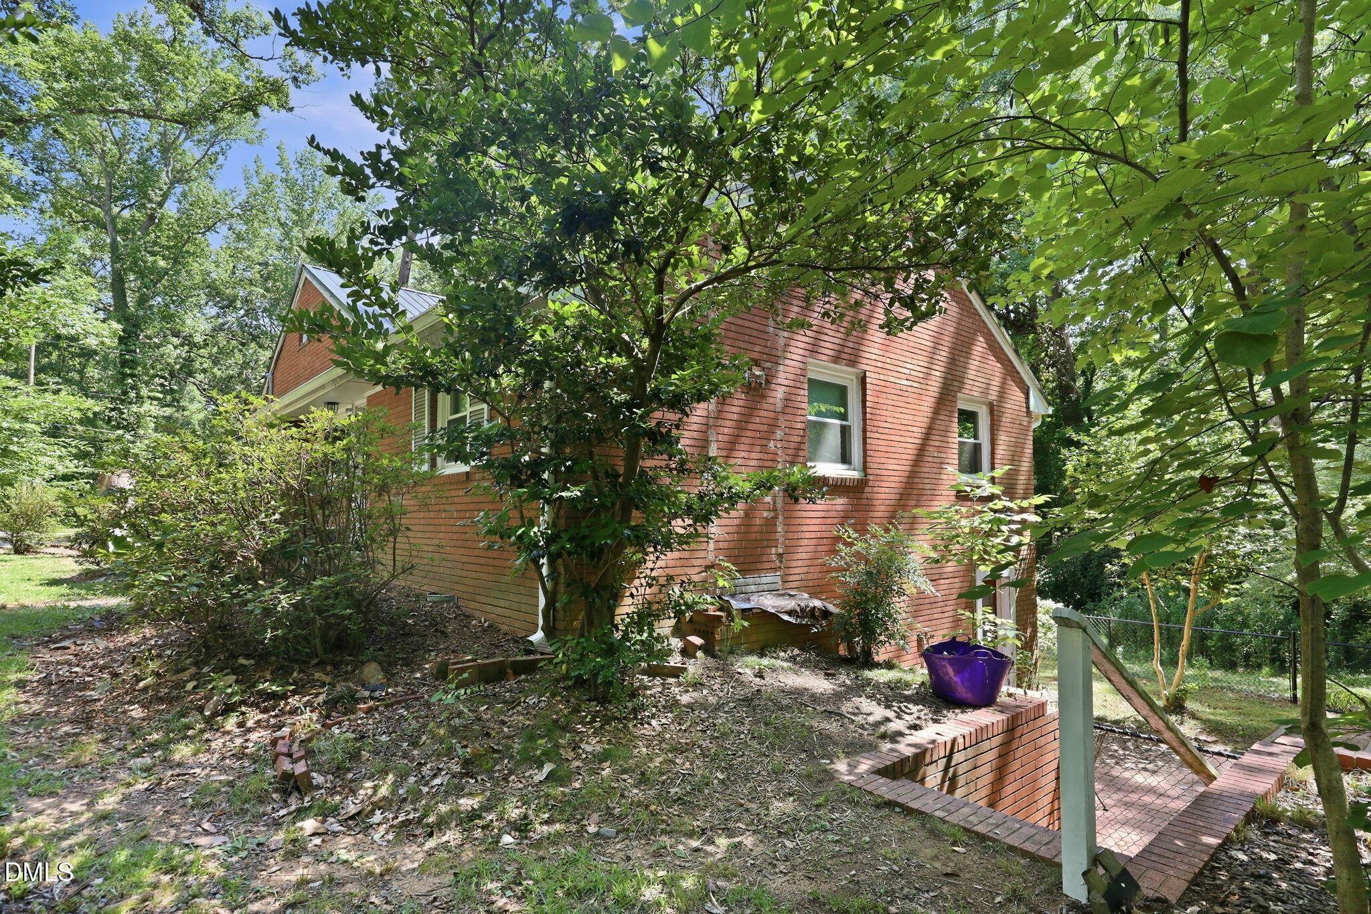
Affordable brick home with a full basement! Located in fast growing Sanford. Close to downtown and lots of boutique shops, cafes, bars and restaurants. Very close to US 1 as well for quick commutes to Raleigh. Living room opens to the kitchen/dining area. Kitchen has granite counters. The basement offers lots of storage and many other uses such as a workout room, craft room, etc. Metal roof was installed in 2020. The home sits on a corner lot and has a creek on the left side. Relax after work on the huge brick patio! The setting is very private even though you are in the middle of the city.
Save
Ask
Tour
Hide
Listing Snapshot
Price
$225,000
Days On Site
47 Days
Bedrooms
3
Inside Area (SqFt)
1,119 sqft
Total Baths
1
Full Baths
1
Partial Baths
N/A
Lot Size
0.21 Acres
Year Built
1952
MLS® Number
10177577
Status
Active
Property Tax
$2,109.3
HOA/Condo/Coop Fees
N/A
Sq Ft Source
N/A
Friends & Family
Recent Activity
| 20 hours ago | Listing updated with changes from the MLS® | |
| 2 months ago | Listing first seen on site |
General Features
Acres
0.21
Foundation
BlockBrick/Mortar
Levels
One
Parking
PavedDrivewayGravel
Property Sub Type
Single Family Residence
Sewer
Public Sewer
Special Circumstances
Standard
SqFt Above
1119
SqFt Total
1119
Style
Ranch
Water Source
Public
Zoning
UN-6
Interior Features
Appliances
DishwasherElectric Range
Basement
Storage SpaceUnfinished
Cooling
Heat Pump
Fireplace
Yes
Fireplace Features
Basement
Fireplaces
1
Flooring
HardwoodLaminate
Heating
Heat Pump
Interior
Ceiling Fan(s)Granite CountersMaster Downstairs
Main Level Bedrooms
3
Window Features
Double Pane Windows
Bedroom 2
Dimensions - 10.0 x 13.0Level - Main
Bedroom 3
Dimensions - 12.0 x 12.0Level - Main
Kitchen
Dimensions - 9.0 x 12.0Level - Main
Living Room
Dimensions - 17.0 x 14.0Level - Main
Master Bedroom
Dimensions - 12.0 x 13.0Level - Main
Save
Ask
Tour
Hide
Exterior Features
Construction Details
Brick VeneerConcrete
Lot Features
WoodedGentle SlopingLandscaped
Other Structures
Workshop
Patio And Porch
Patio
Road Frontage
City Street
Roof
Metal
Windows/Doors
Double Pane Windows
Community Features
Financing Terms Available
CashConventionalFHAVA LoanUSDA Loan
Roads
AsphaltPaved
School District
Lee - Tramway Elementary School
Schools
School District
Lee - Tramway Elementary School
Elementary School
Lee - Benjamin T Bullock Elementary School
Middle School
Lee - West Lee Middle School
High School
Lee - Lee County High School
Listing courtesy of John Ramsperger of Sanford Real Estate

Listings that are marked with an icon are provided courtesy of the Triangle MLS, Inc. of North Carolina, Internet Data Exchange Database. Copyright 2026 Triangle MLS, Inc. of North Carolina. All rights reserved.
Last checked: 2026-08-18 06:31 AM UTC
Listings that are marked with an icon are provided courtesy of the Triangle MLS, Inc. of North Carolina, Internet Data Exchange Database. Copyright 2026 Triangle MLS, Inc. of North Carolina. All rights reserved.
Last checked: 2026-08-18 06:31 AM UTC
Neighborhood & Commute
Source: Walkscore
Disclosure: Community information and market data powered by Constellation Data Labs. Information is deemed reliable but not guaranteed.
Save
Ask
Tour
Hide
Did you know? You can invite friends and family to your search. They can join your search, rate and discuss listings with you.