Save
Ask
Tour
Hide
Share
$314,031
40 Days On Site

513 Matthew Mdw Lane
Lillington, NC 27546

For Sale|Single Family Residence|Active
3
Beds
2
Total Baths
2
Full Baths
1,773
SqFt
$177
/SqFt
2026
Built
Subdivision:
Elyse Meadows
County:
Harnett
Call Now: 919-404-SHOW
Is this the listing for you? We can help make it yours.
919-404-SHOW
Upcoming Open Houses
Sat, Aug 15, 12:00 PM - 4:00 PM
Sun, Aug 16, 12:00 PM - 4:00 PM
513 Matthew Mdw Lane513 Matthew Mdw Lane513 Matthew Mdw Lane513 Matthew Mdw Lane
Save
Ask
Tour
Hide
Share

Mortgage Calculator

Monthly Payment (Est.)

$1,433
Calculator powered by Showcase IDX, a Constellation1 Company. Copyright ©2026 Information is deemed reliable but not guaranteed.

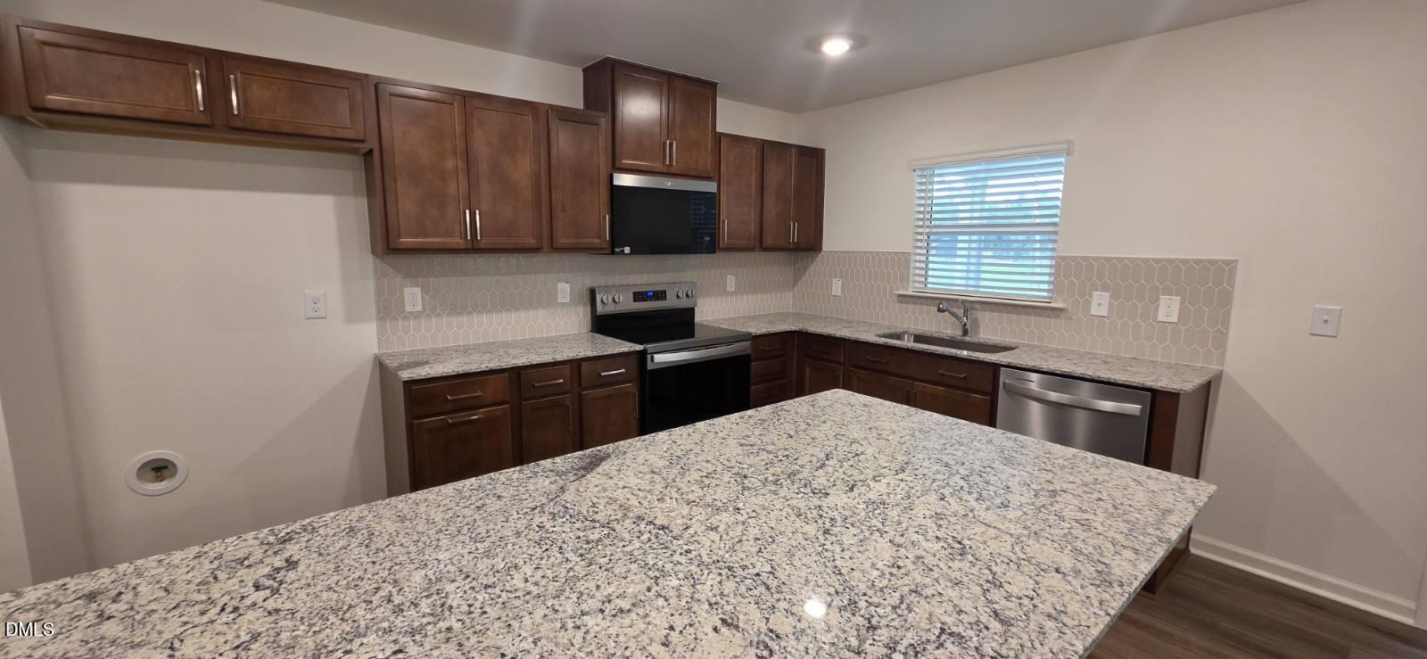
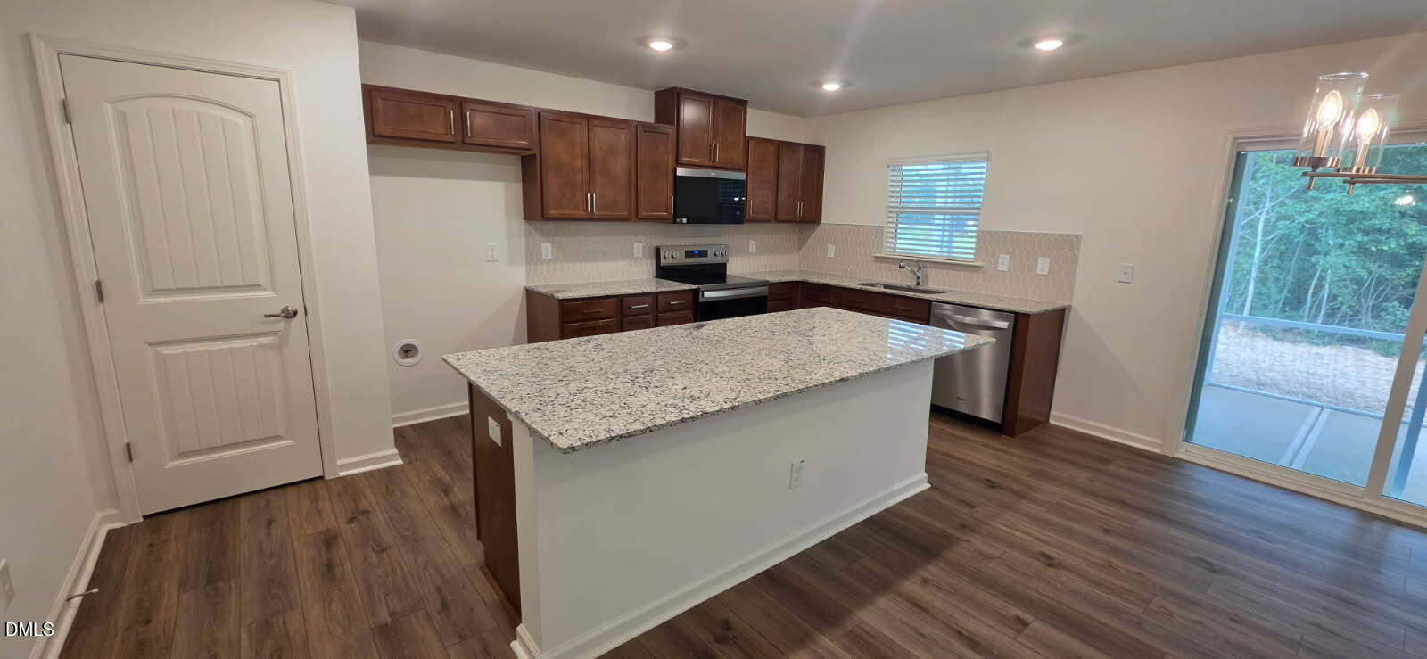
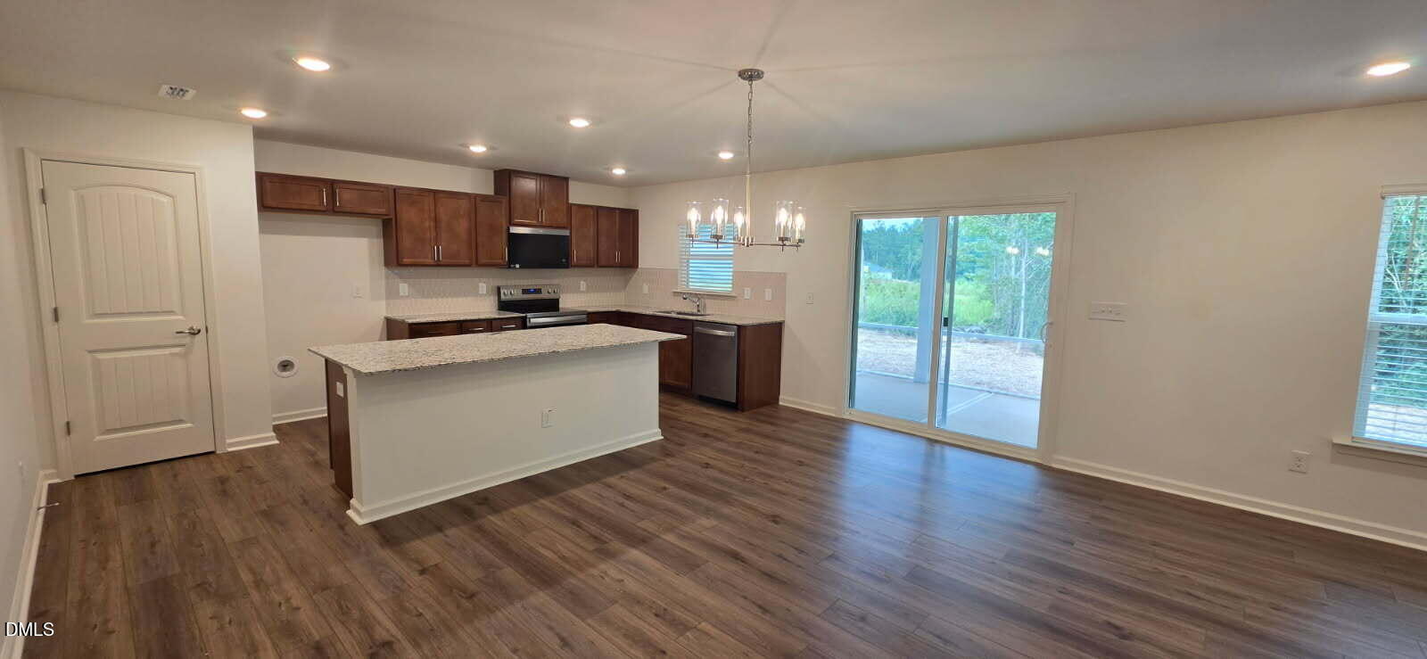
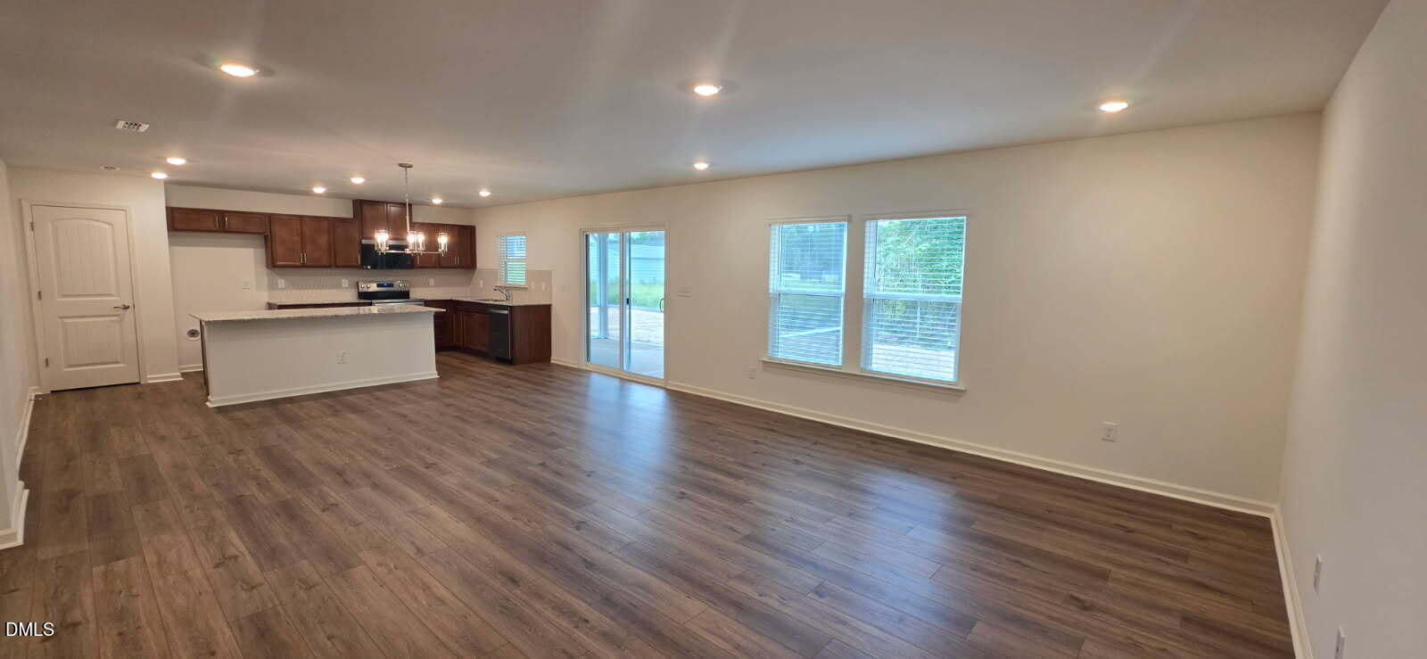
Discover the perfect blend of comfort, style, and privacy in this beautifully designed 1,773 sq. ft. ranch home situated on over half an acre with a peaceful, wooded backyard. This thoughtfully crafted home offers 3 bedrooms, 2 bathrooms, and an open-concept layout that's ideal for everyday living and entertaining. The spacious kitchen features a large center island, abundant cabinetry, and overlooks the inviting family room, creating the perfect gathering space. Both the family room and primary suite are pre-wired for ceiling fans for added convenience. Retreat to the private primary suite featuring a luxurious bath with a frameless glass walk-in shower. Two additional bedrooms provide flexible space for family, guests, or a home office. Whole-house blinds are already installed, making this home truly move-in ready. Step outside to the extended screened porch and enjoy relaxing or entertaining while taking in the tranquil views of your private, tree-lined backyard. Additional highlights include a side-entry garage door, garage door opener, and thoughtful upgrades throughout. Built with today's lifestyle in mind, this exceptional home offers the rare combination of spacious single-level living, modern finishes, and a private natural setting—all while remaining conveniently located near shopping, dining, and everyday amenities. Schedule your tour today!

Save
Ask
Tour
Hide
Share
Listing Snapshot
Price 
$314,031
Days On Site 
40 Days
Bedrooms 
3
Inside Area (SqFt) 
1,773 sqft
Total Baths 
2
Full Baths 
2
Partial Baths 
N/A
Lot Size 
0.59 Acres
Year Built 
2026
MLS® Number 
10177575
Status 
Active
Property Tax 
N/A
HOA/Condo/Coop Fees 
$50 monthly
Sq Ft Source 
N/A
Friends & Family
Recent Activity
yesterdayListing updated with changes from the MLS®
a month agoListing first seen on site
General Features
Acres 
0.59
Attached Garage 
Yes
Foundation 
Slab
Garage 
Yes
Garage Spaces 
2
Levels 
One
Parking 
AttachedConcreteGarageGarage Door OpenerGarage Faces Front
Parking Spaces 
2
Property Condition 
New Construction
Property Sub Type 
Single Family Residence
Sewer 
Septic Tank
Special Circumstances 
Standard
SqFt Above 
1773
SqFt Total 
1773
Style 
Traditional
Water Source 
Other
Interior Features
Appliances 
Electric RangeElectric Water HeaterENERGY STAR Qualified AppliancesENERGY STAR Qualified DishwasherENERGY STAR Qualified Water HeaterFree-Standing Electric OvenFree-Standing Electric RangeRangeSelf Cleaning OvenStainless Steel Appliance(s)Water Heater
Cooling 
Central AirElectric
Flooring 
CarpetVinyl
Heating 
Forced Air
Interior 
Granite CountersHigh CeilingsPantrySmart ThermostatWalk-In Closet(s)WaterSense Fixture(s)
Laundry Features 
Laundry RoomMain Level
Main Level Bedrooms 
3
Bedroom 2 
Dimensions - 11.0 x 12.0Level - Main
Bedroom 3 
Dimensions - 11.0 x 11.0Level - Main
Family Room 
Dimensions - 17.0 x 17.0Level - Main
Kitchen 
Dimensions - 17.0 x 10.0Level - Main
Master Bedroom 
Dimensions - 15.0 x 14.0Level - Main
Save
Ask
Tour
Hide
Share
Exterior Features
Construction Details 
Batts InsulationBlown-In InsulationFiber CementFrame
Patio And Porch 
PatioScreened
Roof 
Shingle
Community Features
Association Dues 
50
Community Features 
None
Financing Terms Available 
CashConventionalFHAVA LoanUSDA Loan
HOA Fee Frequency 
Monthly
Schools
School District
Unknown
Elementary School
Harnett - Shawtown
Middle School
Harnett - Harnett Central Middle
High School
Harnett - Harnett Central High
Listing courtesy of L. Calvin Ramsey of Ramsey Realtors Team Inc


Listings that are marked with an icon are provided courtesy of the Triangle MLS, Inc. of North Carolina, Internet Data Exchange Database. Copyright 2026 Triangle MLS, Inc. of North Carolina. All rights reserved.

Last checked: 2026-08-11 09:21 AM UTC

Neighborhood & Commute
Source: Walkscore
Disclosure: Community information and market data powered by Constellation Data Labs. Information is deemed reliable but not guaranteed.
Save
Ask
Tour
Hide
Share