Save
Ask
Tour
Hide
Share
$330,000
20 Days On Site

205 Rattan Bay Drive
Raleigh, NC 27610

For Sale|Single Family Residence|Active
3
Beds
3
Total Baths
2
Full Baths
1
Partial Bath
1,686
SqFt
$196
/SqFt
1996
Built
Subdivision:
Village Lakes
County:
Wake
Call Now: 919-404-SHOW
Is this the listing for you? We can help make it yours.
919-404-SHOW
205 Rattan Bay Drive205 Rattan Bay Drive205 Rattan Bay Drive205 Rattan Bay Drive
Save
Ask
Tour
Hide
Share

Mortgage Calculator

Monthly Payment (Est.)

$1,506
Calculator powered by Showcase IDX, a Constellation1 Company. Copyright ©2026 Information is deemed reliable but not guaranteed.

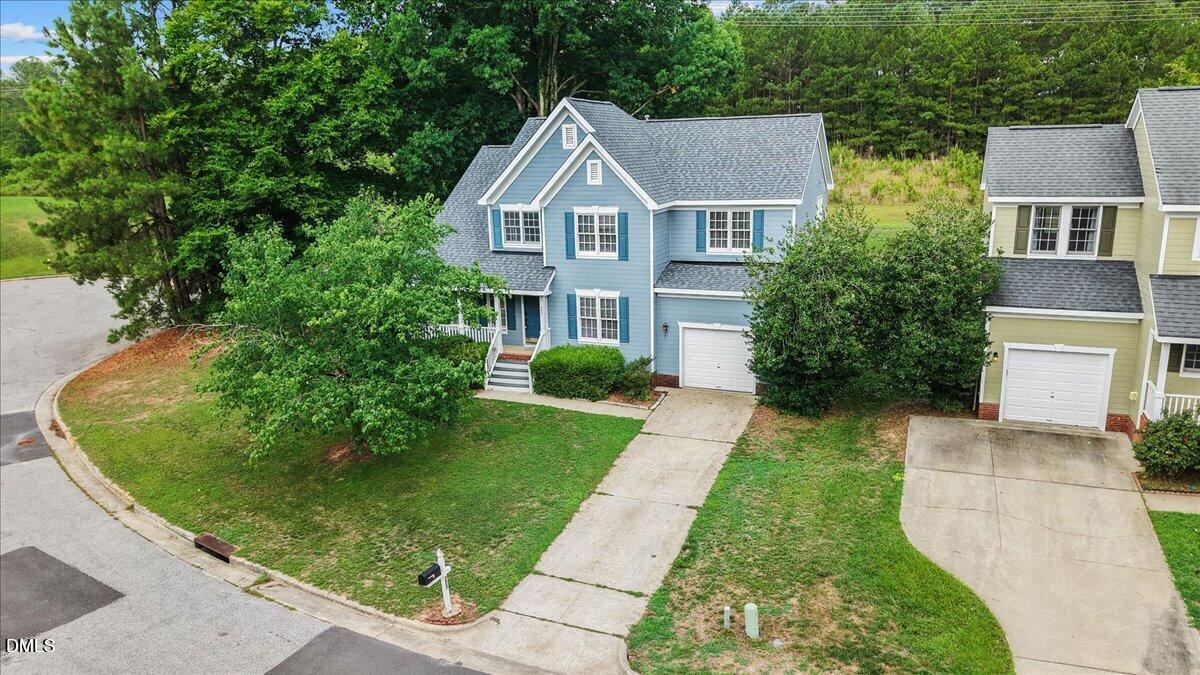
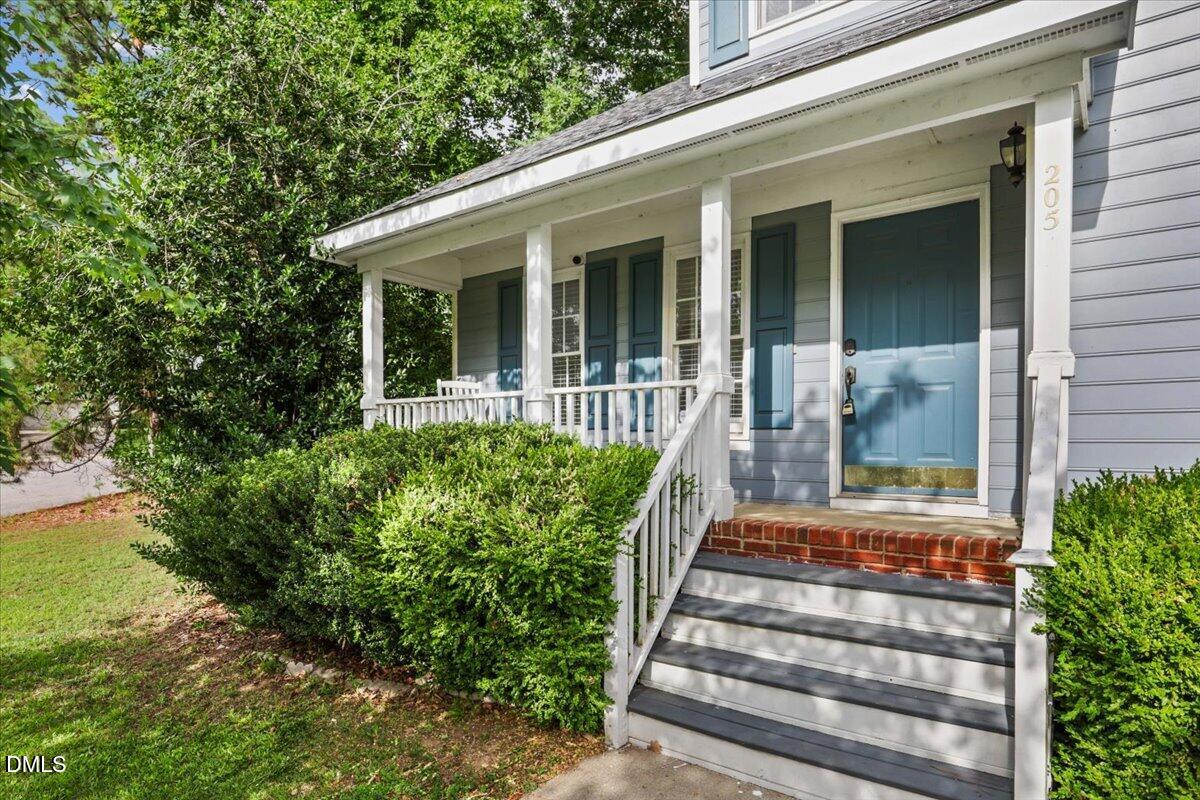
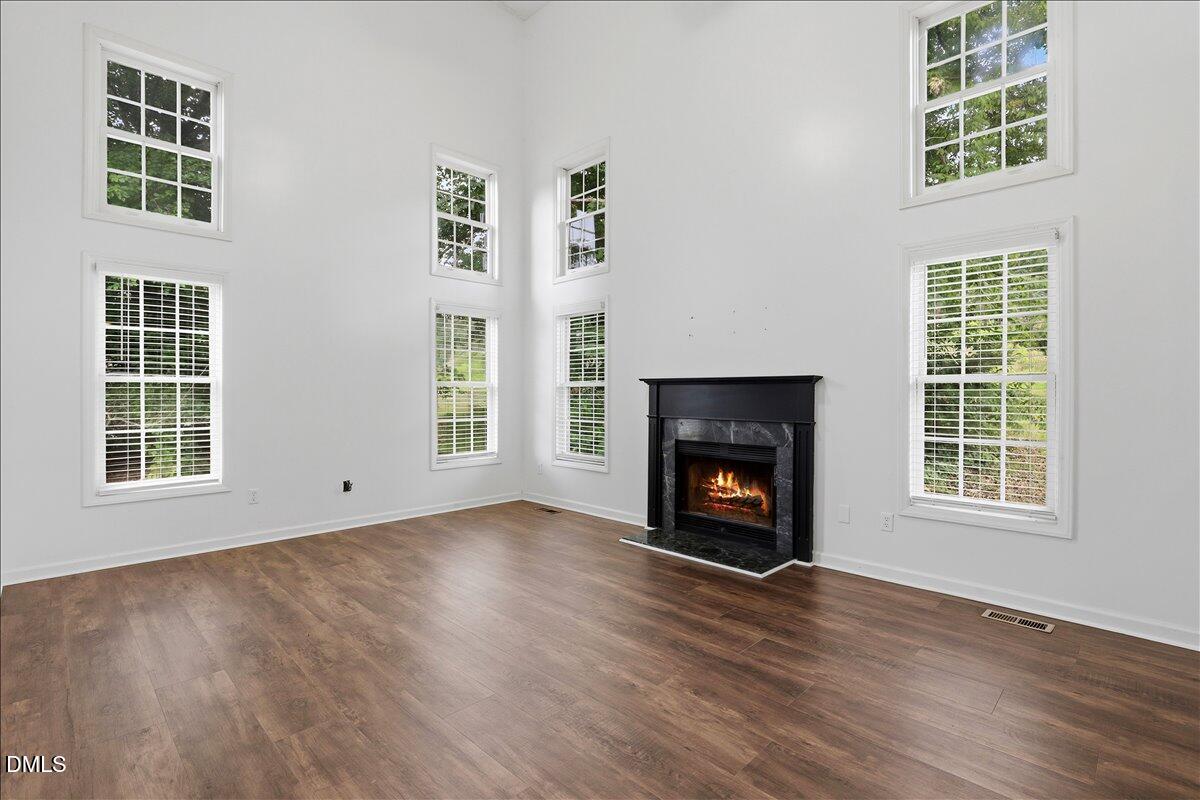
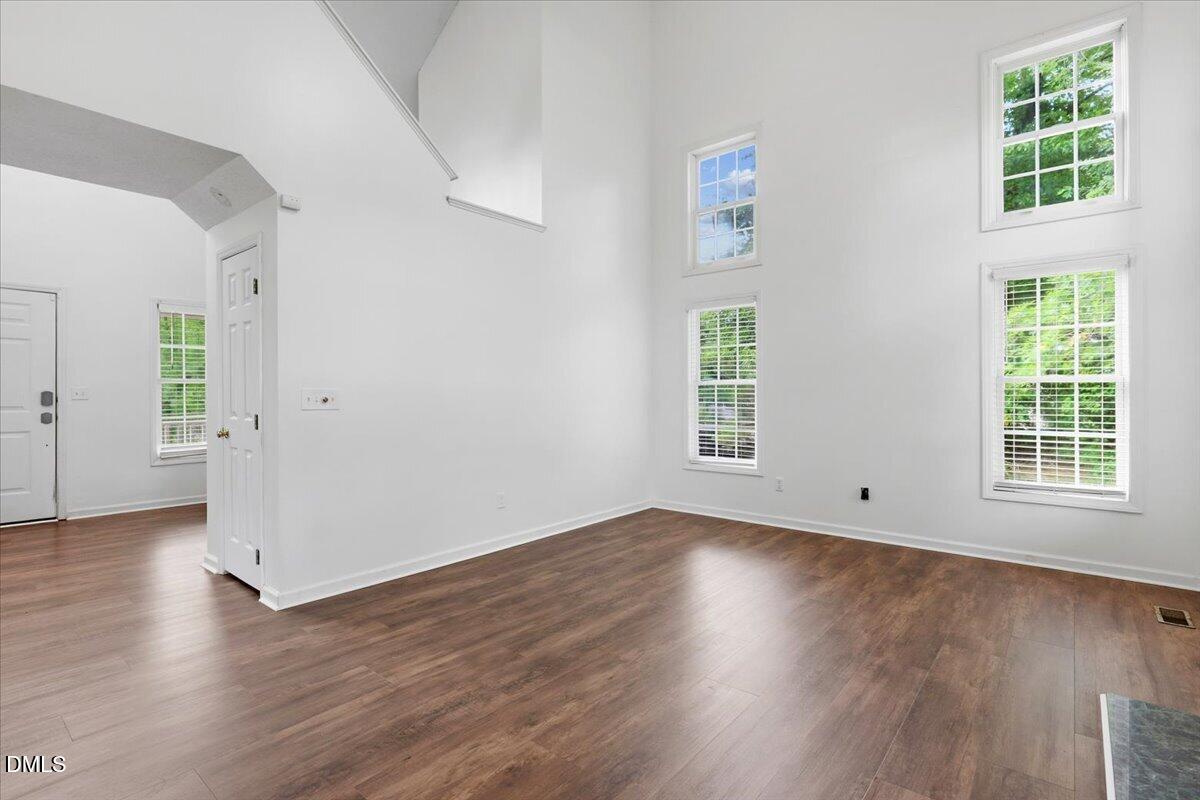
You have found the perfect starter home in a scenic community only 15 minutes to Downtown Raleigh and 30 minutes to RDU Airport. You're sure to enjoy the community pool, tennis courts, playground, and several lakes including one right across the street. And with a new roof installed in 2026, new HVAC and water heater in 2024, and newer range, dishwasher and microwave - you can kick back and enjoy your surroundings even more. The living room has a soaring ceiling filled with natural light and a wood burning fireplace for those cozy nights. The layout is perfect for entertaining with a formal dining room and a breakfast nook with French doors leading to the deck. Heading up the stairs and across the catwalk the spacious owner's suite includes a cathedral ceiling, double vanity, walk in shower and a garden tub. Two more bedrooms and a full bath complete the second floor. One car garage provides plenty of additional storage space and the private backyard has lots of potential. Don't miss out on this darling home in the perfect location!

Save
Ask
Tour
Hide
Share
Listing Snapshot
Price 
$330,000
Days On Site 
20 Days
Bedrooms 
3
Inside Area (SqFt) 
1,686 sqft
Total Baths 
3
Full Baths 
2
Partial Baths 
1
Lot Size 
0.18 Acres
Year Built 
1996
MLS® Number 
10177564
Status 
Active
Property Tax 
$2,778.3
HOA/Condo/Coop Fees 
$65.67 monthly
Sq Ft Source 
N/A
Friends & Family
Recent Activity
5 days agoListing updated with changes from the MLS®
3 weeks agoListing first seen on site
General Features
Acres 
0.18
Attached Garage 
Yes
Garage 
Yes
Garage Spaces 
1
Levels 
Two
Parking 
AttachedDrivewayGarage
Property Sub Type 
Single Family Residence
Sewer 
Public Sewer
Special Circumstances 
Standard
SqFt Above 
1686
SqFt Total 
1686
Style 
Traditional
Water Source 
Public
Zoning 
R-6
Interior Features
Appliances 
DishwasherMicrowaveRefrigerator
Cooling 
Central Air
Fireplace 
Yes
Fireplace Features 
Living RoomWood Burning
Flooring 
CarpetVinyl
Interior 
Ceiling Fan(s)Double VanitySoaking Tub
Bedroom 2 
Dimensions - 9.5 x 10.0Level - Second
Bedroom 3 
Dimensions - 12.5 x 10.0Level - Second
Dining Room 
Dimensions - 12.5 x 10.0Level - First
Kitchen 
Dimensions - 13.0 x 17.0Level - First
Living Room 
Dimensions - 18.0 x 17.0Level - First
Master Bedroom 
Dimensions - 13.5 x 13.0Level - Second
Save
Ask
Tour
Hide
Share
Exterior Features
Construction Details 
Masonite
Fencing 
None
Patio And Porch 
DeckFront Porch
Roof 
Shingle
Community Features
Association Dues 
197
Community Features 
PlaygroundPoolTennis Court(s)
Financing Terms Available 
CashConventional
HOA Fee Frequency 
Quarterly
Schools
School District
Unknown
Elementary School
Wake - Rogers Lane Elementary School
Middle School
Wake - River Bend Middle School
High School
Wake - Southeast Raleigh High
Listing courtesy of Angelina Corroo of HomeTowne Realty


Listings that are marked with an icon are provided courtesy of the Triangle MLS, Inc. of North Carolina, Internet Data Exchange Database. Copyright 2026 Triangle MLS, Inc. of North Carolina. All rights reserved.

Last checked: 2026-07-22 04:38 PM UTC

Neighborhood & Commute
Source: Walkscore
Disclosure: Community information and market data powered by Constellation Data Labs. Information is deemed reliable but not guaranteed.
Save
Ask
Tour
Hide
Share