Save
Ask
Tour
Hide
Share
$2,850,000
11 Days On Site

1640 Estate Valley Lane
Raleigh, NC 27613

For Sale|Single Family Residence|Active
4
Beds
7
Total Baths
5
Full Baths
2
Partial Baths
5,649
SqFt
$505
/SqFt
2021
Built
Subdivision:
Southern Hills Estates
County:
Wake
Call Now: 919-404-SHOW
Is this the listing for you? We can help make it yours.
919-404-SHOW
1640 Estate Valley Lane1640 Estate Valley Lane1640 Estate Valley Lane1640 Estate Valley Lane
Save
Ask
Tour
Hide
Share

Mortgage Calculator

Monthly Payment (Est.)

$13,003
Calculator powered by Showcase IDX, a Constellation1 Company. Copyright ©2026 Information is deemed reliable but not guaranteed.

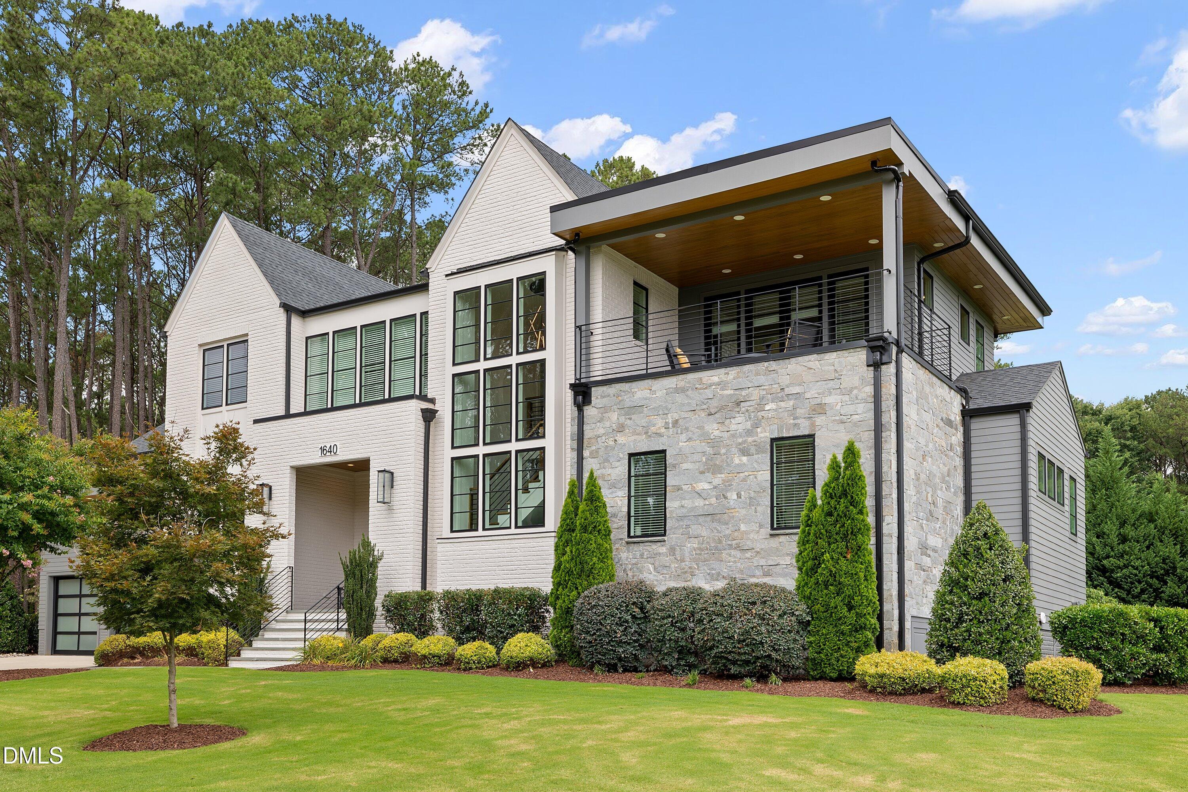
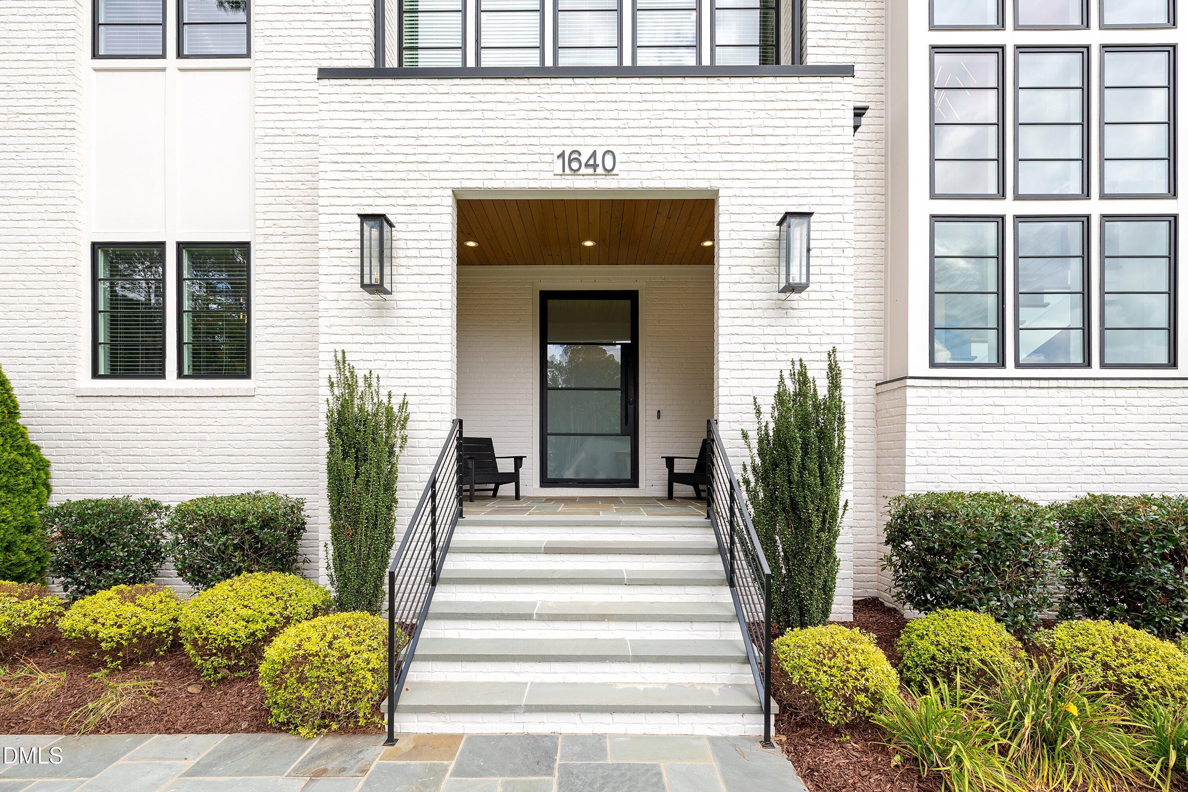
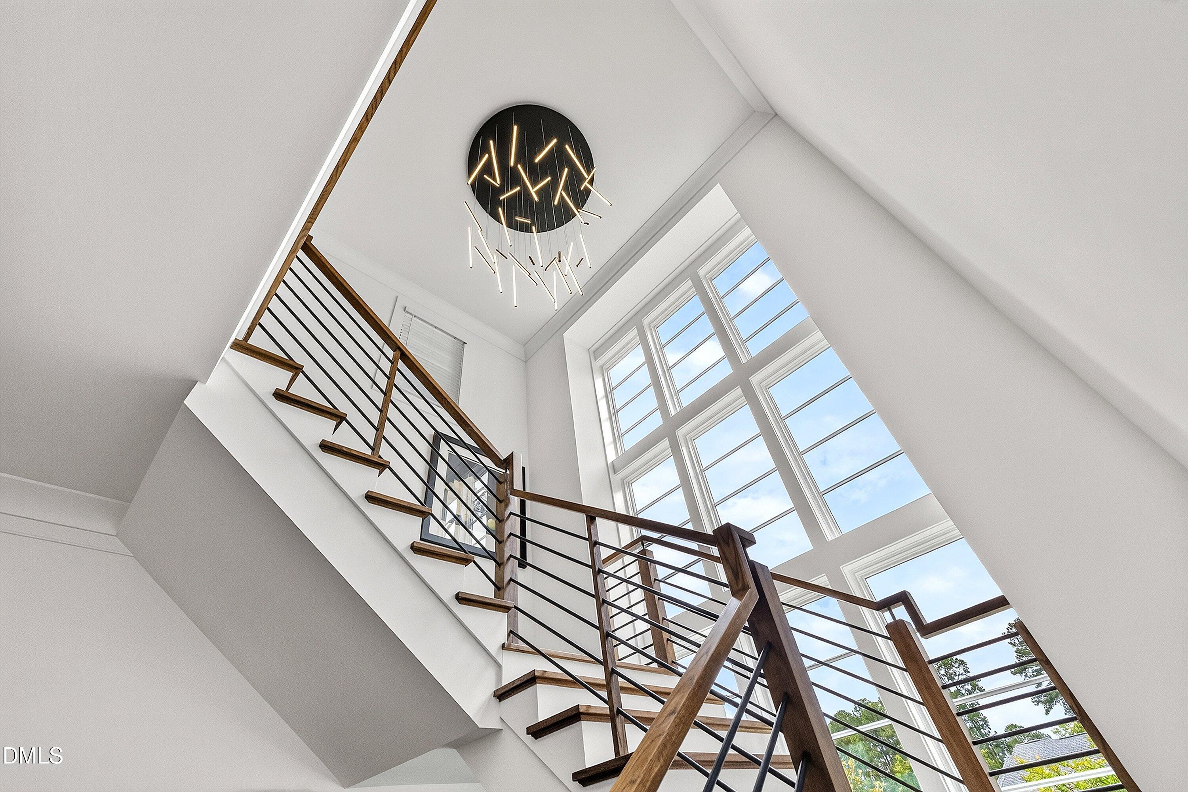
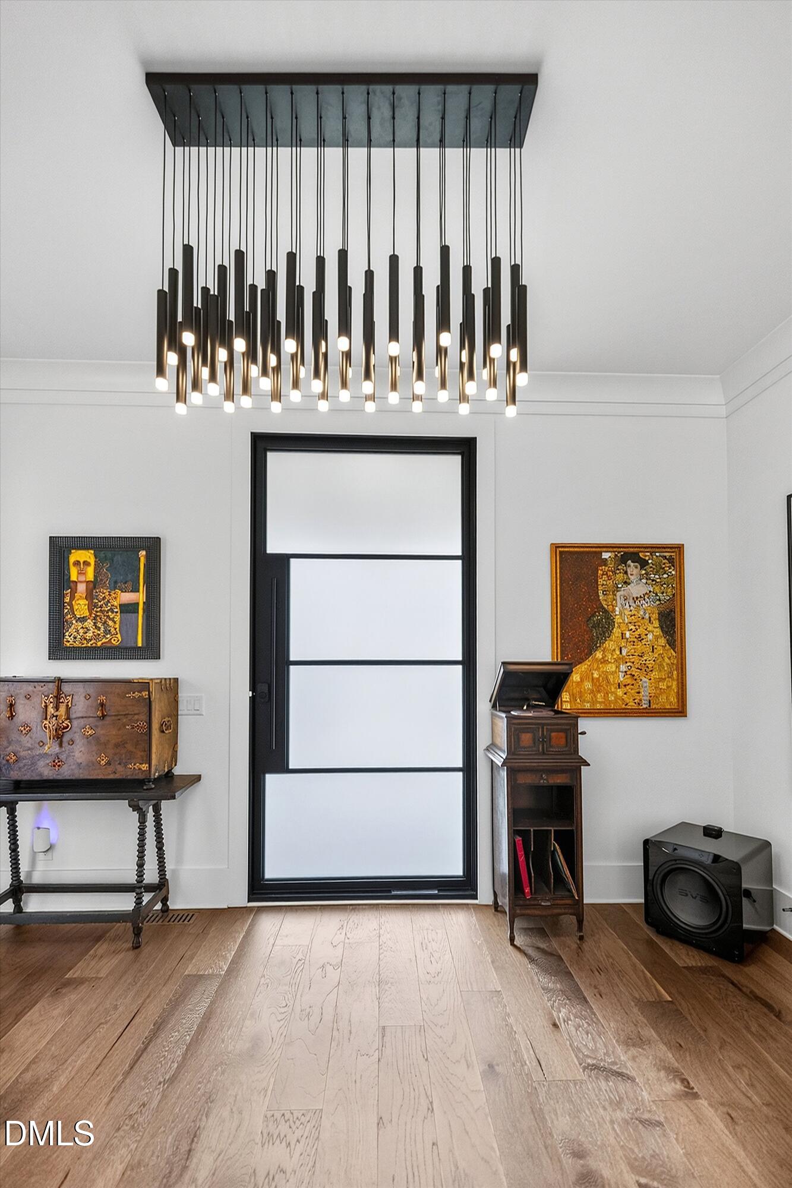
OPEN HOUSE CANCELED!! Experience exceptional luxury in this exquisite contemporary estate located within an exclusive gated community on a private 1+ acre pool-ready homesite. From the moment you enter through the striking black iron front door, this extraordinary residence delivers an unforgettable first impression with soaring 11-foot ceilings, a dramatic floating staircase, and thoughtfully curated designer finishes throughout. Designed with both grand entertaining and everyday living in mind, every detail reflects elevated craftsmanship and sophisticated style. The showstopping chef's kitchen is a true centerpiece featuring custom cabinetry, quartz countertops, top-of-the-line appliances, an elegant wet bar, and a separate scullery kitchen, perfectly designed for seamless prep and entertaining. The kitchen flows effortlessly into the spacious dining area and stunning family room highlighted by custom built-ins and a statement fireplace. Take entertaining outdoors to the spectacular indoor-outdoor living space where multi-panel bifold doors create a seamless connection to the covered porch complete with a built-in grilling station, Phantom screens, fireplace, and Infratech heaters, allowing for year-round enjoyment. The luxurious first-floor primary retreat is a private sanctuary featuring vaulted ceilings and abundant natural light. The spa-inspired bath offers a freestanding soaking tub, expansive zero-entry walk-in shower, dual walk-in closets, and direct access to one of two laundry rooms for ultimate convenience. The main level also includes a private guest suite and pocket office, providing ideal flexibility for working from home or accommodating visitors. Upstairs, the home continues to impress with a spacious loft area and a recreation room featuring built-in cabinetry and a wet bar, creating the perfect gathering space. Additional spaces include two secondary bedrooms, a private office with ensuite and access to a gorgeous, covered balcony, a versatile flex room with ensuite, a second laundry room, and a dedicated fitness room. Custom homes of this caliber, with contemporary architecture, luxury finishes, exceptional entertaining spaces, and a private 1+ acre homesite, rarely become available.

Save
Ask
Tour
Hide
Share
Listing Snapshot
Price 
$2,850,000
Days On Site 
11 Days
Bedrooms 
4
Inside Area (SqFt) 
5,649 sqft
Total Baths 
7
Full Baths 
5
Partial Baths 
2
Lot Size 
1.01 Acres
Year Built 
2021
MLS® Number 
10177549
Status 
Active
Property Tax 
$16,194.14
HOA/Condo/Coop Fees 
$196 monthly
Sq Ft Source 
N/A
Friends & Family
Recent Activity
yesterdayListing updated with changes from the MLS®
2 weeks agoListing first seen on site
General Features
Acres 
1.01
Attached Garage 
Yes
Garage 
Yes
Garage Spaces 
3
Levels 
Two
Parking 
AttachedDrivewayGarageGarage Door OpenerPaved
Property Sub Type 
Single Family Residence
Security 
Gated Community
Sewer 
Septic Tank
Special Circumstances 
Standard
SqFt Above 
5649
SqFt Total 
5649
Style 
ContemporaryTransitional
Utilities 
Electricity ConnectedWater Connected
Water Source 
Public
Zoning 
R-40W
Interior Features
Appliances 
Bar FridgeBuilt-In RefrigeratorDouble OvenDryerGas RangeRangeRange HoodRefrigeratorTankless Water HeaterWasher
Cooling 
Central Air
Fireplace 
Yes
Fireplaces 
2
Flooring 
CarpetHardwoodTile
Heating 
Forced AirNone
Interior 
Breakfast BarCeiling Fan(s)ChandelierCrown MoldingDouble VanityEntrance FoyerHigh CeilingsKitchen IslandOpen FloorplanMaster DownstairsRecessed LightingSmart ThermostatSoaking TubStone CountersVaulted Ceiling(s)Walk-In Closet(s)Wet Bar
Laundry Features 
Main LevelUpper Level
Main Level Bedrooms 
2
Bedroom 2 
Dimensions - 14.8 x 13.9Level - Main
Bedroom 3 
Dimensions - 17.1 x 13.3Level - Second
Bedroom 4 
Dimensions - 17.1 x 13.3Level - Second
Bonus Room 
Dimensions - 28.3 x 17.8Level - Second
Dining Room 
Dimensions - 24.8 x 11.3Level - Main
Exercise Room 
Dimensions - 20.6 x 9.9Level - Second
Kitchen 
Dimensions - 24.8 x 12.8Level - Main
Laundry 
Dimensions - 11.0 x 9.6Level - Main
Living Room 
Dimensions - 24.8 x 17.2Level - Main
Master Bathroom 
Dimensions - 17.9 x 12.7Level - Main
Master Bedroom 
Dimensions - 21.7 x 16.5Level - Main
Office 
Dimensions - 16.7 x 12.1Level - Second
Other 
Dimensions - 41.1 x 14.6Level - MainDescription - COVERED PATIO
Save
Ask
Tour
Hide
Share
Exterior Features
Construction Details 
BrickFiber CementStone
Exterior 
BalconyOutdoor GrillOutdoor KitchenPrivate YardRain Gutters
Fencing 
Back YardFencedFullGate
Lot Features 
ClearedLandscaped
Patio And Porch 
PatioRear PorchScreened
Road Frontage 
Private Road
Roof 
AsphaltShingle
View 
Trees/Woods
Waterview 
Trees/Woods
Community Features
Association Dues 
2352
Financing Terms Available 
CashConventionalVA Loan
HOA Fee Frequency 
Annually
Roads 
Asphalt
Schools
School District
Unknown
Elementary School
Wake - Pleasant Union Elementary
Middle School
Wake - West Millbrook Middle
High School
Wake - Millbrook High
Listing courtesy of Kelly Ann Shields of Howard Hanna Allen Tate Cary


Listings that are marked with an icon are provided courtesy of the Triangle MLS, Inc. of North Carolina, Internet Data Exchange Database. Copyright 2026 Triangle MLS, Inc. of North Carolina. All rights reserved.

Last checked: 2026-07-13 04:37 AM UTC

Neighborhood & Commute
Source: Walkscore
Disclosure: Community information and market data powered by Constellation Data Labs. Information is deemed reliable but not guaranteed.
Save
Ask
Tour
Hide
Share