
619 Mount Blanc WayCary, NC 27519
Mortgage Calculator
Monthly Payment (Est.)
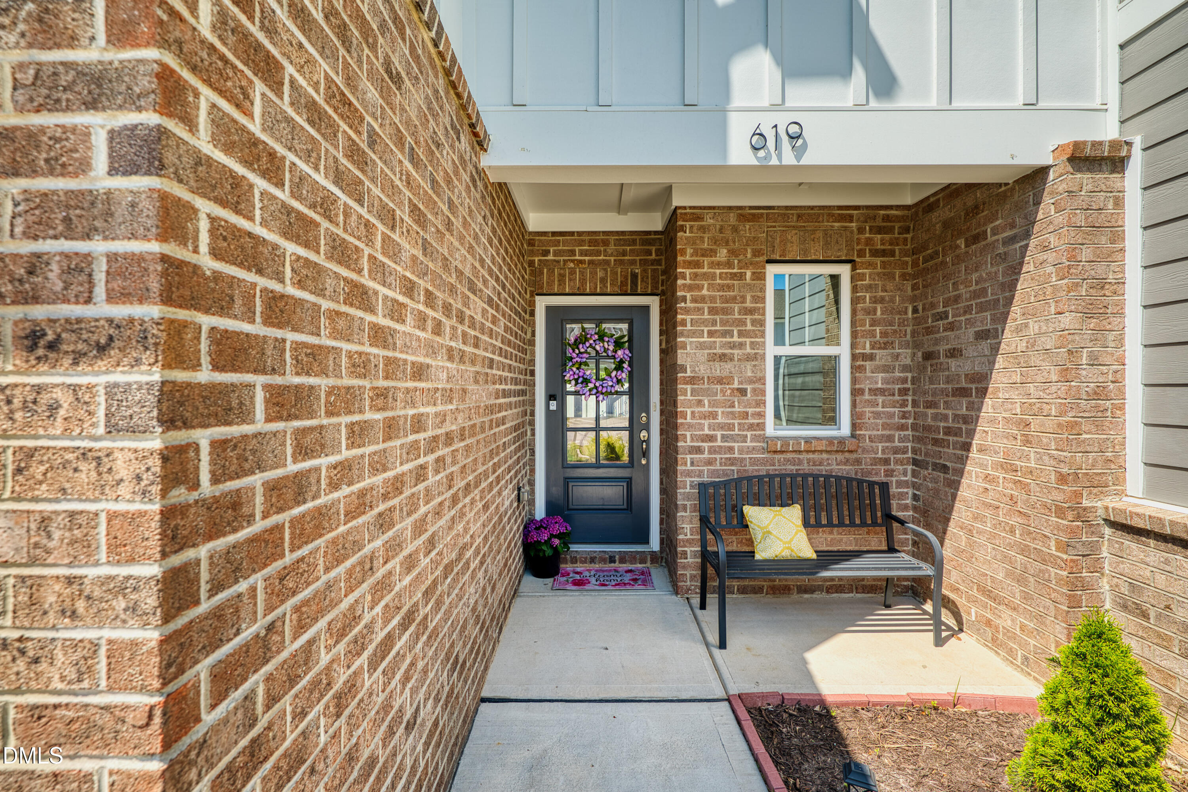
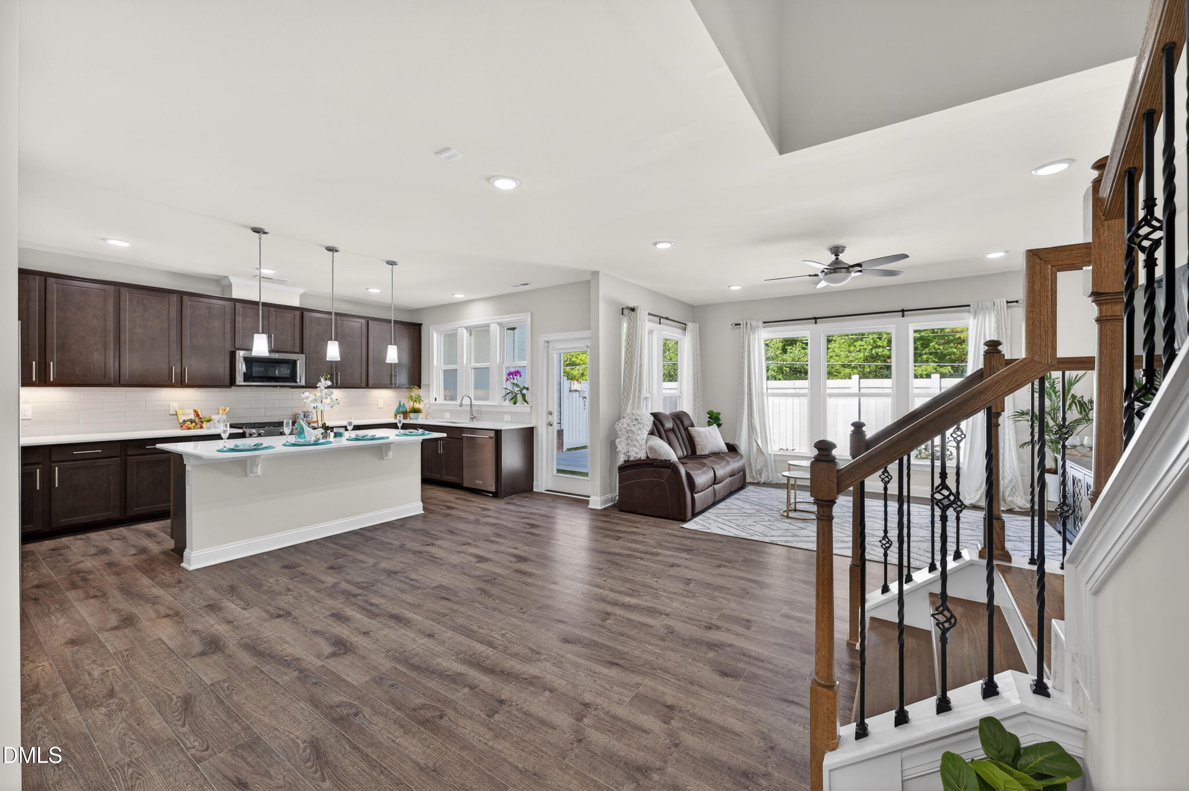
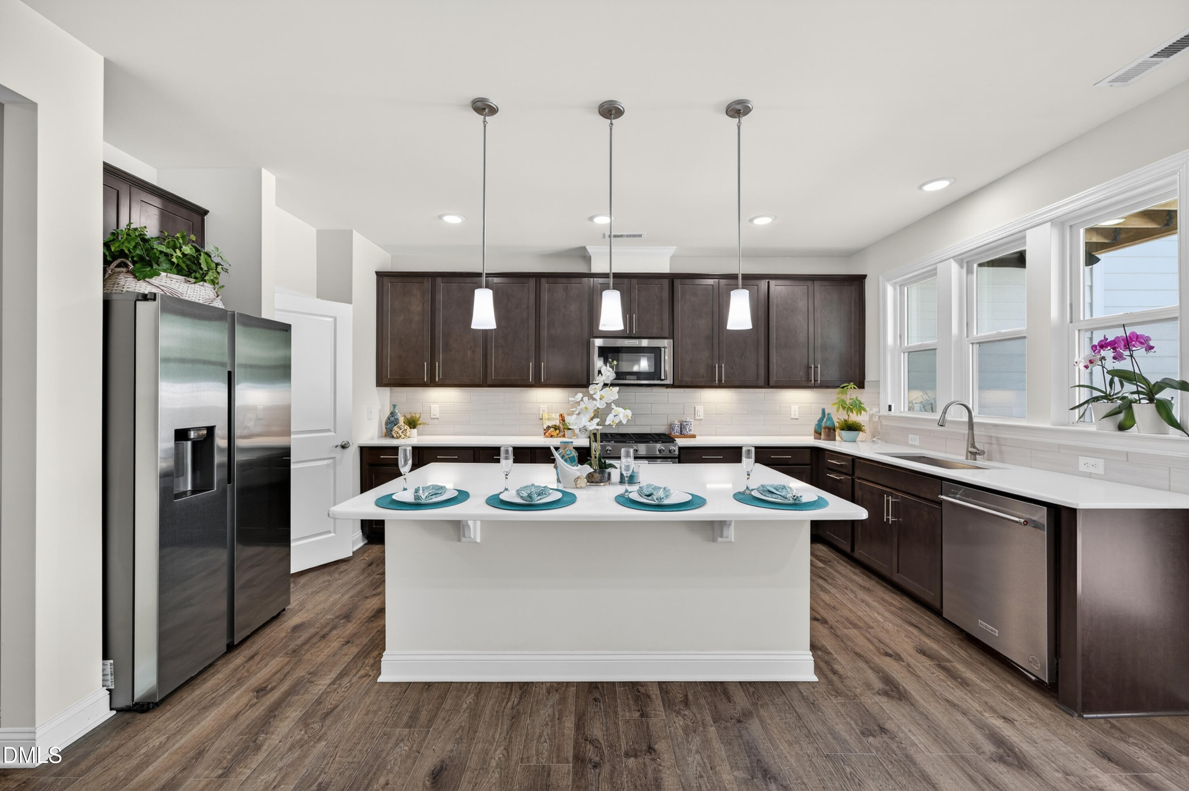
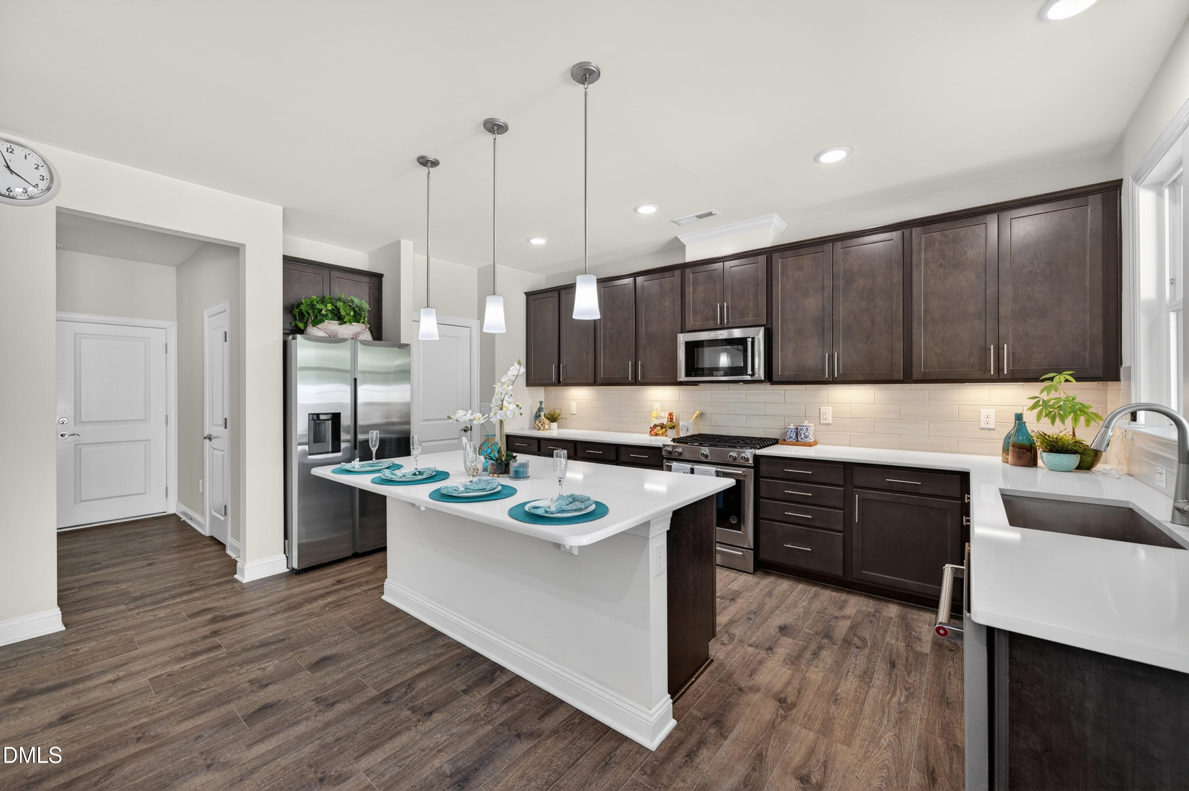
$2,623EAST-FACING | 2023 BUILT | PRIVATE FENCED BACKYARD | FIRST-FLOOR OFFICE | PRIVATE BALCONY Welcome to this beautifully upgraded 2023-built, EAST-facing home in one of Cary's most sought-after communities in the highly desirable 27519 ZIP code. Thoughtfully designed with a bright, open floor plan, this move-in-ready home perfectly blends modern style, comfort, and functionality. The beautifully appointed kitchen features quartz countertops, a large center island, stainless steel appliances, a gas cooktop, soft-close cabinetry, and a spacious walk-in pantry. Overlooking the dining and living areas, it creates an inviting space that's perfect for everyday living and entertaining. Step outside to the covered porch and enjoy the private fenced backyard—ideal for relaxing, gardening, hosting gatherings, or spending time with family and friends. The spacious owner's suite offers a peaceful retreat with a spa-inspired bathroom, a generous walk-in closet, and a private balcony, perfect for enjoying your morning coffee or unwinding at the end of the day. Additional highlights include generously sized secondary bedrooms, a dedicated first-floor office for working from home or studying, abundant storage throughout, and a two-car garage equipped with an EV charger. Enjoy the added value of HOA-covered high-speed internet and TV services. Ideally located just minutes from RTP, RDU Airport, I-540, top-rated Wake County schools, shopping, dining, parks, and everyday conveniences, this exceptional home offers an outstanding combination of location, comfort, and modern living. Whether you're looking for space to entertain, work from home, or simply enjoy a low-maintenance lifestyle, this home is ready to welcome you. Don't miss this incredible opportunity to own a beautifully maintained home in one of Cary's most desirable communities!
| 3 weeks ago | Listing updated with changes from the MLS® | |
| a month ago | Price changed to $575,000 | |
| 2 months ago | Listing first seen on site |

Listings that are marked with an icon are provided courtesy of the Triangle MLS, Inc. of North Carolina, Internet Data Exchange Database. Copyright 2026 Triangle MLS, Inc. of North Carolina. All rights reserved.
Last checked: 2026-08-20 06:49 AM UTC
Did you know? You can invite friends and family to your search. They can join your search, rate and discuss listings with you.