Save
Ask
Tour
Hide
Share
$353,000
11 Days On Site

812 Strm Vw Court
Mebane, NC 27302

For Sale|Townhouse|Active
3
Beds
3
Total Baths
2
Full Baths
1
Partial Bath
1,830
SqFt
$193
/SqFt
2026
Built
Subdivision:
Oakwood
County:
Orange
Call Now: 919-404-SHOW
Is this the listing for you? We can help make it yours.
919-404-SHOW
812 Strm Vw Court812 Strm Vw Court812 Strm Vw Court812 Strm Vw Court
Save
Ask
Tour
Hide
Share

Mortgage Calculator

Monthly Payment (Est.)

$1,611
Calculator powered by Showcase IDX, a Constellation1 Company. Copyright ©2026 Information is deemed reliable but not guaranteed.

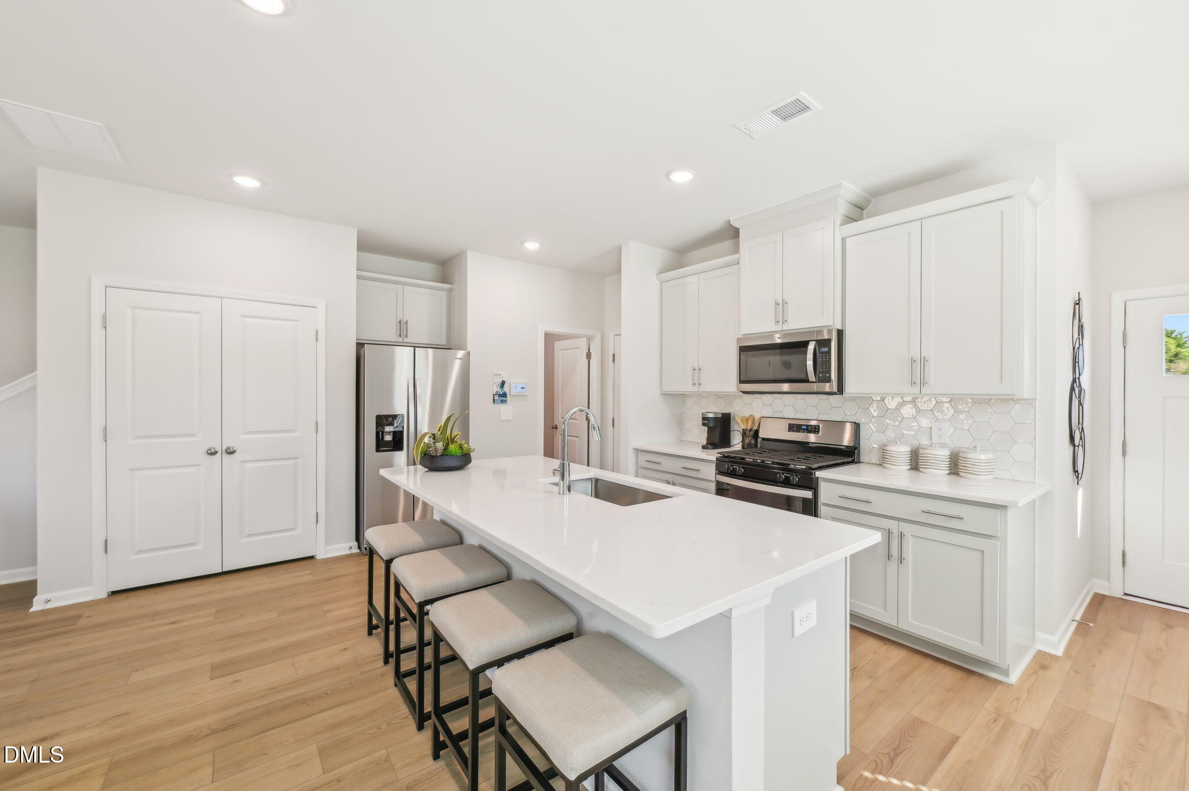
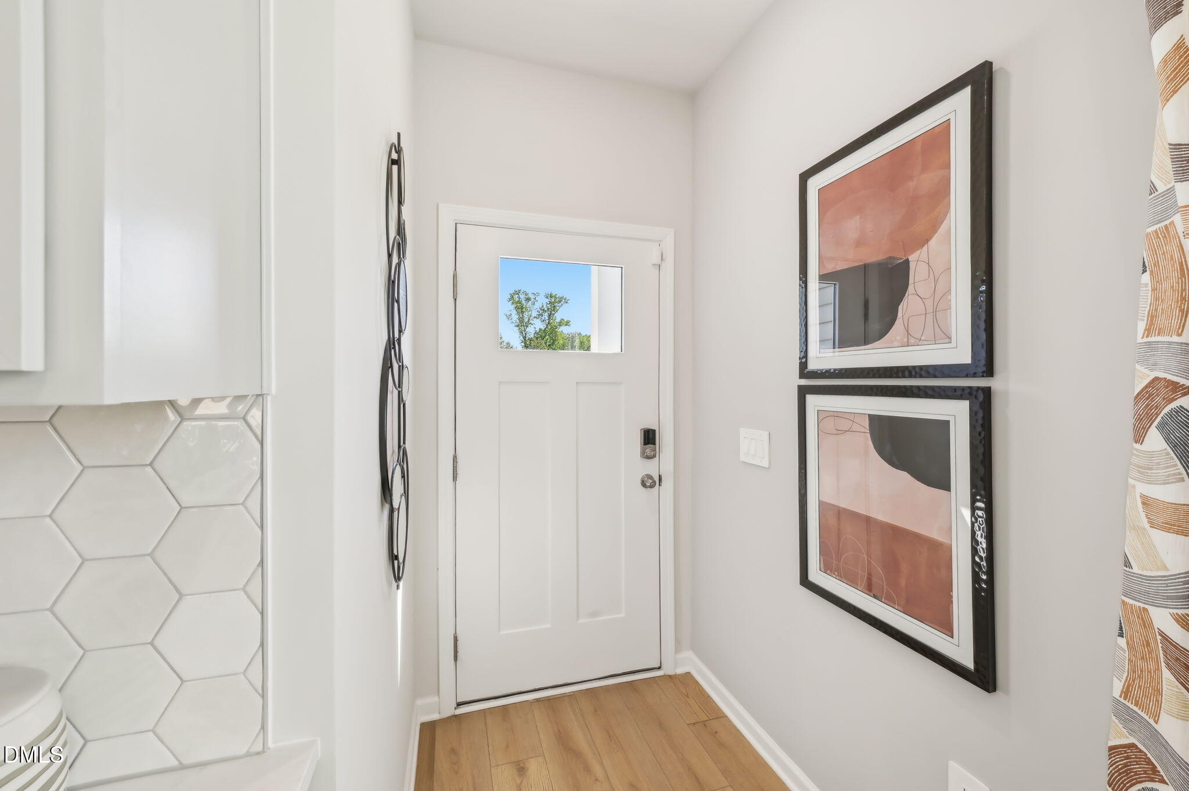
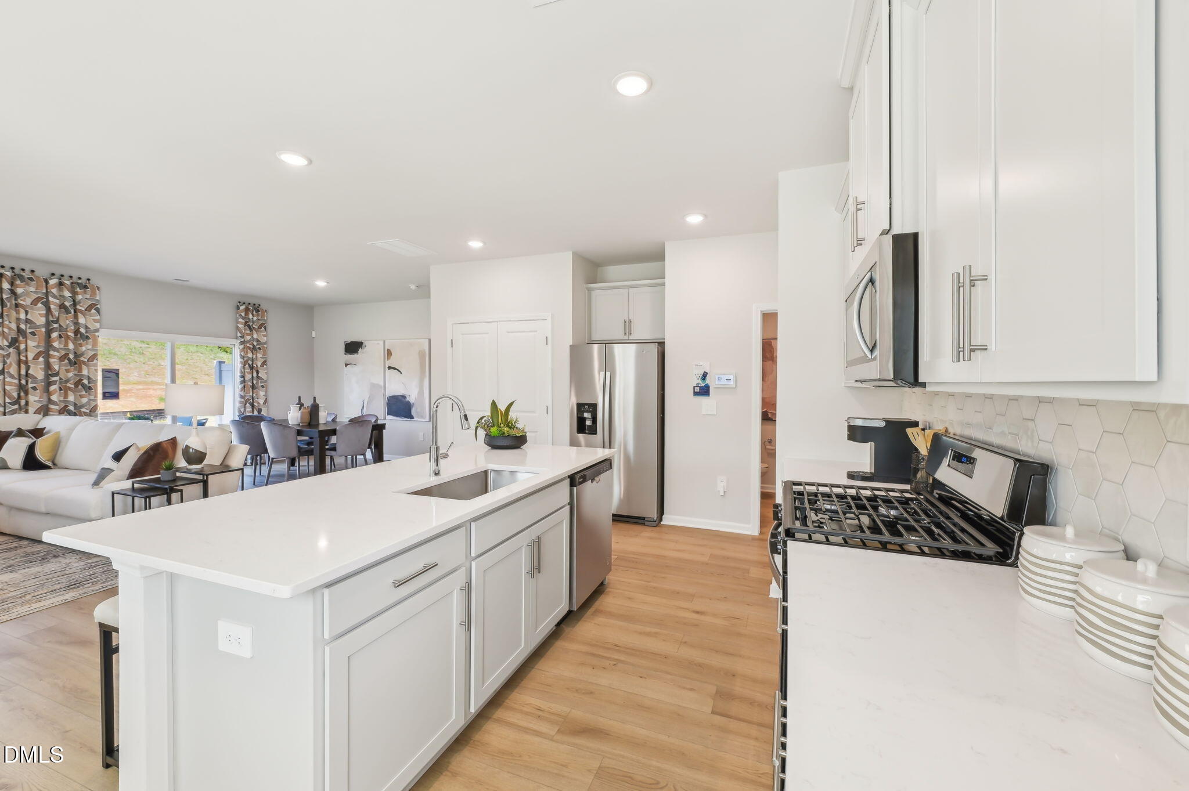
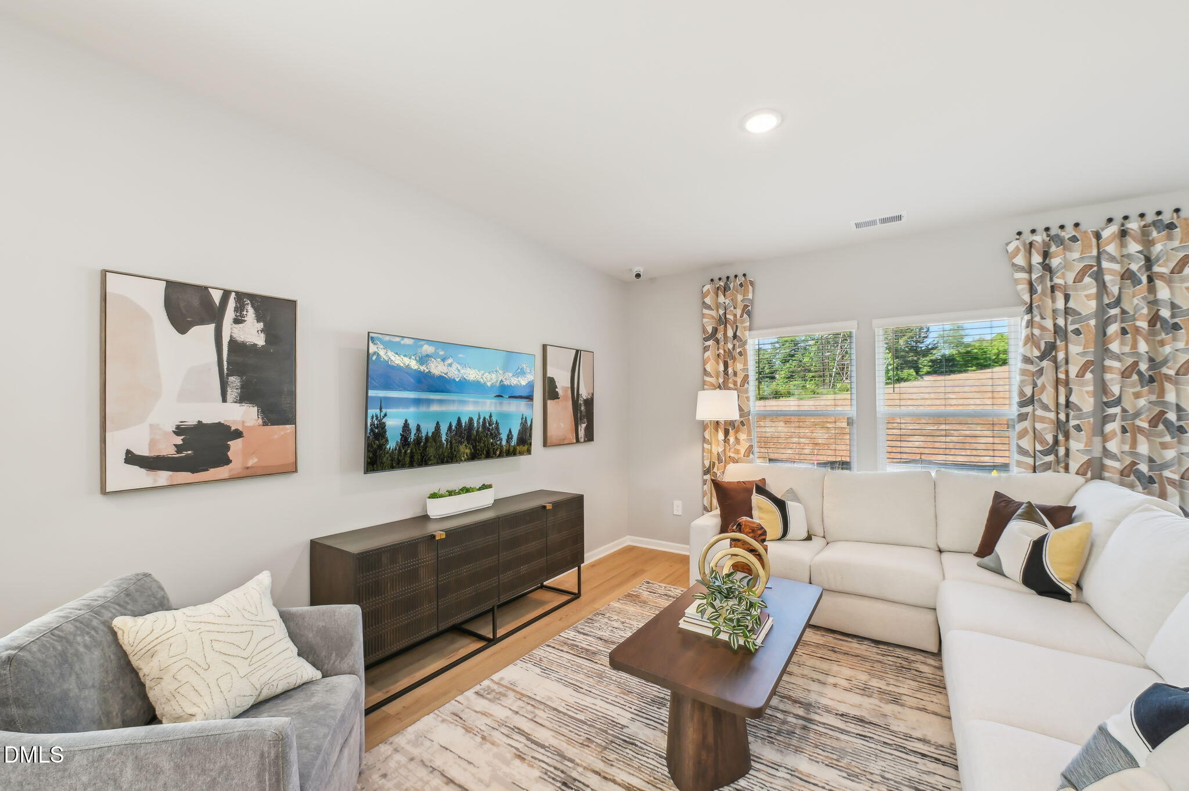
Brand new, energy-efficient home available by Aug 2026! Host an unrivaled entertaining experience with the spacious 3 bedroom 2.5 bathroom Jade floorplan, complete with large loft. The open-concept great room is anchored by the spacious kitchen, ensuring you'll never be far from the conversation. Slate cabinets, marble-look white quartz countertops, reddish-brown EVP flooring, warm grey carpet in our Divine package. Located near downtown Mebane, Oakwood offers a small town feel with easy access to Durham and the rest of the Triangle via I-40 and I-85. With four unique townhome floorplans built with our signature energy-efficient features, there's a plan fit for every lifestyle. Plus, planned amenities include a swimming pool, tot lot, clubhouse and more. Schedule a tour today. Each of our homes is built with innovative, energy-efficient features designed to help you enjoy more savings, better health, real comfort and peace of mind.

Save
Ask
Tour
Hide
Share
Listing Snapshot
Price 
$353,000
Days On Site 
11 Days
Bedrooms 
3
Inside Area (SqFt) 
1,830 sqft
Total Baths 
3
Full Baths 
2
Partial Baths 
1
Lot Size 
0.05 Acres
Year Built 
2026
MLS® Number 
10177537
Status 
Active
Property Tax 
$1
HOA/Condo/Coop Fees 
$140 Semi-Annually
Sq Ft Source 
N/A
Friends & Family
Recent Activity
3 days agoListing updated with changes from the MLS®
2 weeks agoListing first seen on site
General Features
Acres 
0.05
Attached Garage 
Yes
Foundation 
Slab
Garage 
Yes
Garage Spaces 
2
Green Energy Efficient 
AppliancesDoorsHVACInsulationLightingThermostatWindows
Levels 
Two
Parking 
GarageAttached
Parking Spaces 
4
Property Condition 
New ConstructionUnder Construction
Property Sub Type 
Townhouse
Security 
Carbon Monoxide Detector(s)Smoke Detector(s)
Sewer 
Public Sewer
Special Circumstances 
Standard
SqFt Above 
1830
SqFt Total 
1830
Style 
Traditional
Utilities 
Electricity ConnectedNatural Gas ConnectedSewer ConnectedWater ConnectedUnderground Utilities
Water Source 
Public
Interior Features
Appliances 
DishwasherDryerENERGY STAR Qualified AppliancesGas RangeGas Water HeaterOvenRefrigeratorStainless Steel Appliance(s)Tankless Water HeaterWasher
Cooling 
Central AirHeat PumpZoned
Flooring 
CarpetVinyl
Heating 
CentralHeat PumpZoned
Interior 
Kitchen IslandLow Flow Plumbing FixturesPantrySmart HomeWalk-In Closet(s)
Laundry Features 
Laundry RoomUpper Level
Window Features 
BlindsDouble Pane WindowsLow Emissivity Windows
Bedroom 2 
Dimensions - 11.0 x 13.0Level - Second
Bedroom 3 
Dimensions - 12.0 x 12.0Level - Second
Dining Room 
Dimensions - 14.0 x 10.0Level - Main
Living Room 
Dimensions - 14.0 x 13.0Level - Main
Master Bedroom 
Dimensions - 14.0 x 16.0Level - Second
Save
Ask
Tour
Hide
Share
Exterior Features
Construction Details 
FrameLow VOC InsulationSpray Foam InsulationVinyl Siding
Lot Features 
Landscaped
Patio And Porch 
Patio
Roof 
Shingle
Windows/Doors 
BlindsDouble Pane WindowsLow Emissivity Windows
Community Features
Association Dues 
140
Community Features 
ClubhouseCurbsPlaygroundPoolSidewalksStreet Lights
Financing Terms Available 
CashConventionalFHAVA Loan
HOA Fee Frequency 
Semi-Annually
Schools
School District
Unknown
Elementary School
Orange - Efland Cheeks Elementary
Middle School
Orange - Gravelly Hill Middle
High School
Orange - Cedar Ridge High
Listing courtesy of La Sonda Stasinopoulos of Meritage Homes of the Carolina


Listings that are marked with an icon are provided courtesy of the Triangle MLS, Inc. of North Carolina, Internet Data Exchange Database. Copyright 2026 Triangle MLS, Inc. of North Carolina. All rights reserved.

Last checked: 2026-07-12 09:15 PM UTC

Neighborhood & Commute
Source: Walkscore
Disclosure: Community information and market data powered by Constellation Data Labs. Information is deemed reliable but not guaranteed.

Save
Ask
Tour
Hide
Share