Save
Ask
Tour
Hide
Share
$567,000
22 Days On Site

3917 Table Rock Drive
Fuquay Varina, NC 27526

For Sale|Single Family Residence|Active
5
Beds
3
Total Baths
3
Full Baths
2,786
SqFt
$204
/SqFt
2022
Built
Subdivision:
Rutherford
County:
Wake
Call Now: 919-404-SHOW
Is this the listing for you? We can help make it yours.
919-404-SHOW
3917 Table Rock Drive3917 Table Rock Drive3917 Table Rock Drive3917 Table Rock Drive
Save
Ask
Tour
Hide
Share

Mortgage Calculator

Monthly Payment (Est.)

$2,587
Calculator powered by Showcase IDX, a Constellation1 Company. Copyright ©2026 Information is deemed reliable but not guaranteed.

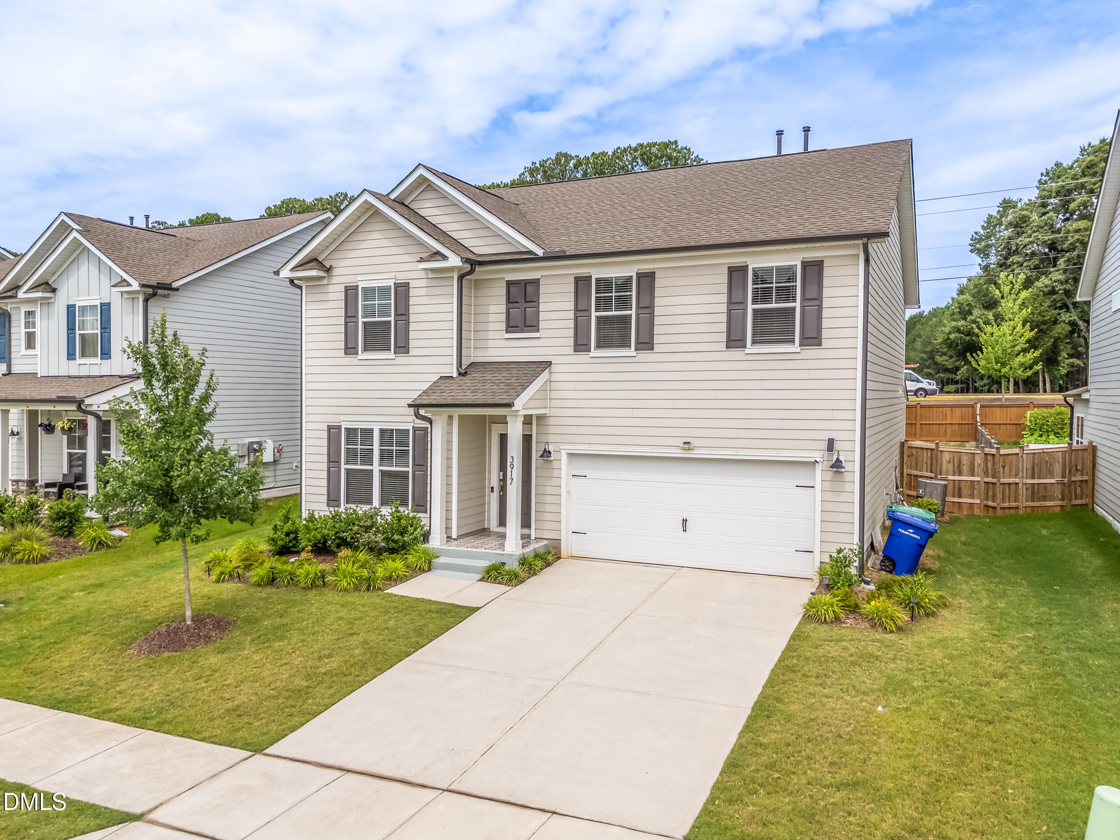
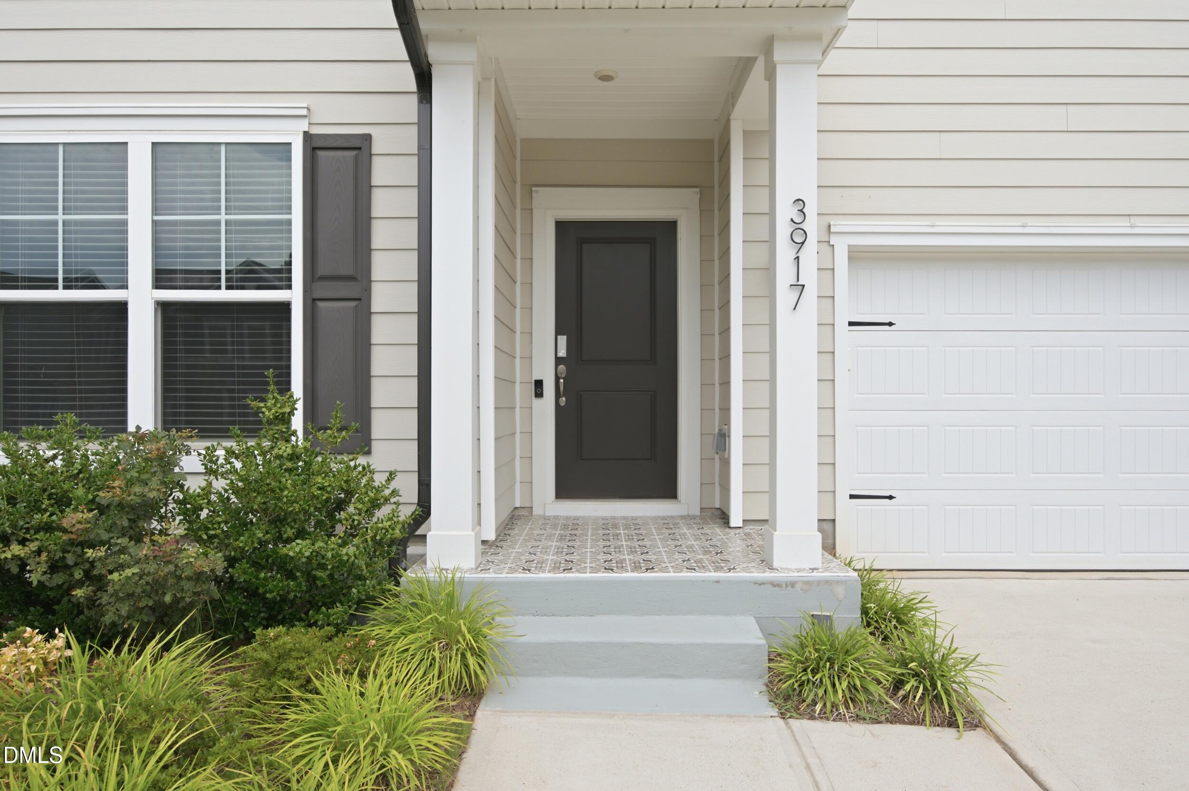
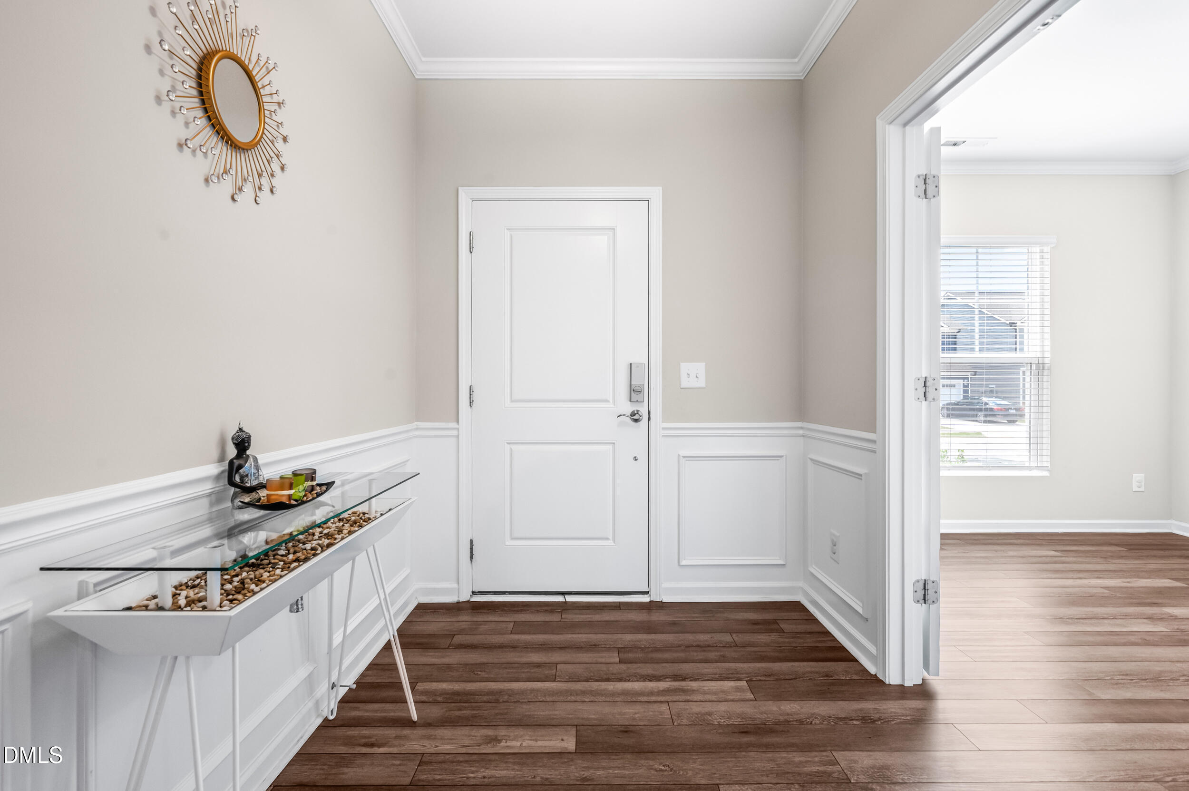
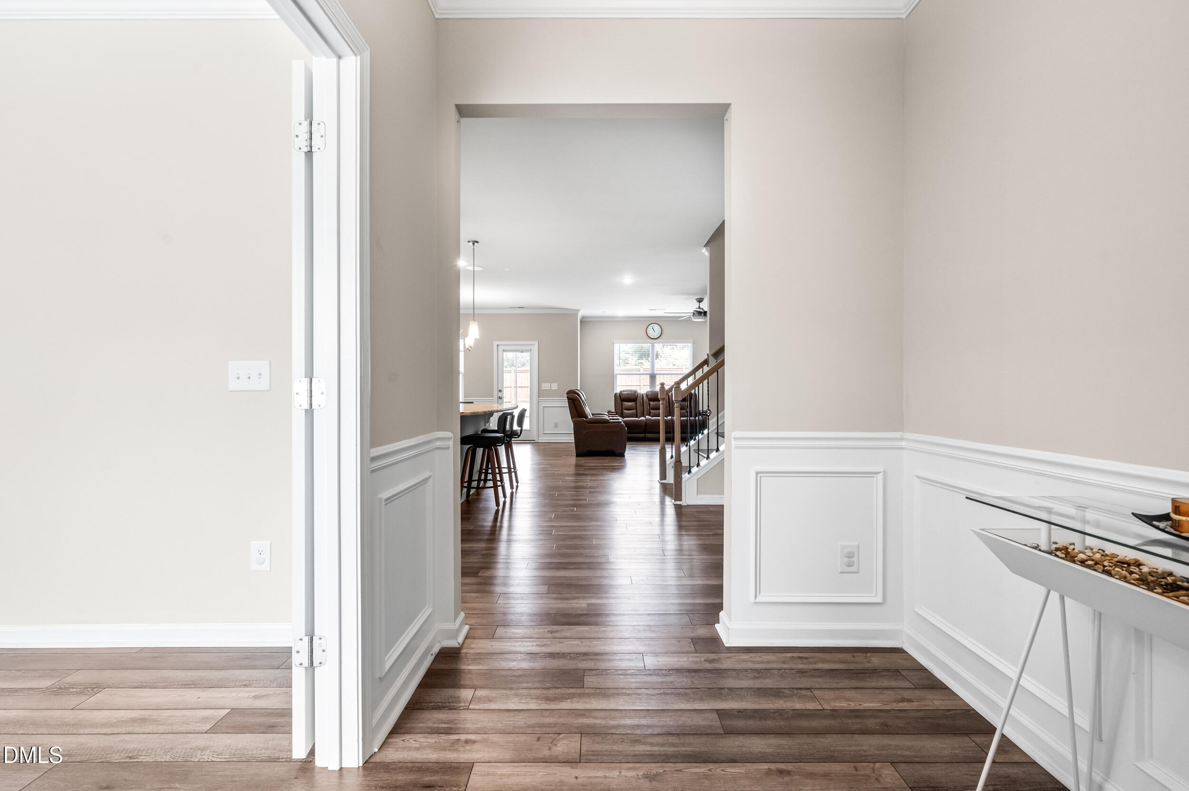
Stunning Hampton floor plan in Fuquay-Varina! Boasting 2,787 sq. ft. on an east-facing lot, this turnkey home perfectly balances luxury and utility. The main level features an open-concept chef's kitchen, alongside a private study/office, a downstairs bedroom, and a full bath. Upstairs, discover a massive versatile loft and four spacious bedrooms—including an expansive, private owner's suite retreat. • Space: 5 Bed / 3 Bath / 2,787 Sq. Ft. + Huge Loft & Study • Layout: 1 Bed + Full Bath downstairs; Massive Owner's Suite upstairs • Kitchen: Granite counters, gas cooking, walk-in pantry • Outdoors: East-facing lot with a custom-tiled screened porch • Eco-Savings: Fully owned solar panels installed Dec 2024 • Perks: All appliances included + HOA covers 600 Mbps internet & TV • Location: Minutes to I-540, Raleigh, and major shopping

Save
Ask
Tour
Hide
Share
Listing Snapshot
Price 
$567,000
Days On Site 
22 Days
Bedrooms 
5
Inside Area (SqFt) 
2,786 sqft
Total Baths 
3
Full Baths 
3
Partial Baths 
N/A
Lot Size 
0.19 Acres
Year Built 
2022
MLS® Number 
10177517
Status 
Active
Property Tax 
$4,618.14
HOA/Condo/Coop Fees 
$659 Semi-Annually
Sq Ft Source 
N/A
Friends & Family
Recent Activity
6 days agoListing updated with changes from the MLS®
3 weeks agoListing first seen on site
General Features
Acres 
0.19
Attached Garage 
Yes
Energy Features 
Solar
Foundation 
Concrete PerimeterSlab
Garage 
Yes
Garage Spaces 
2
Levels 
Two
Parking 
AttachedDrivewayGarage
Property Sub Type 
Single Family Residence
Security 
Smoke Detector(s)
Sewer 
Public Sewer
Special Circumstances 
Standard
SqFt Above 
2786
SqFt Total 
2786
Style 
A-FrameTraditional
Water Source 
Public
Zoning 
RHD-C
Interior Features
Appliances 
DishwasherDryerFree-Standing RangeFree-Standing RefrigeratorMicrowaveRangeRefrigeratorStainless Steel Appliance(s)WasherWasher/Dryer
Cooling 
Central Air
Flooring 
CarpetHardwoodVinylTileWood
Interior 
Breakfast BarCeiling Fan(s)ChandelierCrown MoldingDouble VanityKitchen IslandOpen FloorplanPantryRecessed LightingStone CountersWalk-In Closet(s)
Laundry Features 
InsideLaundry Room
Main Level Bedrooms 
1
Master Bedroom 
Level - Second
Save
Ask
Tour
Hide
Share
Exterior Features
Construction Details 
Fiber Cement
Exterior 
GardenPrivate YardRain Gutters
Fencing 
Back YardFenced
Lot Features 
Back YardGarden
Patio And Porch 
EnclosedPatioScreened
Roof 
Shingle
View 
Neighborhood
Waterview 
Neighborhood
Community Features
Association Dues 
659
Community Features 
PlaygroundSidewalksSuburban
Financing Terms Available 
CashConventionalFHA
HOA Fee Frequency 
Semi-Annually
Schools
School District
Unknown
Elementary School
Wake County Schools
Middle School
Wake County Schools
High School
Wake County Schools
Listing courtesy of Sudheer Athota of Guru Realty Inc.


Listings that are marked with an icon are provided courtesy of the Triangle MLS, Inc. of North Carolina, Internet Data Exchange Database. Copyright 2026 Triangle MLS, Inc. of North Carolina. All rights reserved.

Last checked: 2026-07-23 06:49 PM UTC

Neighborhood & Commute
Source: Walkscore
Disclosure: Community information and market data powered by Constellation Data Labs. Information is deemed reliable but not guaranteed.
Save
Ask
Tour
Hide
Share