Save
Ask
Tour
Hide
Share
$511,825
7 Days On Site

3115 Kiawa Pointe Lane 223
Durham, NC 27703

For Sale|Single Family Residence|Active
2
Beds
2
Total Baths
2
Full Baths
1,684
SqFt
$304
/SqFt
2026
Built
Subdivision:
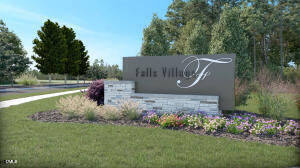
Falls Village
County:
Durham
Call Now: 919-404-SHOW
Is this the listing for you? We can help make it yours.
919-404-SHOW
Upcoming Open Houses
Thu, Jul 9, 11:00 AM - 5:00 PM
Fri, Jul 10, 1:00 PM - 5:00 PM
Sat, Jul 11, 11:00 AM - 5:00 PM
Sun, Jul 12, 1:00 PM - 5:00 PM
3115 Kiawa Pointe Lane 2233115 Kiawa Pointe Lane 2233115 Kiawa Pointe Lane 2233115 Kiawa Pointe Lane 223
Save
Ask
Tour
Hide
Share

Mortgage Calculator

Monthly Payment (Est.)

$2,335
Calculator powered by Showcase IDX, a Constellation1 Company. Copyright ©2026 Information is deemed reliable but not guaranteed.

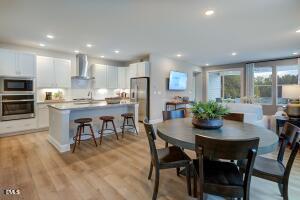
Welcome to The Tahoma by Stanley Martin--the ultimate 55+ retreat proving that right-sizing means zero compromise on luxury or lifestyle! Crafted for the active adult, the main-level layout features a gourmet kitchen with a sprawling social island flowing into the living area and out to a private covered patio--perfect for grilling and outdoor entertaining. Work or relax in the dedicated study behind elegant glass doors, and enjoy a spacious primary suite, second guest bedroom, and a handy mudroom with built-in cubbies. Beyond your gorgeous new home, a vibrant social life awaits! Enjoy a community packed with tons of clubs, activities, and a dedicated onsite Lifestyle Director to keep your calendar full. Secure this premium home today and start your next exciting chapter this Fall!

Save
Ask
Tour
Hide
Share
Listing Snapshot
Price 
$511,825
Days On Site 
7 Days
Bedrooms 
2
Inside Area (SqFt) 
1,684 sqft
Total Baths 
2
Full Baths 
2
Partial Baths 
N/A
Lot Size 
0.15 Acres
Year Built 
2026
MLS® Number 
10177483
Status 
Active
Property Tax 
N/A
HOA/Condo/Coop Fees 
$275 monthly
Sq Ft Source 
N/A
Friends & Family
Recent Activity
yesterdayListing updated with changes from the MLS®
a week agoListing first seen on site
General Features
Acres 
0.15
Attached Garage 
Yes
Foundation 
Slab
Garage 
Yes
Garage Spaces 
2
Levels 
Two
Parking 
ConcreteDrivewayGarageGarage Door OpenerGarage Faces FrontAttached
Parking Spaces 
4
Property Condition 
New Construction
Property Sub Type 
Single Family Residence
Security 
Smoke Detector(s)
Sewer 
Public Sewer
Special Circumstances 
Standard
SqFt Above 
1684
SqFt Total 
1684
Style 
Ranch
Water Source 
Public
Interior Features
Appliances 
DishwasherENERGY STAR Qualified AppliancesGas CooktopGas Water HeaterMicrowavePlumbed For Ice MakerRange HoodOven
Cooling 
Electric
Fireplace 
Yes
Fireplaces 
1
Flooring 
CarpetVinylTile
Heating 
Fireplace(s)Natural Gas
Interior 
Double VanityEntrance FoyerHigh CeilingsPantryWalk-In Closet(s)
Laundry Features 
Main Level
Main Level Bedrooms 
2
Bedroom 2 
Dimensions - 11.0 x 11.05Level - Main
Dining Room 
Level - Main
Entrance Hall 
Level - Main
Family Room 
Dimensions - 15.02 x 14.11Level - Main
Kitchen 
Dimensions - 13.0 x 13.1Level - Main
Master Bedroom 
Dimensions - 13.11 x 14.03Level - Main
Office 
Dimensions - 9.0 x 11.05Level - Main
Other 
Dimensions - 15.05 x 10.0Level - MainDescription - Covered Patio
Save
Ask
Tour
Hide
Share
Exterior Features
Construction Details 
Vinyl Siding
Exterior 
Rain Gutters
Lot Features 
Landscaped
Patio And Porch 
CoveredPatio
Roof 
Shingle
Community Features
Accessibility Features 
Accessible Washer/Dryer
Association Dues 
275
Community Features 
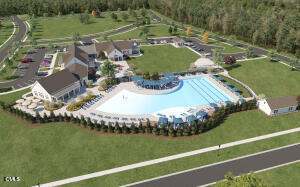
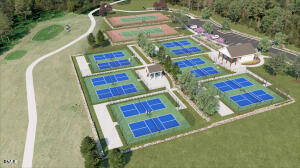
ClubhouseFitness CenterGolfPoolSidewalksStreet LightsTennis Court(s)
Financing Terms Available 
CashConventionalVA Loan
HOA Fee Frequency 
Monthly
Senior Community 
Yes
Schools
School District
Unknown
Elementary School
Durham - Oak Grove Elementary
Middle School
Durham - Neal Middle
High School
Durham - Southern School of Energy and Sustainabil
Listing courtesy of Aimee Vasilik of SM North Carolina Brokerage


Listings that are marked with an icon are provided courtesy of the Triangle MLS, Inc. of North Carolina, Internet Data Exchange Database. Copyright 2026 Triangle MLS, Inc. of North Carolina. All rights reserved.

Last checked: 2026-07-08 09:24 PM UTC

Neighborhood & Commute
Source: Walkscore
Disclosure: Community information and market data powered by Constellation Data Labs. Information is deemed reliable but not guaranteed.
Save
Ask
Tour
Hide
Share