Save
Ask
Tour
Hide
Share
$579,900
8 Days On Site

819 Atticus Way
Durham, NC 27703

For Sale|Single Family Residence|Active
2
Beds
2
Total Baths
2
Full Baths
1,945
SqFt
$298
/SqFt
2018
Built
Subdivision:
Creekside at Bethpage
County:
Durham
Call Now: 919-404-SHOW
Is this the listing for you? We can help make it yours.
919-404-SHOW
819 Atticus Way819 Atticus Way819 Atticus Way819 Atticus Way
Save
Ask
Tour
Hide
Share

Mortgage Calculator

Monthly Payment (Est.)

$2,646
Calculator powered by Showcase IDX, a Constellation1 Company. Copyright ©2026 Information is deemed reliable but not guaranteed.

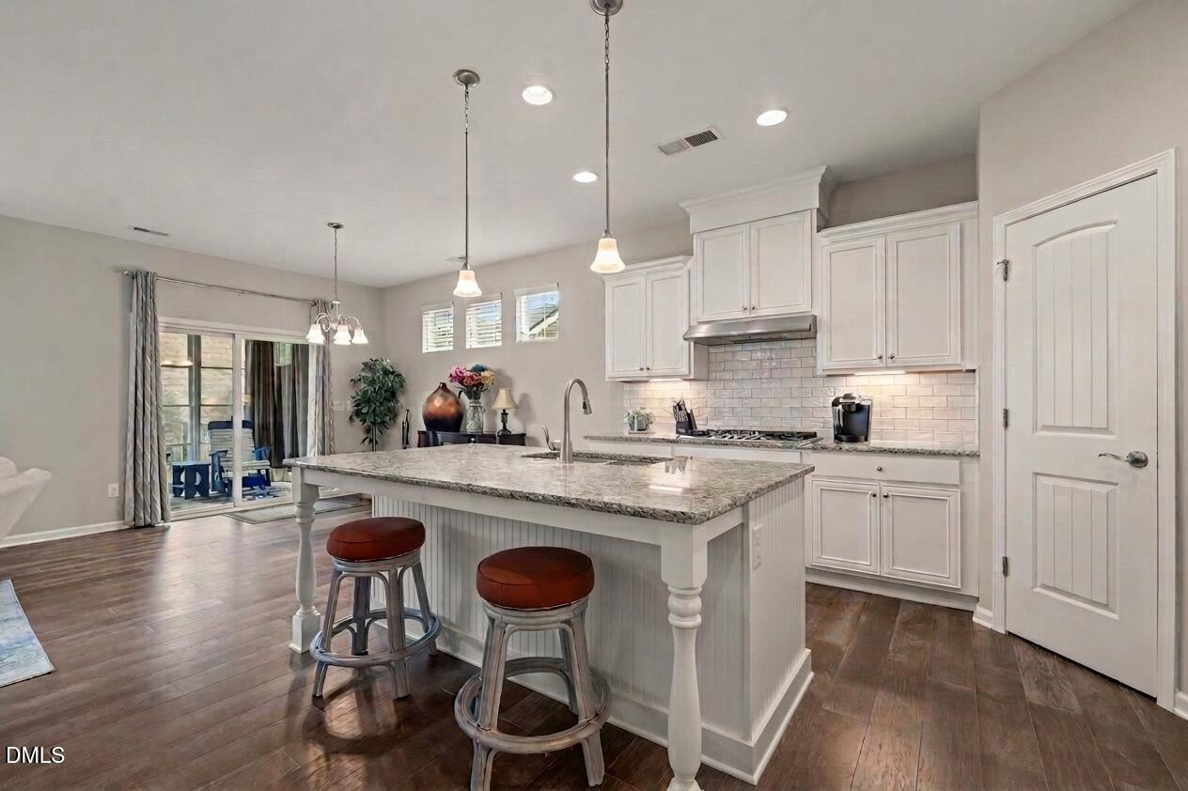
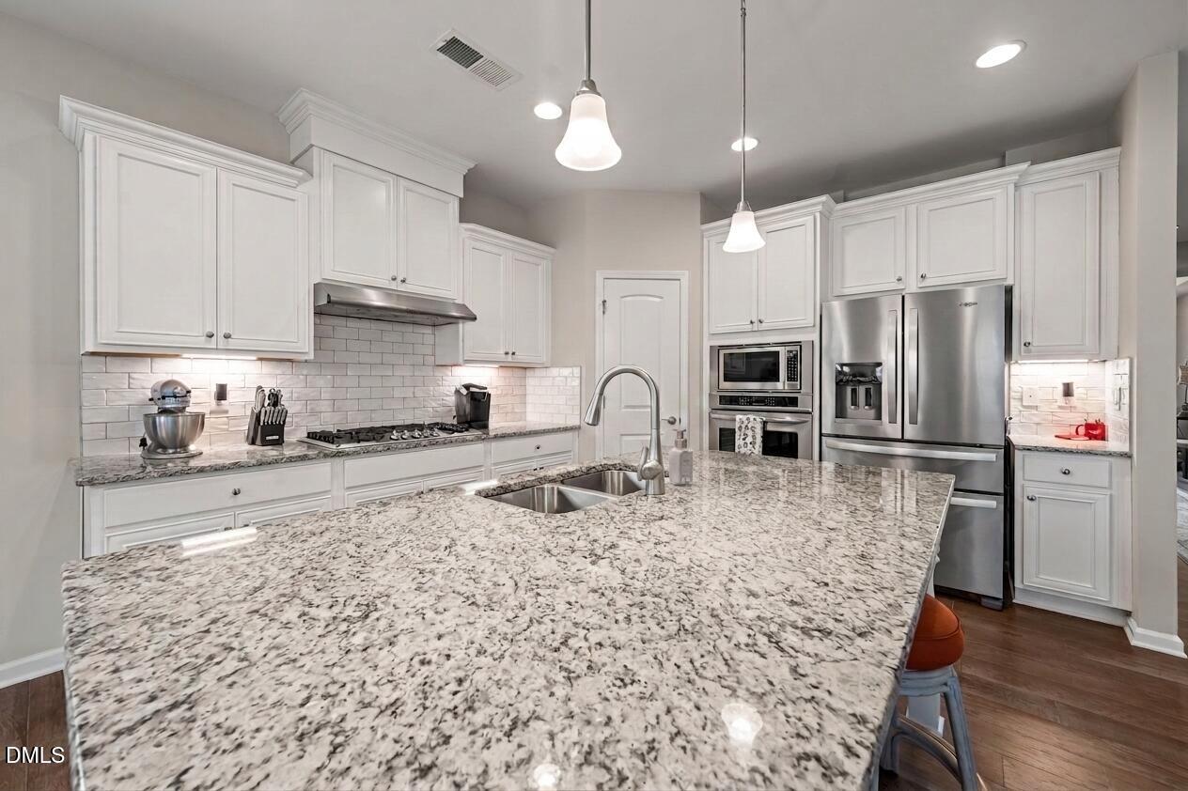
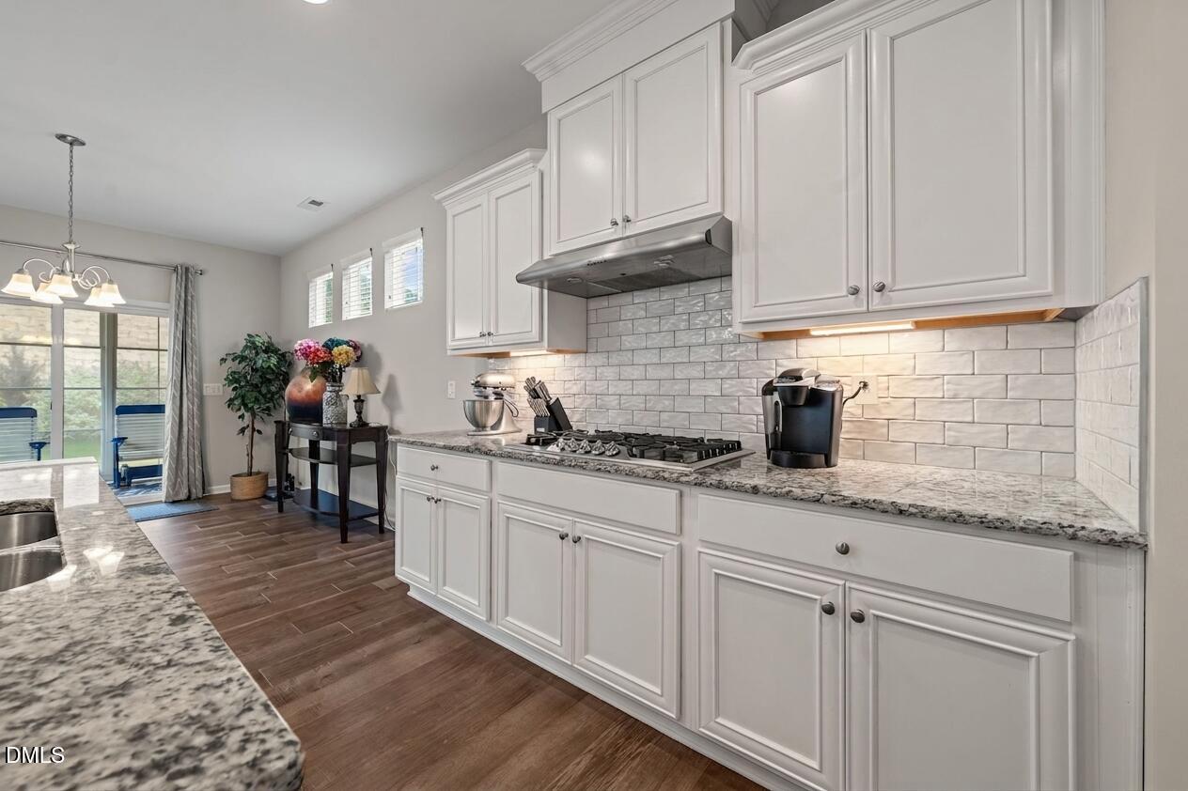
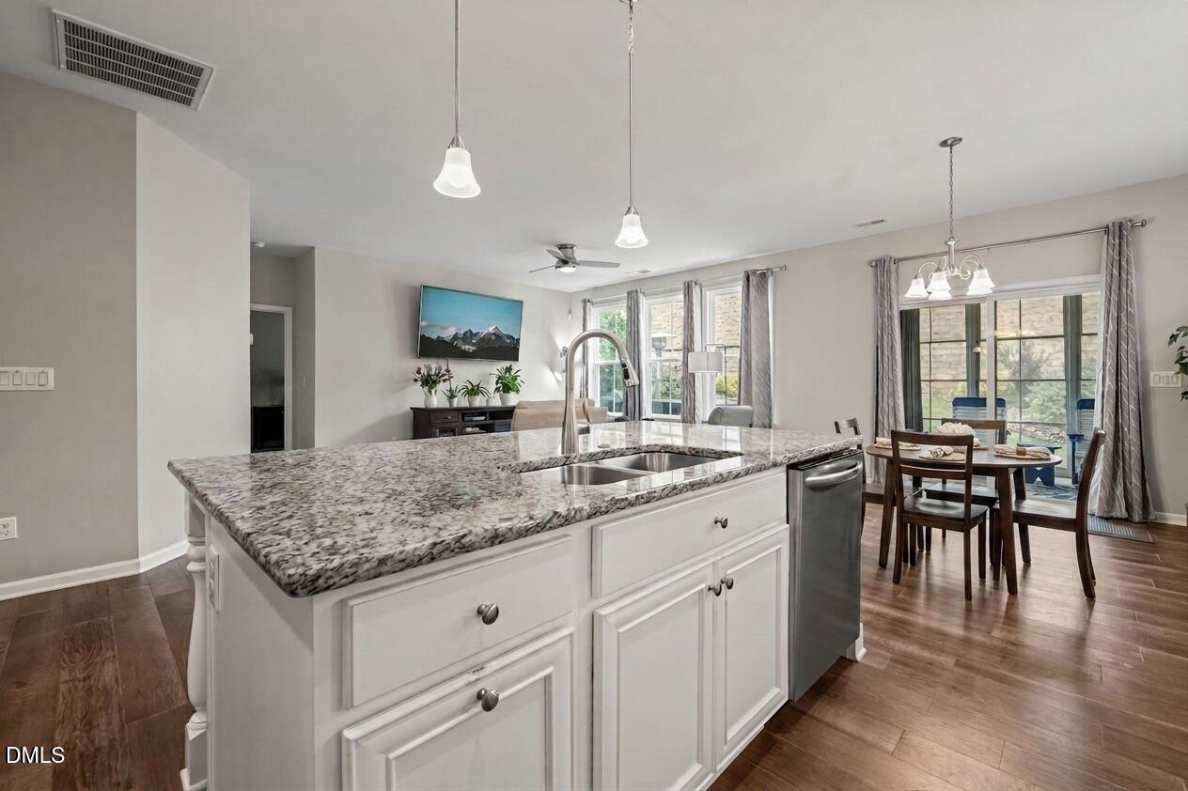
Rightsize the Right Way! Thoughtfully designed for those seeking less maintenance and more living, this exceptional ranch home in sought-after Creekside at Bethpage offers flexible, one-level living with an open-concept design ideal for everyday comfort and entertaining. The gourmet kitchen serves as the heart of the home, overlooking the living and dining areas while providing ample workspace, large center island, storage, and gathering space. Featuring two true bedrooms plus two versatile flex rooms, this home easily adapts to changing needs, whether for a home office, hobby room, fitness space, library, media room, or guest accommodations. The private primary suite offers a peaceful retreat with direct access to the laundry room, while the inviting EZ-Breeze enclosed rear porch creates a seamless indoor-outdoor living experience overlooking the fenced backyard. Beyond the home, discover a lifestyle centered around connection, recreation, and convenience. Residents in this Active Adult Lifestyle Community enjoy access to an impressive clubhouse with meeting and event space, catering kitchen, fitness center, resort-style pool, pickleball/tennis courts, basketball court, bocce courts, horseshoe pits, dog park, community garden, walking trails, and a full calendar of community activities and events. Conveniently located near Durham, RTP, RDU Airport, Duke, shopping, dining, healthcare, and major transportation routes, this home offers the perfect balance of comfort, flexibility, low-maintenance living, and vibrant community engagement. If you've been searching for a home that provides the space you need without the upkeep you don't, this is Rightsizing done Right! Hot Tub, EV Charger, washer, dryer, & refrigerator included.

Save
Ask
Tour
Hide
Share
Listing Snapshot
Price 
$579,900
Days On Site 
8 Days
Bedrooms 
2
Inside Area (SqFt) 
1,945 sqft
Total Baths 
2
Full Baths 
2
Partial Baths 
N/A
Lot Size 
0.14 Acres
Year Built 
2018
MLS® Number 
10177480
Status 
Active
Property Tax 
$6,048.93
HOA/Condo/Coop Fees 
$276.5 monthly
Sq Ft Source 
N/A
Friends & Family
Recent Activity
3 days agoListing updated with changes from the MLS®
4 days agoStatus changed to Active
a week agoListing first seen on site
General Features
Acres 
0.14
Attached Garage 
Yes
Foundation 
Slab
Garage 
Yes
Garage Spaces 
2
Levels 
One
Parking 
AttachedConcreteDrivewayGarageGarage Faces Front
Property Sub Type 
Single Family Residence
Sewer 
Public Sewer
Special Circumstances 
Standard
SqFt Above 
1945
SqFt Total 
1945
Style 
RanchTraditionalTransitional
Water Source 
Public
Zoning 
I-2
Interior Features
Appliances 
DishwasherDryerGas CooktopMicrowavePlumbed For Ice MakerRange HoodRefrigeratorStainless Steel Appliance(s)OvenWasher
Cooling 
Central Air
Flooring 
Carpet
Heating 
CentralNatural Gas
Interior 
Granite CountersHigh CeilingsKitchen IslandOpen FloorplanTray Ceiling(s)Walk-In Closet(s)
Laundry Features 
Laundry Room
Main Level Bedrooms 
2
Bedroom 2 
Dimensions - 12.0 x 11.9Level - Main
Dining Room 
Dimensions - 12.5 x 9.8Level - Main
Entrance Hall 
Dimensions - 12.2 x 5.6Level - Main
Family Room 
Dimensions - 17.0 x 15.1Level - Main
Kitchen 
Dimensions - 13.3 x 9.8Level - Main
Laundry 
Dimensions - 9.0 x 5.6Level - Main
Master Bedroom 
Dimensions - 19.1 x 12.7Level - Main
Office 
Dimensions - 12.0 x 11.6Level - MainDescription - Study
Other 
Dimensions - 21.2 x 19.8Level - MainDescription - garage
Save
Ask
Tour
Hide
Share
Exterior Features
Construction Details 
Fiber Cement
Patio And Porch 
Front PorchPatioScreened
Roof 
Shingle
Community Features
Association Dues 
276.5
Community Features 
ClubhouseCurbsFitness CenterPoolSidewalksTennis Court(s)Other
Financing Terms Available 
CashConventionalFHAVA Loan
HOA Fee Frequency 
Monthly
Senior Community 
Yes
Schools
School District
Unknown
Elementary School
Durham - Parkwood Elementary
Middle School
Durham - Lowes Grove Middle
High School
Durham - Hillside High
Listing courtesy of Linda Craft of Linda Craft Team, REALTORS


Listings that are marked with an icon are provided courtesy of the Triangle MLS, Inc. of North Carolina, Internet Data Exchange Database. Copyright 2026 Triangle MLS, Inc. of North Carolina. All rights reserved.

Last checked: 2026-07-09 11:18 PM UTC

Neighborhood & Commute
Source: Walkscore
Disclosure: Community information and market data powered by Constellation Data Labs. Information is deemed reliable but not guaranteed.
Save
Ask
Tour
Hide
Share