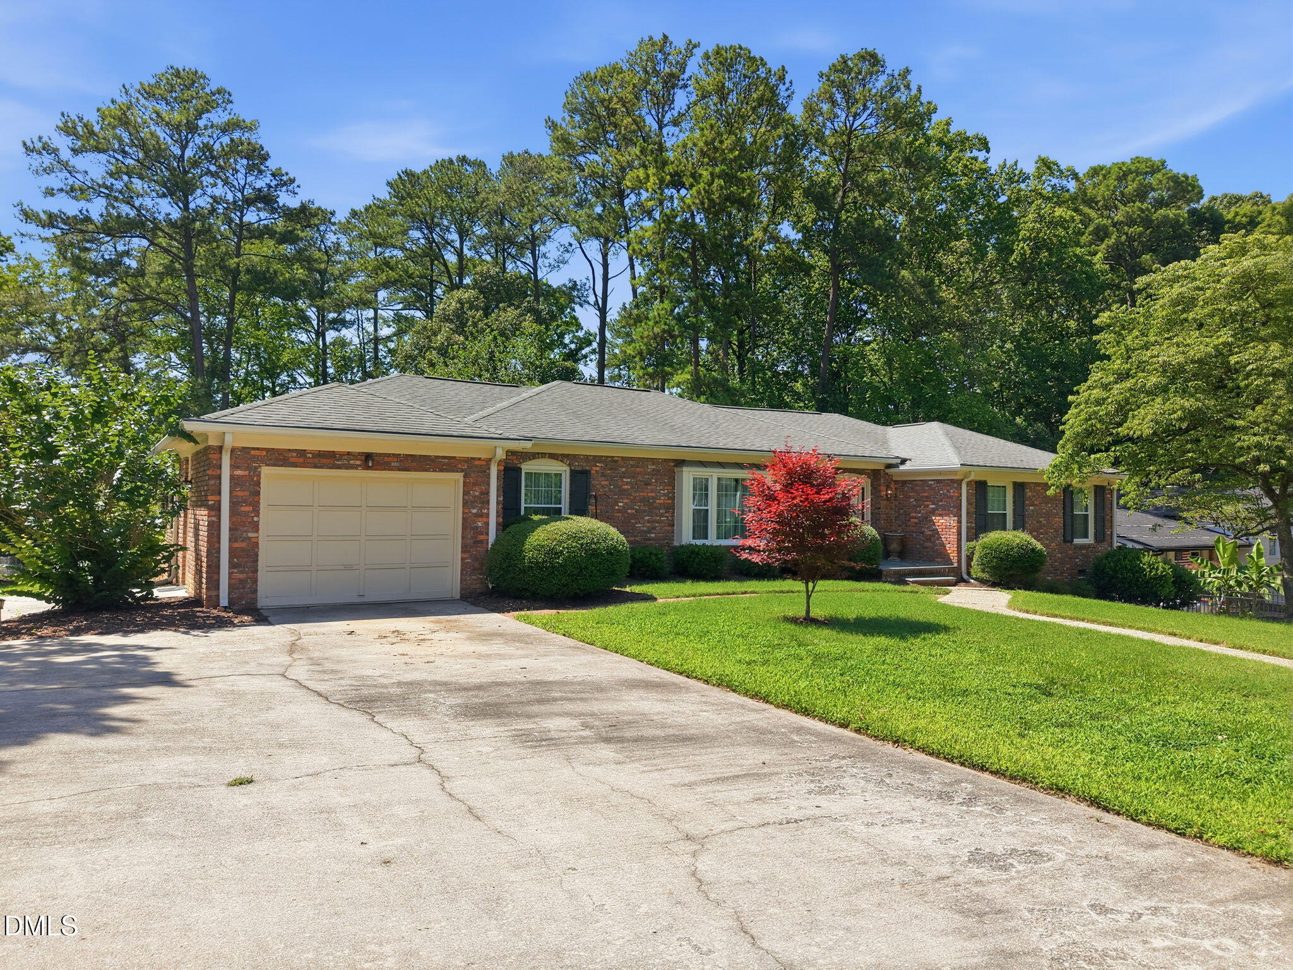
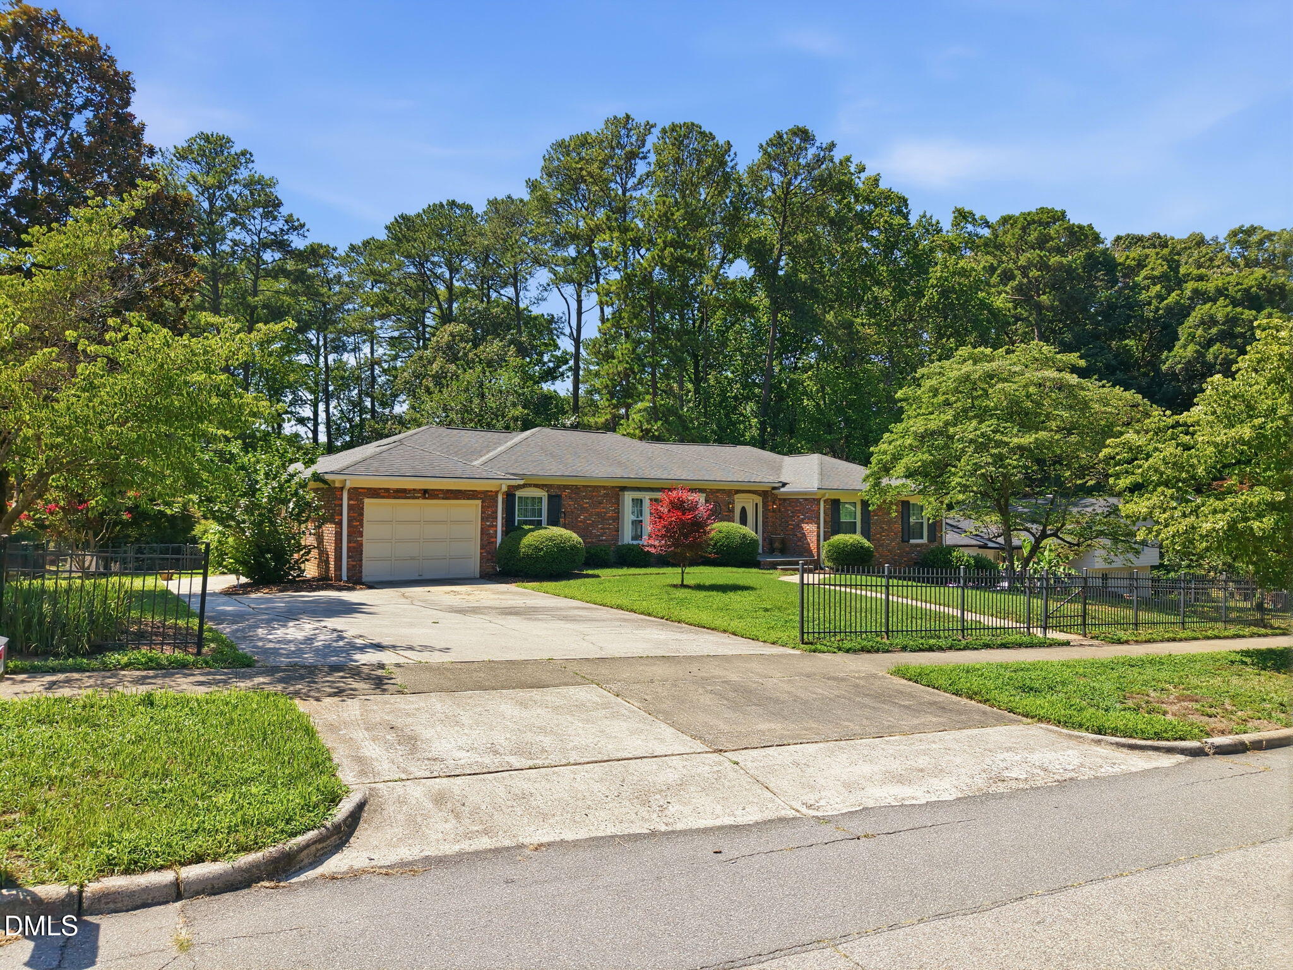
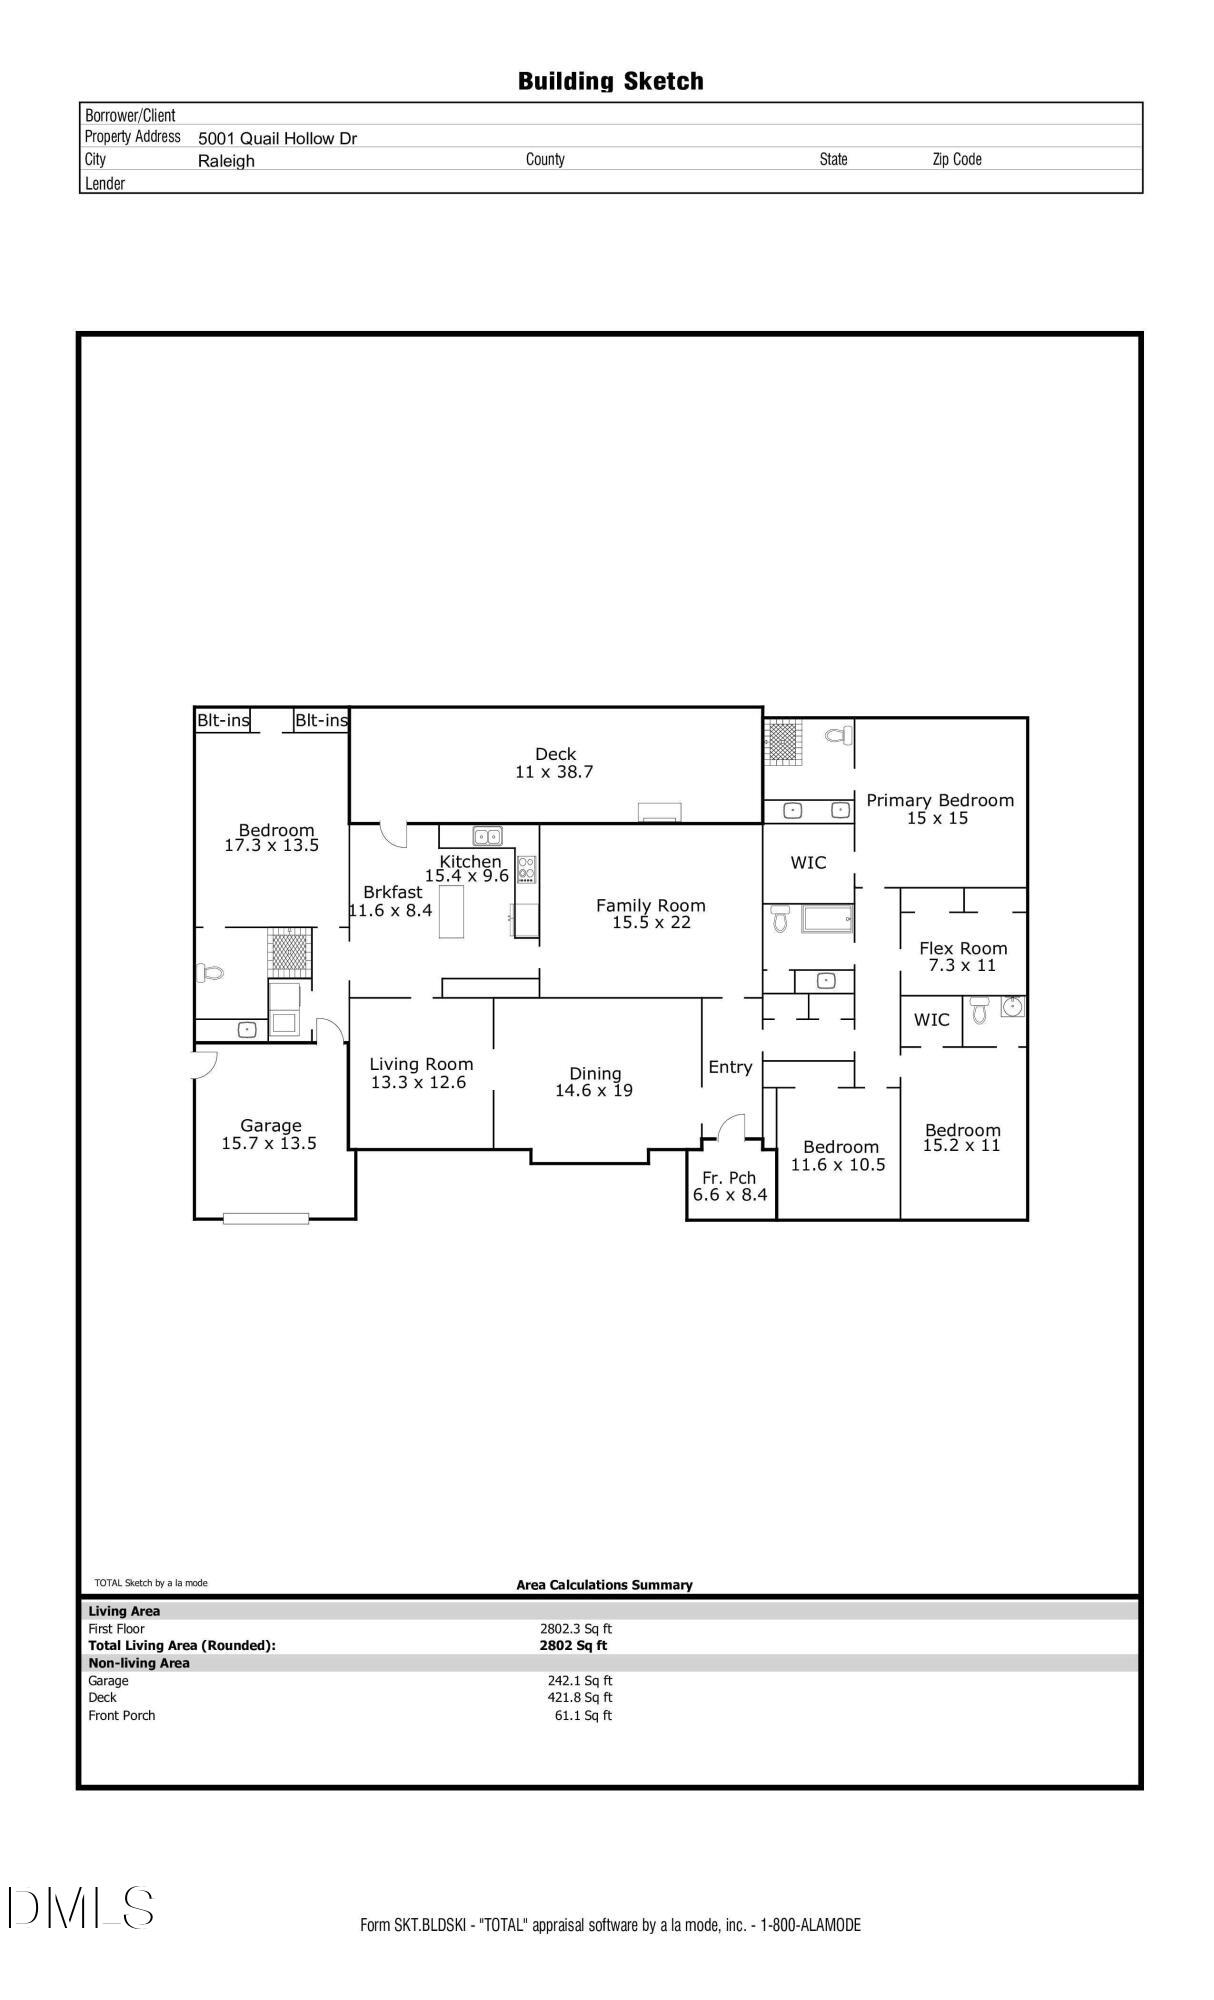
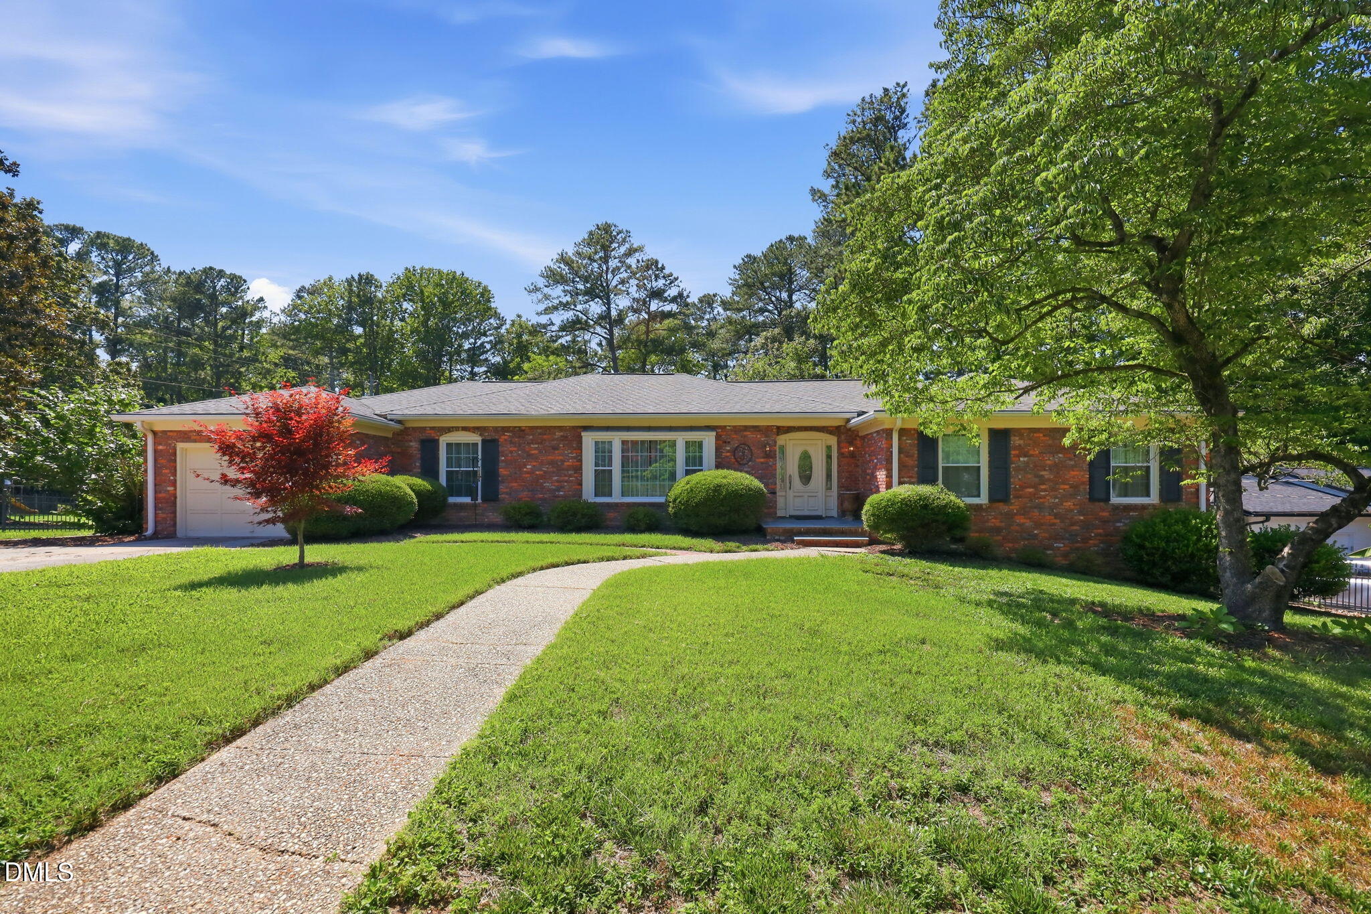
Rare opportunity to own a spacious all-brick ranch on a large, flat, fenced corner lot in one of Midtown Raleigh's most desirable neighborhoods—Quail Hollow. Offering 5 bedrooms and 3.5 baths, this versatile floor plan features two primary suites, each with a private full bath, plus an additional bedroom with an adjoining half bath—ideal for multi-generational living, guests, or a home office. Generous living spaces include a formal living room, formal dining room, a large eat-in kitchen, and a welcoming family room with a wood-burning fireplace. Thoughtfully maintained with numerous major updates, including a renovated primary bath (2014), replacement windows by Window World (2012), HVAC (2017), roof with gutter guards (2009), new dishwasher (2026) and a Generac Generator for peace of mind. Move in and enjoy as-is while updating at your own pace, or take advantage of this exceptional homesite to build the custom home of your dreams. Ideally located just minutes from North Hills, Midtown East, shopping, dining, parks, and major commuter routes, this prime Midtown location offers outstanding convenience and lasting value. Complete with a one-car garage, expansive deck, and one of Quail Hollow's most desirable corner lots, this is an exceptional opportunity in one of Raleigh's most established neighborhoods.
Save
Ask
Tour
Hide
Share
Listing Snapshot
Price
$690,000
Days On Site
20 Days
Bedrooms
5
Inside Area (SqFt)
2,802 sqft
Total Baths
4
Full Baths
3
Partial Baths
1
Lot Size
0.39 Acres
Year Built
1968
MLS® Number
10177473
Status
Pending
Property Tax
$5,362.41
HOA/Condo/Coop Fees
N/A
Sq Ft Source
N/A
Friends & Family
React
Comment
Invite
No Comments Yet
Did you know? You can invite friends and family to your search. They can join your search, rate and discuss listings with you.
Recent Activity
4 days ago
Listing updated with changes from the MLS®
2 weeks ago
Status changed to Pending
3 weeks ago
Listing first seen on site
General Features
Acres
0.39
Attached Garage
Yes
Foundation
BlockRaisedOther
Garage
Yes
Garage Spaces
1
Levels
One
Parking
AttachedConcreteDrivewayGarageGarage Door OpenerGarage Faces FrontParking Pad
Parking Spaces
5
Property Sub Type
Single Family Residence
Security
Smoke Detector(s)
Sewer
Public Sewer
SqFt Above
2802
SqFt Total
2802
Style
RanchTraditional
Water Source
Public
Zoning
R-4
Interior Features
Appliances
DishwasherDryerElectric RangeFree-Standing Electric RangeFree-Standing RangeFree-Standing RefrigeratorIce MakerMicrowaveOvenRangeRange HoodRefrigeratorWasherWasher/Dryer
Back YardCorner LotFront YardGentle SlopingLandscapedLevel
Patio And Porch
DeckPorch
Roof
Shingle
View
Trees/Woods
Waterview
Trees/Woods
Windows/Doors
Double Pane WindowsInsulated Windows
Community Features
Accessibility Features
Accessible EntranceAccessible Approach with RampStandby Generator
Community Features
SidewalksSuburbanNone
Financing Terms Available
CashConventionalVA Loan1031 Exchange
Schools
School District
Unknown
Elementary School
Wake - Douglas Elementary
Middle School
Wake - Carroll Middle
High School
Wake - Sanderson High
Listing courtesy of Marshall Rich of Rich Realty Group
Listings that are marked with an icon are provided courtesy of the Triangle MLS, Inc. of North Carolina, Internet Data Exchange Database. Copyright 2026 Triangle MLS, Inc. of North Carolina. All rights reserved.
Last checked: 2026-07-21 08:43 PM UTC
Neighborhood & Commute
Source: Walkscore
Disclosure: Community information and market data powered by Constellation Data Labs. Information is deemed reliable but not guaranteed.


Did you know? You can invite friends and family to your search. They can join your search, rate and discuss listings with you.