Save
Ask
Tour
Hide
Share
$385,000
106 Days On Site

336 Kinellan Lane
Cary, NC 27519

For Sale|Townhouse|Active
2
Beds
4
Total Baths
2
Full Baths
2
Partial Baths
1,900
SqFt
$203
/SqFt
2005
Built
Subdivision:
Cary Park
County:
Wake
Call Now: 919-404-SHOW
Is this the listing for you? We can help make it yours.
919-404-SHOW
336 Kinellan Lane336 Kinellan Lane336 Kinellan Lane336 Kinellan Lane
Save
Ask
Tour
Hide
Share

Mortgage Calculator

Monthly Payment (Est.)

Enter an interest rate to see your estimated monthly payment.
Calculator powered by Showcase IDX, a Constellation1 Company. Copyright ©2026 Information is deemed reliable but not guaranteed.

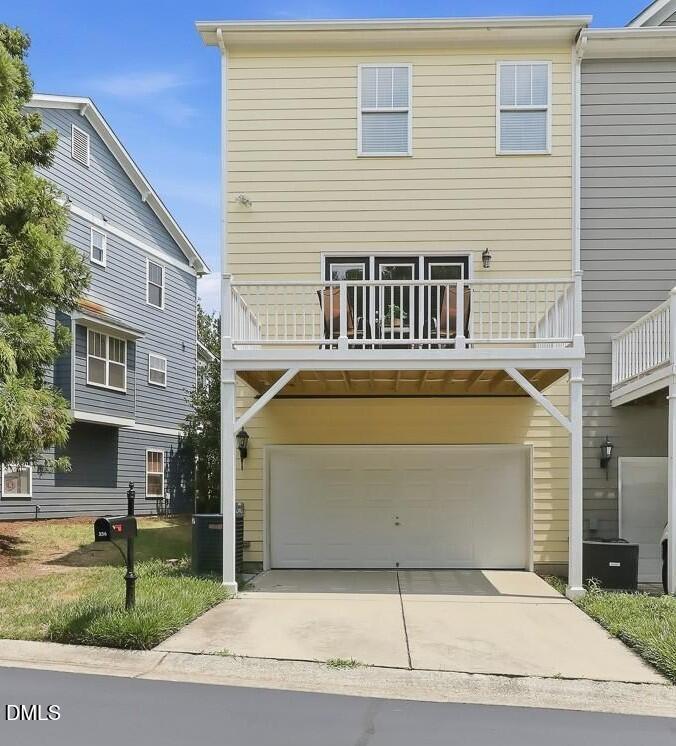
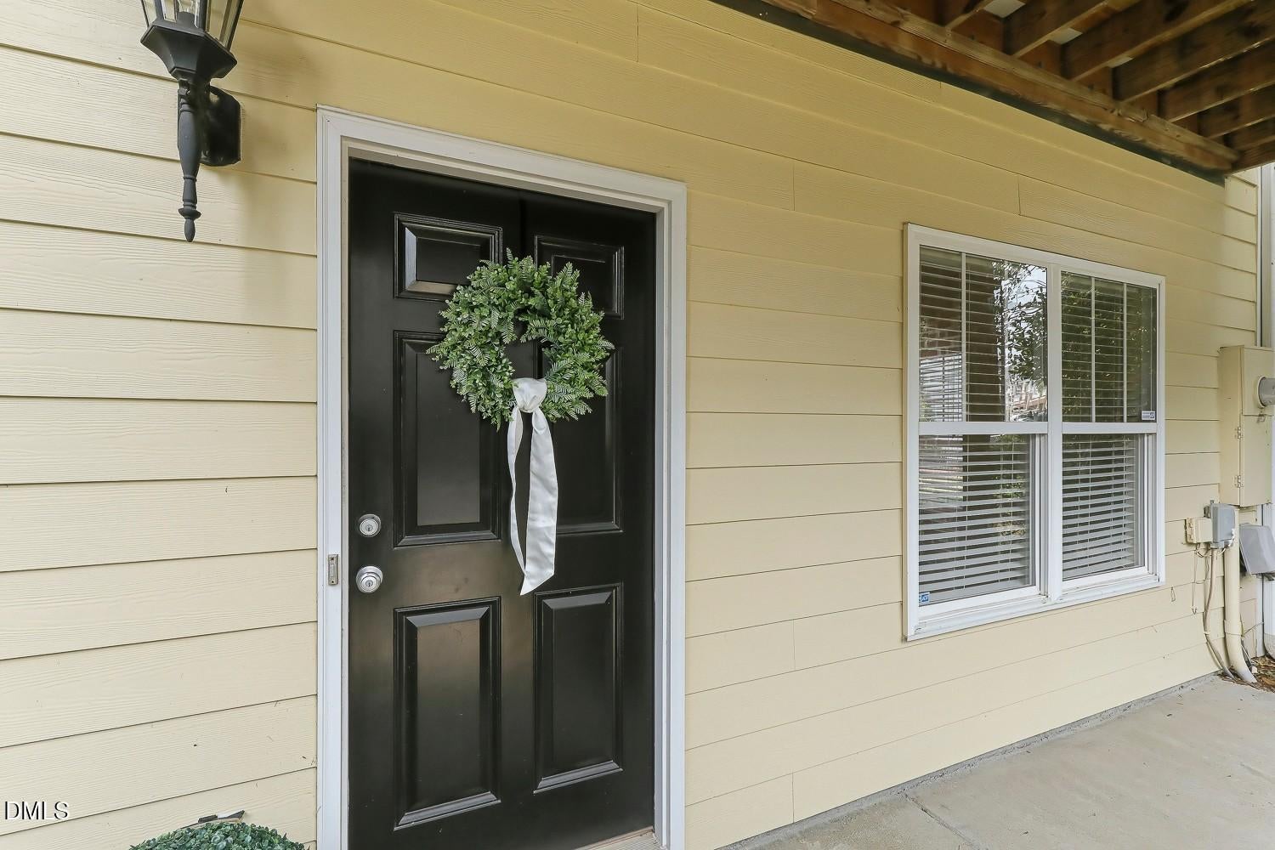
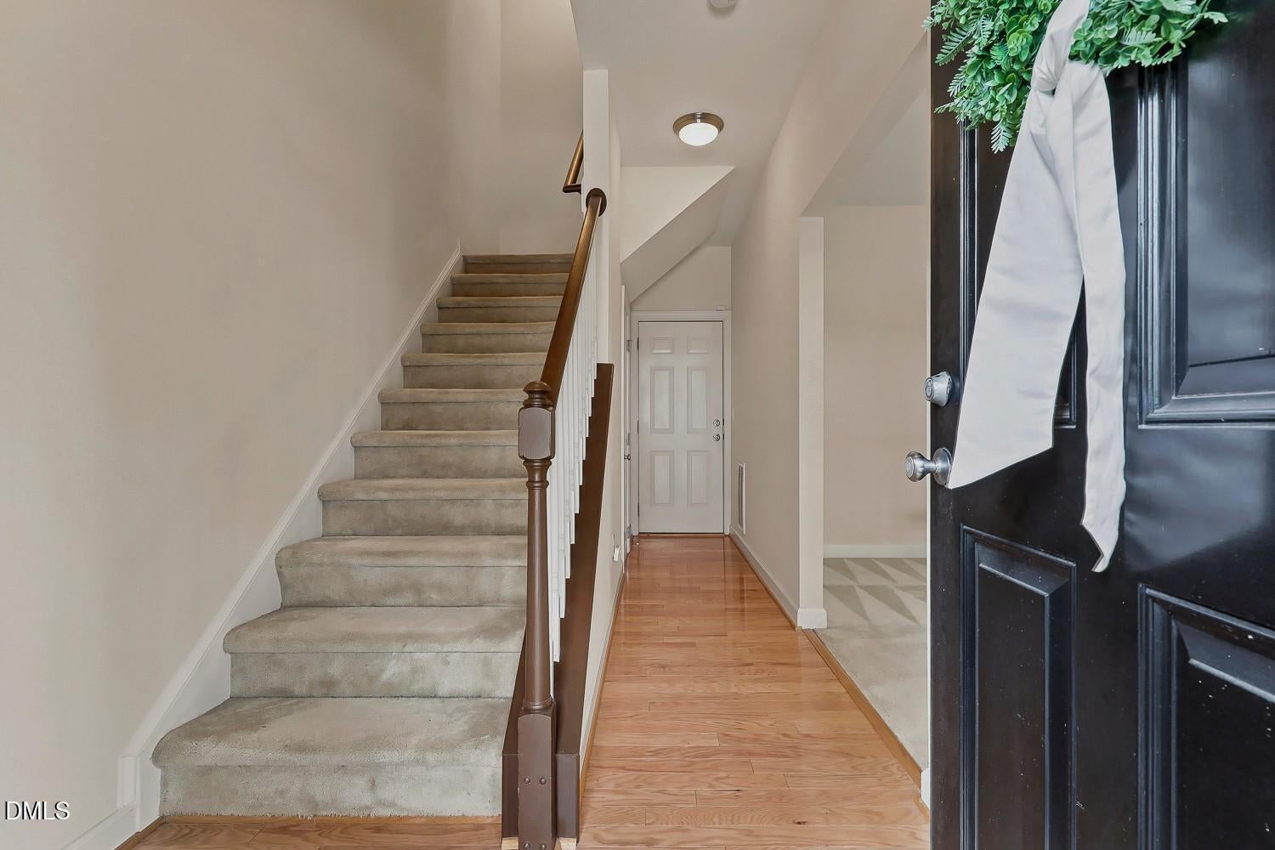
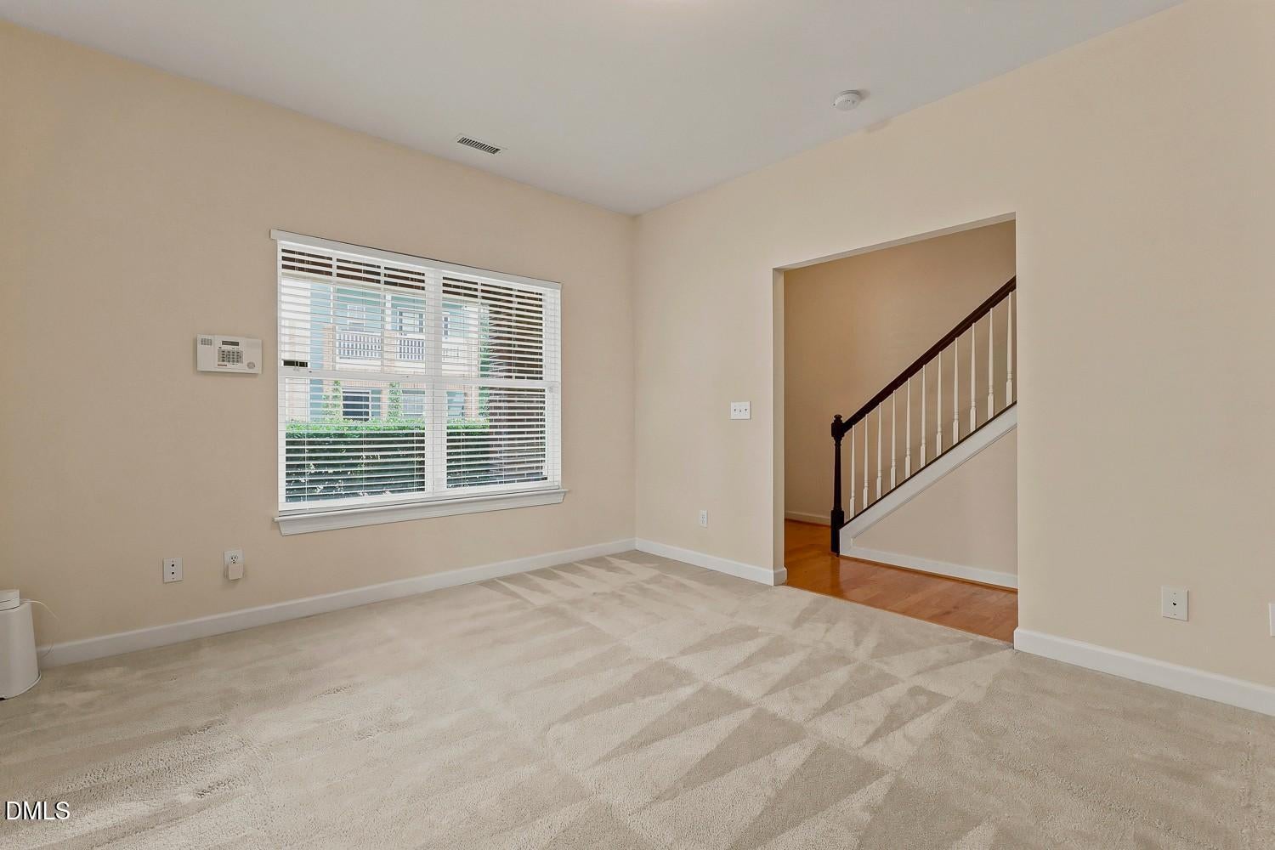
Rarely available end-unit townhome with a 2-car garage in Cary Park, one of Cary's most sought-after communities! Major updates are already done: roof in 2024, a newer HVAC system, and two brand-new decks added in 2025. On the main level, a flexible bonus room (or possible third bedroom) with its own adjoining powder room adapts easily as a home office, gym, media room, or guest space. The light-filled second floor is made for daily living and entertaining, with a spacious kitchen featuring crown-topped cabinetry, a center island with bar seating, recessed lighting, and a pantry. The kitchen opens to the dining area and the welcoming family room, where a gas fireplace sets the scene for relaxing or hosting. Upstairs on the third floor, each bedroom has its own private en-suite bath and walk-in closet, with a convenient laundry closet just steps away. HOA-maintained landscaping means more time to enjoy the neighborhood's clubhouse, playground, playing field, covered picnic shelter, and walking trails around the community lakes. Cary Park Swim Club and pool are available by separate membership. Just minutes to shopping and dining, the Northwest Cary YMCA, Highway 55, and the Triangle Expressway. Comfort, convenience, and community, all in one!

Save
Ask
Tour
Hide
Share
Listing Snapshot
Price 
$385,000
Days On Site 
106 Days
Bedrooms 
2
Inside Area (SqFt) 
1,900 sqft
Total Baths 
4
Full Baths 
2
Partial Baths 
2
Lot Size 
0.04 Acres
Year Built 
2005
MLS® Number 
10177464
Status 
Active
Property Tax 
$3,355.96
HOA/Condo/Coop Fees 
$270 Semi-Annually
Sq Ft Source 
N/A
Friends & Family
Recent Activity
2 weeks agoPrice changed to $385,000
2 weeks agoListing updated with changes from the MLS®
4 months agoListing first seen on site
General Features
Acres 
0.04
Attached Garage 
Yes
Direction Faces 
Southeast
Disclosures 
Seller Disclosure
Foundation 
Slab
Garage 
Yes
Garage Spaces 
2
Levels 
Three Or More
Parking 
AttachedGarageDrivewayGarage Faces Rear
Parking Spaces 
2
Property Sub Type 
Townhouse
Sewer 
Public Sewer
Special Circumstances 
Standard
SqFt Above 
1900
SqFt Total 
1900
Style 
TraditionalTransitional
Water Source 
Public
Zoning 
TRP
Interior Features
Appliances 
DryerDishwasherElectric RangeMicrowaveRefrigeratorWasher
Cooling 
Central Air
Fireplace 
Yes
Fireplace Features 
Family RoomGas Log
Fireplaces 
1
Flooring 
CarpetSimulated Wood
Heating 
Forced Air
Interior 
Ceiling Fan(s)Entrance FoyerEat-in KitchenKitchen IslandPantryRecessed LightingStorageWalk-In Closet(s)
Laundry Features 
Laundry Closet
Bedroom 2 
Dimensions - 12.0 x 12.0Level - Third
Dining Room 
Dimensions - 10.0 x 10.0Level - Second
Family Room 
Dimensions - 15.0 x 19.0Level - Second
Kitchen 
Dimensions - 12.2 x 12.6Level - Second
Master Bedroom 
Dimensions - 15.0 x 12.7Level - Third
Other 
Dimensions - 14.4 x 12.0Level - MainDescription - Flex Room
Save
Ask
Tour
Hide
Share
Exterior Features
Construction Details 
BrickVinyl Siding
Exterior 
Rain Gutters
Lot Features 
Back YardFront YardLandscaped
Patio And Porch 
DeckFront Porch
Roof 
Shingle
Community Features
Association Amenities 
LandscapingMaintenance GroundsPicnic AreaPlaygroundTrail(s)
Association Fee 
$270.0
Association Fee Frequency 
Semi-Annually
Additional Association Fee 
$148.0
Additional Association Fee Frequency 
Monthly
Community Features 
LakePlaygroundPoolStreet LightsSidewalks
Financing Terms Available 
CashConventionalFHAVA Loan
Schools
School District
Unknown
Elementary School
Wake - Hortons Creek Elementary School
Middle School
Wake - Mills Park Middle School
High School
Wake - Panther Creek High
Listing courtesy of Linda Trevor of Compass -- Cary


Listings that are marked with an icon are provided courtesy of the Triangle MLS, Inc. of North Carolina, Internet Data Exchange Database. Copyright 2026 Triangle MLS, Inc. of North Carolina. All rights reserved.

Last checked: 2026-10-16 10:49 AM UTC

Neighborhood & Commute
Source: Walkscore
Disclosure: Community information and market data powered by Constellation Data Labs. Information is deemed reliable but not guaranteed.
Save
Ask
Tour
Hide
Share