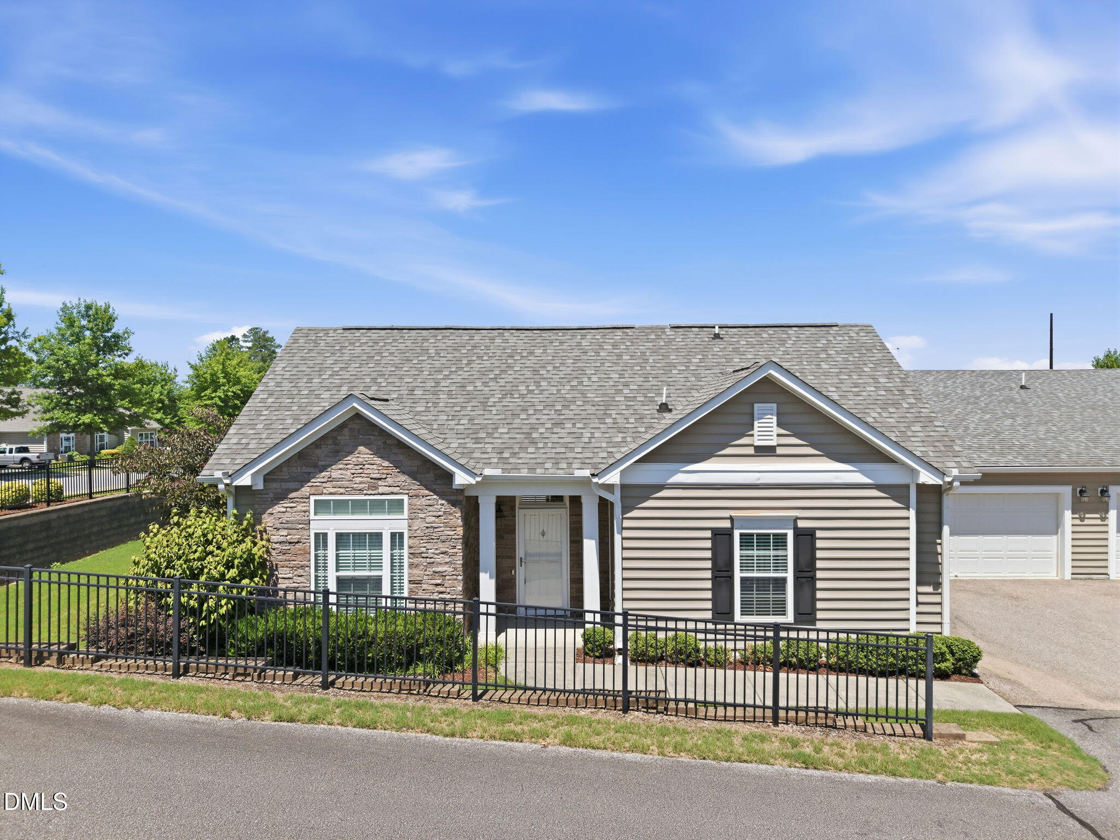
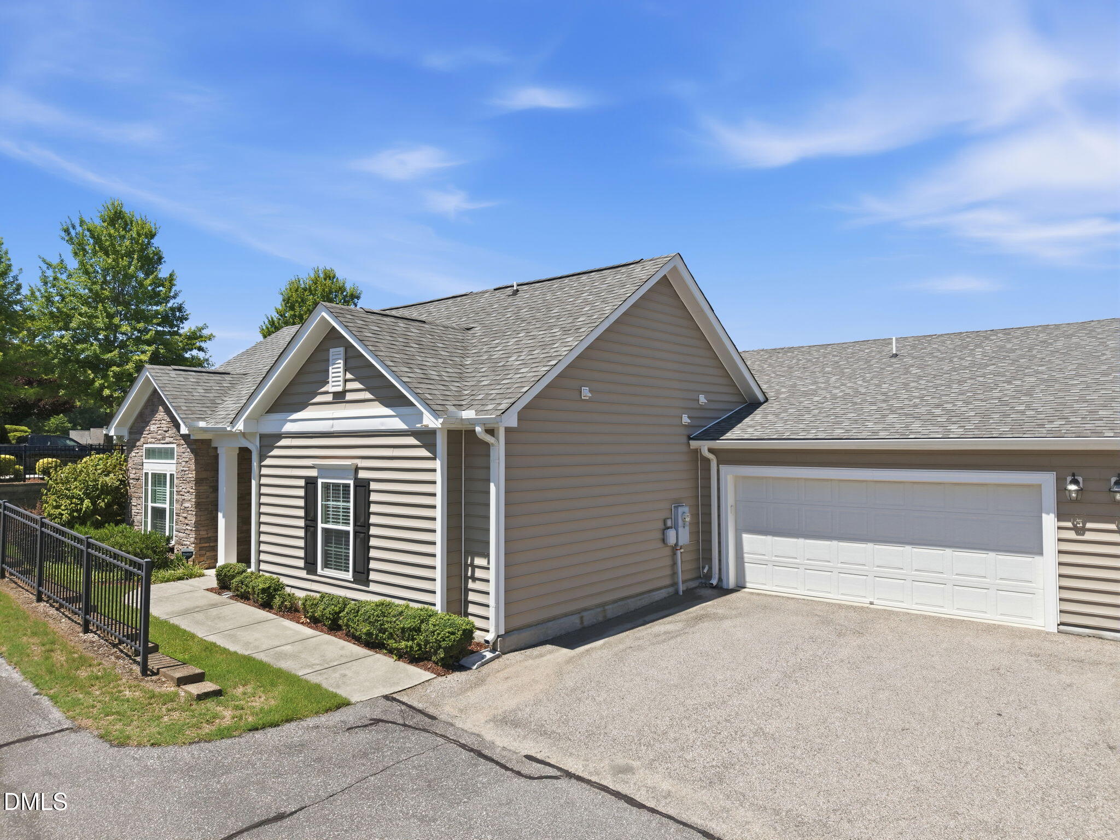
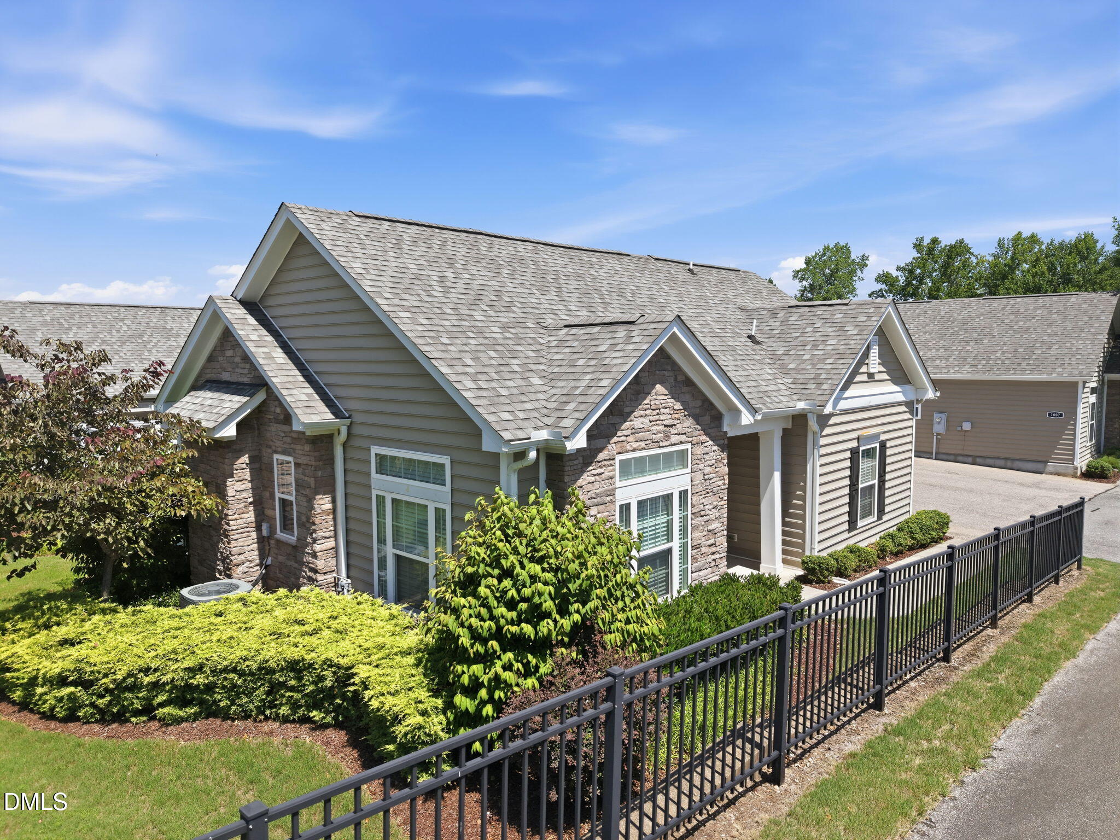
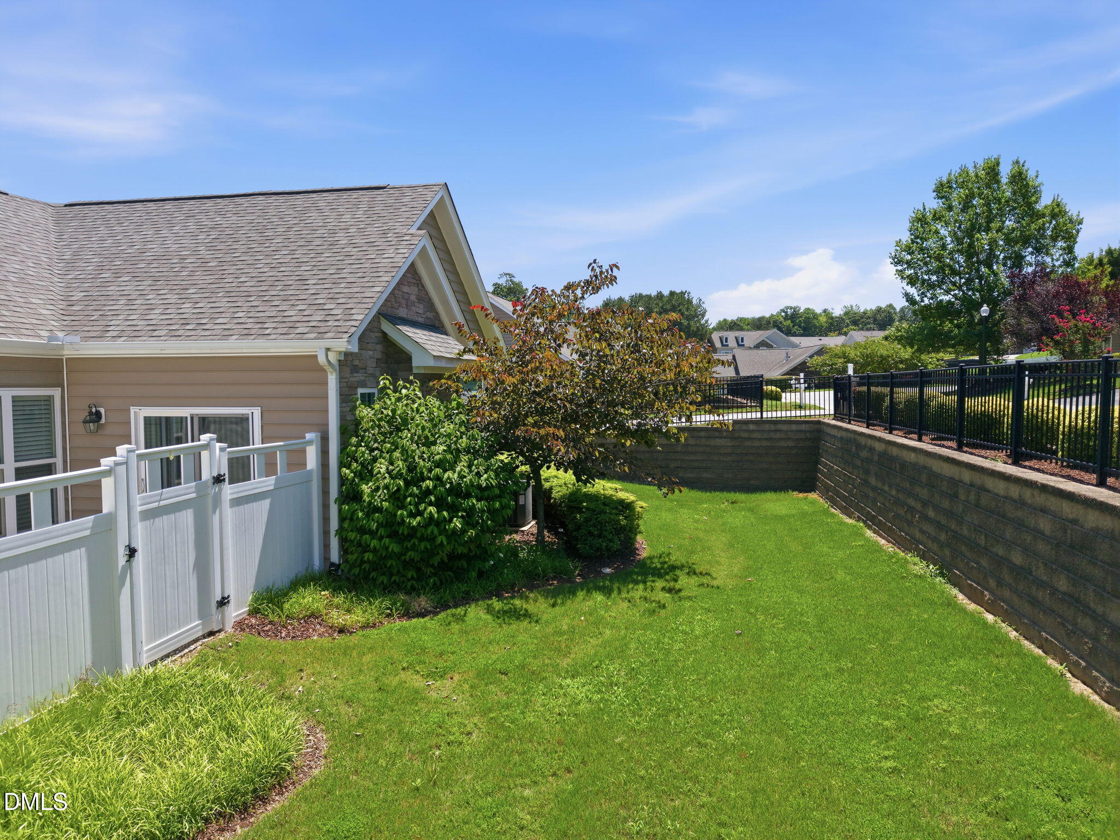
Price adjustment! Loving Life in Wake Forest! This popular Villas of Wake Forest Condominium is a conveniently located, sunny, open-plan ranch-style home that lives like an end-unit townhome. This welcoming split floor plan is a 2 BR - 2 Bath + sunny Den/Office(10' Ceiling). This open-concept layout features a spacious family room with a cathedral ceiling, engineered oak flooring, and a gas-log fireplace. The kitchen features a cathedral ceiling, ample recessed lighting, granite countertops, a bar-counter island, and SS appliances. The primary en suite offers a cathedral ceiling, dual vanity,, and a walk-in (zero-entry) shower and a walk-in closet. A great feature is a (17x16) private patio connected to a sizable grass area with a vinyl privacy fence, plus a (27.6x19.5) 2-car garage with an epoxy floor. This community prioritizes accessibility, with wide doors and shower handles. This community lives like a 55+ Active Adult community but has no age requirement. The Villas community offers a dog run, fitness room, clubhouse with a pool table, card tables, and a heated outdoor pool. This Villa is just a short walk from the pool, fitness room clubhouse/dog park, and a 1-mile to major grocery stores like Wegmans and Sam's, plus close to many restaurants and medical/shopping centers.
Save
Ask
Tour
Hide
Share
Listing Snapshot
Price
$399,900
Days On Site
106 Days
Bedrooms
2
Inside Area (SqFt)
1,476 sqft
Total Baths
2
Full Baths
2
Partial Baths
N/A
Lot Size
N/A
Year Built
2016
MLS® Number
10177458
Status
Active
Property Tax
$4,140.01
HOA/Condo/Coop Fees
$324 monthly
Sq Ft Source
N/A
Friends & Family
React
Comment
Invite
No Comments Yet
Did you know? You can invite friends and family to your search. They can join your search, rate and discuss listings with you.
Recent Activity
2 weeks ago
Price changed to $399,900
2 weeks ago
Listing updated with changes from the MLS®
4 months ago
Listing first seen on site
General Features
Attached Garage
Yes
Foundation
Slab
Garage
Yes
Garage Spaces
2
Levels
One
Parking
AttachedGarageConcreteDrivewayGarage Faces SideGarage Door Opener
Parking Spaces
4
Property Sub Type
Condominium
Sewer
Public Sewer
SqFt Above
1476
SqFt Total
1476
Style
RanchTraditionalTransitional
Water Source
Public
Zoning
GR10
Interior Features
Appliances
DryerDisposalDishwasherElectric OvenElectric RangeFree-Standing Electric RangeFree-Standing RefrigeratorFree-Standing RangeIce MakerMicrowaveRangeRefrigeratorStainless Steel Appliance(s)WasherWasher/Dryer
Accessible BedroomAccessible ClosetsAccessible Central Living AreaAccessible DoorsAccessible EntranceAccessible Full BathAccessible Hallway(s)Accessible KitchenAccessible Washer/Dryer
Listing courtesy of Phillip Johnson of EXP Realty LLC
Listings that are marked with an icon are provided courtesy of the Triangle MLS, Inc. of North Carolina, Internet Data Exchange Database. Copyright 2026 Triangle MLS, Inc. of North Carolina. All rights reserved.
Last checked: 2026-10-16 06:54 AM UTC
Neighborhood & Commute
Source: Walkscore
Disclosure: Community information and market data powered by Constellation Data Labs. Information is deemed reliable but not guaranteed.


Did you know? You can invite friends and family to your search. They can join your search, rate and discuss listings with you.