Save
Ask
Tour
Hide
Share
$359,900
14 Days On Site

2018 Smallwood Drive C
Raleigh, NC 27605

For Sale|Condominium|Active
0
Beds
1
Total Bath
1
Full Bath
603
SqFt
$597
/SqFt
2021
Built
Subdivision:
The Woodburn Condominium
County:
Wake
Call Now: 919-404-SHOW
Is this the listing for you? We can help make it yours.
919-404-SHOW
2018 Smallwood Drive C2018 Smallwood Drive C2018 Smallwood Drive C2018 Smallwood Drive C
Save
Ask
Tour
Hide
Share

Mortgage Calculator

Monthly Payment (Est.)

$1,642
Calculator powered by Showcase IDX, a Constellation1 Company. Copyright ©2026 Information is deemed reliable but not guaranteed.

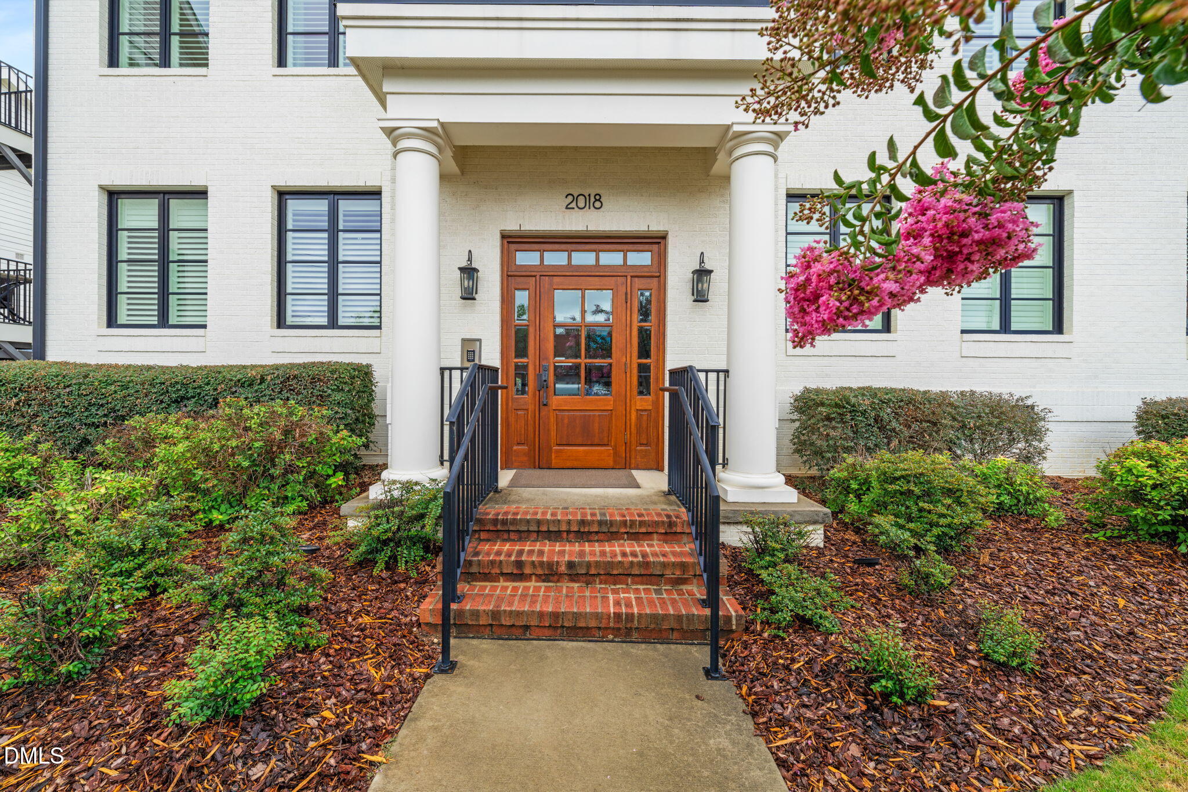
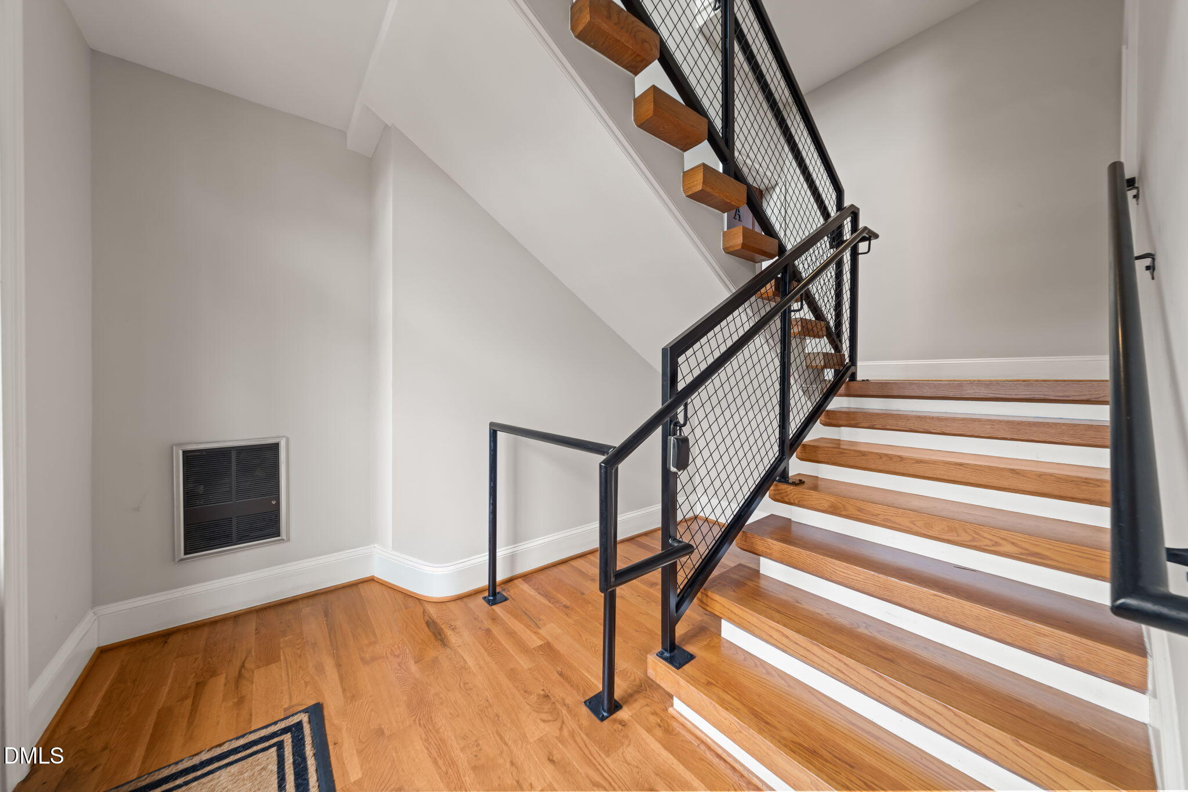
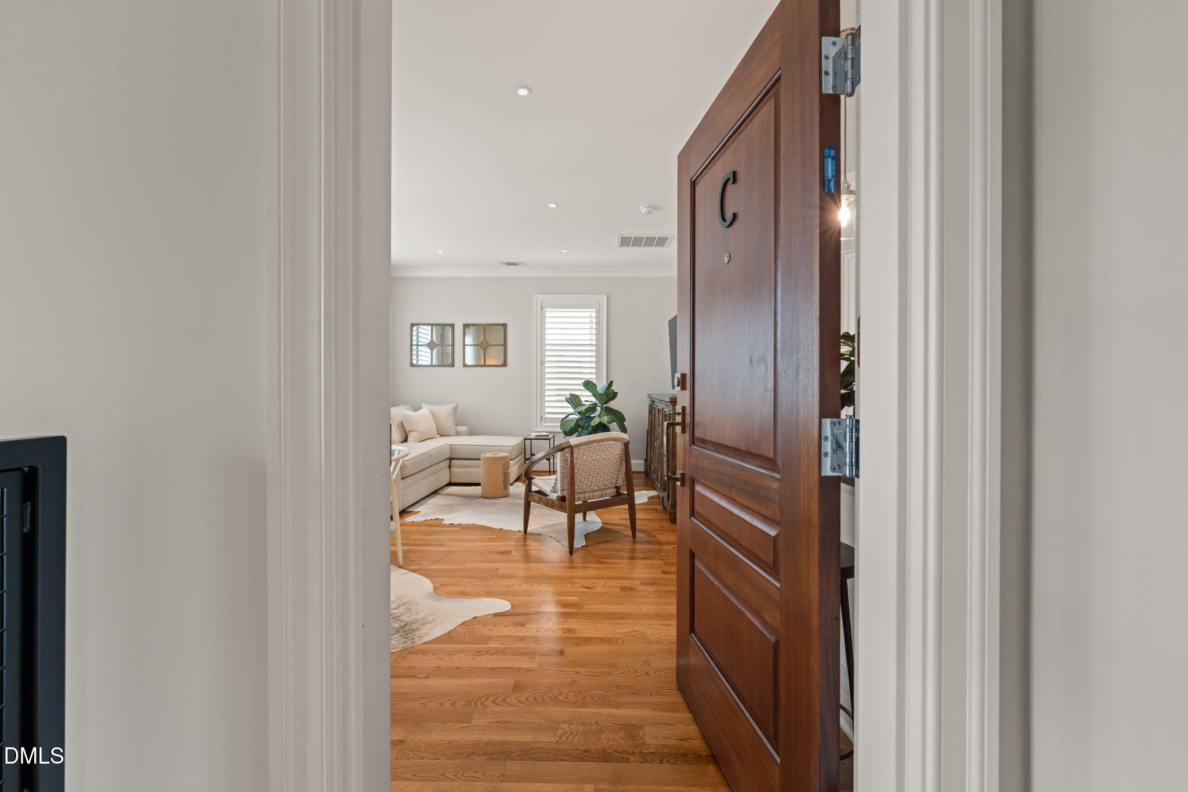
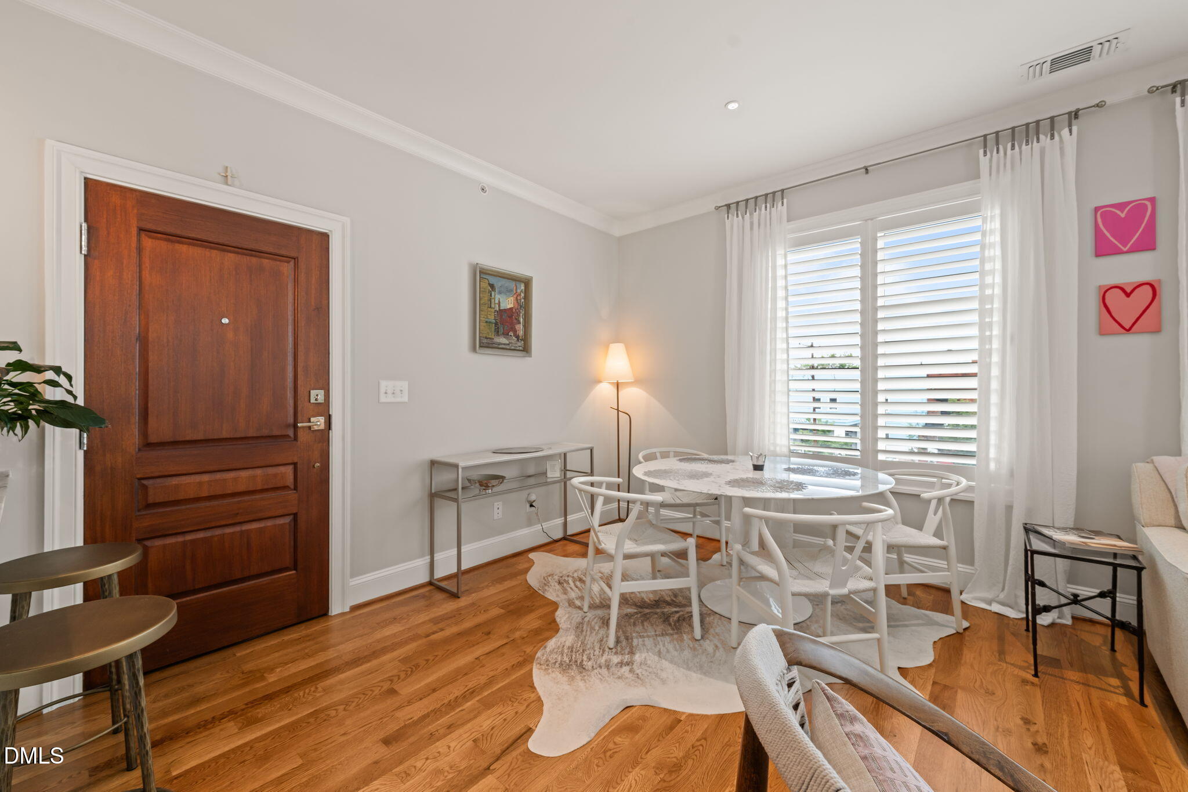
Welcome home to one of Raleigh's most sought-after neighborhoods—the Village District! This stunning second-floor condo offers the perfect blend of style, comfort, and convenience. Gleaming hardwood floors, a beautifully updated gourmet kitchen and bath, and a private rear balcony create an inviting space that's perfect for both relaxing and entertaining. Inside, you'll love the spacious, light-filled living room with abundant windows, plantation shutters, and elegant finishes throughout. The beautifully tiled walk-in shower, stainless steel appliances, and thoughtfully designed laundry room with built-in storage add both luxury and functionality. Step outside and enjoy one of Raleigh's most walkable neighborhoods. Just minutes from your front door, you'll find The Fresh Market, Harris Teeter, Oberlin Regional Library, locally loved restaurants, coffee shops, boutiques, fitness studios, and all your daily essentials. Conveniently located just minutes from Downtown Raleigh, NC State University, North Hills, and the Lenovo Center, this exceptional condo places you in the heart of everything the city has to offer. Whether you're enjoying a night out, running errands, or relaxing at home, you'll love the lifestyle this Village District gem provides.

Save
Ask
Tour
Hide
Share
Listing Snapshot
Price 
$359,900
Days On Site 
14 Days
Bedrooms 
N/A
Inside Area (SqFt) 
603 sqft
Total Baths 
1
Full Baths 
1
Partial Baths 
N/A
Lot Size 
N/A
Year Built 
2021
MLS® Number 
10177450
Status 
Active
Property Tax 
$3,100.51
HOA/Condo/Coop Fees 
$295 monthly
Sq Ft Source 
N/A
Friends & Family
Recent Activity
2 weeks agoListing updated with changes from the MLS®
2 weeks agoListing first seen on site
General Features
Foundation 
Brick/Mortar
Levels 
One
Parking 
AssignedOutsidePaved
Parking Spaces 
1
Property Sub Type 
Condominium
Security 
Smoke Detector(s)
Sewer 
Public Sewer
Special Circumstances 
Standard
SqFt Above 
603
SqFt Total 
603
Style 
Traditional
Water Source 
Public
Zoning 
RX-3
Interior Features
Appliances 
Built-In Electric RangeBuilt-In RangeDishwasherDryerElectric RangeFree-Standing Electric RangeFree-Standing RefrigeratorMicrowaveRangeRefrigeratorStainless Steel Appliance(s)WasherWasher/Dryer Stacked
Cooling 
Central Air
Flooring 
HardwoodTileWood
Heating 
Space HeaterNone
Interior 
Breakfast BarCrown MoldingRecessed LightingStone Counters
Laundry Features 
InsideLaundry Room
Main Level Bedrooms 
1
Kitchen 
Dimensions - 8.1 x 13.9Level - Second
Laundry 
Dimensions - 5.5 x 8.0Level - Second
Living Room 
Dimensions - 13.0 x 18.25Level - Second
Master Bathroom 
Dimensions - 5.75 x 9.5Level - Second
Master Bedroom 
Dimensions - 11.1 x 12.75Level - Second
Save
Ask
Tour
Hide
Share
Exterior Features
Construction Details 
Brick
Exterior 
BalconyRain Gutters
Patio And Porch 
Rear Porch
Roof 
Asphalt
Community Features
Association Dues 
295
Financing Terms Available 
CashConventionalFHAVA Loan
HOA Fee Frequency 
Monthly
Roads 
Asphalt
Schools
School District
Unknown
Elementary School
Wake County Schools
Middle School
Wake County Schools
High School
Wake County Schools
Listing courtesy of Evan Purser of Northside Realty Inc.


Listings that are marked with an icon are provided courtesy of the Triangle MLS, Inc. of North Carolina, Internet Data Exchange Database. Copyright 2026 Triangle MLS, Inc. of North Carolina. All rights reserved.

Last checked: 2026-07-16 02:48 AM UTC

Neighborhood & Commute
Source: Walkscore
Disclosure: Community information and market data powered by Constellation Data Labs. Information is deemed reliable but not guaranteed.
Save
Ask
Tour
Hide
Share