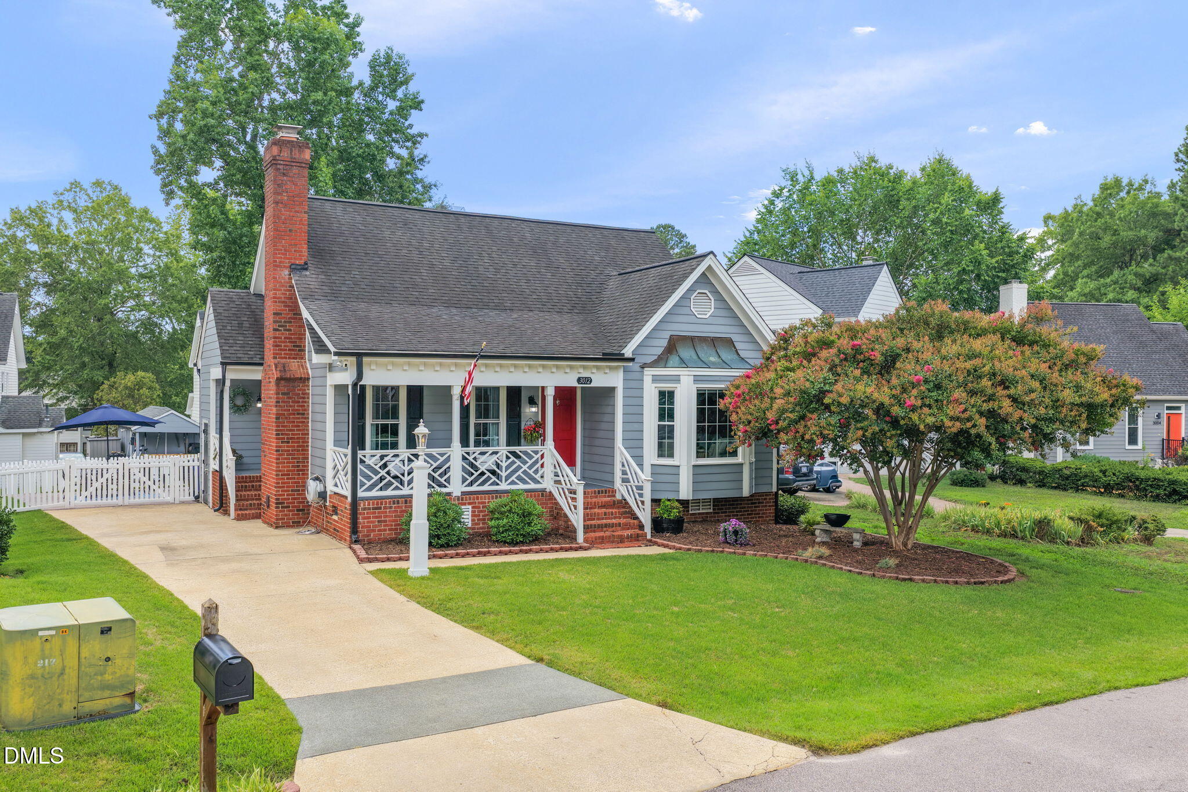
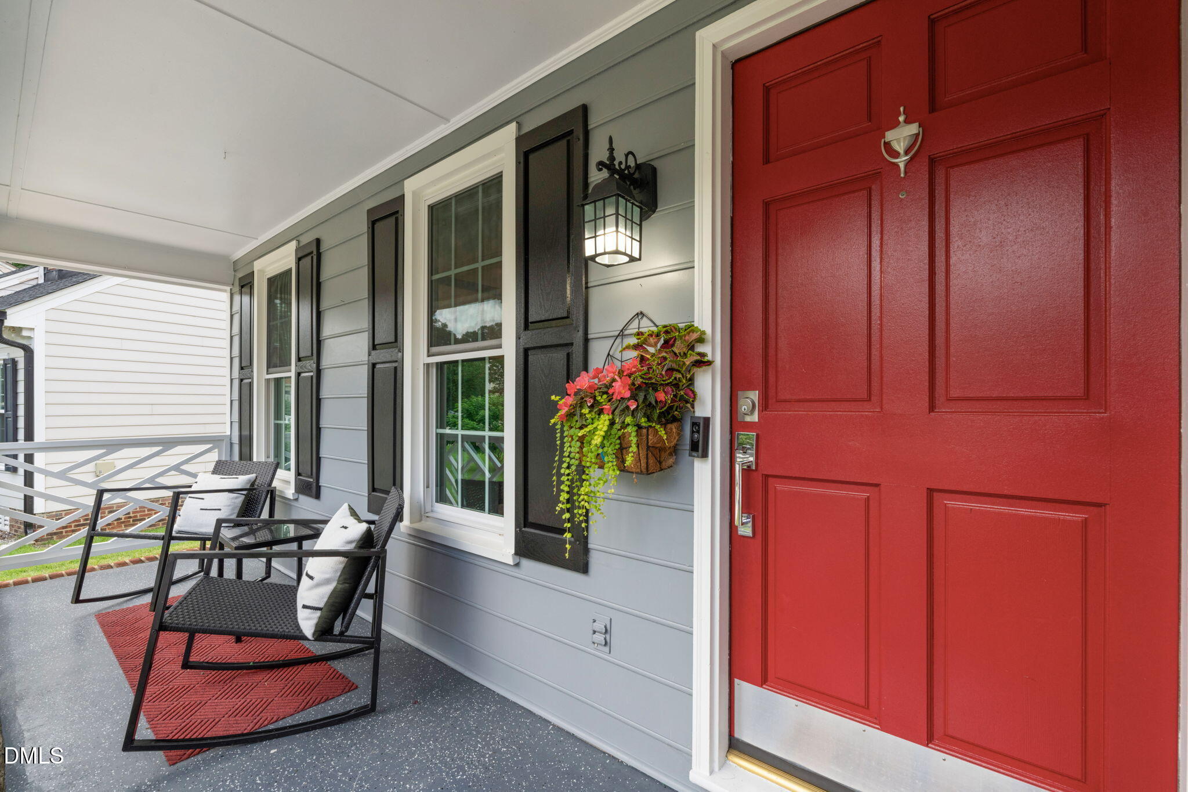
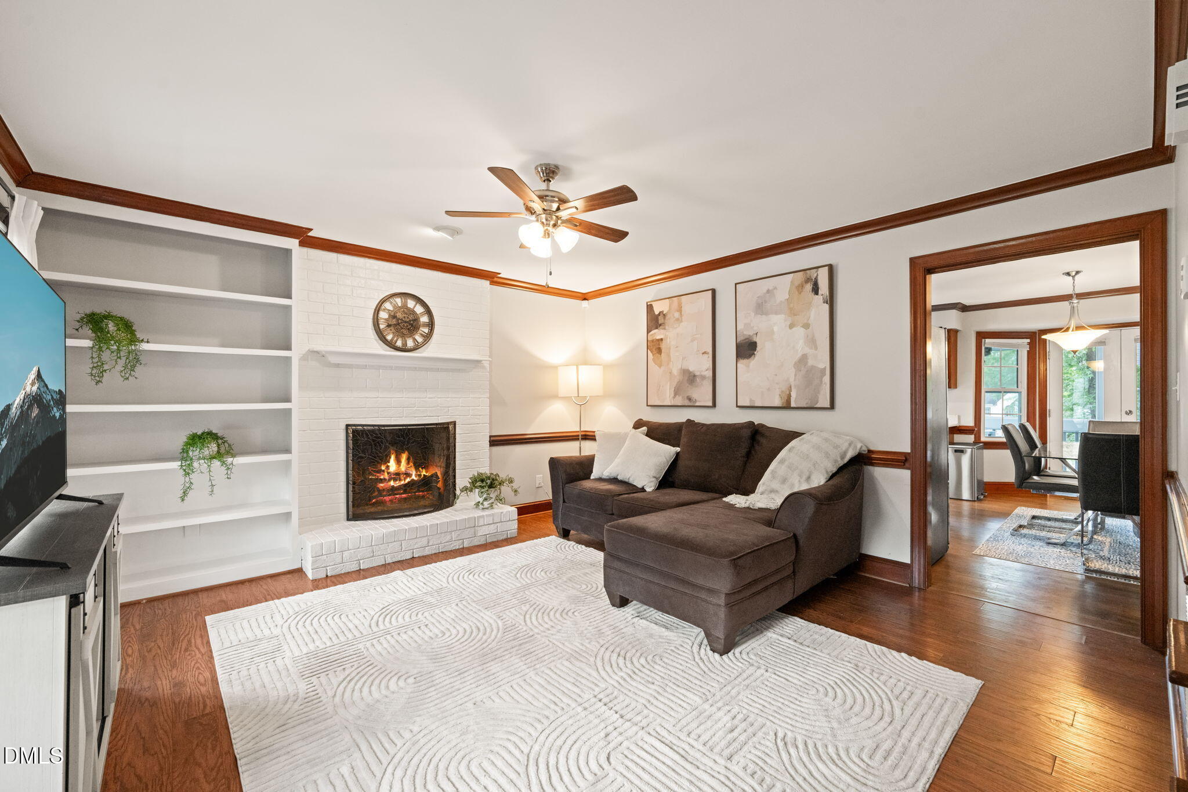
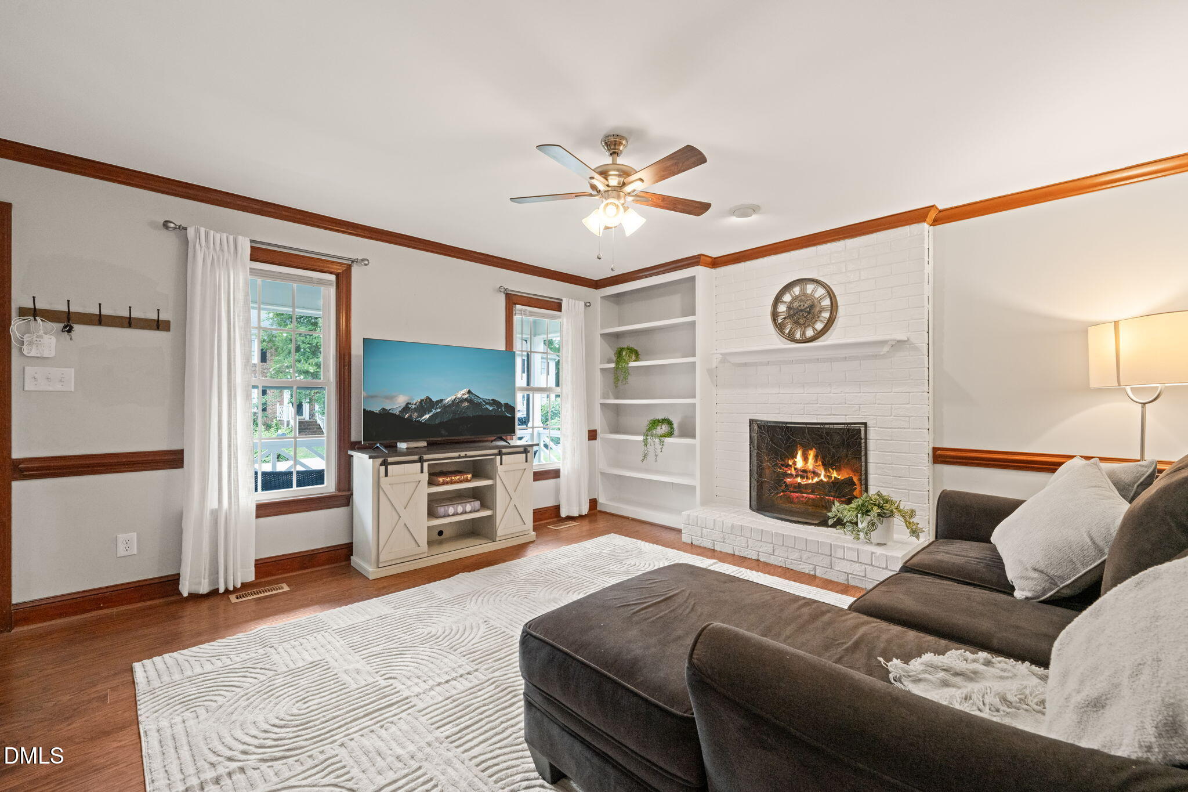
Welcome to this charming home that perfectly combines modern updates with exceptional outdoor living at a value that can't be beat. From the moment you arrive, the rocking chair front porch invites you inside, while the exterior shines with stunning curb appeal. The heart of the home features a spacious kitchen with convenient side entry, Unwind in the cozy living area anchored by the fireplace and built-ins. Kitchen has new granite counters and all bathrooms have new quartz counters. Designed for effortless living, the main level hosts the primary suite with window sitting area, dual closets and an open dual vanity en suite bathroom. Upstairs, you will find two additional bright bedrooms and a full bath. The outdoor space is a true showstopper featuring a large screened porch with privacy shades, stamped concrete patio, fire pit, fenced yard, and a handy storage shed. Exterior has been painted with durable acrtylic latex paint for low maintenance and gutters were replaced with sleek black in 2025. Nestled just steps from the pool in an established community, you are just 3 minutes to I-440 and a quick 10-minute drive to Downtown Raleigh!
Save
Ask
Tour
Hide
Share
Listing Snapshot
Price
$350,000
Days On Site
19 Days
Bedrooms
3
Inside Area (SqFt)
1,576 sqft
Total Baths
3
Full Baths
2
Partial Baths
1
Lot Size
0.14 Acres
Year Built
1986
MLS® Number
10177439
Status
Pending
Property Tax
$3,122.06
HOA/Condo/Coop Fees
$75 monthly
Sq Ft Source
N/A
Friends & Family
React
Comment
Invite
No Comments Yet
Did you know? You can invite friends and family to your search. They can join your search, rate and discuss listings with you.
Recent Activity
3 days ago
Listing updated with changes from the MLS®
3 weeks ago
Status changed to Pending
3 weeks ago
Listing first seen on site
General Features
Acres
0.14
Levels
One and One Half
Parking
PavedConcreteDriveway
Parking Spaces
3
Property Sub Type
Single Family Residence
Sewer
Public Sewer
Special Circumstances
Standard
SqFt Above
1576
SqFt Total
1576
Style
Arts & CraftsBungalowCape CodCraftsmanFarmhouse
Utilities
Cable AvailableNatural Gas ConnectedSewer ConnectedWater Connected
Water Source
Public
Zoning
R-6
Interior Features
Appliances
DishwasherElectric RangeFree-Standing Electric RangeGas Water Heater
Listing courtesy of Morgan Womble of Compass -- Raleigh
Listings that are marked with an icon are provided courtesy of the Triangle MLS, Inc. of North Carolina, Internet Data Exchange Database. Copyright 2026 Triangle MLS, Inc. of North Carolina. All rights reserved.
Last checked: 2026-07-21 01:17 PM UTC
Neighborhood & Commute
Source: Walkscore
Disclosure: Community information and market data powered by Constellation Data Labs. Information is deemed reliable but not guaranteed.


Did you know? You can invite friends and family to your search. They can join your search, rate and discuss listings with you.