Save
Ask
Tour
Hide
Share
$299,000
7 Days On Site

1012 Archer Lane
Sanford, NC 27330

Single Family Residence|Coming Soon
3
Beds
3
Total Baths
2
Full Baths
1
Partial Bath
1,805
SqFt
$166
/SqFt
2018
Built
Subdivision:
Nottingham
County:
Lee
Call Now: 919-404-SHOW
Is this the listing for you? We can help make it yours.
919-404-SHOW
1012 Archer Lane1012 Archer Lane1012 Archer Lane1012 Archer Lane
Save
Ask
Tour
Hide
Share

Mortgage Calculator

Monthly Payment (Est.)

$1,364
Calculator powered by Showcase IDX, a Constellation1 Company. Copyright ©2026 Information is deemed reliable but not guaranteed.

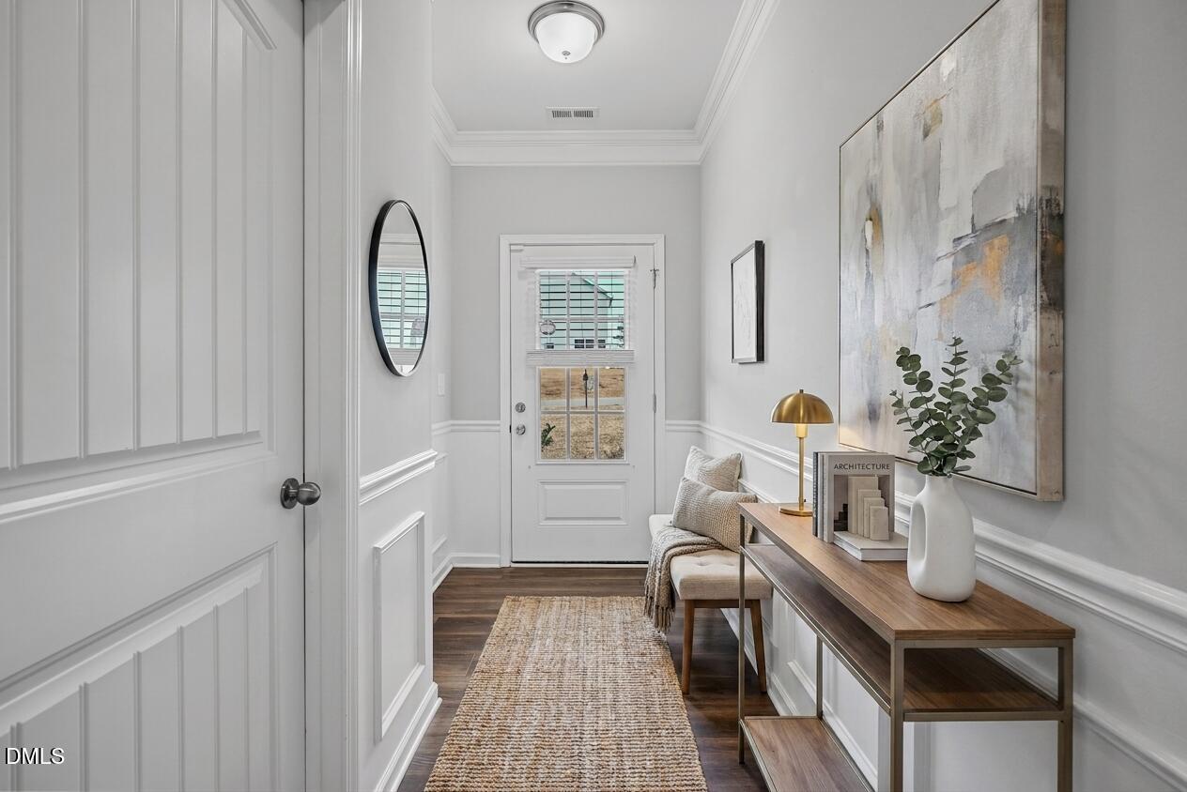
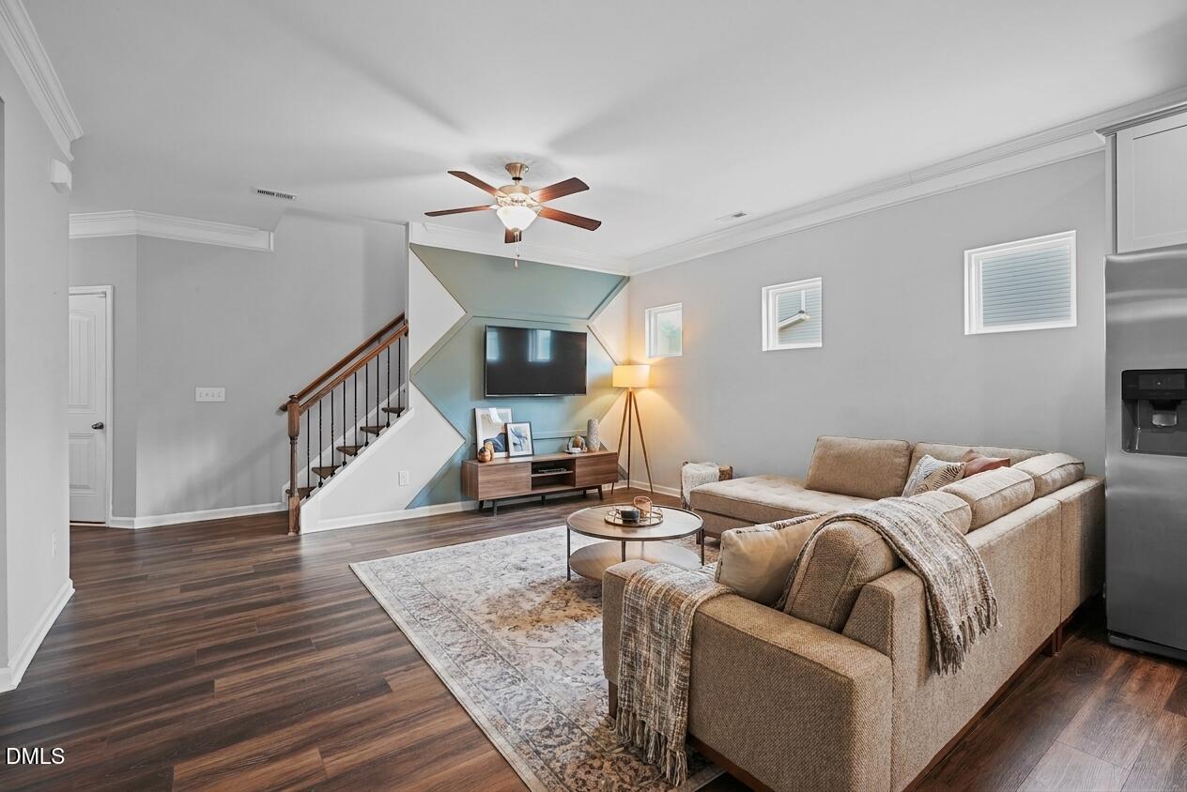
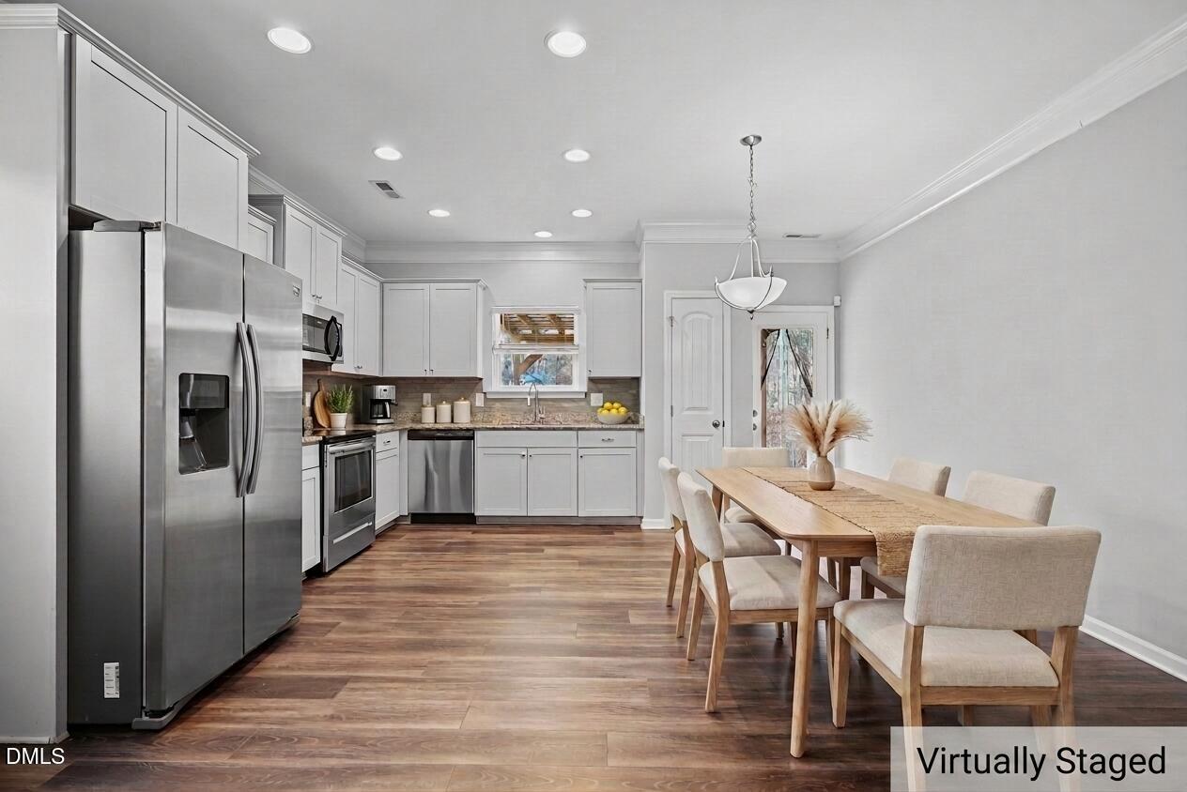
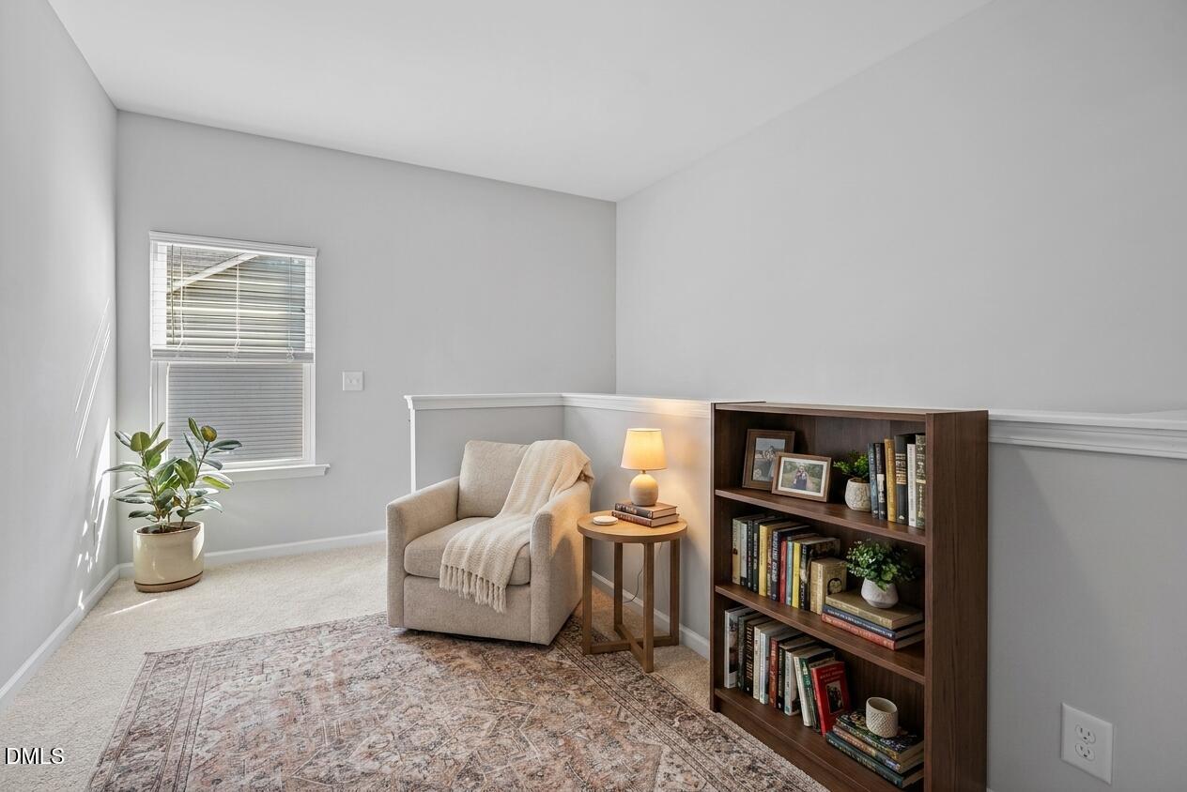
Welcome to 1012 Archer Lane — a beautifully designed 3-bedroom, 2.5-bath home that balances everyday comfort with effortless style. From the moment you step inside, you'll notice the abundance of natural light pouring through the windows, accentuating the airy, open floor plan that connects the living, dining, and kitchen areas seamlessly. Whether you're hosting friends or enjoying a quiet evening in, this layout adapts to the way you live. The main-level en-suite offers the ideal retreat — a private bedroom with its own full bath, perfect for guests, multi-generational living, or a primary suite tucked away from the rest of the home. Upstairs, two additional bedrooms and a full bath provide generous space for family, a home office, or whatever fits your needs. A convenient half-bath on the main level adds everyday practicality. The kitchen flows naturally into the living space, so conversation never stops — and with the natural light streaming in all day, every room feels warm and welcoming. Refrigerator, washer, and dryer all convey, making move-in that much easier. Please note: select photos have been virtually staged.

Save
Ask
Tour
Hide
Share
Listing Snapshot
Price 
$299,000
Days On Site 
7 Days
Bedrooms 
3
Inside Area (SqFt) 
1,805 sqft
Total Baths 
3
Full Baths 
2
Partial Baths 
1
Lot Size 
0.36 Acres
Year Built 
2018
MLS® Number 
10177430
Status 
Coming Soon
Property Tax 
$3,513.53
HOA/Condo/Coop Fees 
$8.33 monthly
Sq Ft Source 
N/A
Friends & Family
Recent Activity
yesterdayListing updated with changes from the MLS®
a week agoListing first seen on site
General Features
Acres 
0.36
Attached Garage 
Yes
Foundation 
Slab
Garage 
Yes
Garage Spaces 
2
Levels 
Two
Parking 
AttachedConcreteDrivewayGarageGarage Faces Front
Parking Spaces 
4
Property Sub Type 
Single Family Residence
Security 
Smoke Detector(s)
Sewer 
Public Sewer
Special Circumstances 
Probate Listing
SqFt Above 
1805
SqFt Total 
1805
Style 
A-FrameCraftsmanTraditional
Water Source 
Public
Zoning 
SN-12
Interior Features
Appliances 
DishwasherDryerElectric RangeFree-Standing Electric RangeFree-Standing RangeFree-Standing RefrigeratorMicrowaveRangeRefrigeratorStainless Steel Appliance(s)WasherWasher/Dryer
Cooling 
Central Air
Flooring 
CarpetVinylWood
Heating 
Central
Interior 
Ceiling Fan(s)Crown MoldingDouble VanityOpen FloorplanMaster DownstairsRecessed LightingStone CountersWalk-In Closet(s)
Laundry Features 
InsideLaundry RoomLower LevelMain Level
Main Level Bedrooms 
1
Master Bedroom 
Level - Lower
Save
Ask
Tour
Hide
Share
Exterior Features
Construction Details 
StoneVertical SidingVinyl Siding
Exterior 
Rain Gutters
Patio And Porch 
CoveredDeckFront PorchPatioPorch
Roof 
Shingle
View 
NeighborhoodTrees/Woods
Waterview 
NeighborhoodTrees/Woods
Community Features
Association Dues 
100
Community Features 
None
Financing Terms Available 
CashConventionalFHAVA Loan
HOA Fee Frequency 
Annually
Schools
School District
Unknown
Elementary School
Lee - Benjamin T Bullock Elementary School
Middle School
Lee - West Lee Middle School
High School
Lee - Lee County High School
Listing courtesy of Liz Hamling of Choice Residential Real Estate


Listings that are marked with an icon are provided courtesy of the Triangle MLS, Inc. of North Carolina, Internet Data Exchange Database. Copyright 2026 Triangle MLS, Inc. of North Carolina. All rights reserved.

Last checked: 2026-07-08 10:41 PM UTC

Neighborhood & Commute
Source: Walkscore
Disclosure: Community information and market data powered by Constellation Data Labs. Information is deemed reliable but not guaranteed.
Save
Ask
Tour
Hide
Share