
59 Contentment LaneFuquay Varina, NC 27526
Mortgage Calculator
Monthly Payment (Est.)
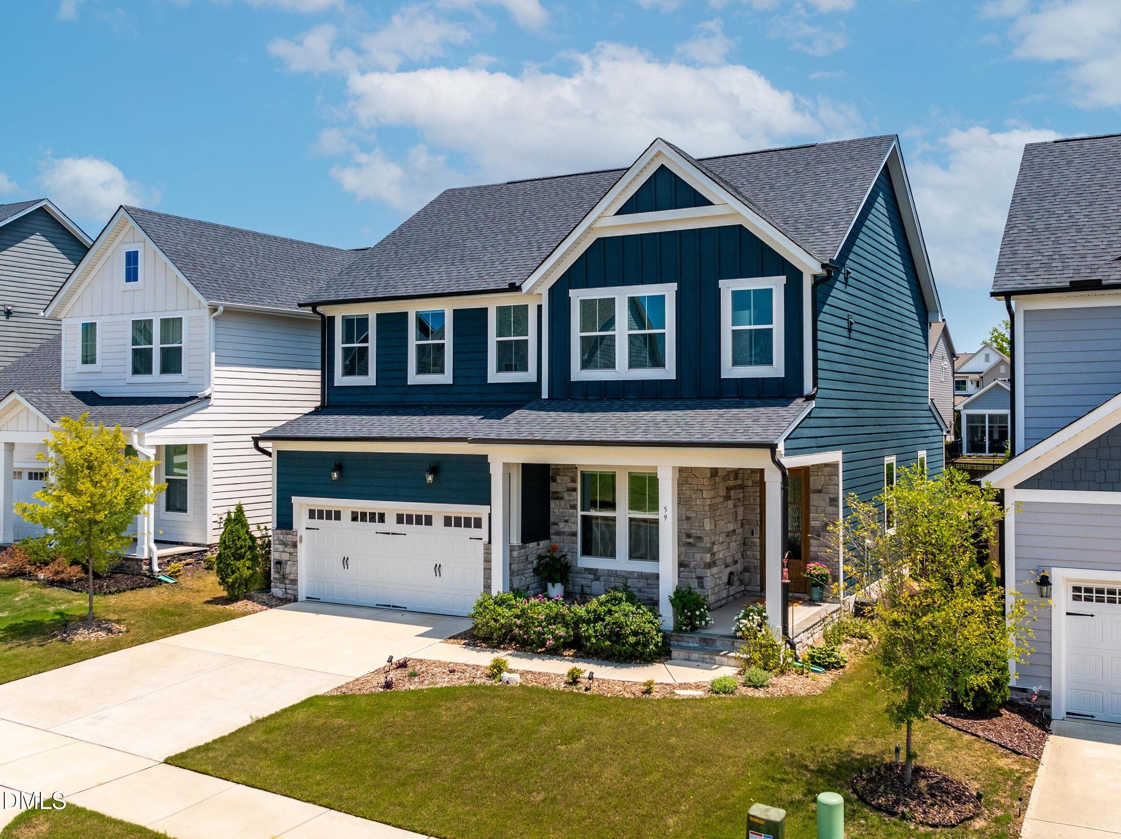
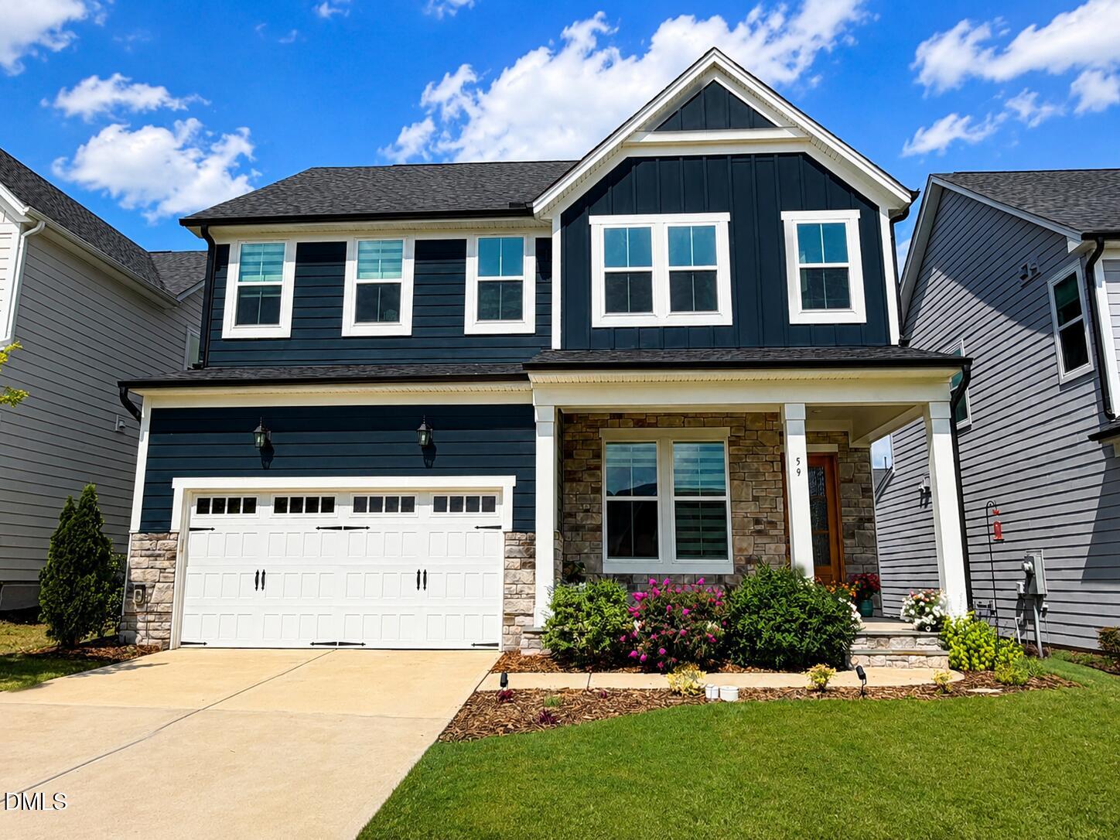
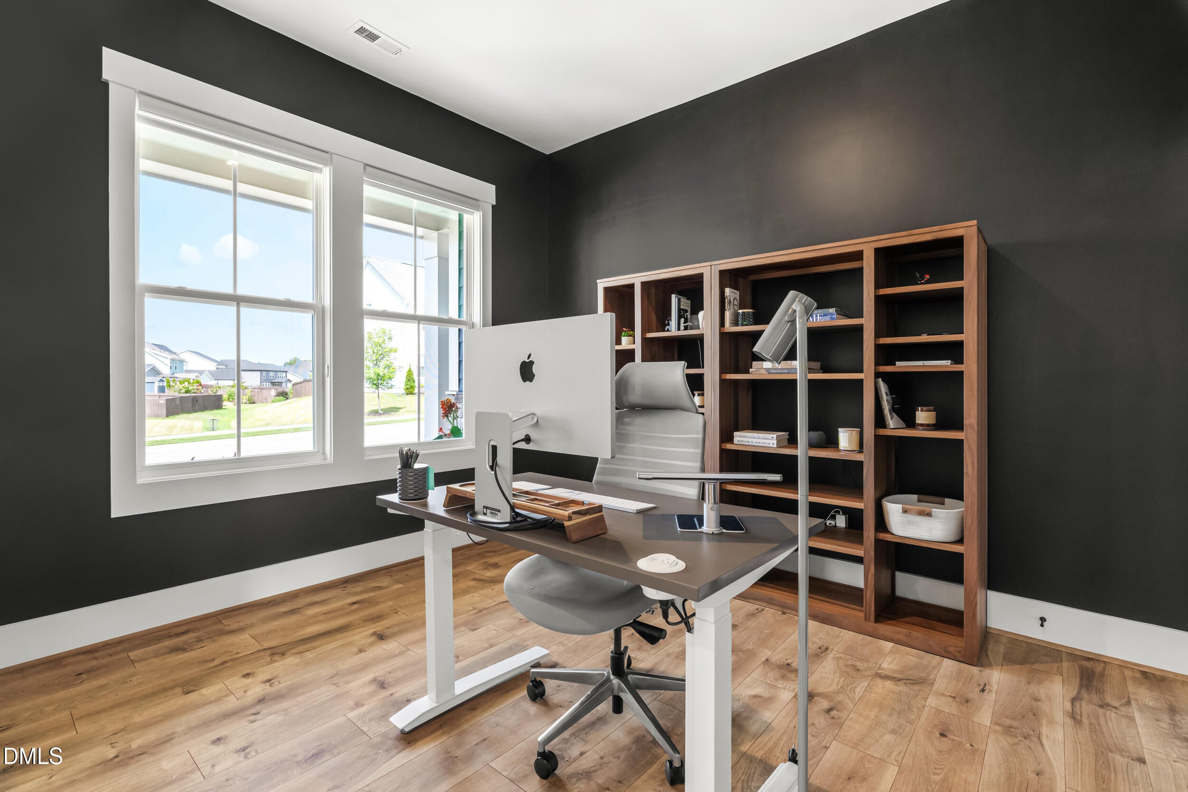
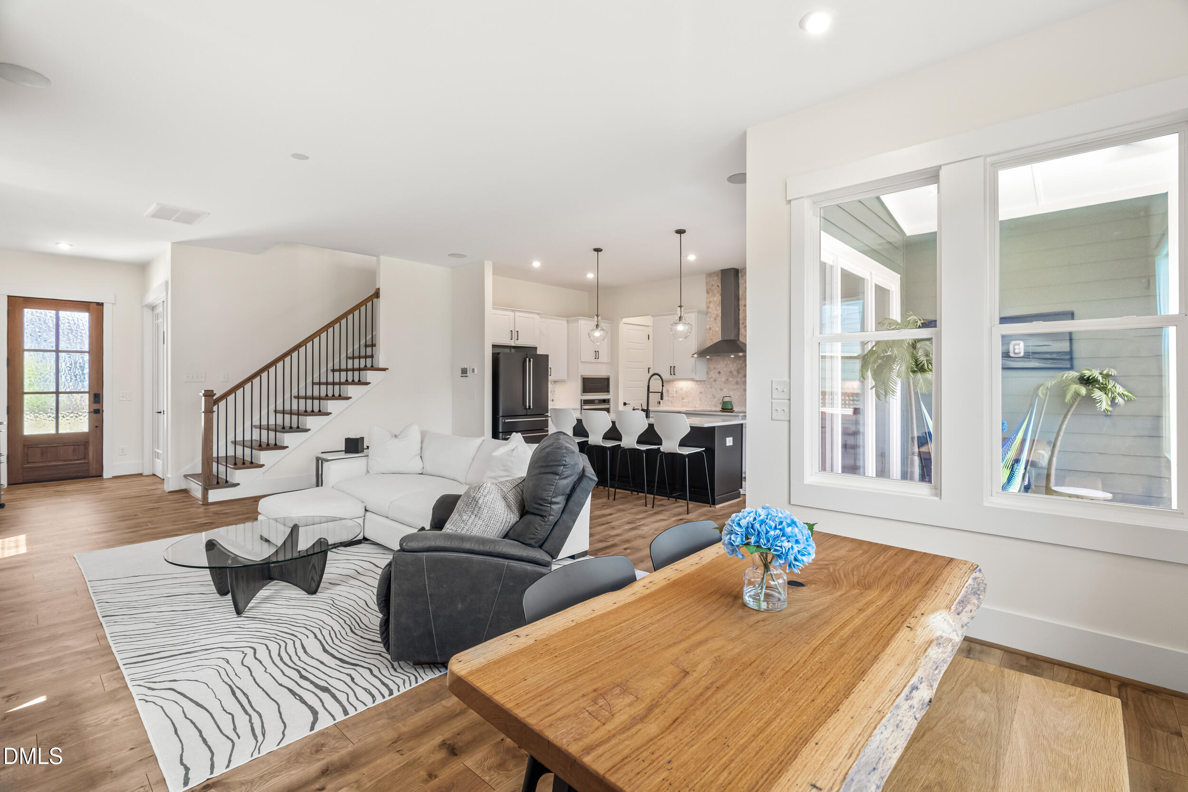
$2,441Welcome to a home that offers the perfect blend of modern design, thoughtful upgrades, and move-in-ready convenience. Located in the award-winning Serenity community, recognized as Community of the Year for two consecutive years, this beautifully maintained 2023 home delivers the feel of new construction with features that are already complete and ready to enjoy. From the moment you step inside, you'll appreciate the 10-foot ceilings, abundant natural light, warm wood-tone luxury vinyl plank flooring, and an open layout designed for both everyday living and effortless entertaining. Every space has been carefully selected with timeless finishes that create a warm, welcoming atmosphere. At the center of the home is a beautifully appointed kitchen that is sure to impress. A large quartz island anchors the space and is complemented by additional quartz countertops, stainless steel appliances, under-cabinet lighting, generous cabinetry, and designer finishes throughout. The kitchen opens seamlessly to the dining area and spacious family room, where a stunning floor-to-ceiling fireplace creates an inviting focal point. Designed with flexibility in mind, this 5 bedroom, 3 bath floor plan offers room to grow and adapt to your lifestyle. The main level features a private study that is ideal for working from home, along with a guest bedroom and full bath on the mail level. Upstairs, you'll find a spacious loft, generously sized secondary bedrooms, and a private owner's retreat complete with a spa-inspired bathroom featuring an oversized walk-in rainfall shower and two walk-in closets. Step outside to enjoy a screened porch, an extended patio, and a fully fenced backyard. Everything has already been completed, giving you more time to relax and entertain without the added expense and projects that often come with new construction. Living in Serenity means more than owning a beautiful home. Residents enjoy resort-style amenities, scenic walking trails, community events, and convenient access to downtown Fuquay-Varina, Raleigh, shopping, dining, and major commuter routes. With new construction opportunities throughout the community, this home stands apart by offering the advantages buyers are looking for today. Built in 2023, beautifully maintained, professionally upgraded, and move-in ready, you can skip the construction timeline, avoid the additional upgrade costs, and begin enjoying your new home from day one. If you've been considering new construction, make sure you experience everything this exceptional home has to offer before making your decision.
| a week ago | Listing updated with changes from the MLS® | |
| a month ago | Status changed to Active | |
| a month ago | Listing first seen on site |

Listings that are marked with an icon are provided courtesy of the Triangle MLS, Inc. of North Carolina, Internet Data Exchange Database. Copyright 2026 Triangle MLS, Inc. of North Carolina. All rights reserved.
Last checked: 2026-08-13 08:12 PM UTC
Did you know? You can invite friends and family to your search. They can join your search, rate and discuss listings with you.