Save
Ask
Tour
Hide
Share
$450,000
7 Days On Site

421 Cricket Hearth Road
Sanford, NC 27330

For Sale|Single Family Residence|Active
4
Beds
3
Total Baths
3
Full Baths
2,675
SqFt
$168
/SqFt
2002
Built
Subdivision:
Winding Creek Farm
County:
Lee
Call Now: 919-404-SHOW
Is this the listing for you? We can help make it yours.
919-404-SHOW
421 Cricket Hearth Road421 Cricket Hearth Road421 Cricket Hearth Road421 Cricket Hearth Road
Save
Ask
Tour
Hide
Share

Mortgage Calculator

Monthly Payment (Est.)

$2,053
Calculator powered by Showcase IDX, a Constellation1 Company. Copyright ©2026 Information is deemed reliable but not guaranteed.

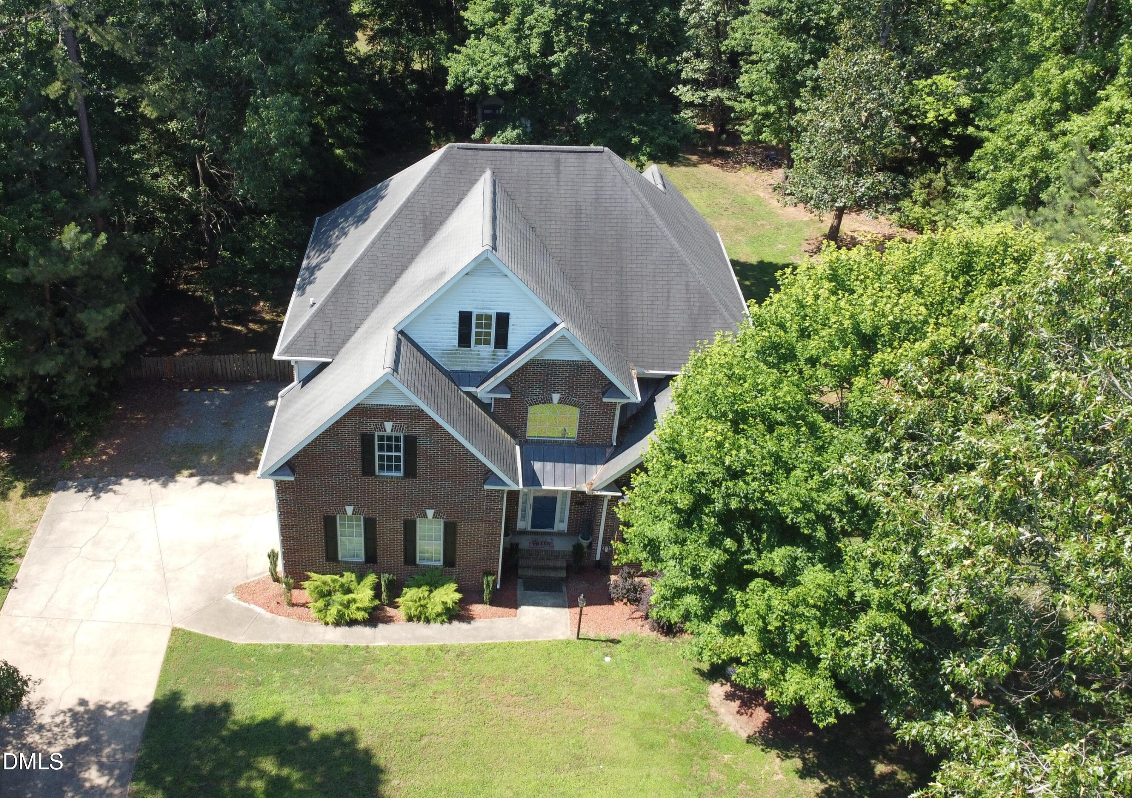
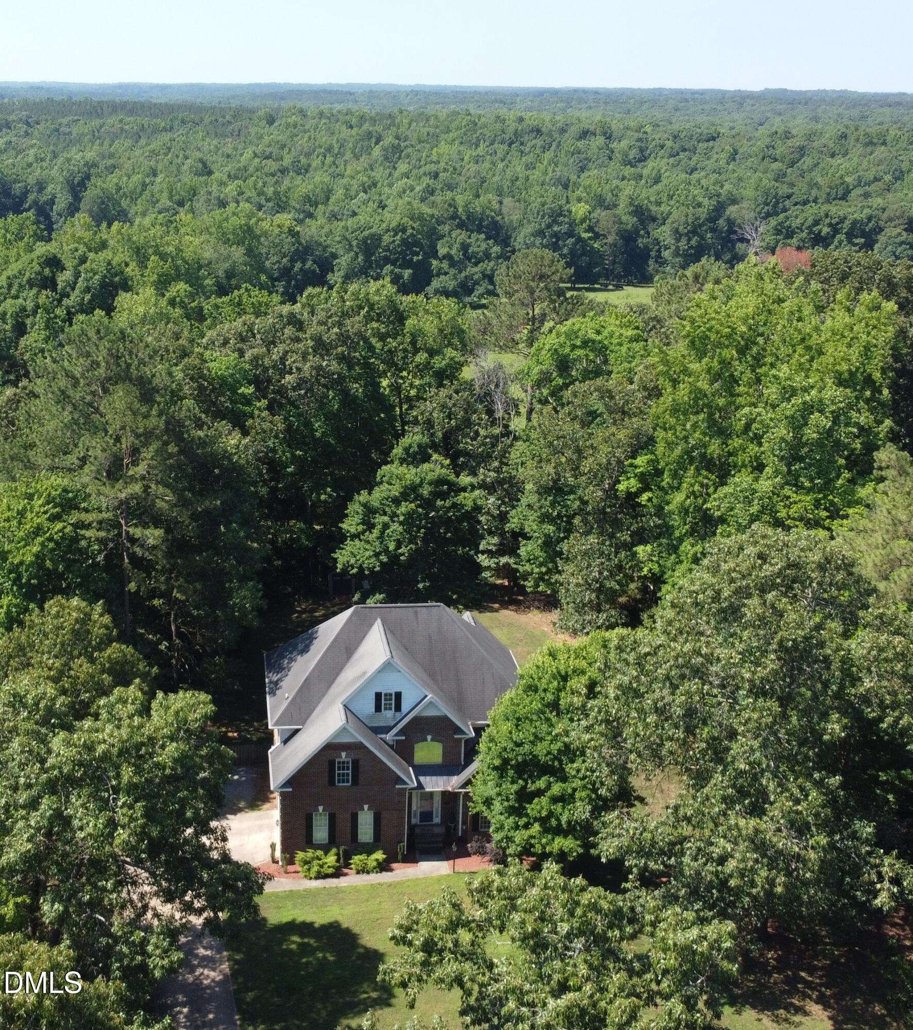
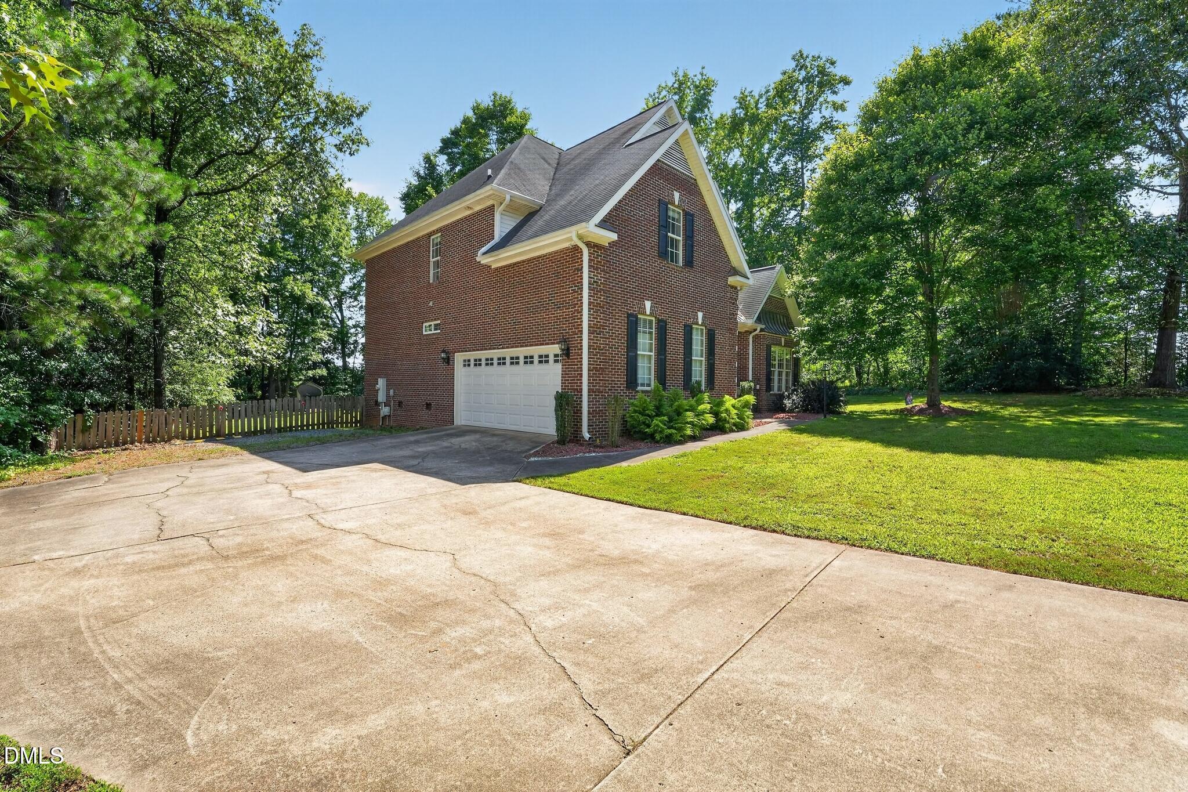
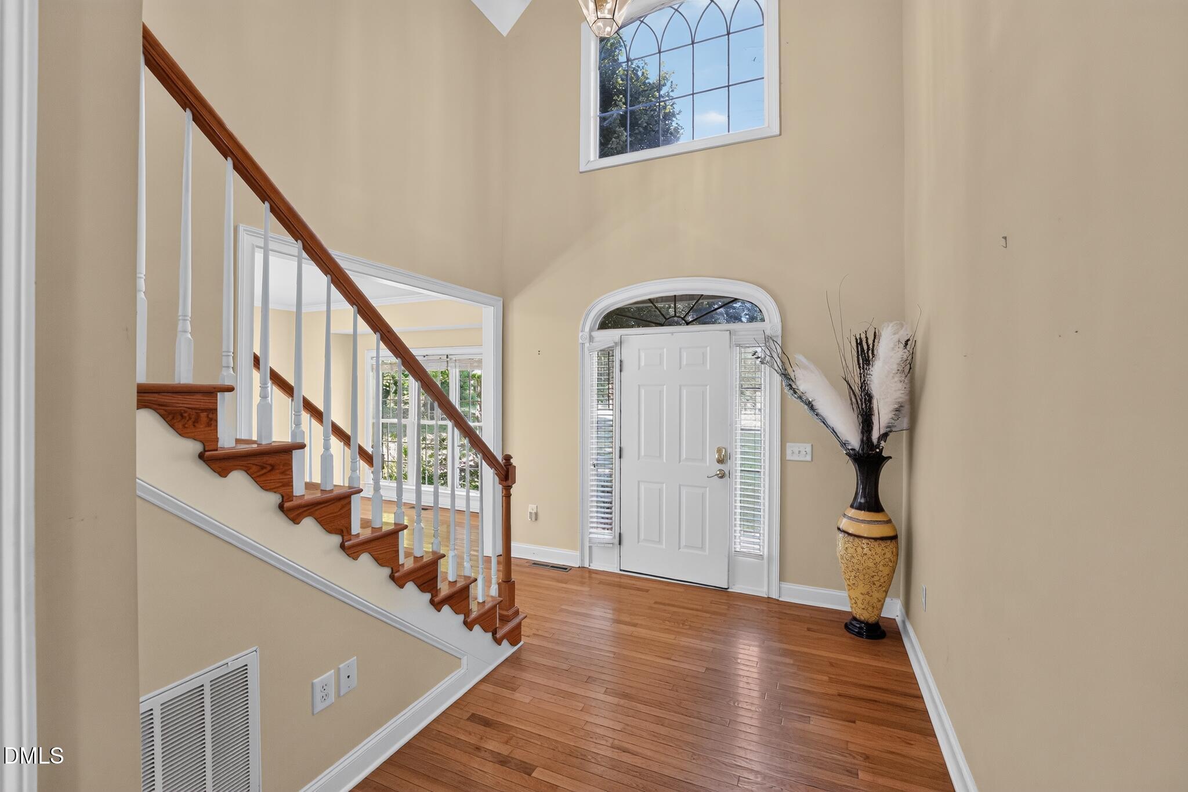
Welcome home to this spacious 4 bedroom, 3 bath home situated on a private 0.69-acre lot. Recent updates include two new HVAC systems and new kitchen appliances. The flexible floor plan features a first floor bedroom and full bath, perfect for guests, multigenerational living, or a private home office. Upstairs, you'll find the spacious primary suite and 3 additional rooms. The impressive two-story family room with a cozy fireplace is filled with natural light. Step outside to the deck overlooking the expansive, private backyard: an ideal setting for entertaining, relaxing, or enjoying the outdoors. Tons of storage with a walk-up third-floor attic offering incredible space and future possibilities. Located in a neighborhood with low HOA dues, residents enjoy access to a community pool, tennis courts, and basketball court. Combining thoughtful updates, flexible living space, and fantastic amenities, this home is ready to welcome its next owners!

Save
Ask
Tour
Hide
Share
Listing Snapshot
Price 
$450,000
Days On Site 
7 Days
Bedrooms 
4
Inside Area (SqFt) 
2,675 sqft
Total Baths 
3
Full Baths 
3
Partial Baths 
N/A
Lot Size 
0.69 Acres
Year Built 
2002
MLS® Number 
10177410
Status 
Active
Property Tax 
$3,534
HOA/Condo/Coop Fees 
$25 monthly
Sq Ft Source 
N/A
Friends & Family
Recent Activity
a week agoListing updated with changes from the MLS®
a week agoListing first seen on site
General Features
Acres 
0.69
Attached Garage 
Yes
Foundation 
Brick/Mortar
Garage 
Yes
Garage Spaces 
2
Levels 
Two
Parking 
PavedAttached
Property Sub Type 
Single Family Residence
Sewer 
Septic Tank
Special Circumstances 
Standard
SqFt Above 
2675
SqFt Total 
2675
Style 
Traditional
Water Source 
Public
Zoning 
RR
Interior Features
Cooling 
Central AirHeat Pump
Fireplace 
Yes
Fireplace Features 
Gas LogLiving Room
Fireplaces 
1
Flooring 
CarpetHardwood
Interior 
Ceiling Fan(s)Storage
Laundry Features 
InsideMain Level
Main Level Bedrooms 
1
Bedroom 2 
Level - Main
Bedroom 3 
Level - Second
Bedroom 4 
Level - Second
Master Bedroom 
Level - Second
Office 
Level - Second
Save
Ask
Tour
Hide
Share
Exterior Features
Construction Details 
Brick Veneer
Patio And Porch 
Deck
Roof 
Shingle
Community Features
Association Dues 
300
Financing Terms Available 
CashConventionalFHAVA Loan
HOA Fee Frequency 
Annually
Roads 
Paved
Schools
School District
Unknown
Elementary School
Lee County Schools
Middle School
Lee County Schools
High School
Lee County Schools
Listing courtesy of Rosemary Podgradski of Buy Homes With Rose, LLC


Listings that are marked with an icon are provided courtesy of the Triangle MLS, Inc. of North Carolina, Internet Data Exchange Database. Copyright 2026 Triangle MLS, Inc. of North Carolina. All rights reserved.

Last checked: 2026-07-08 09:14 PM UTC

Neighborhood & Commute
Source: Walkscore
Disclosure: Community information and market data powered by Constellation Data Labs. Information is deemed reliable but not guaranteed.
Save
Ask
Tour
Hide
Share