
Save
Ask
Tour
Hide
$289,000
68 Days On Site
702 Village Lake DriveMebane, NC 27302
Townhouse|Pending
3
Beds
3
Total Baths
2
Full Baths
1
Partial Bath
1,579
SqFt
$183
/SqFt
2007
Built
Subdivision:
The Village at Lake Michael
County:
Orange
Call Now: 919-404-SHOW
Is this the listing for you? We can help make it yours.
919-404-SHOW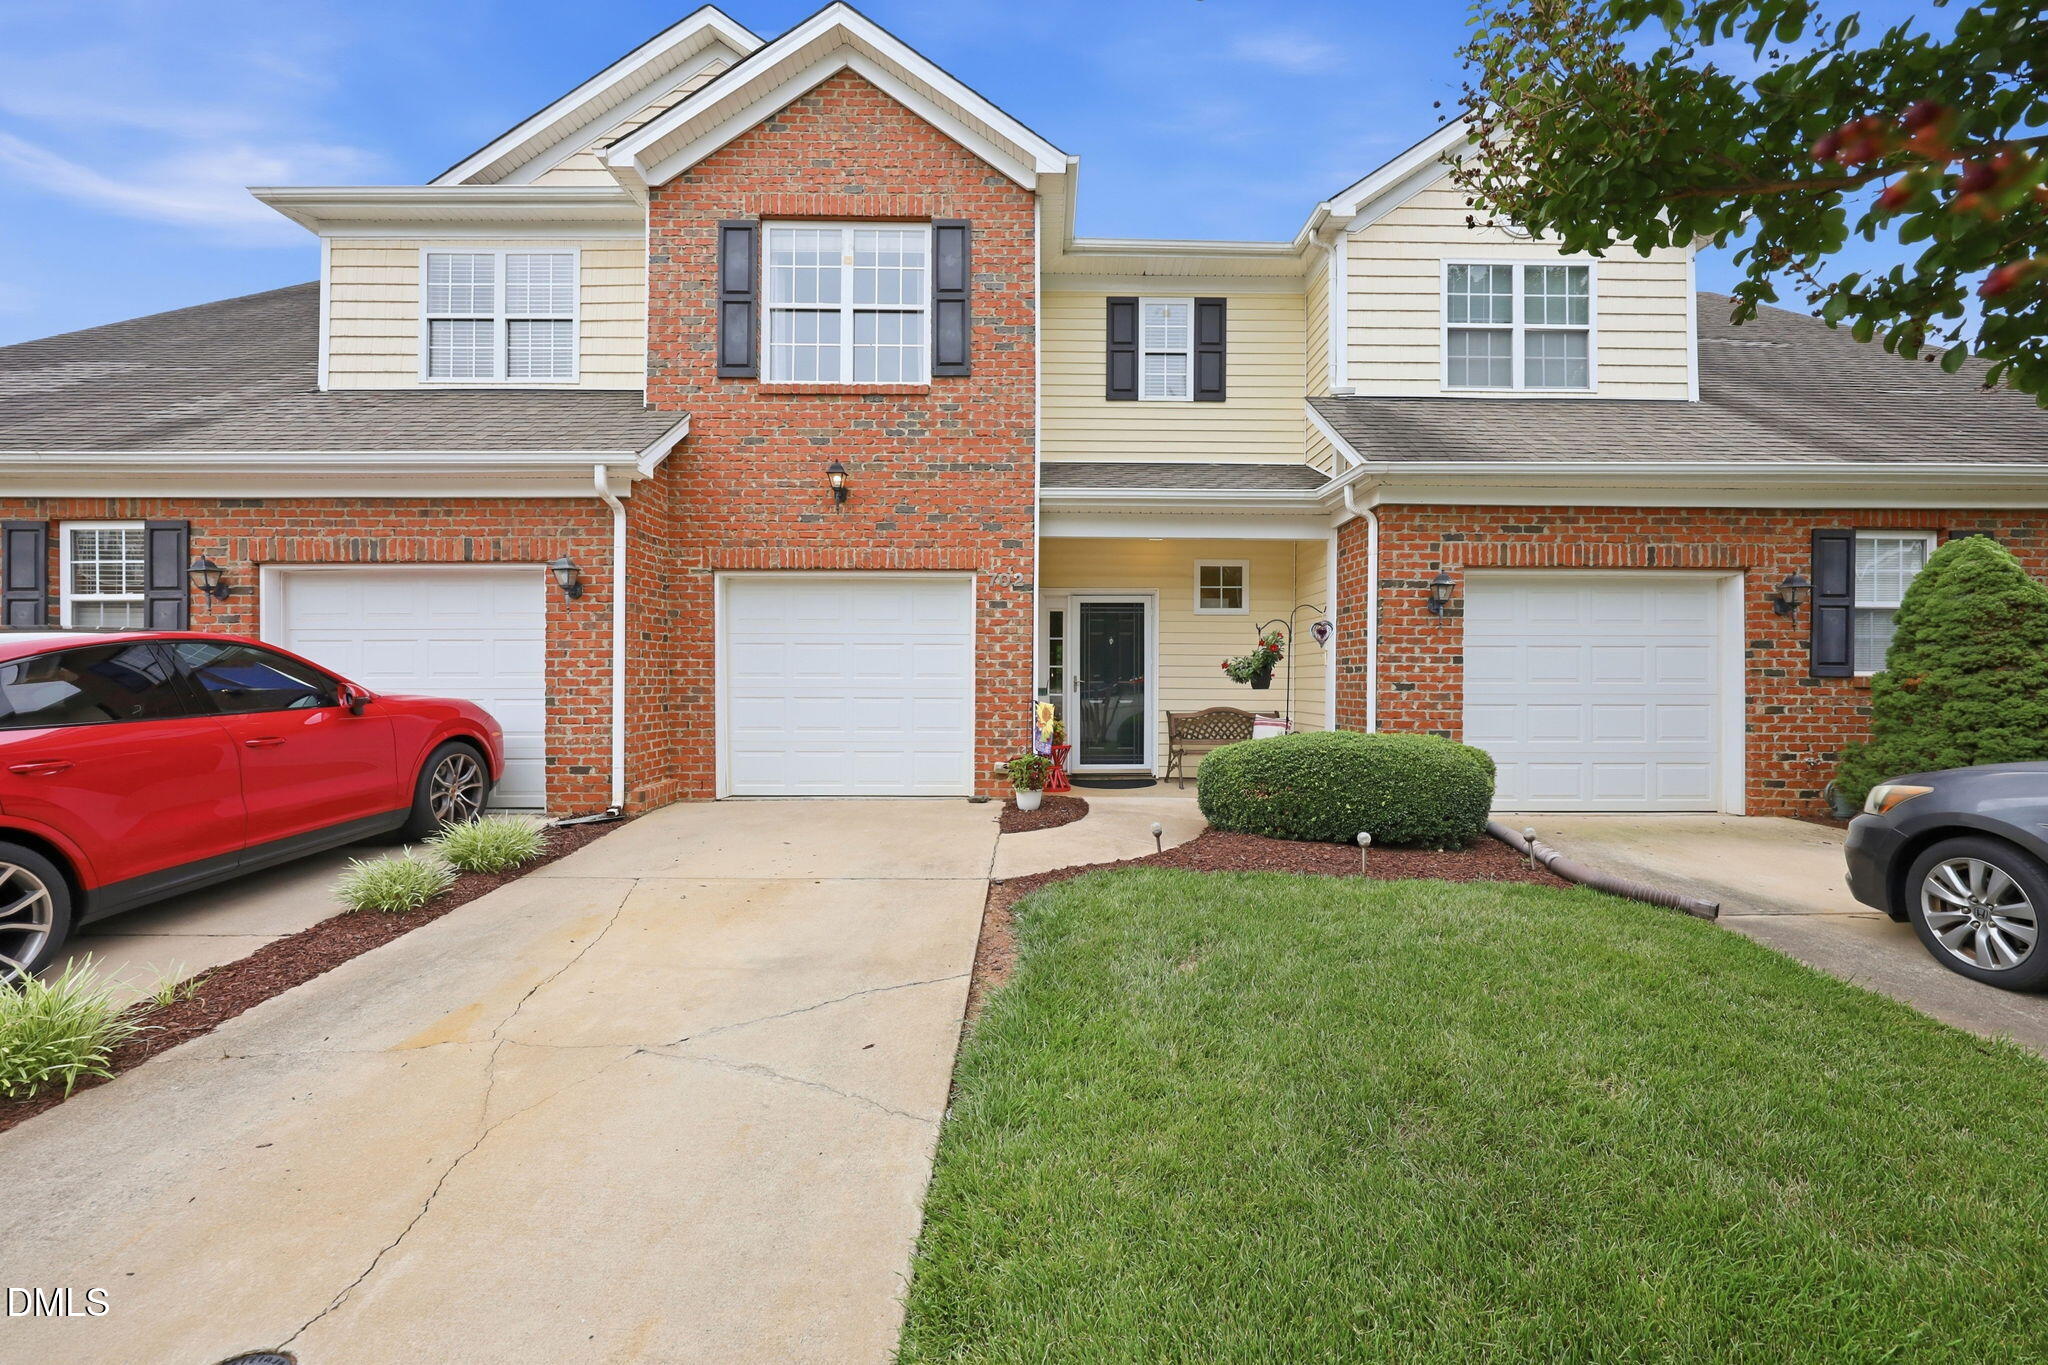
Save
Ask
Tour
Hide
Mortgage Calculator
Monthly Payment (Est.)
$1,319Calculator powered by Showcase IDX, a Constellation1 Company. Copyright ©2026 Information is deemed reliable but not guaranteed.
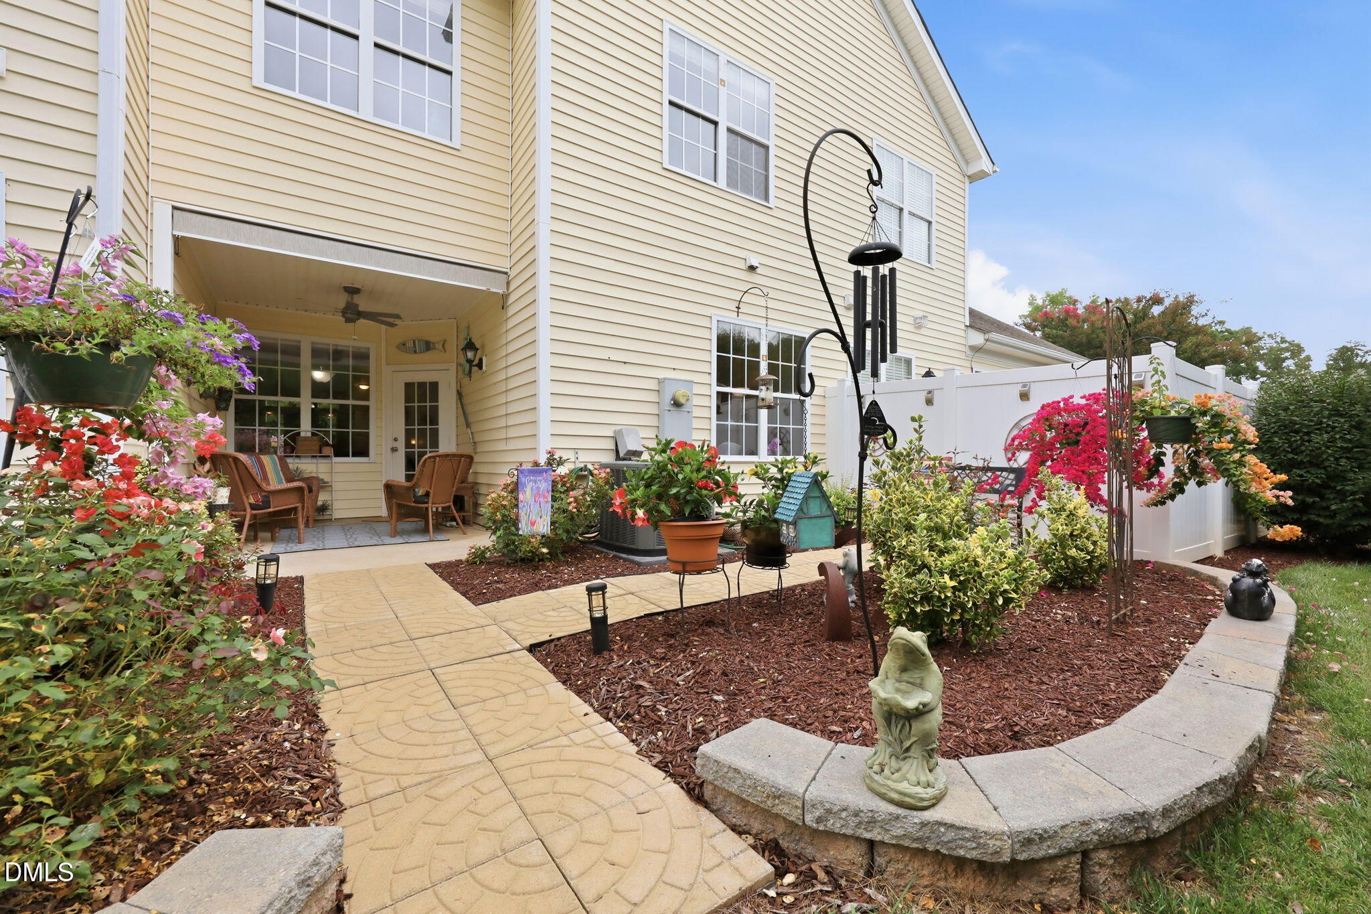
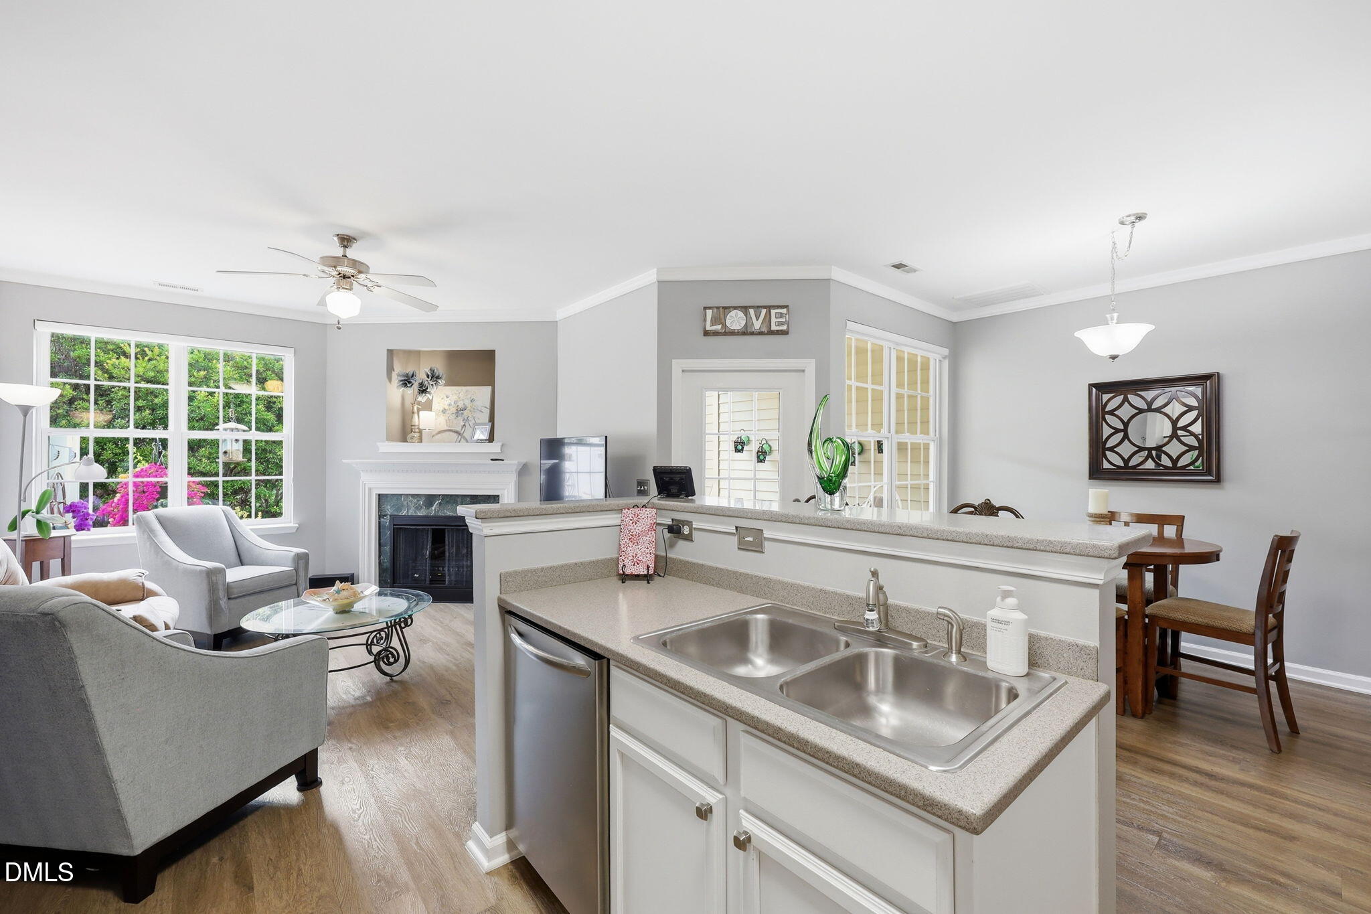
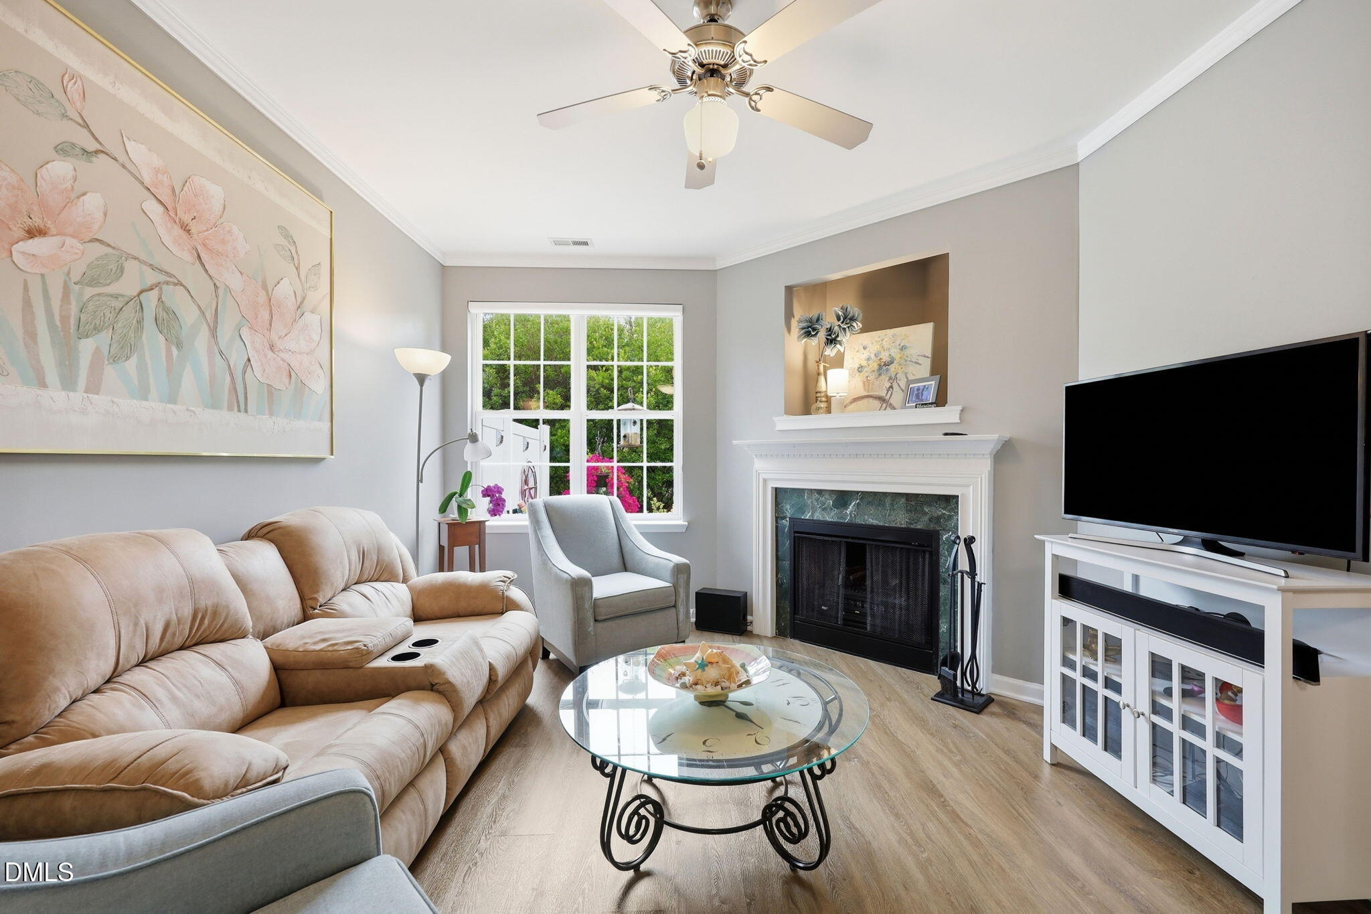
Welcome to The Village At Lake Michael - where a carefree lifestyle is combined with convenience. This 3BR/2.5BA townhome has been lovingly maintained by the same owner since it was built in 2007. You will love the natural light, the LVP flooring, and the covered patio with colorful landscaping. With a 2017 HVAC, HOA roof, & HOA landscaping, you can just relax and go enjoy the neighborhood pool! Or visit downtown Mebane, Tanger Outlets or downtown Hillsborough! Come see why The Village At Lake Michael is so special!
Save
Ask
Tour
Hide
Listing Snapshot
Price
$289,000
Days On Site
68 Days
Bedrooms
3
Inside Area (SqFt)
1,579 sqft
Total Baths
3
Full Baths
2
Partial Baths
1
Lot Size
0.04 Acres
Year Built
2007
MLS® Number
10177407
Status
Pending
Property Tax
$3,026.22
HOA/Condo/Coop Fees
$198 monthly
Sq Ft Source
N/A
Friends & Family
Recent Activity
| a month ago | Listing updated with changes from the MLS® | |
| a month ago | Status changed to Pending | |
| 2 months ago | Listing first seen on site |
General Features
Acres
0.04
Attached Garage
Yes
Disclosures
Seller Disclosure
Foundation
Slab
Garage
Yes
Garage Spaces
1
Levels
Two
Parking
AttachedGarageAdditional Parking
Parking Spaces
2
Property Sub Type
Townhouse
Sewer
Public Sewer
Special Circumstances
Standard
SqFt Above
1579
SqFt Total
1579
Style
Transitional
Water Source
Public
Zoning
R-8
Interior Features
Cooling
ElectricHeat Pump
Flooring
CarpetTileVinyl
Laundry Features
Laundry RoomUpper Level
Bathroom 2
Dimensions - 4.0 x 7.0Level - Second
Bedroom 2
Dimensions - 10.0 x 10.0Level - Second
Bedroom 3
Dimensions - 10.0 x 9.0Level - Second
Dining Room
Dimensions - 10.0 x 6.0Level - Main
Kitchen
Dimensions - 10.0 x 10.0Level - Main
Laundry
Dimensions - 6.0 x 5.0Level - Second
Living Room
Dimensions - 12.0 x 11.0Level - Main
Loft
Dimensions - 7.0 x 7.0Level - Second
Master Bathroom
Dimensions - 12.0 x 9.0Level - Second
Master Bedroom
Dimensions - 14.0 x 10.0Level - Second
Save
Ask
Tour
Hide
Exterior Features
Construction Details
Vinyl Siding
Exterior
Rain Gutters
Patio And Porch
CoveredFront PorchRear Porch
Road Frontage
City Street
Roof
Shingle
Windows/Doors
Storm Door(s)
Community Features
Association Amenities
ClubhouseFitness CenterLandscapingMaintenance GroundsPicnic AreaParkingPoolPond Year Round
Association Dues
198
Community Features
CurbsClubhousePoolStreet LightsSidewalks
Financing Terms Available
CashConventionalFHAVA Loan
HOA Fee Frequency
Monthly
Roads
Paved
Schools
School District
Unknown
Elementary School
Orange - Efland Cheeks Elementary
Middle School
Orange - Gravelly Hill Middle
High School
Orange - Orange High
Listing courtesy of Elizabeth Dougherty of Howard Hanna Allen Tate Hillsb

Listings that are marked with an icon are provided courtesy of the Triangle MLS, Inc. of North Carolina, Internet Data Exchange Database. Copyright 2026 Triangle MLS, Inc. of North Carolina. All rights reserved.
Last checked: 2026-09-07 02:14 PM UTC
Listings that are marked with an icon are provided courtesy of the Triangle MLS, Inc. of North Carolina, Internet Data Exchange Database. Copyright 2026 Triangle MLS, Inc. of North Carolina. All rights reserved.
Last checked: 2026-09-07 02:14 PM UTC
Neighborhood & Commute
Source: Walkscore
Disclosure: Community information and market data powered by Constellation Data Labs. Information is deemed reliable but not guaranteed.
Save
Ask
Tour
Hide
Did you know? You can invite friends and family to your search. They can join your search, rate and discuss listings with you.