Save
Ask
Tour
Hide
Share
$549,000
24 Days On Site

402 Ressler Street
Holly Springs, NC 27540

Single Family Residence|Pending
5
Beds
4
Total Baths
4
Full Baths
2,882
SqFt
$190
/SqFt
2022
Built
Subdivision:
Honeycutt Farm
County:
Wake
Call Now: 919-404-SHOW
Is this the listing for you? We can help make it yours.
919-404-SHOW
402 Ressler Street402 Ressler Street402 Ressler Street402 Ressler Street
Save
Ask
Tour
Hide
Share

Mortgage Calculator

Monthly Payment (Est.)

$2,505
Calculator powered by Showcase IDX, a Constellation1 Company. Copyright ©2026 Information is deemed reliable but not guaranteed.

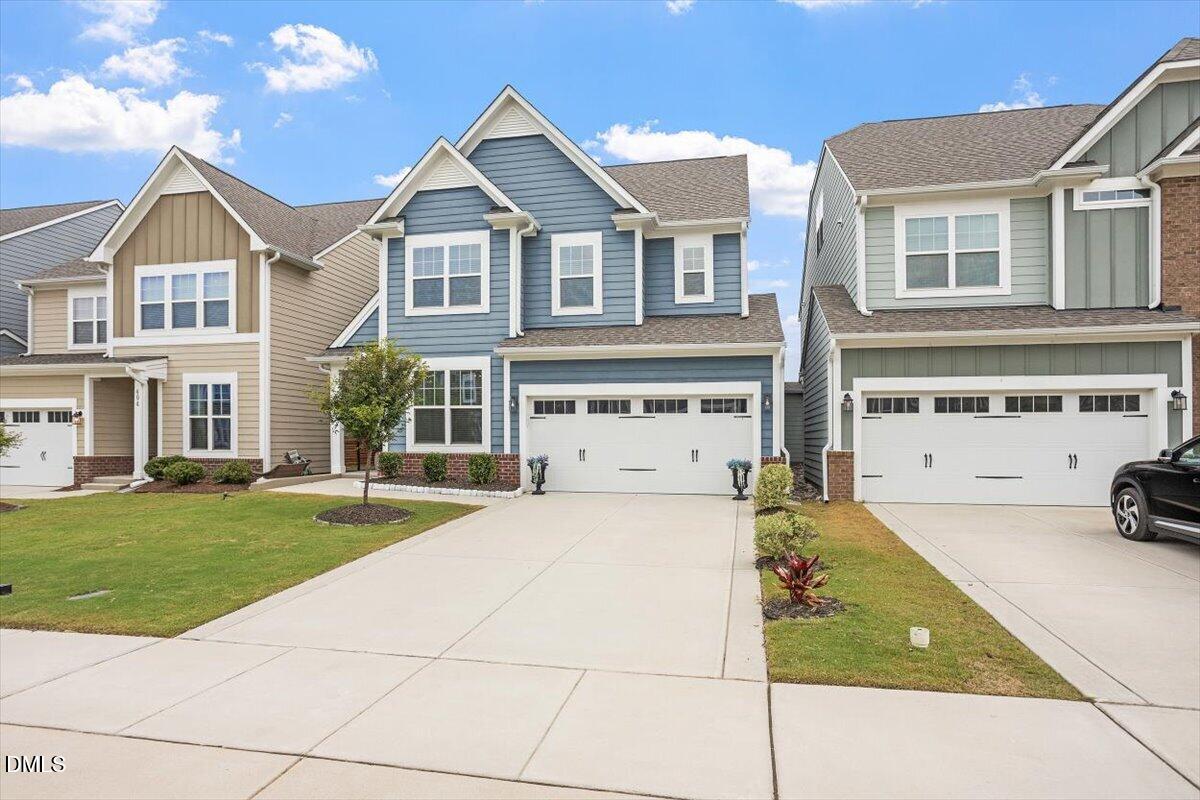
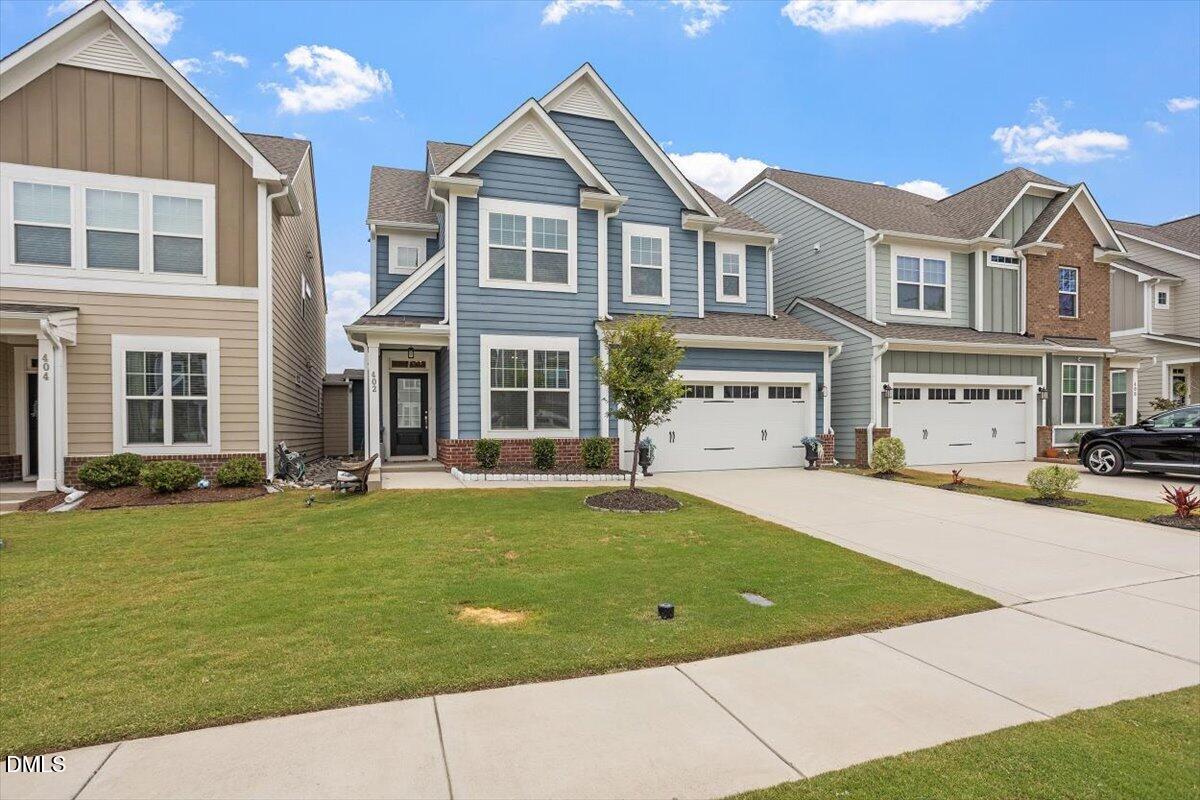
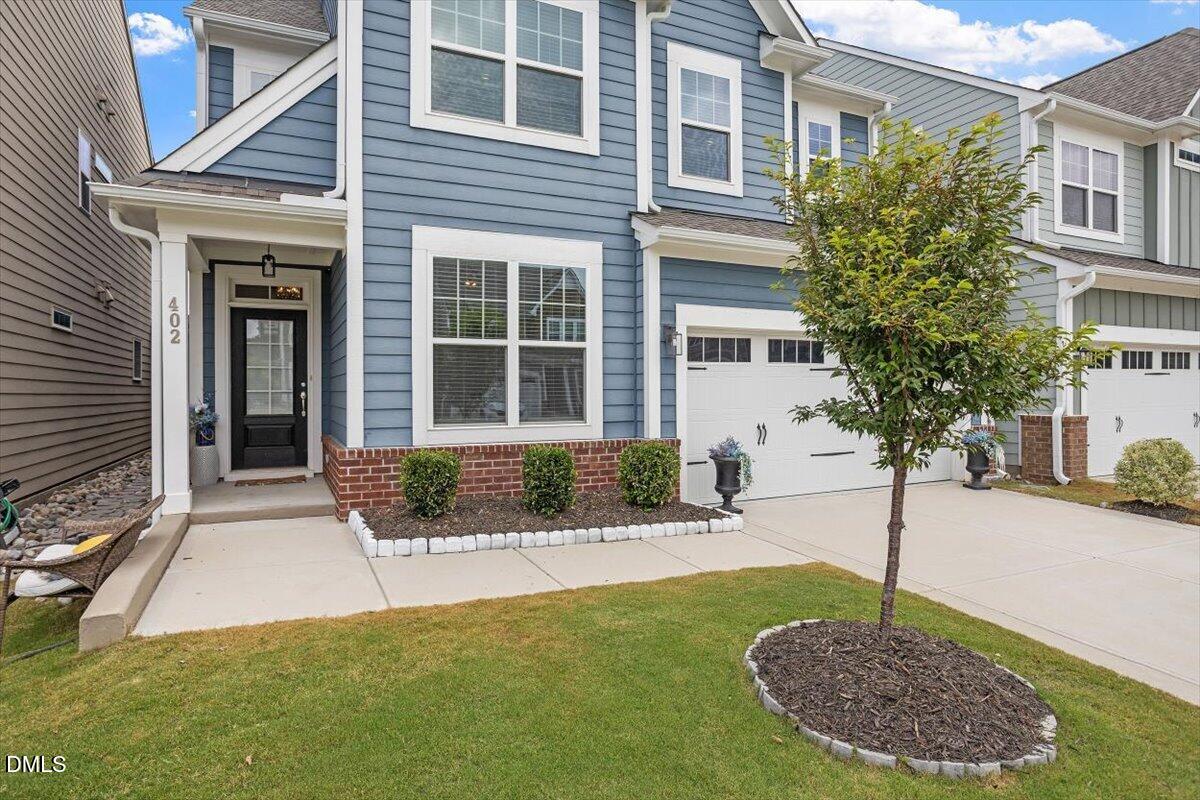
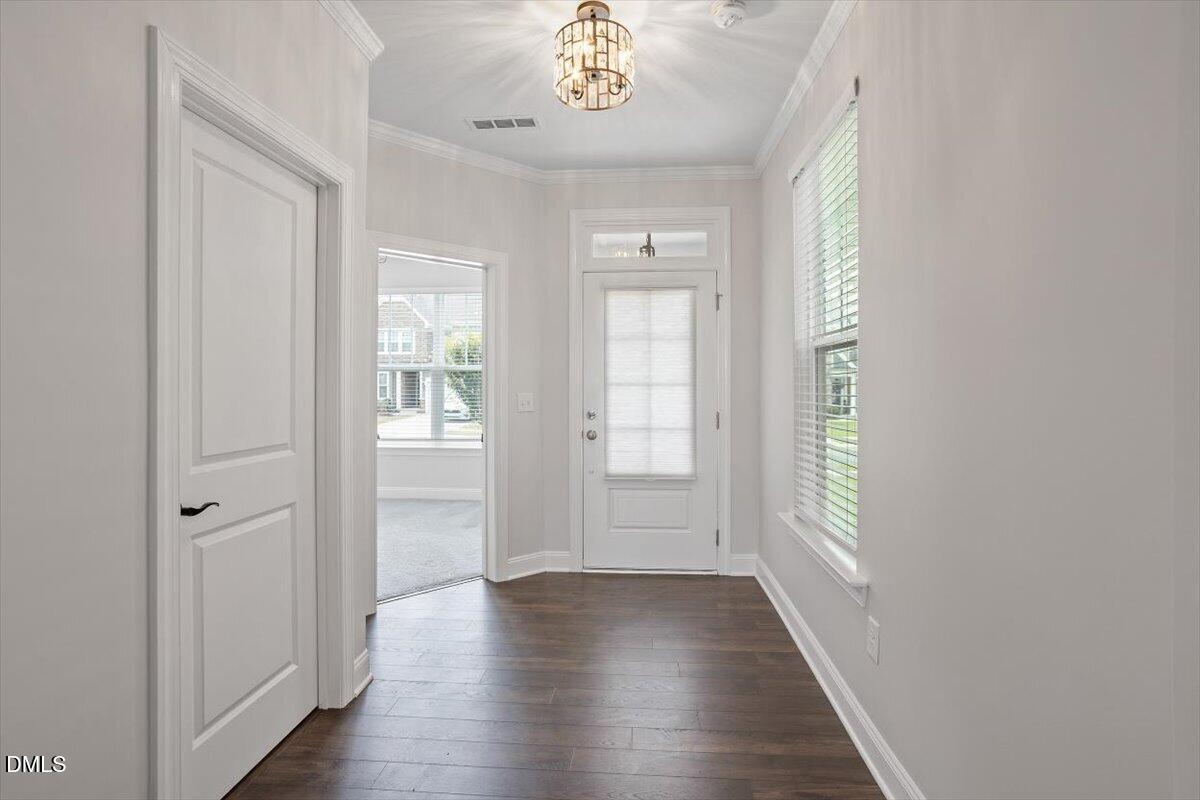
**Seller is offering $10K for buyer buy down or closing costs** Discover a flexible and thoughtfully designed floor plan offering exceptional versatility across three levels. This beautifully appointed carriage home lives and feels like a single-family home, with no shared walls on either side. The only point of attachment is through the exterior storage closet located off the back patio, offering added privacy and separation. The main level features a convenient bedroom, ideal for guests, a home office, or multi-generational living. The gourmet kitchen is a standout, complete with stainless steel appliances, an upgraded pantry, and a spacious breakfast nook overlooking a peaceful wooded view. Upstairs, the second floor offers a walk-in laundry room and an expansive primary suite with upgraded closet storage and custom shelving. The primary bathroom features dual vanities, a soaking tub, and a walk-in shower, creating a comfortable and relaxing retreat. The third floor adds even more flexibility with an additional bedroom and full bathroom, perfect for guests, a private office, bonus space, or teen suite.

Save
Ask
Tour
Hide
Share
Listing Snapshot
Price 
$549,000
Days On Site 
24 Days
Bedrooms 
5
Inside Area (SqFt) 
2,882 sqft
Total Baths 
4
Full Baths 
4
Partial Baths 
N/A
Lot Size 
0.09 Acres
Year Built 
2022
MLS® Number 
10177405
Status 
Pending
Property Tax 
$4,792.87
HOA/Condo/Coop Fees 
$90 monthly
Sq Ft Source 
N/A
Friends & Family
Recent Activity
19 hours agoListing updated with changes from the MLS®
3 weeks agoStatus changed to Pending
4 weeks agoListing first seen on site
General Features
Acres 
0.09
Attached Garage 
Yes
Foundation 
Slab
Garage 
Yes
Garage Spaces 
1
Levels 
Three Or More
Parking 
DrivewayGarageAttached
Property Sub Type 
Single Family Residence
Security 
Smoke Detector(s)
Sewer 
Public Sewer
Special Circumstances 
Standard
SqFt Above 
2882
SqFt Total 
2882
Style 
Traditional
Water Source 
Public
Zoning 
NR
Interior Features
Appliances 
DishwasherFree-Standing RefrigeratorGas CooktopIce MakerOvenRange HoodRefrigeratorStainless Steel Appliance(s)
Cooling 
Ceiling Fan(s)Central Air
Flooring 
CarpetHardwoodVinyl
Heating 
Natural GasNone
Interior 
Ceiling Fan(s)ChandelierCrown MoldingDouble VanityKitchen IslandOpen FloorplanPantryRecessed LightingStone CountersWalk-In Closet(s)
Laundry Features 
Electric Dryer HookupGas Dryer HookupInsideLaundry RoomSinkUpper LevelWasher Hookup
Main Level Bedrooms 
1
Bathroom 2 
Dimensions - 6.2 x 8.5Level - Main
Bathroom 3 
Dimensions - 5.2 x 11.0Level - Second
Bathroom 4 
Dimensions - 6.0 x 8.7Level - Third
Bedroom 2 
Dimensions - 11.0 x 10.0Level - Main
Bedroom 3 
Dimensions - 13.5 x 12.3Level - Second
Bedroom 4 
Dimensions - 12.5 x 14.0Level - Second
Bedroom 5 
Dimensions - 13.3 x 13.0Level - Third
Breakfast Room 
Dimensions - 10.8 x 13.4Level - Main
Kitchen 
Dimensions - 12.7 x 9.7Level - Main
Laundry 
Dimensions - 7.2 x 8.5Level - Second
Living Room 
Dimensions - 17.2 x 18.0Level - Main
Master Bathroom 
Dimensions - 12.6 x 10.2Level - Second
Master Bedroom 
Dimensions - 14.3 x 18.3Level - Second
Save
Ask
Tour
Hide
Share
Exterior Features
Construction Details 
Board & Batten SidingBrickBrick VeneerVertical SidingVinyl Siding
Exterior 
Private YardRain Gutters
Fencing 
Back YardFenced
Lot Features 
Back YardWooded
Patio And Porch 
CoveredPatio
Roof 
Shingle
Community Features
Association Dues 
90
Community Features 
PoolSidewalks
Financing Terms Available 
CashConventionalFHAVA Loan
HOA Fee Frequency 
Monthly
Schools
School District
Unknown
Elementary School
Wake - Buckhorn Creek Elementary
Middle School
Wake - Holly Grove Middle School
High School
Wake - Holly Springs High
Listing courtesy of Alissa Turnbull of Capital To Coast Realty Company


Listings that are marked with an icon are provided courtesy of the Triangle MLS, Inc. of North Carolina, Internet Data Exchange Database. Copyright 2026 Triangle MLS, Inc. of North Carolina. All rights reserved.

Last checked: 2026-07-26 12:28 AM UTC

Neighborhood & Commute
Source: Walkscore
Disclosure: Community information and market data powered by Constellation Data Labs. Information is deemed reliable but not guaranteed.

Save
Ask
Tour
Hide
Share