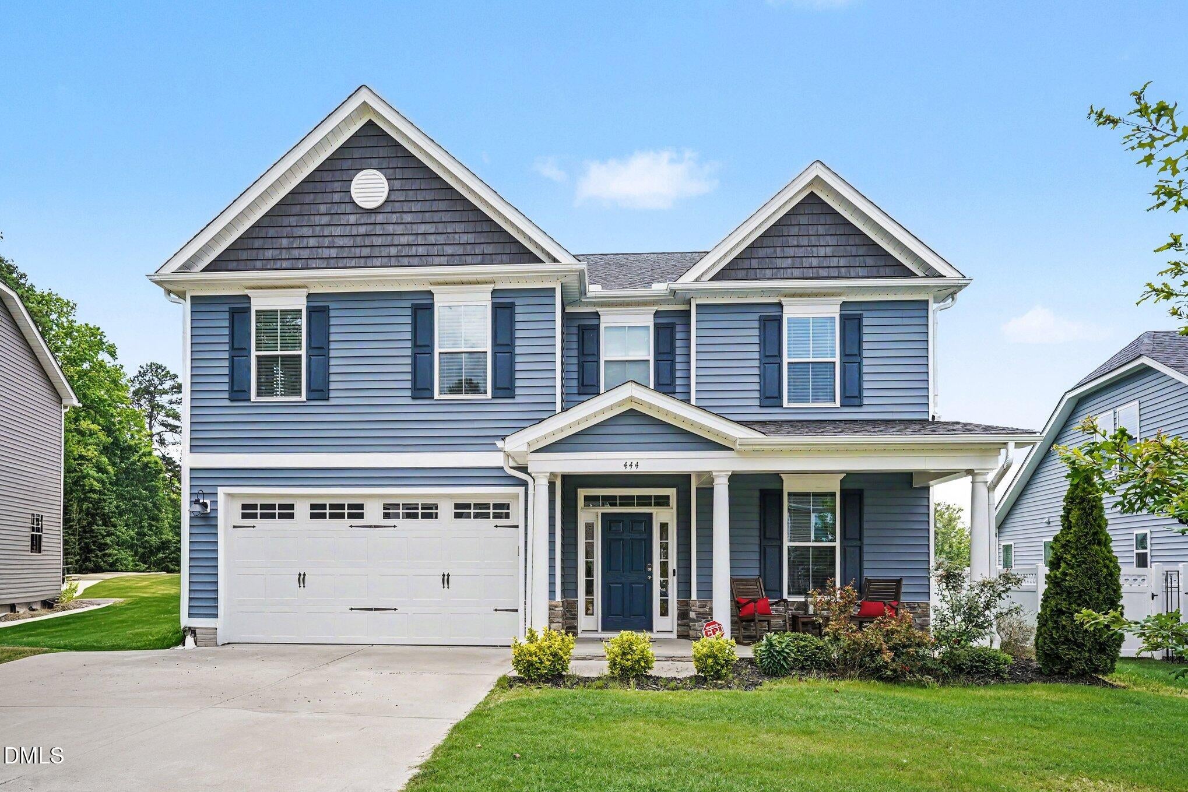
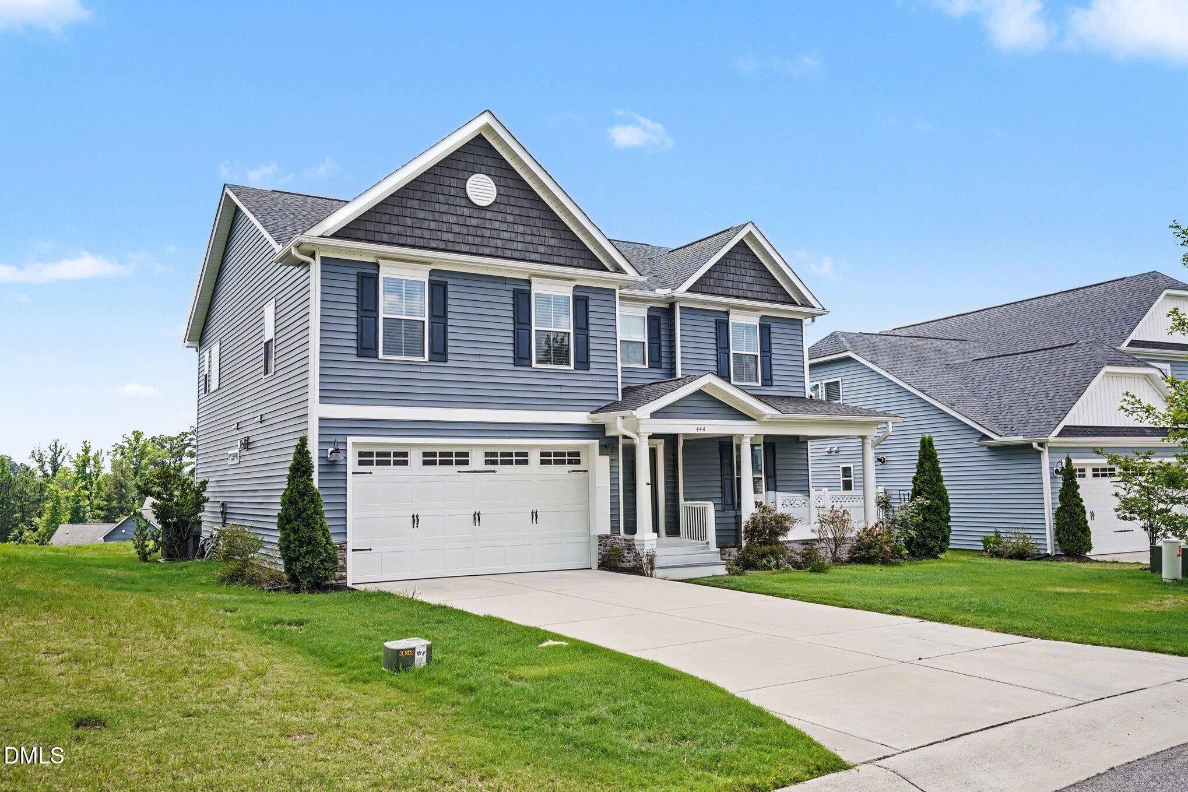
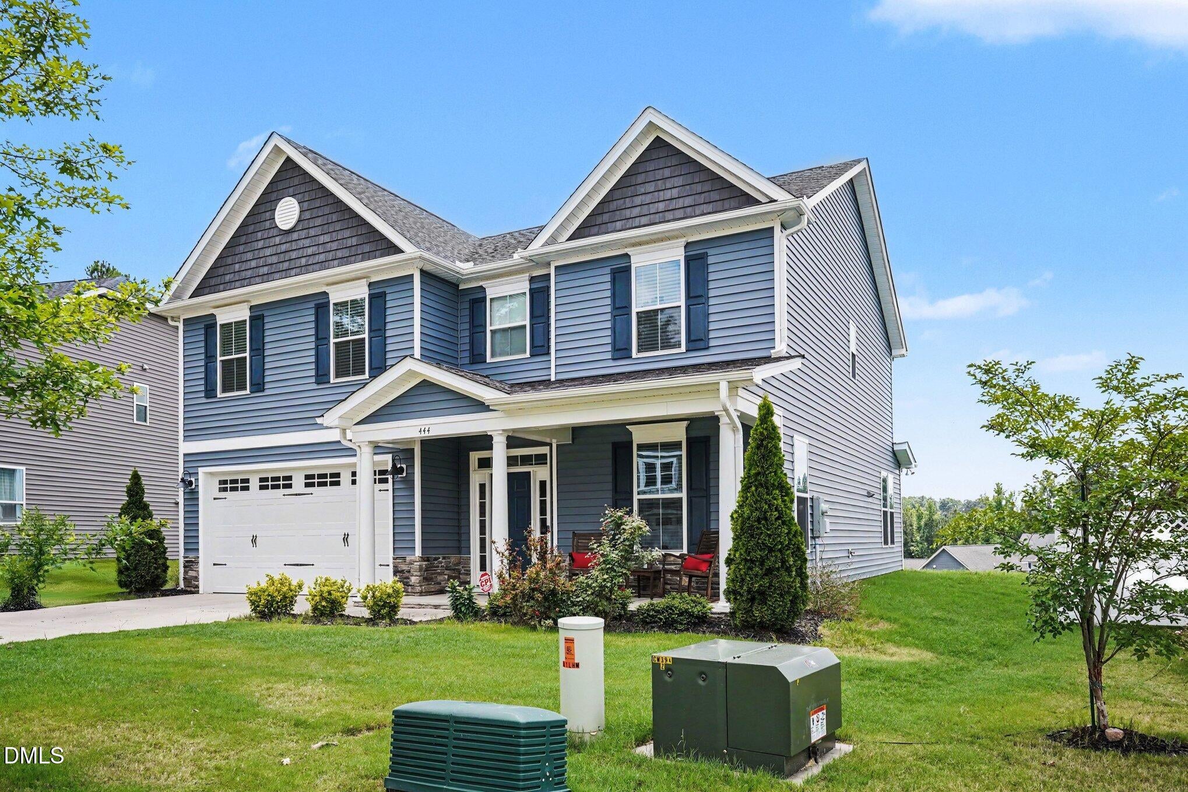
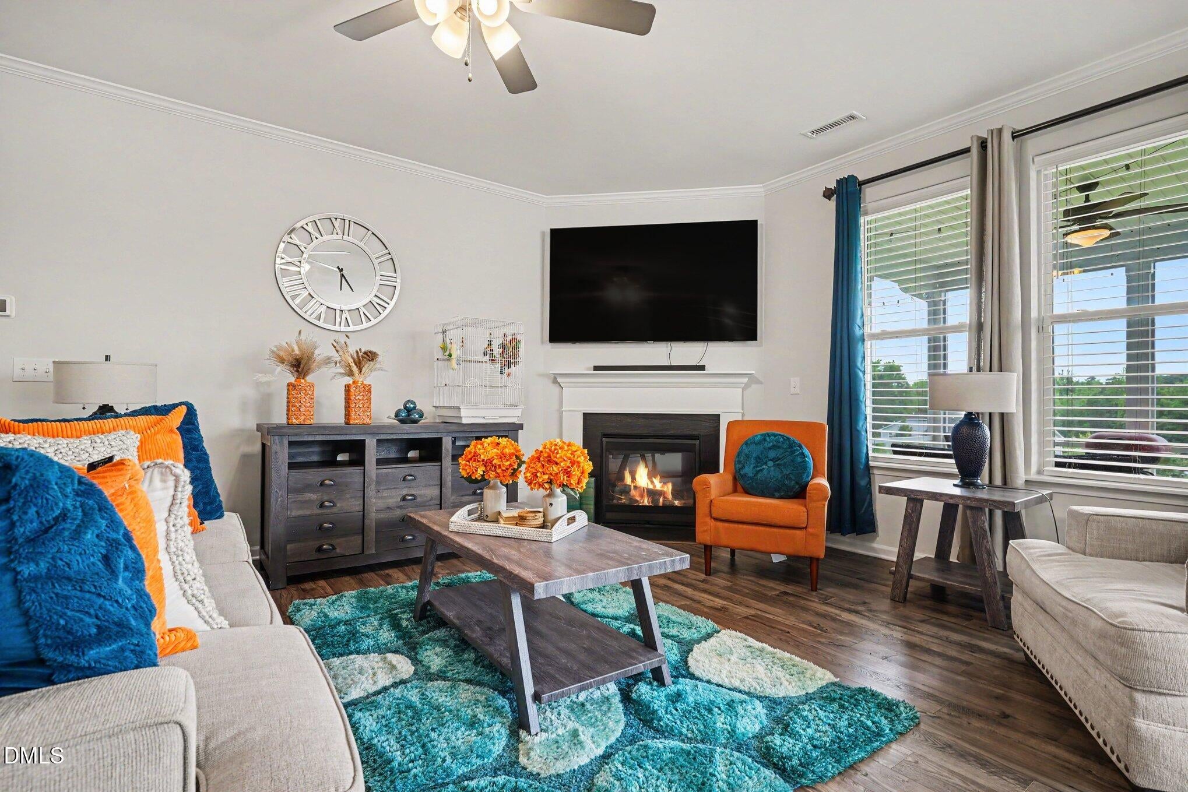
Tucked away in Clayton's vibrant Highgate community, this pristine 2020 site-built home delivers space, community, and convenience all in one package. Featuring 4 generous bedrooms, 3 full bathrooms, screened in porch and over 2,700 square feet of pristine living space, this property adapts effortlessly to your lifestyle. The heart of the home opens up into an expansive living area complete with a warm gas fireplace, ideal for cozy evenings or hosting weekend gatherings. Step outside to a beautifully landscaped yard on a quiet boulevard setting. Beyond the property line, you are buying into a lifestyle: spend your summers lounging by the community pool, hanging out at the neighborhood clubhouse, or exploring downtown Clayton's thriving food and boutique scene. Excellent location with easy access to Raleigh and local schools. Schedule your tour today and see why life on Streamliner Boulevard is so special!
Save
Ask
Tour
Hide
Share
Listing Snapshot
Price
$450,000
Days On Site
75 Days
Bedrooms
4
Inside Area (SqFt)
2,748 sqft
Total Baths
3
Full Baths
3
Partial Baths
N/A
Lot Size
0.22 Acres
Year Built
2020
MLS® Number
10177396
Status
Active
Property Tax
$4,640.45
HOA/Condo/Coop Fees
$66.67 monthly
Sq Ft Source
N/A
Friends & Family
React
Comment
Invite
No Comments Yet
Did you know? You can invite friends and family to your search. They can join your search, rate and discuss listings with you.
Recent Activity
5 days ago
Price changed to $450,000
5 days ago
Listing updated with changes from the MLS®
2 months ago
Listing first seen on site
General Features
Acres
0.22
Attached Garage
Yes
Disclosures
Seller Disclosure
Foundation
Slab
Garage
Yes
Garage Spaces
2
Levels
Two
Parking
AttachedGarageDrivewayGarage Door OpenerOpenParking LotUnassigned
Property Sub Type
Single Family Residence
Security
Security System
Sewer
Public Sewer
Special Circumstances
Standard
SqFt Above
2748
SqFt Total
2748
Style
CraftsmanTransitional
Utilities
Electricity ConnectedNatural Gas ConnectedSewer ConnectedWater Connected
Water Source
Public
Zoning
PUD
Interior Features
Appliances
Gas OvenGas Water HeaterStainless Steel Appliance(s)Washer/Dryer
Listing courtesy of Shuntrelle Thornton Jones of Keller Williams Premier
Listings that are marked with an icon are provided courtesy of the Triangle MLS, Inc. of North Carolina, Internet Data Exchange Database. Copyright 2026 Triangle MLS, Inc. of North Carolina. All rights reserved.
Last checked: 2026-09-14 07:06 AM UTC
Neighborhood & Commute
Source: Walkscore
Disclosure: Community information and market data powered by Constellation Data Labs. Information is deemed reliable but not guaranteed.


Did you know? You can invite friends and family to your search. They can join your search, rate and discuss listings with you.