
Save
Ask
Tour
Hide
$418,000
56 Days On Site
475 Dreamcatcher TrailYoungsville, NC 27596
Single Family Residence|Pending
3
Beds
2
Total Baths
2
Full Baths
1,678
SqFt
$249
/SqFt
1999
Built
Subdivision:
Arrowhead Farms
County:
Franklin
Call Now: 919-404-SHOW
Is this the listing for you? We can help make it yours.
919-404-SHOW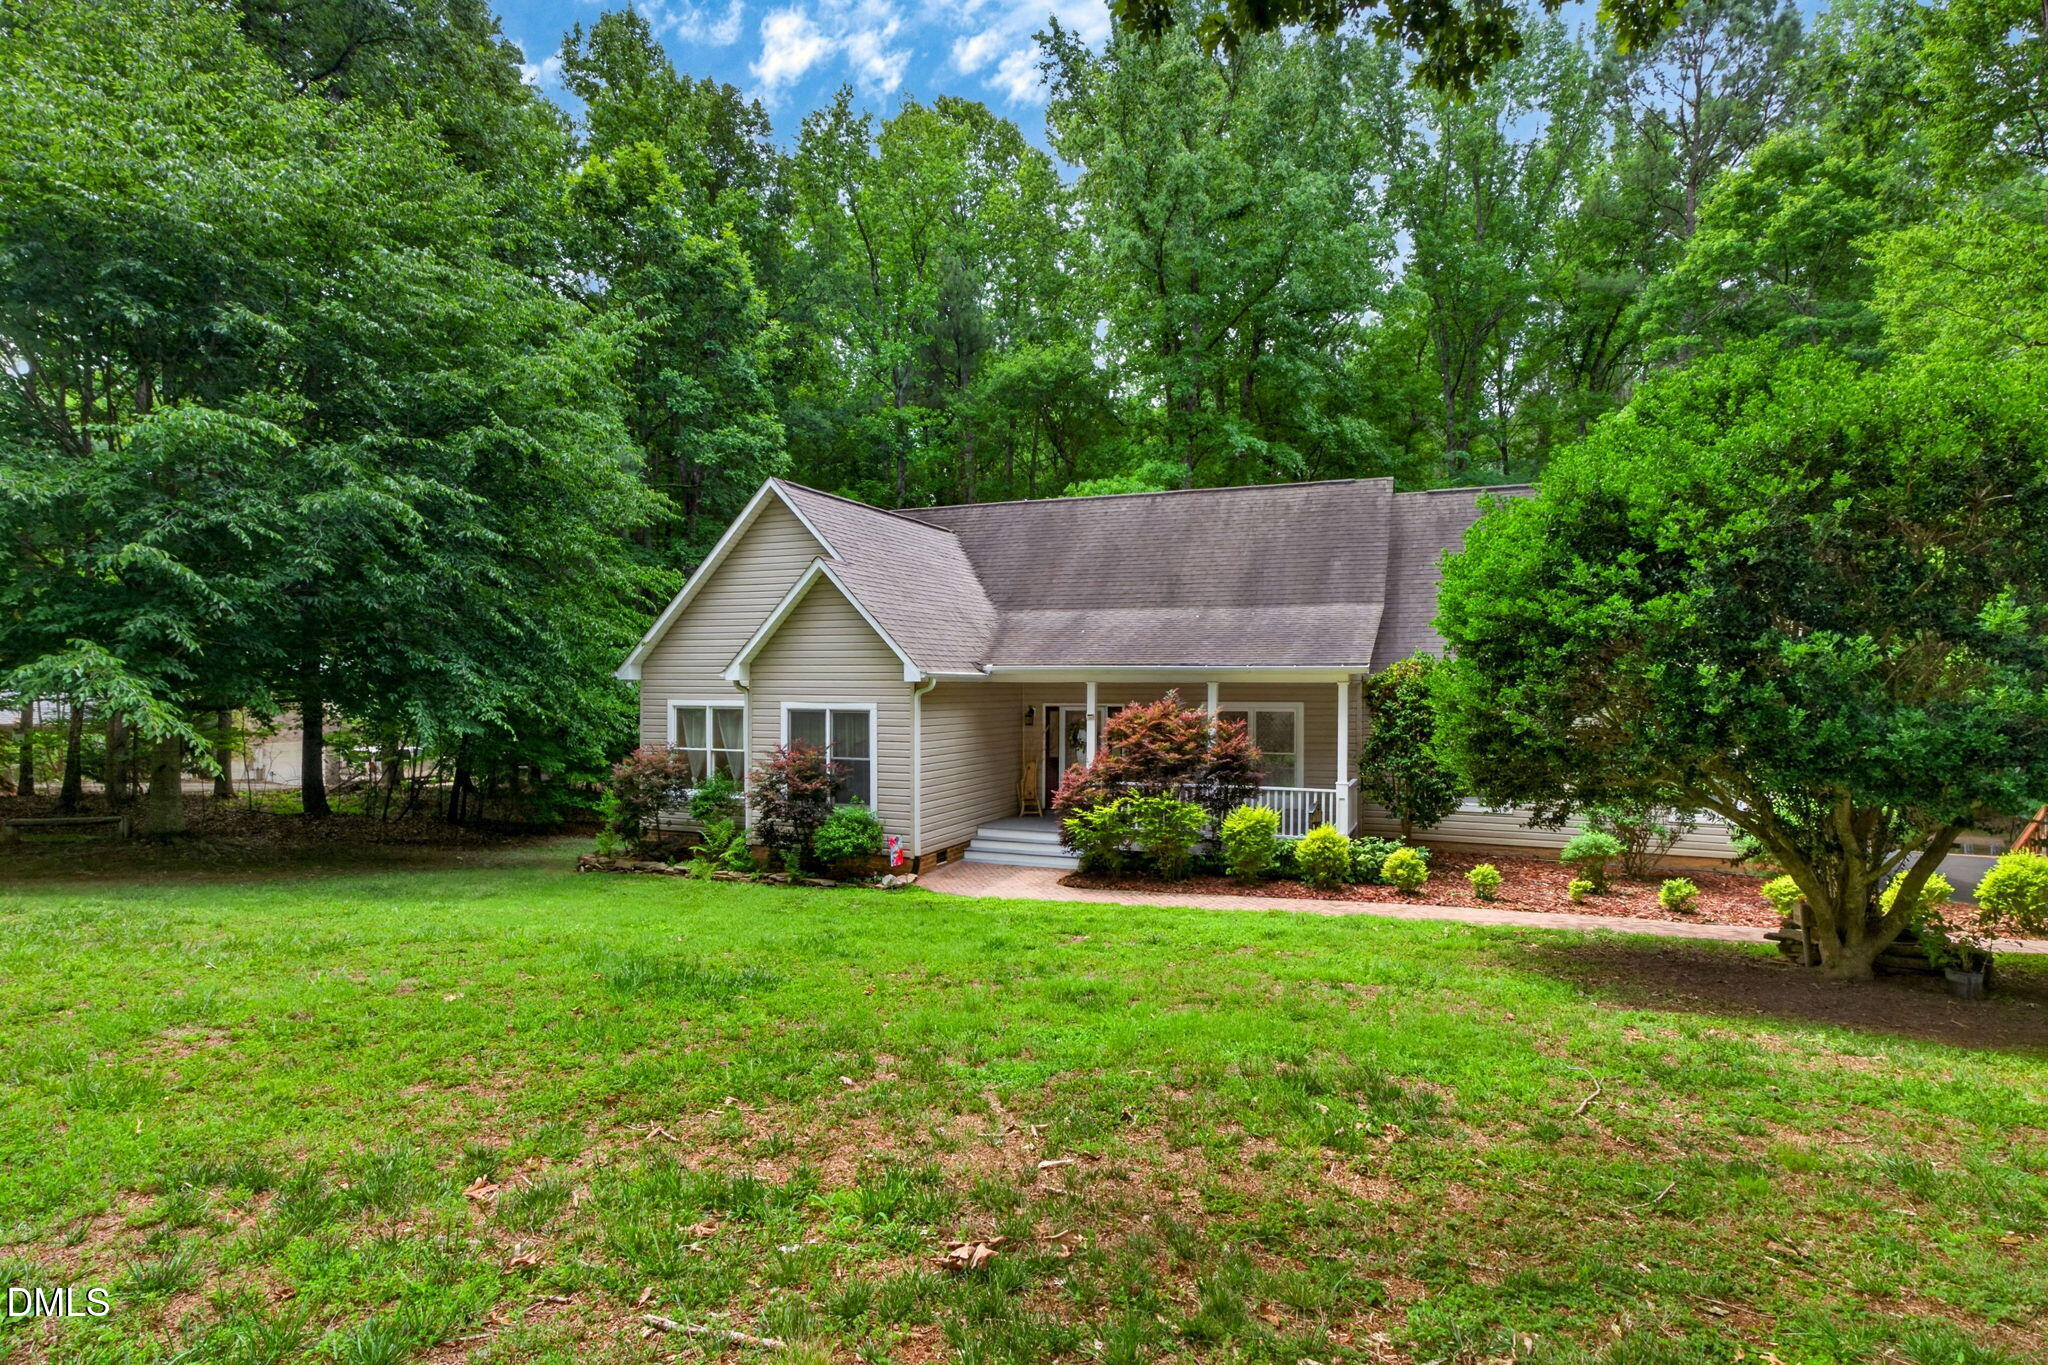
Save
Ask
Tour
Hide
Mortgage Calculator
Monthly Payment (Est.)
$1,907Calculator powered by Showcase IDX, a Constellation1 Company. Copyright ©2026 Information is deemed reliable but not guaranteed.
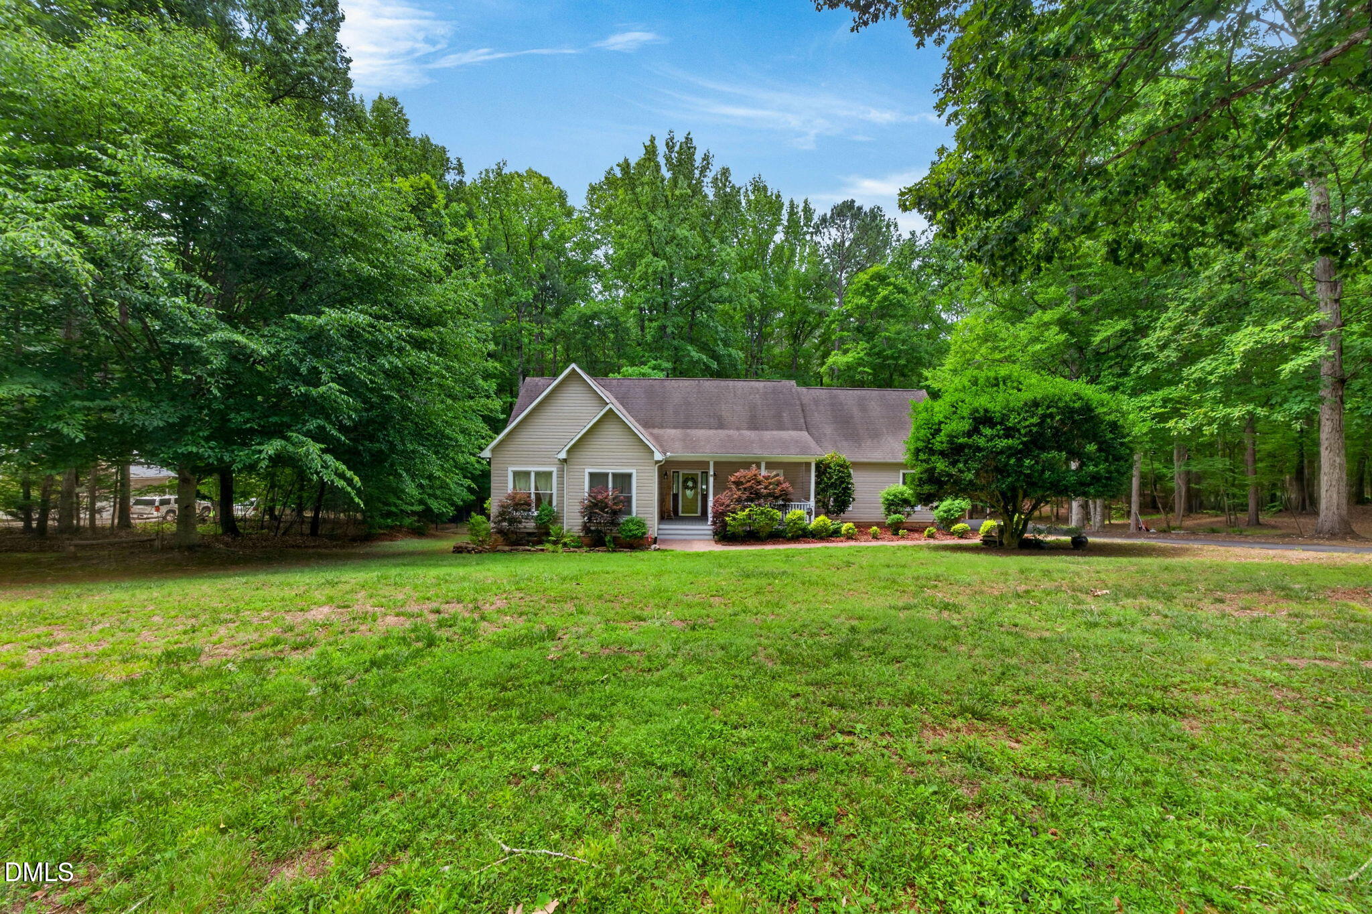
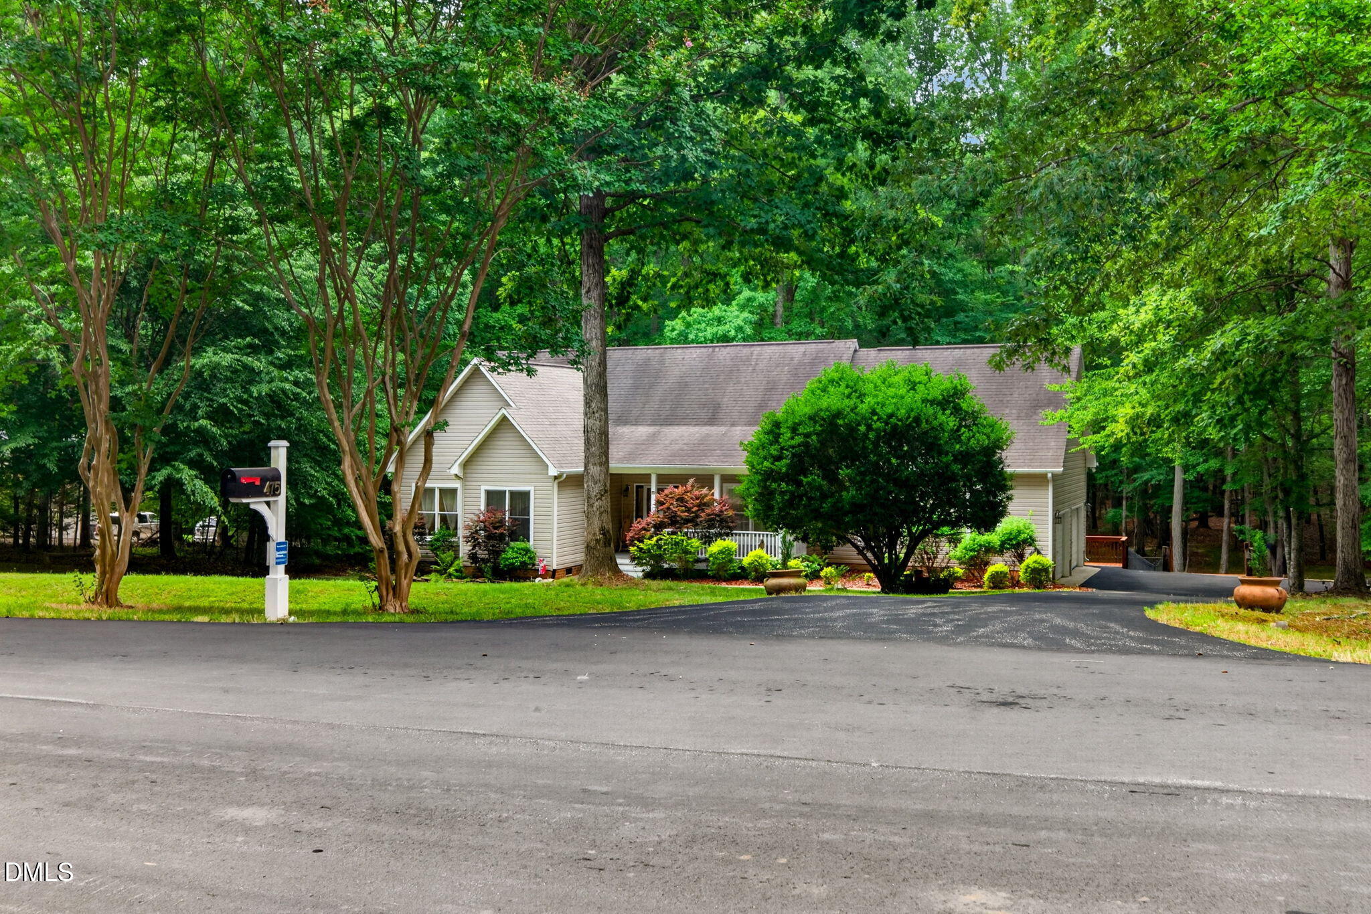
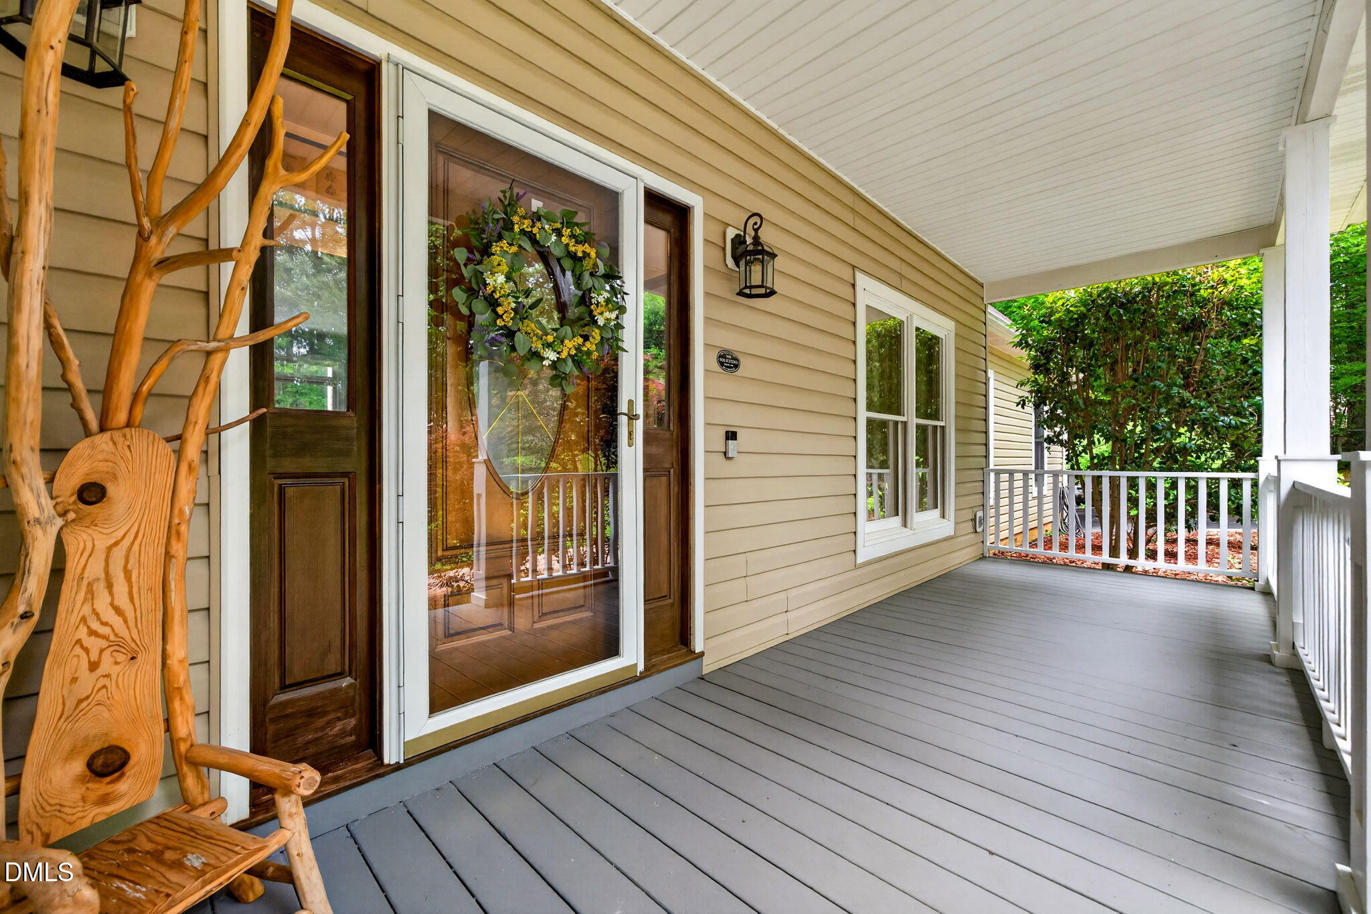
Charming RANCH property situated on 1.75 private acres, where you can welcome each morning on your screened in porch. Entry foyer leads you into a spacious family room with a wall of windows. Kitchen has granite. Formal dining w/wainscot molding. Huge MBR w/WIC. Permanent stairs to above garage leads to partially finished room and tons of storage! Recent improvements: Hardwoods throughout along with some fresh paint on walls and deck. No HOA Dues!
Save
Ask
Tour
Hide
Listing Snapshot
Price
$418,000
Days On Site
56 Days
Bedrooms
3
Inside Area (SqFt)
1,678 sqft
Total Baths
2
Full Baths
2
Partial Baths
N/A
Lot Size
1.73 Acres
Year Built
1999
MLS® Number
10177391
Status
Pending
Property Tax
$2,626.09
HOA/Condo/Coop Fees
N/A
Sq Ft Source
N/A
Friends & Family
Recent Activity
| 2 weeks ago | Listing updated with changes from the MLS® | |
| 2 weeks ago | Status changed to Pending | |
| 3 weeks ago | Price changed to $418,000 | |
| 2 months ago | Listing first seen on site |
General Features
Acres
1.73
Attached Garage
Yes
Garage
Yes
Garage Spaces
2
Levels
One
Parking
ConcreteGarageAttached
Parking Spaces
6
Property Condition
Updated/Remodeled
Property Sub Type
Single Family Residence
Sewer
Septic Tank
Special Circumstances
Standard
SqFt Above
1678
SqFt Total
1678
Style
Ranch
Water Source
PrivateWell
Zoning
FCO R-30
Interior Features
Appliances
DishwasherGas RangeMicrowave
Cooling
Central AirElectric
Flooring
Hardwood
Heating
Forced AirHeat PumpNone
Interior
Granite CountersMaster DownstairsWalk-In Closet(s)
Laundry Features
Laundry RoomMain Level
Main Level Bedrooms
3
Bedroom 2
Level - Main
Bedroom 3
Level - Main
Dining Room
Level - Main
Entrance Hall
Level - Main
Family Room
Level - Main
Master Bedroom
Level - Main
Save
Ask
Tour
Hide
Exterior Features
Construction Details
Vinyl Siding
Fencing
Back Yard
Lot Features
WoodedOther
Patio And Porch
DeckPorchScreened
Road Frontage
State Road
Roof
Shingle
Community Features
Building Access
Main
Community Features
None
Financing Terms Available
FHAVA Loan
Roads
Asphalt
Schools
School District
Unknown
Elementary School
Franklin - Long Mill Elementary
Middle School
Franklin - Cedar Creek Middle
High School
Franklin - Franklinton High
Listing courtesy of Brian Brenner of Keller Williams Elite Realty

Listings that are marked with an icon are provided courtesy of the Triangle MLS, Inc. of North Carolina, Internet Data Exchange Database. Copyright 2026 Triangle MLS, Inc. of North Carolina. All rights reserved.
Last checked: 2026-08-26 12:59 PM UTC
Listings that are marked with an icon are provided courtesy of the Triangle MLS, Inc. of North Carolina, Internet Data Exchange Database. Copyright 2026 Triangle MLS, Inc. of North Carolina. All rights reserved.
Last checked: 2026-08-26 12:59 PM UTC
Neighborhood & Commute
Source: Walkscore
Disclosure: Community information and market data powered by Constellation Data Labs. Information is deemed reliable but not guaranteed.
Save
Ask
Tour
Hide
Did you know? You can invite friends and family to your search. They can join your search, rate and discuss listings with you.