
3004 W Annaley DriveRaleigh, NC 27604
Mortgage Calculator
Monthly Payment (Est.)
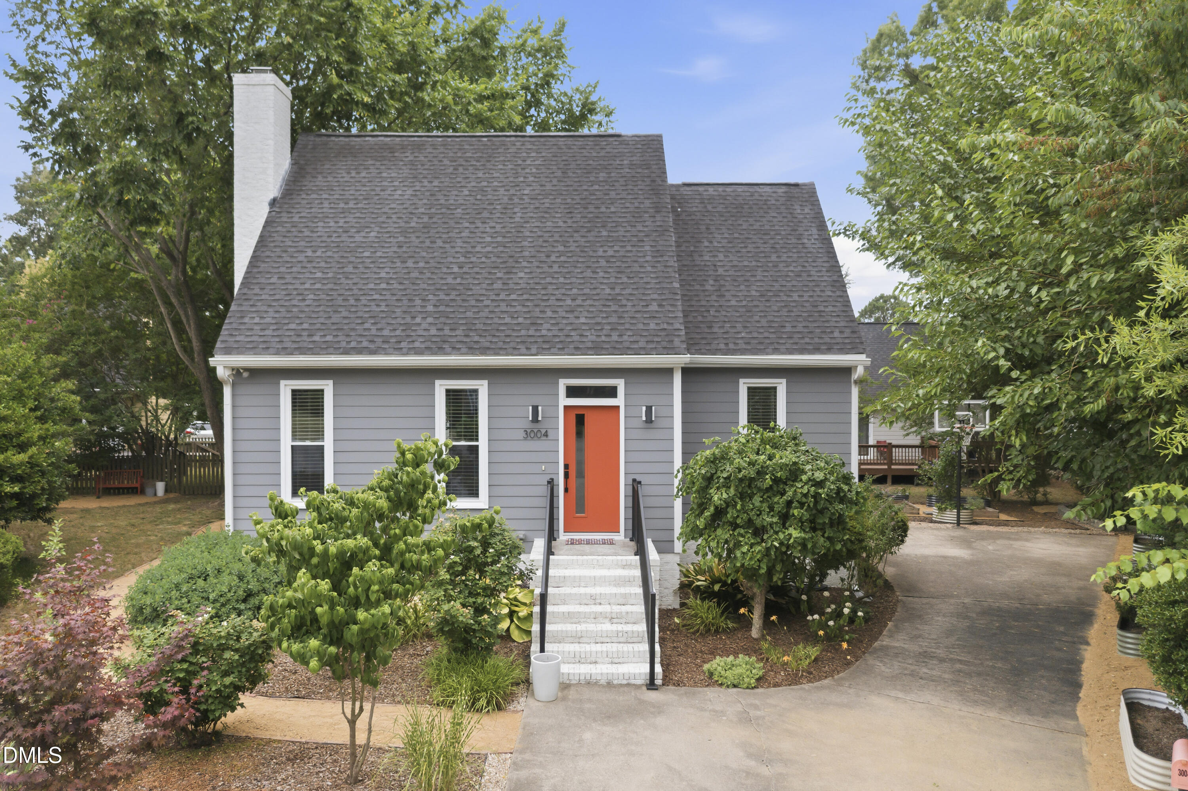
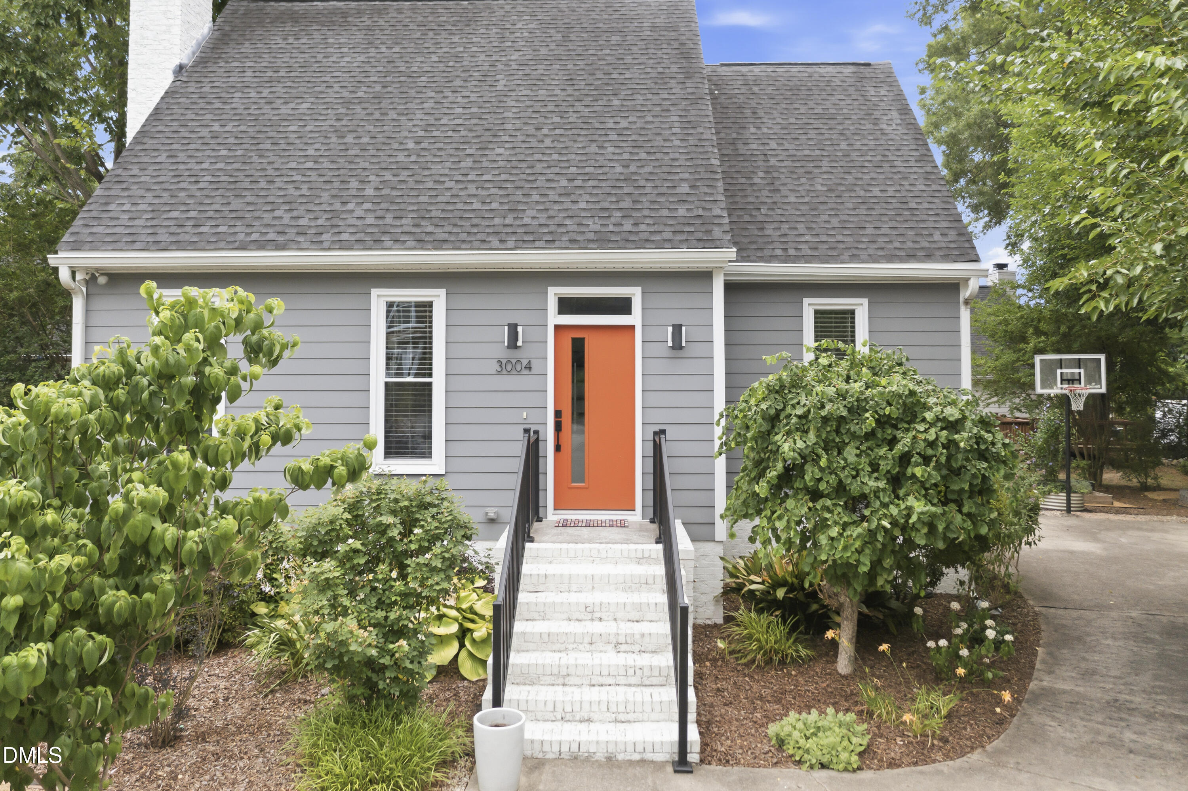
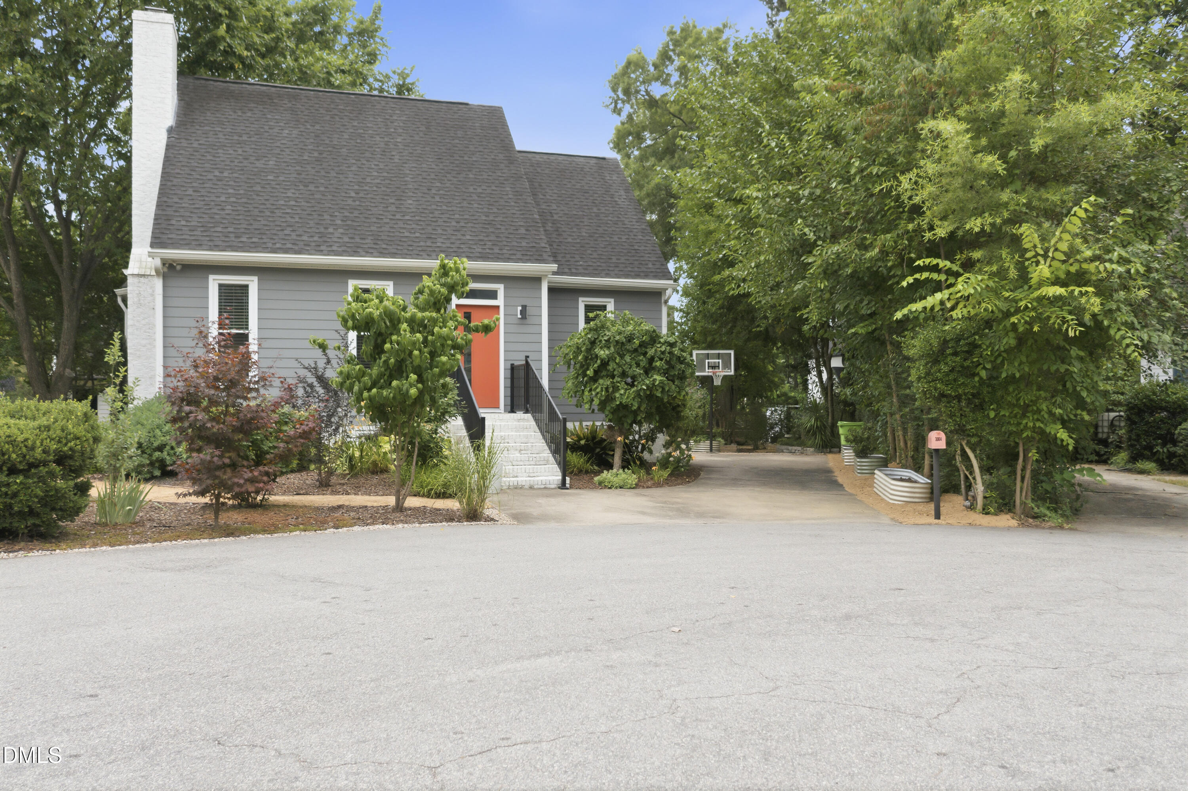
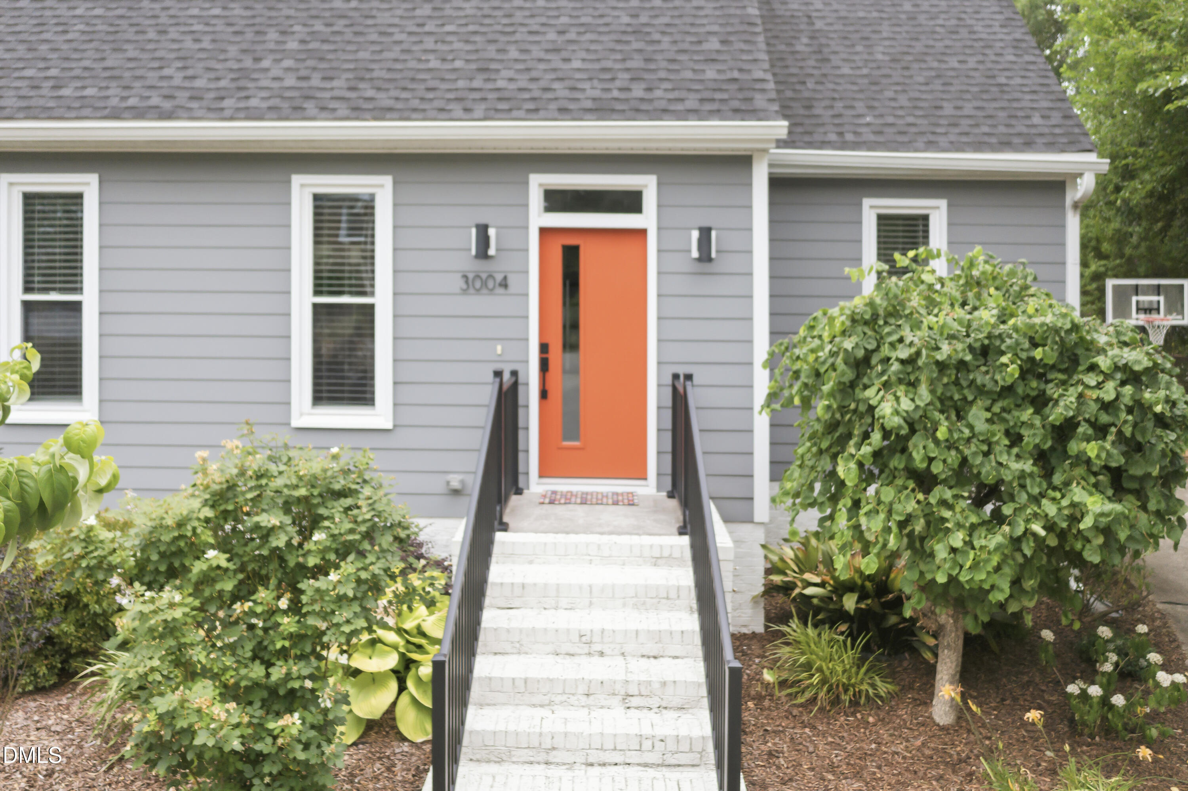
$1,711Welcome home to this beautifully updated Cape Cod home nestled in the highly desirable Broadlands neighborhood of Raleigh, close to all that downtown has to offer. Combining timeless character with extensive modern upgrades, this move-in-ready home offers exceptional quality, thoughtful craftsmanship, and a lifestyle that embraces both comfort and outdoor living. From the moment you arrive, you'll appreciate the fresh curb appeal featuring all-new HardiPlank siding, new double-glazed windows throughout, all new exterior doors, freshly painted exterior, updated soffits and fascias, and an inviting new front entrance. A charming brick-bordered pathway with fresh, densely packed gravel pathways winds around the home. The beautifully landscaped yard showcases extensive plantings including peach and plum trees, dogwoods, Japanese maples and more. Cedar raised garden beds, Vego metal garden beds, and a SubPod compost system create a true gardener's paradise. Inside, the home has been thoughtfully renovated from top to bottom. Popcorn ceilings have been removed, interior walls and ceilings professionally painted throughout, and bathroom walls replastered to a smooth finish for a clean, contemporary look. The kitchen has been beautifully refreshed with refinished cabinetry, butcher block countertops, a new sink, garbage disposal, updated plumbing, and a new induction range. The large picture windows wrapping around the kitchen eating area allow so much morning light. It is lovely to sit and enjoy morning coffee and listen and watch the birds at their feeders. Additionally, both bathrooms have been tastefully updated with refinished cabinetry, butcher block countertops upstairs, new plumbing fixtures, and a new vanity and showerhead in the downstairs bath. Improvements also include new ceiling fans throughout the bedrooms and living room, a newly installed skylight that floods the upstairs hallway with natural light, and a new water heater. Recent roof maintenance and repairs (roof installed 2017) provide additional peace of mind. Located in the established Broadlands neighborhood, this home offers the perfect blend of classic Cape Cod charm, modern efficiency, and an exceptional outdoor space designed for entertaining, gardening, or simply relaxing. Conveniently located near the community pool, shopping, dining, parks, and all of the great highlights of Raleigh living, this meticulously maintained home is truly a rare find!
| 4 days ago | Listing updated with changes from the MLS® | |
| 3 weeks ago | Listing first seen on site |

Listings that are marked with an icon are provided courtesy of the Triangle MLS, Inc. of North Carolina, Internet Data Exchange Database. Copyright 2026 Triangle MLS, Inc. of North Carolina. All rights reserved.
Last checked: 2026-07-21 04:31 PM UTC
Did you know? You can invite friends and family to your search. They can join your search, rate and discuss listings with you.