
Save
Ask
Tour
Hide
$139,900
56 Days On Site
112 Crestview RoadSiler City, NC 27344
For Sale|Single Family Residence|Active
1
Bed
1
Total Bath
1
Full Bath
490
SqFt
$286
/SqFt
2019
Built
Subdivision:
Not in a Subdivision
County:
Chatham
Call Now: 919-404-SHOW
Is this the listing for you? We can help make it yours.
919-404-SHOW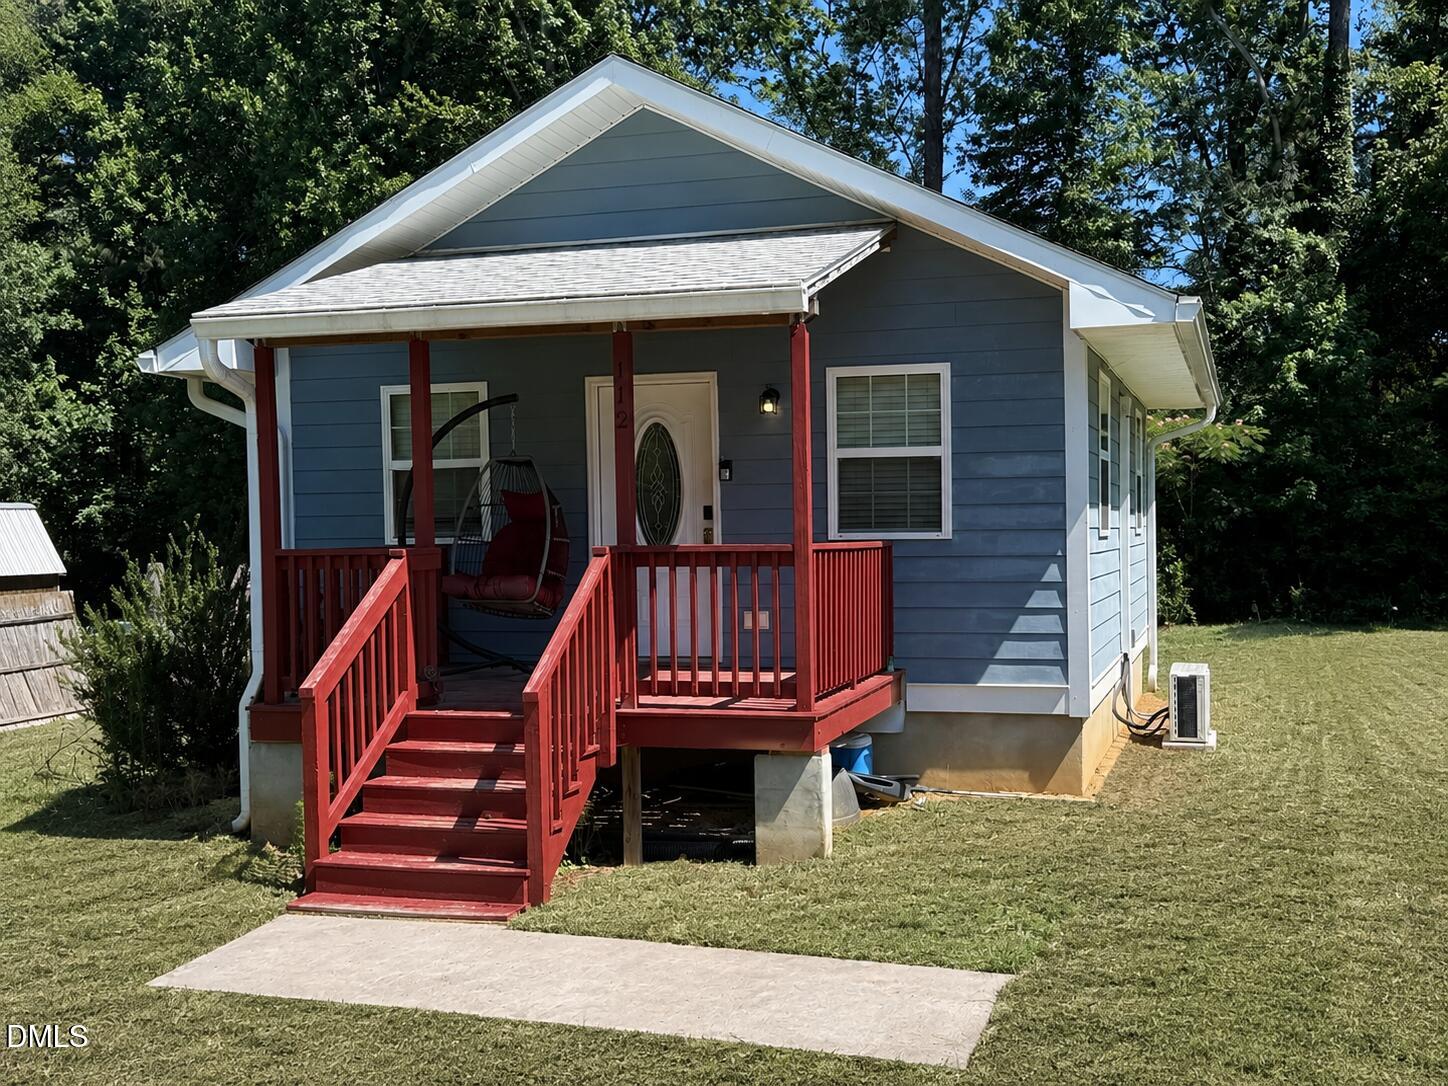
Save
Ask
Tour
Hide
Mortgage Calculator
Monthly Payment (Est.)
$638Calculator powered by Showcase IDX, a Constellation1 Company. Copyright ©2026 Information is deemed reliable but not guaranteed.
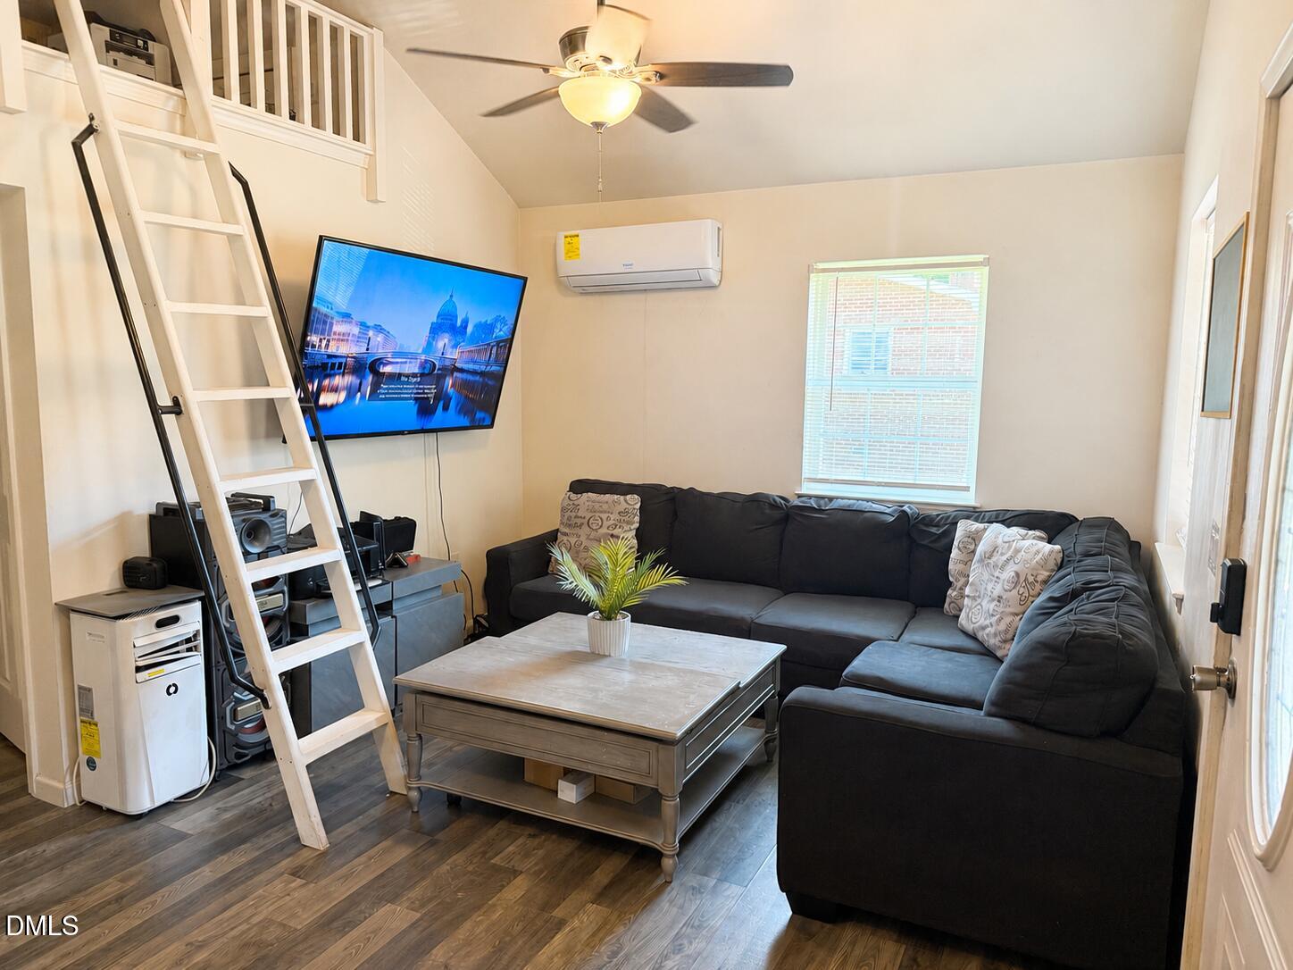
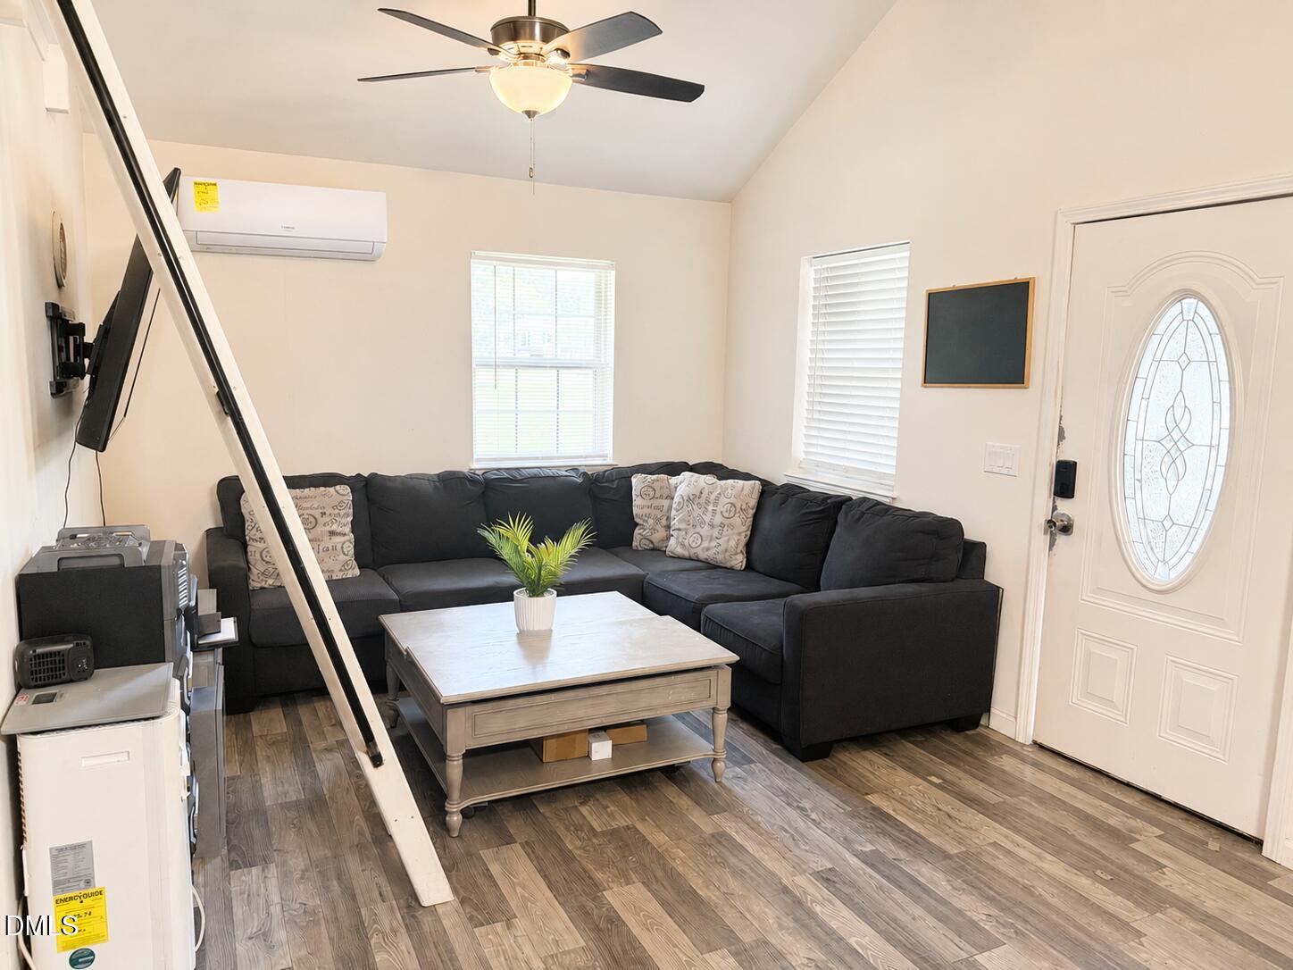
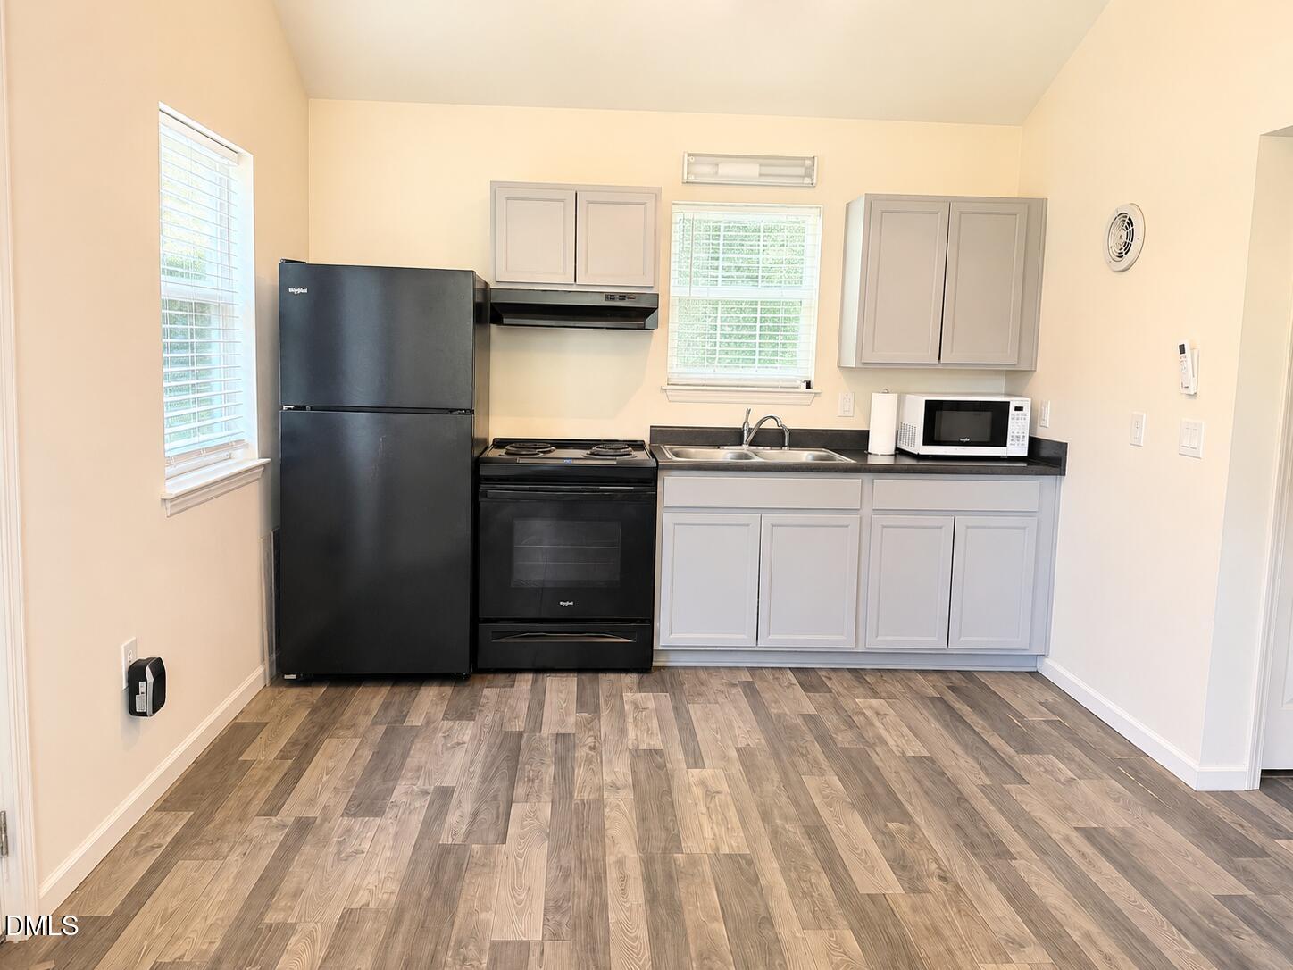
Ready for your tiny home living? This move-in-ready home offers an inviting covered front porch, an open and functional floor plan, and a spacious finished upper loft perfect for additional living space, or storage. Situated on a generous lot with plenty of room for outdoor entertaining, gardening, or future improvements, the property provides the perfect blend of privacy and convenience while remaining just minutes from downtown Siler City, shopping, dining, and major highways. A wonderful opportunity for first-time buyers, downsizers, or investors.
Save
Ask
Tour
Hide
Listing Snapshot
Price
$139,900
Days On Site
56 Days
Bedrooms
1
Inside Area (SqFt)
490 sqft
Total Baths
1
Full Baths
1
Partial Baths
N/A
Lot Size
0.41 Acres
Year Built
2019
MLS® Number
10177369
Status
Active
Property Tax
$951.28
HOA/Condo/Coop Fees
N/A
Sq Ft Source
N/A
Friends & Family
Recent Activity
| a month ago | Listing updated with changes from the MLS® | |
| 2 months ago | Listing first seen on site |
General Features
Acres
0.41
Foundation
Concrete PerimeterSlab
Levels
One
Parking
DrivewayNo Garage
Property Sub Type
Single Family Residence
Sewer
Public Sewer
Special Circumstances
Standard
SqFt Above
490
SqFt Total
490
Style
BungalowCottageCraftsman
Water Source
Public
Zoning
R-10
Interior Features
Appliances
Built-In Electric RangeBuilt-In RangeDryerElectric RangeExhaust FanFree-Standing RefrigeratorMicrowaveOvenRangeRange HoodRefrigeratorWasherWasher/DryerWasher/Dryer Stacked
Cooling
Ceiling Fan(s)Central AirDuctlessHeat Pump
Flooring
TileVinylWood
Heating
DuctlessElectricHeat PumpNone
Interior
BidetBuilt-in FeaturesCeiling Fan(s)High CeilingsVaulted Ceiling(s)
Laundry Features
In BathroomInsideMain Level
Main Level Bedrooms
1
Master Bedroom
Level - Main
Save
Ask
Tour
Hide
Exterior Features
Construction Details
Wood Siding
Exterior
Private YardRain Gutters
Fencing
None
Patio And Porch
CoveredFront PorchPorch
Roof
Shingle
View
Trees/Woods
Waterview
Trees/Woods
Community Features
Financing Terms Available
CashConventionalFHAVA LoanContract
Schools
School District
Unknown
Elementary School
Chatham - Virginia Cross Elementary
Middle School
Chatham - Chatham Middle
High School
Chatham - Jordan Matthews High
Listing courtesy of Shanteria Wilkins of Compass -- Raleigh

Listings that are marked with an icon are provided courtesy of the Triangle MLS, Inc. of North Carolina, Internet Data Exchange Database. Copyright 2026 Triangle MLS, Inc. of North Carolina. All rights reserved.
Last checked: 2026-08-26 06:39 AM UTC
Listings that are marked with an icon are provided courtesy of the Triangle MLS, Inc. of North Carolina, Internet Data Exchange Database. Copyright 2026 Triangle MLS, Inc. of North Carolina. All rights reserved.
Last checked: 2026-08-26 06:39 AM UTC
Neighborhood & Commute
Source: Walkscore
Disclosure: Community information and market data powered by Constellation Data Labs. Information is deemed reliable but not guaranteed.
Save
Ask
Tour
Hide
Did you know? You can invite friends and family to your search. They can join your search, rate and discuss listings with you.