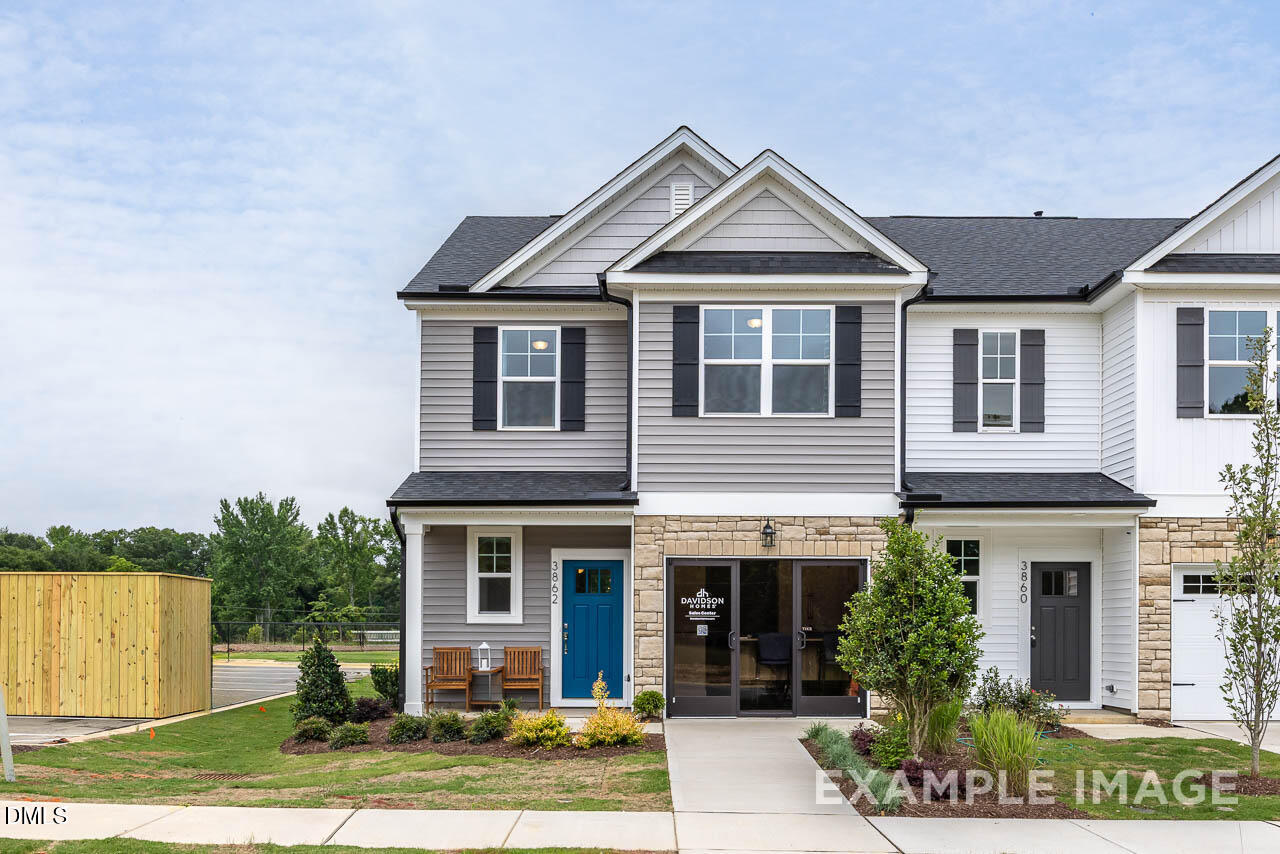
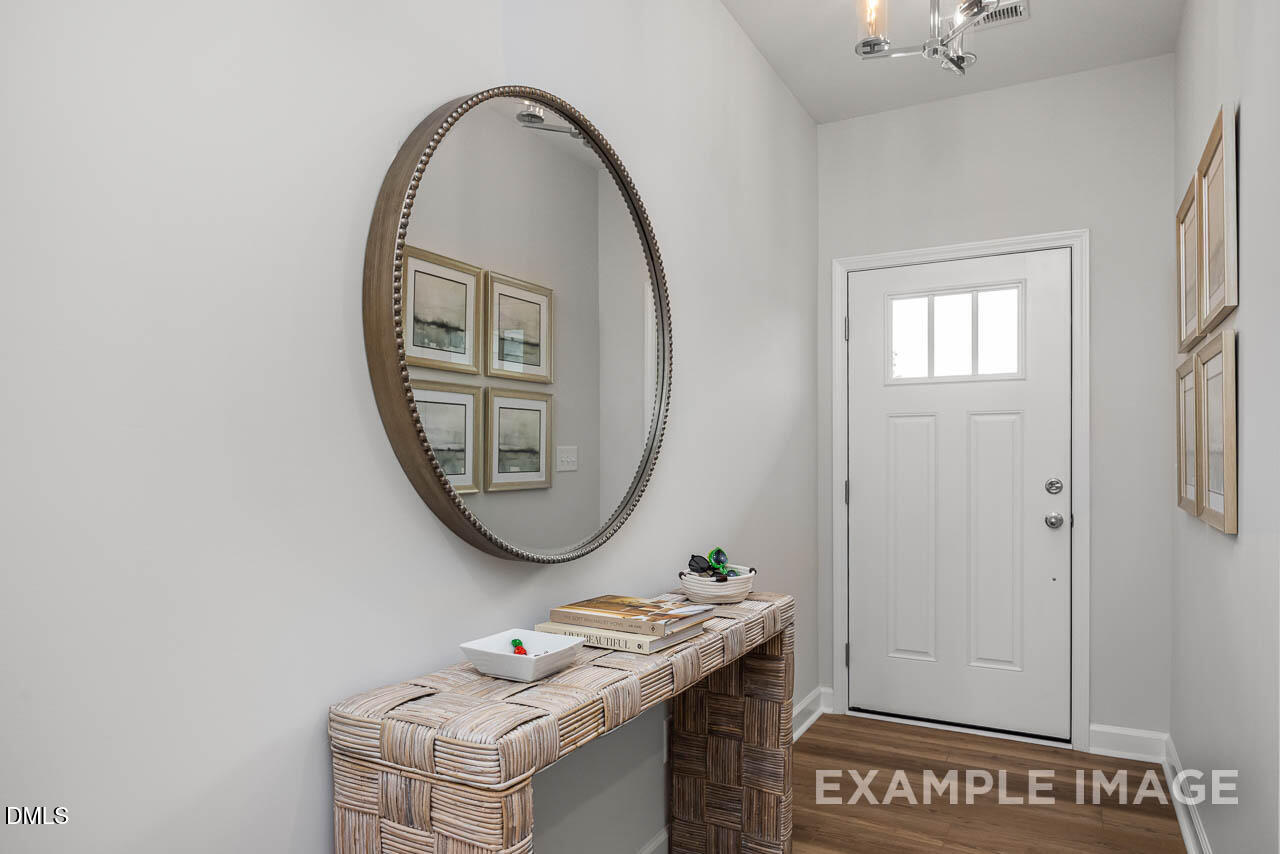
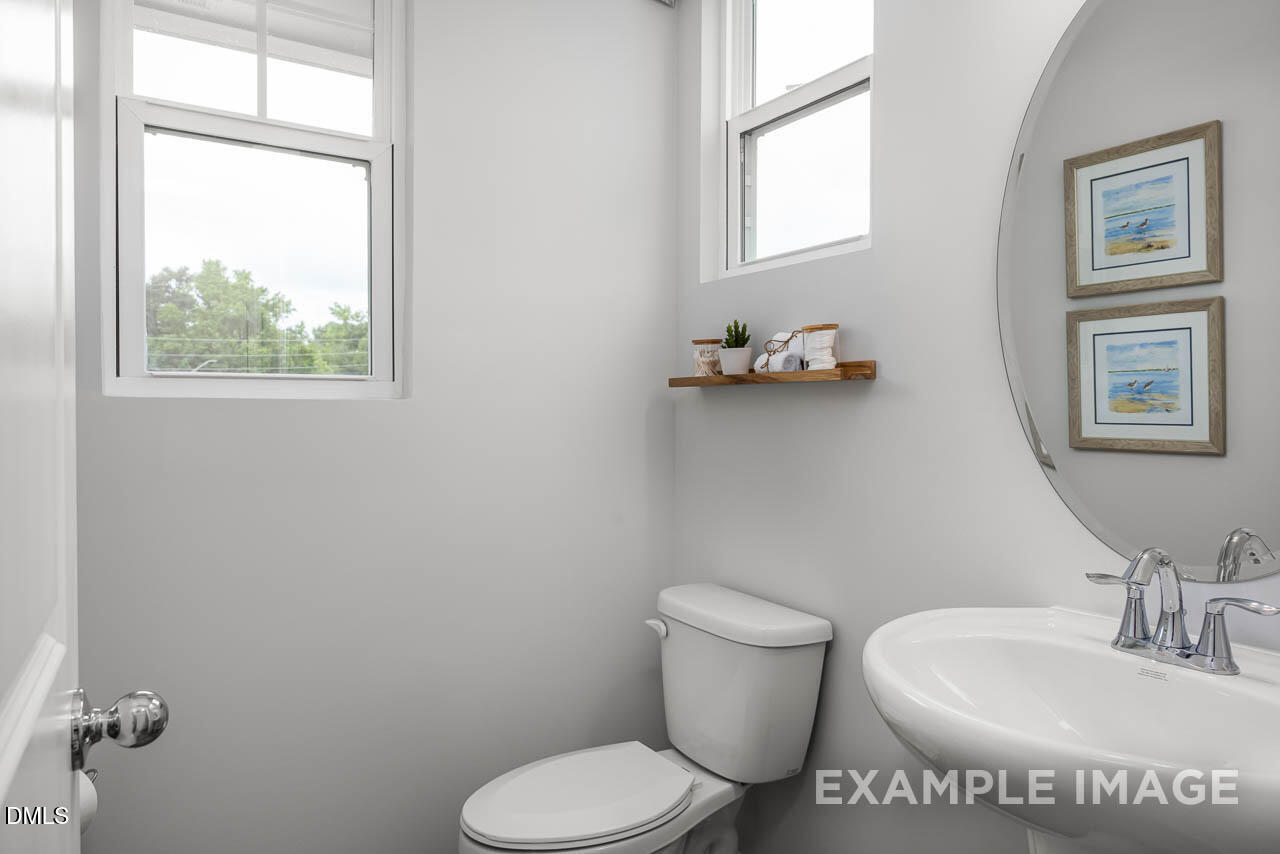
End-unit with gourmet kitchen! Modern living meets low-maintenance luxury at Springvale. This stunning Graham Interior townhome offers 1,713 square feet of thoughtfully designed space, featuring 3 bedrooms, 2.5 baths, and a 1-car garage. Situated in a limited collection of just 57 homes in sought-after Fuquay-Varina, this residence is perfectly positioned minutes from the new Gold Leaf Crossing shopping center and Target. The main level is headlined by an open-concept living room that flows effortlessly into the breakfast nook and a spacious kitchen equipped with gas appliances and a tankless water heater. Step outside to your private covered porch, the perfect retreat for a quiet morning coffee. Upstairs, the grand primary suite offers a double-vanity ensuite bathroom and ample storage. Two additional bedrooms and a centralized laundry room complete the upper floor, ensuring a functional layout that maximizes every square inch. Enjoy the ultimate lock-and-go lifestyle with an HOA that maintains both the yard and the home exterior. The community features on-site amenities including a dog park and access to the acclaimed Wake County school system. Expected completion is November 2026. *Pictures are for example purposes only.*
Save
Ask
Tour
Hide
Share
Listing Snapshot
Price
$305,000
Days On Site
83 Days
Bedrooms
3
Inside Area (SqFt)
1,713 sqft
Total Baths
3
Full Baths
2
Partial Baths
1
Lot Size
0.05 Acres
Year Built
2026
MLS® Number
10177357
Status
Pending
Property Tax
$525.06
HOA/Condo/Coop Fees
$181.5 monthly
Sq Ft Source
N/A
Friends & Family
React
Comment
Invite
No Comments Yet
Did you know? You can invite friends and family to your search. They can join your search, rate and discuss listings with you.
Recent Activity
2 months ago
Listing updated with changes from the MLS®
2 months ago
Status changed to Pending
3 months ago
Listing first seen on site
General Features
Acres
0.05
Attached Garage
Yes
Direction Faces
Southeast
Foundation
Slab
Garage
Yes
Garage Spaces
1
Home Warranty
Yes
Levels
Two
Parking
AttachedGarageConcreteDrivewayGarage Door OpenerInside EntranceKitchen Level
Parking Spaces
2
Property Condition
New ConstructionUnder Construction
Property Sub Type
Townhouse
Sewer
Public Sewer
Special Circumstances
Standard
SqFt Above
1713
SqFt Total
1713
Style
Transitional
Utilities
Cable AvailableElectricity AvailableNatural Gas AvailableSewer AvailableUnderground UtilitiesWater Available
Water Source
Public
Zoning
RMD
Interior Features
Appliances
DisposalDishwasherFree-Standing Gas RangeMicrowavePlumbed For Ice MakerTankless Water HeaterVented Exhaust Fan
Cooling
Central AirElectricZoned
Flooring
CarpetTileVinyl
Heating
Heat PumpNatural Gas
Interior
Double VanityEntrance FoyerEat-in KitchenKitchen IslandOpen FloorplanPantryStorageWalk-In Closet(s)Wired for DataHigh Speed Internet
Laundry Features
Electric Dryer HookupLaundry RoomUpper LevelWasher Hookup
Back YardClearedFront YardLandscapedRectangular Lot
Other Structures
None
Patio And Porch
Front PorchPatio
Roof
Shingle
Community Features
Association Amenities
LandscapingMaintenanceMaintenance Grounds
Association Fee
$181.5
Association Fee Frequency
Monthly
Additional Association Fee
$495.0
Additional Association Fee Frequency
One Time
Community Features
OtherStreet LightsSidewalks
Financing Terms Available
CashConventionalFHAUSDA LoanVA Loan
Roads
Asphalt
Schools
School District
Unknown
Elementary School
Wake - Willow Springs Elementary
Middle School
Wake - Herbert Akins Road Middle
High School
Wake - Willow Spring High School
Listing courtesy of Matthew Carr of Davidson Homes Realty, LLC
Listings that are marked with an icon are provided courtesy of the Triangle MLS, Inc. of North Carolina, Internet Data Exchange Database. Copyright 2026 Triangle MLS, Inc. of North Carolina. All rights reserved.
Last checked: 2026-09-22 04:46 PM UTC
Neighborhood & Commute
Source: Walkscore
Disclosure: Community information and market data powered by Constellation Data Labs. Information is deemed reliable but not guaranteed.


Did you know? You can invite friends and family to your search. They can join your search, rate and discuss listings with you.